8301 Rock Valley Drive
Rowlett, TX 75089
$650,000
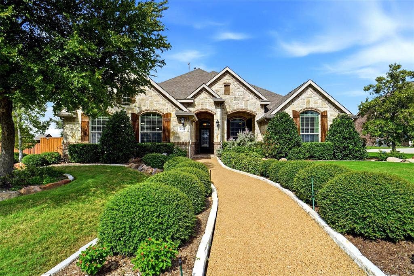
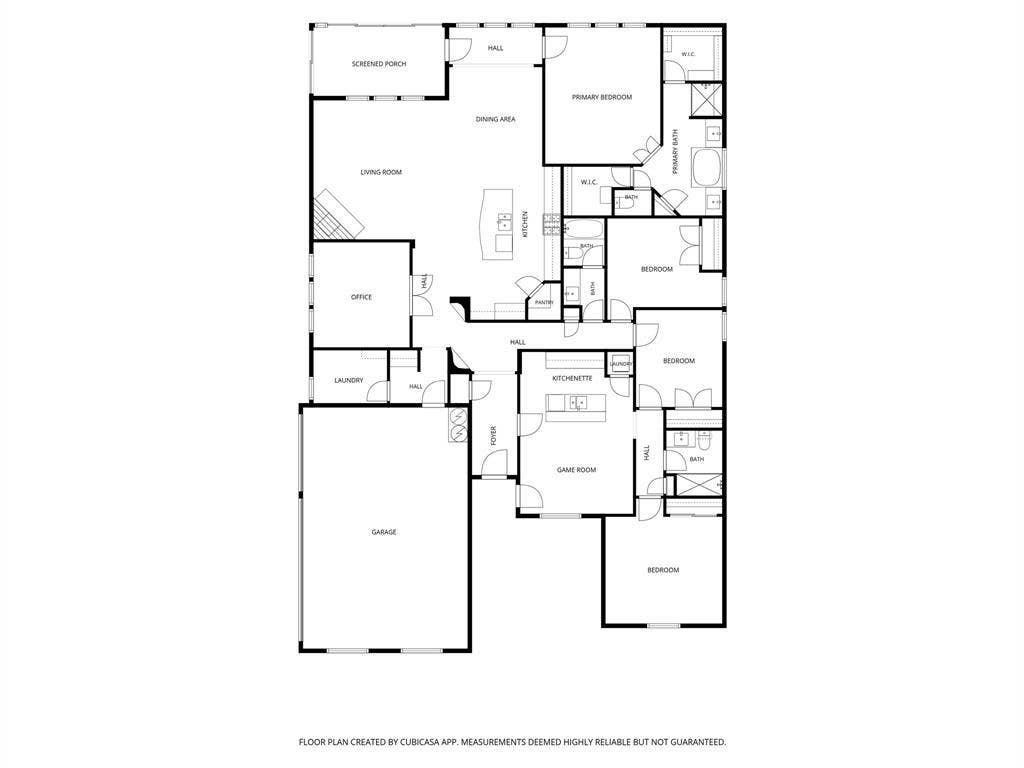
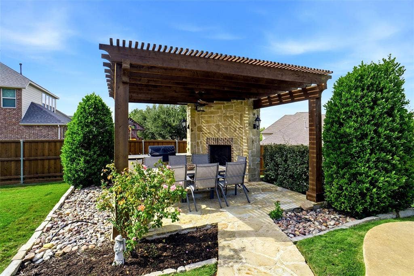
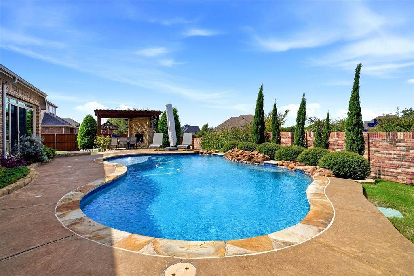
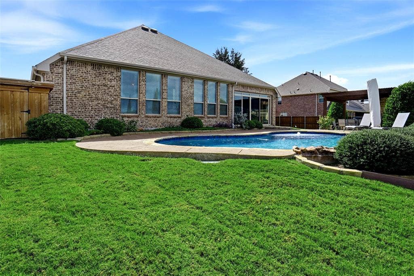
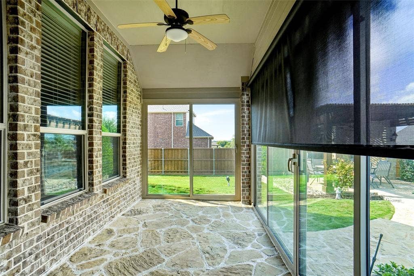
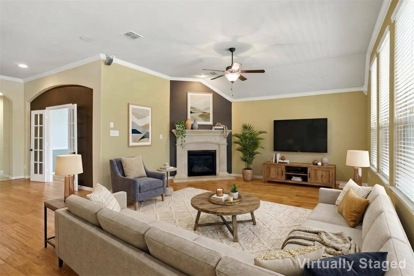
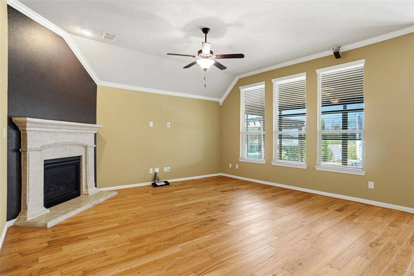
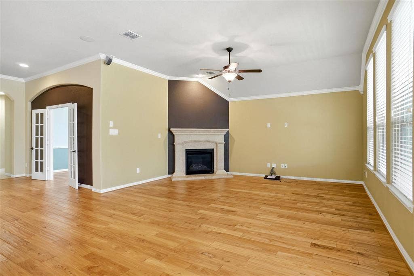
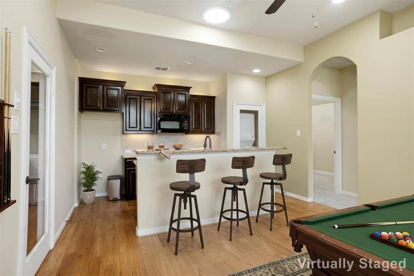
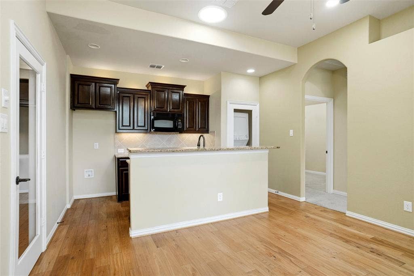
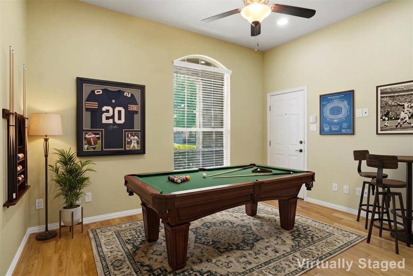
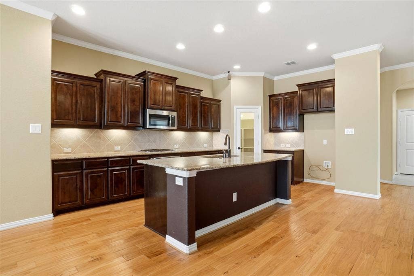
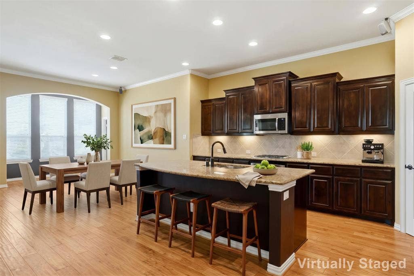
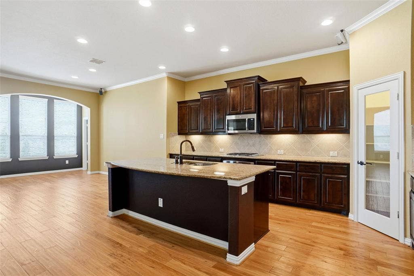
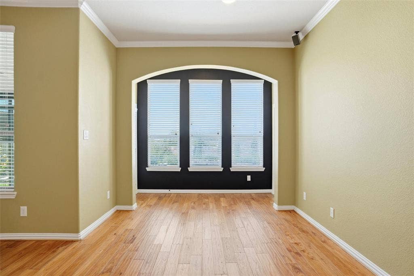
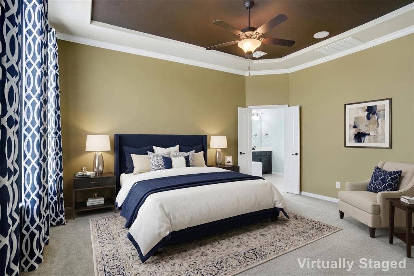
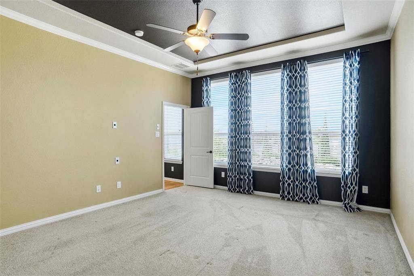
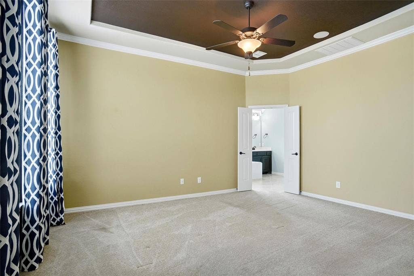
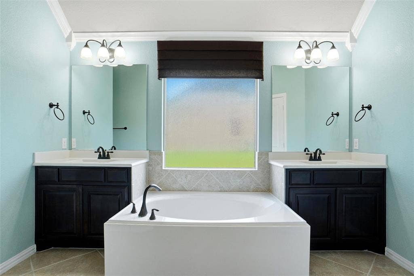
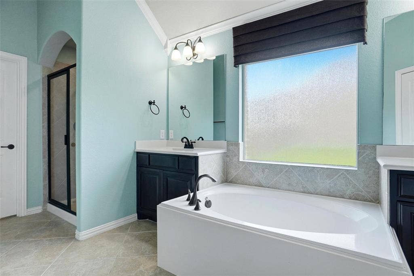
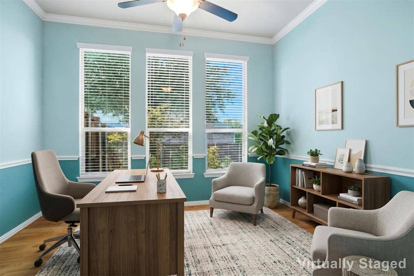
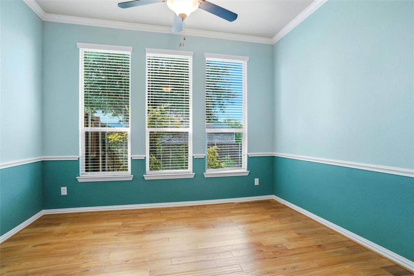
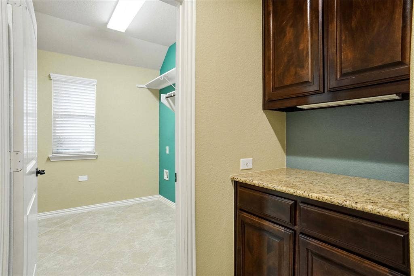
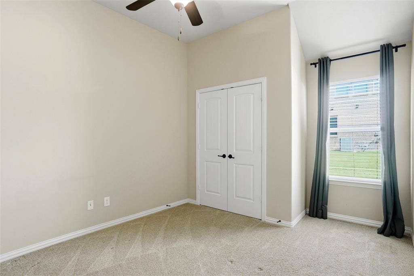
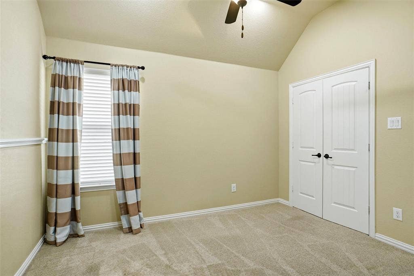
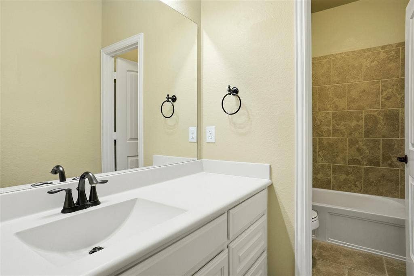
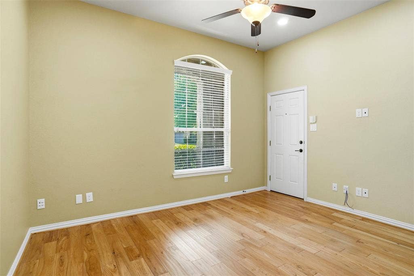
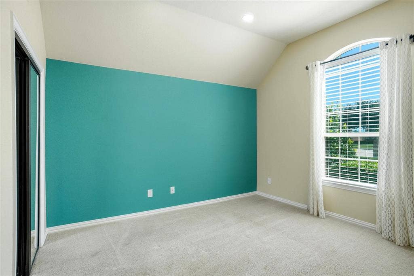
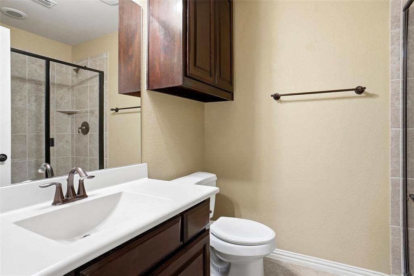
A One-of-a-Kind Home! Exceptional Features! Endless Possibilities! If you love entertaining or need private living quarters, this is the home for you! This exceptional property offers a saltwater pool, cabana with gas FP with electric switch, and a dedicated outdoor cooking area featuring a built-in grill. One of the home's standout features is the private additional living quarters with its own entrance off the porch. This versatile space can be used as an in-law suite, a private home office, guest retreat or separate entertaining area. Complete with an open living kitchen area, bedroom, full bath, stackable washer and dryer, it provides comfort, privacy, and convenience. A connecting hallway offers easy access to the main home while maintaining separation when desired. The main residence features 3 additional bedrooms, 2 full baths, a study, and a spacious primary suite. Primary bedroom boasts two separate walk-in closets, dual vanities, a garden tub, and a walk-in shower. The open concept kitchen living area, complete with a granite kitchen island, creates a welcoming space for everyday living and entertaining. Enjoy the beauty of the outdoors from the glass enclosed sunroom with screens, flagstone pavers, double patio doors that open to the immaculate backyard. Lush Zoysia grass, attractive rock, stone landscaping, a saltwater pool, and the inviting cabana create a private backyard retreat. Another bonus is the storage building which houses pool equipment. The extras continue with ...
+ Read More| Listing Id: | 21410713 |
|---|---|
| List Price: | $650,000 |
| Property Type: | Residential |
| Property Sub Type: | Single Family Residence |
| Status: | Active |
| Bedrooms Total: | 4 |
| Bathrooms Full: | 3 |
| Living Area: | 2,577 |
| Association Fee: | $175 |
| Unexempt Taxes: | $14,204 |
| Lot Size Square Feet: | 15,158.8800 |
| Lot Size Acres: | 0.348 |
| Architectural Style: | Traditional |
| Waterfront?: | No |
| City: | Rowlett |
| County Or Parish: | Dallas |
| Subdivision Name: | Lake Valley Estates |
| Postal Code: | 75089 |
| Year Built: | 2012 |
| Accessibility Features Yn: | No |
| Appliances: | Dishwasher,Disposal,Electric Oven,Gas Cooktop,Gas Water Heater,Microwave,Plumbed For Gas in Kitchen,Vented Exhaust Fan |
| Association Fee Frequency: | Quarterly |
| Association Fee Includes: | Management Fees |
| Association Type: | Mandatory |
| Attached Garage?: | Yes |
| Basement Yn: | No |
| Bathrooms Total Decimal: | 3.00 |
| Bathrooms Total Integer: | 3 |
| Construction Materials: | Brick, Rock/Stone |
| Cooling: | Ceiling Fan(s), Central Air, Electric |
| Covered Spaces: | 3 |
| Directions: | From 190 exit Liberty Grove - Merritt Connector. East on Liberty Grove, Right on Chiesa, Right on Rock Valley. |
| Elementary School: | Choice Of School |
| Elementary School Name: | Choice Of School |
| Exterior Features: | Attached Grill, Covered Patio/Porch, Rain Gutters, Lighting, Outdoor Grill, Outdoor Living Center, Storage |
| Fencing: | Brick, Wood |
| Fireplace Features: | Family Room, Gas Logs, Outside, Raised Hearth |
| Fireplaces Total: | 2 |
| Flooring: | Carpet, Ceramic Tile, Wood |
| Foundation Details: | Slab |
| Garage Length: | 20 |
| Garage Spaces: | 3 |
| Garage Width: | 29 |
| Garage?: | Yes |
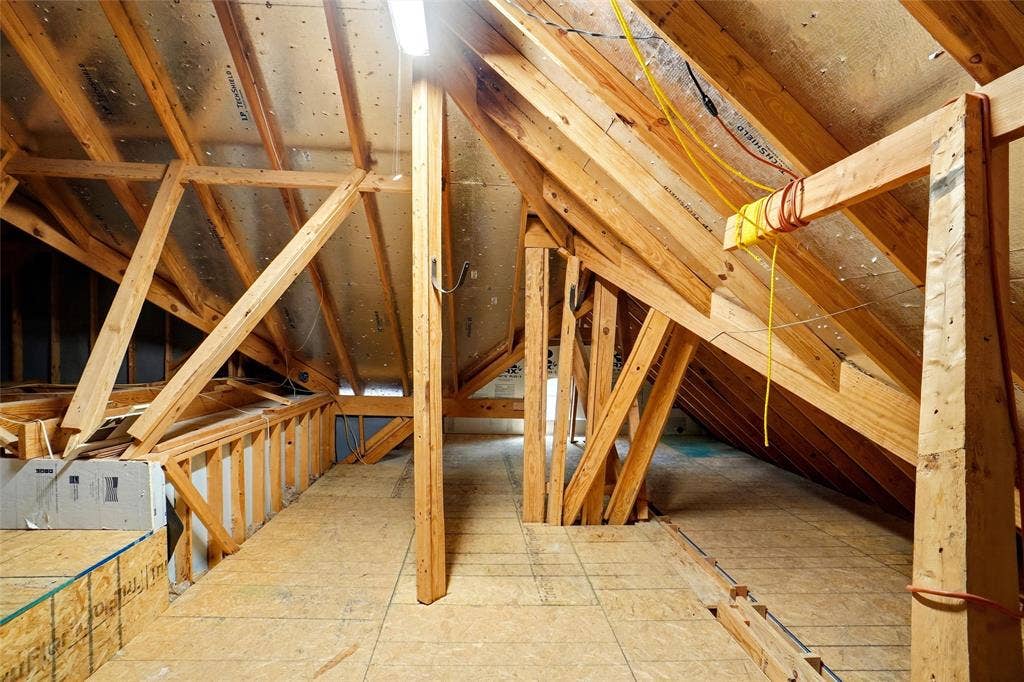
| Green Energy Efficient: | 12 inch+ Attic Insulation |
| Heating: | Central, Natural Gas |
| High School Name: | Choice Of School |
| Hoa Management Company: | SBB |
| Hoa Management Company Phone: | 972-960-2800 |
| Interior Features: | Built-in Features, Cable TV Available, Decorative Lighting, Double Vanity, Flat Screen Wiring, Granite Counters, High Speed Internet Available, In-Law Suite Floorplan, Open Floorplan, Pantry, Sound System Wiring, Walk-In Closet(s), Wired for Data, Second Primary Bedroom |
| Laundry Features: | Electric Dryer Hookup, Utility Room, Full Size W/D Area, Stacked W/D Area, Washer Hookup |
| Levels: | One |
| Listing Terms: | Cash, Conventional, FHA, VA Loan |
| Room Count: | 12 |
| Lot Features: | Interior Lot, Landscaped, Sprinkler System, Subdivision |
| Lot Size: | Less Than .5 Acre (not Zero) |
| Lot Size Area: | 0.3480 |
| Lot Size Source: | Assessor |
| Lot Size Units: | Acres |
| Middle School Name: | Choice Of School |
| Multi Parcel ID: | No |
| Municipal Utility District?: | No |
| Number Of Dining Areas: | 1 |
| Number Of Living Areas: | 3 |
| Number Of Parking Spaces: | 3 |
| Other Structures: | Cabana, Covered Arena, Separate Entry Quarters, Storage |
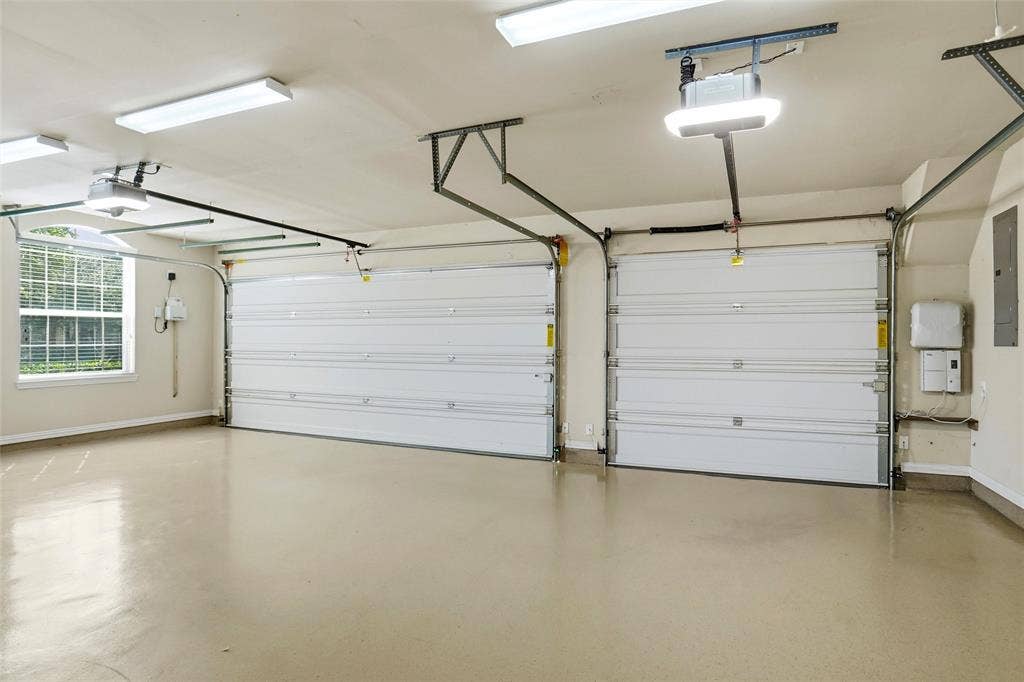
| Parking Features: | Additional Parking, Concrete, Driveway, Epoxy Flooring, Garage, Garage Door Opener, Garage Faces Side |
| Patio And Porch Features: | Covered, Enclosed, Front Porch, Patio |
| Pool Features: | Cabana, Gunite, In Ground, Pool Cover, Pool Sweep, Salt Water, Sport, Waterfall |
| Pool?: | Yes |
| Possession: | Closing/Funding |
| Postal Code Plus 4: | 4581 |
| Property Attached?: | No |
| Roof: | Composition |
| School District: | Garland ISD |
| Security Features: | Burglar, Security System, Smoke Detector(s) |
| Smart Home Features Appor Pass Y: | 0 |
| Special Taxing Entities: | 0 |
| Structural Style: | Single Detached |
| Transaction Type: | For Sale |
| Utilities: | Cable Available, City Sewer, City Water, Concrete, Curbs, Individual Gas Meter, Sidewalk |
| Will Subdivide: | No |
| Window Features: | Skylights(s), Window Coverings |
| Year Built Details: | Preowned |
Listing Courtesy of: Epps Realty, LLC
Listing Agent: Belinda Epps
972-289-7788
Mortgage Calculator
All listings featuring the  icon are provided courtesy of North Texas Real Estate Information Systems, Inc. (NTREIS), Copyright 2026. All rights reserved.
All information is believed accurate but not guaranteed. The properties displayed may not be all of the properties available through the IDX Program. Any use of this site other than by potential buyers or sellers is strictly prohibited.
North Texas Real Estate Information Systems, Inc. data last updated on October 15, 2026 02:18 AM - CT
Property Last Updated: October 15, 2026 02:18 AM - CT
