8301 Bartley Circle
Plano, TX 75025
$675,000
Open Houses
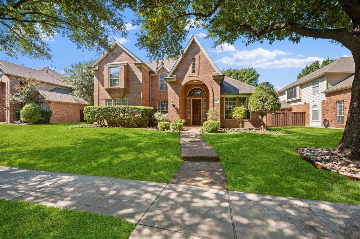
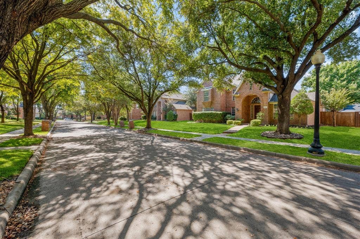
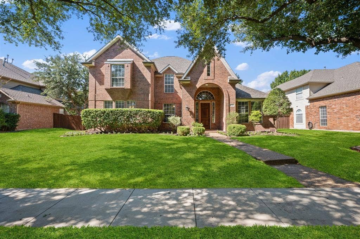
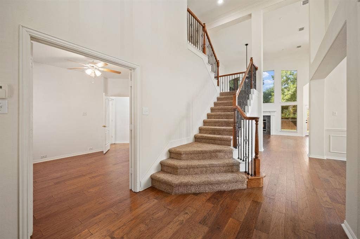
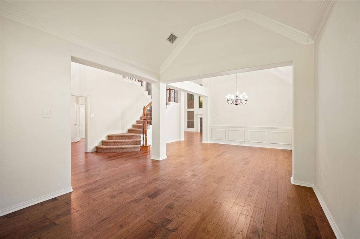
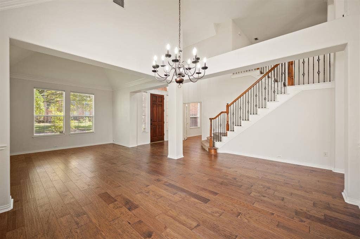
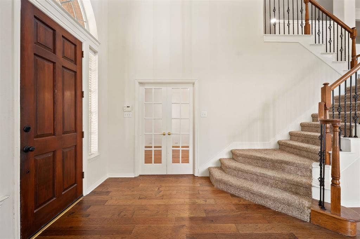
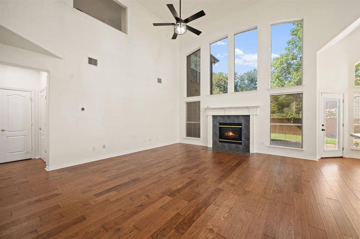
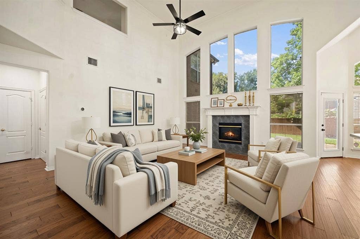
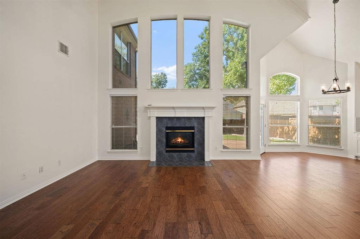
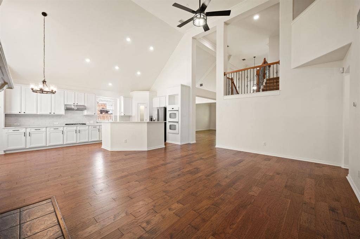
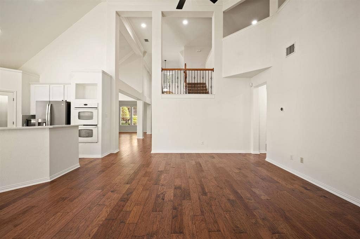
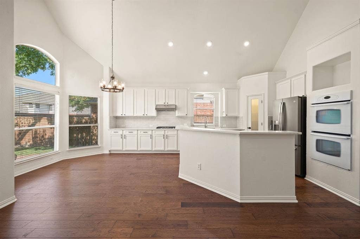
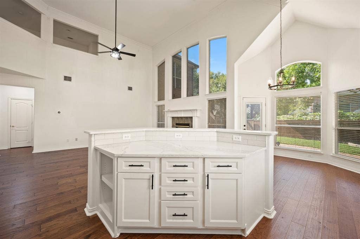
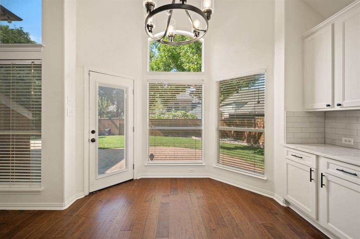
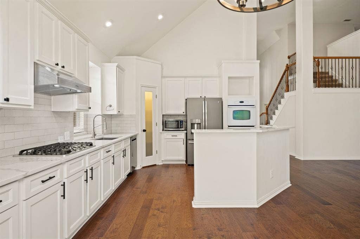
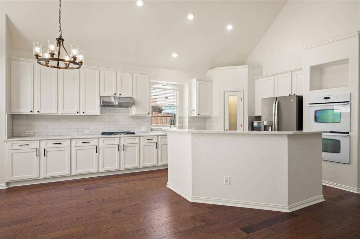
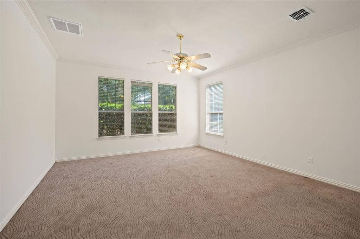
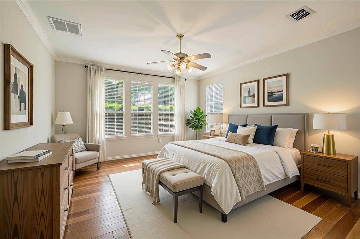
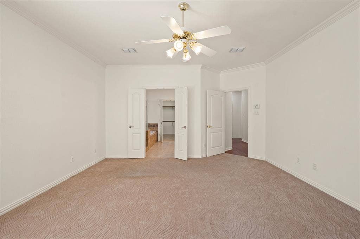
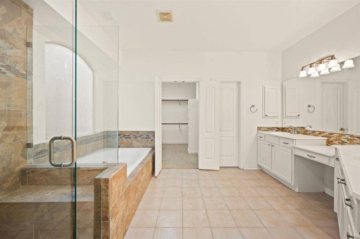
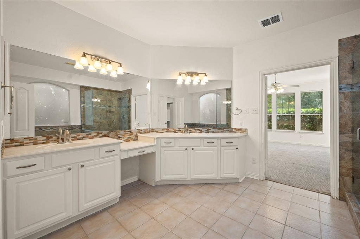
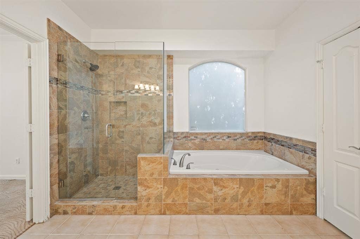
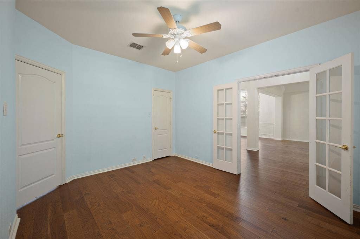
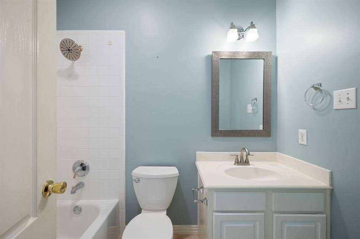
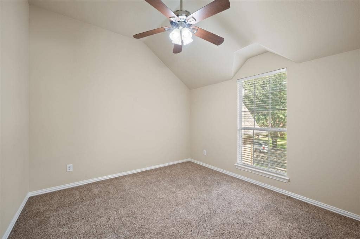
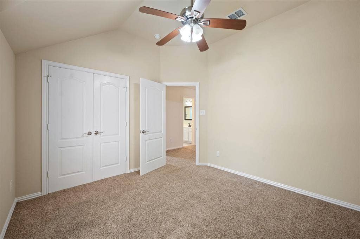
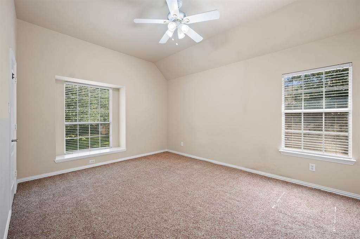
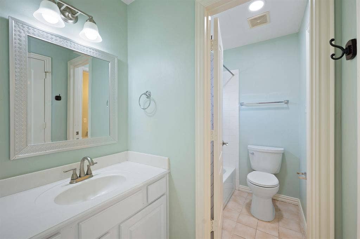
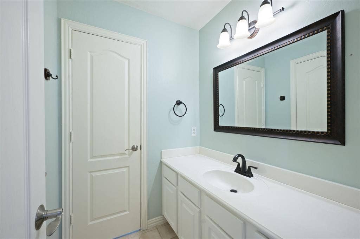
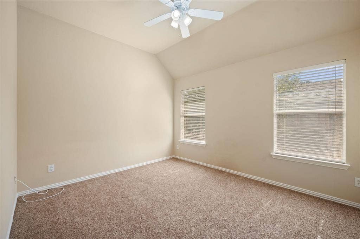
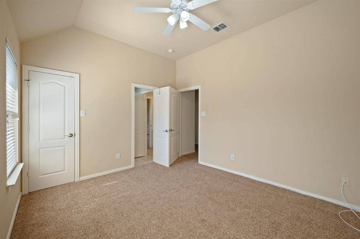
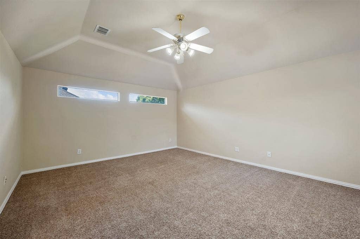
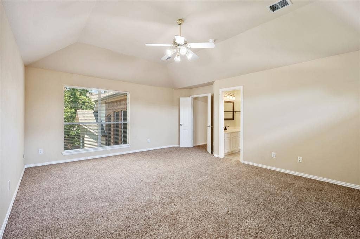
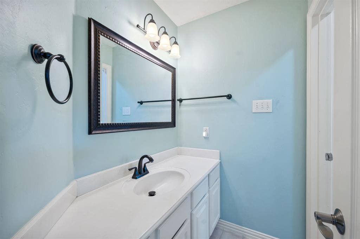
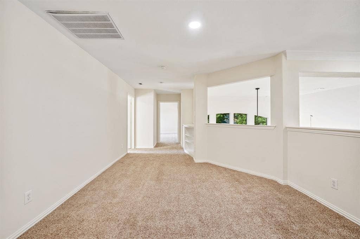
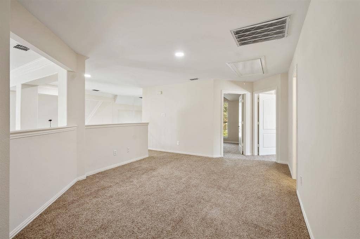
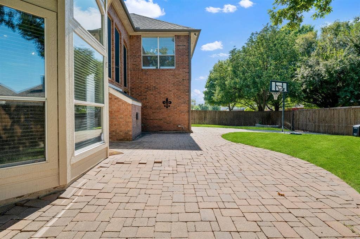
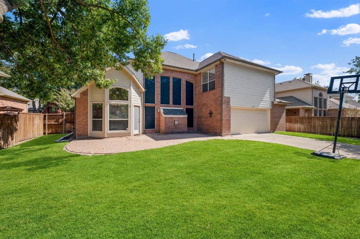
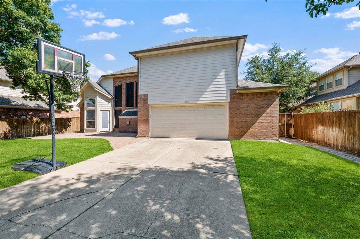
This captivating 5 bedroom, 4 bath home is nestled in a tree-lined cul-de-sac within the highly desirable Russell Creek community, offering an idyllic blend of space, comfort, and luxurious living. Step inside to find soaring ceilings, elegant wood floors, and a curved staircase in the entry. The stacked formal living and dining areas create a welcoming space that is perfect for hosting gatherings. The open-concept layout seamlessly blends the breakfast area with the family room and kitchen, making it easy for everyone to be together, whether cooking, dining or relaxing. The inviting family room provides an abundance of natural light, while a cozy gas fireplace serves as the perfect focal point for family gatherings. The beautifully updated kitchen is a chef's delight, that is ideal for casual dining as well as hosting dinner parties. The kitchen boasts quartz countertops, crisp white cabinets, a gas cooktop, double ovens, and a walk-in pantry. The downstairs primary suite provides a tranquil escape with its ensuite bath boasting dual vanities, a spacious shower and a relaxing garden tub. A second bedroom downstairs accommodates multigenerational living needs and is currently being used as a home office. Upstairs, three more bedrooms, two Jack-and-Jill bathrooms, a media room with sound control, and a loft area offer ample space for relaxation and recreation. The backyard patio is perfect for summer cookouts and the yard offers plenty of space for play, safely enclosed by an electric driveway gate. Residents ...
+ Read More| Listing Id: | 21407110 |
|---|---|
| List Price: | $675,000 |
| Property Type: | Residential |
| Property Sub Type: | Single Family Residence |
| Status: | Active |
| Bedrooms Total: | 5 |
| Bathrooms Full: | 4 |
| Living Area: | 3,553 |
| Association Fee: | $365 |
| Unexempt Taxes: | $11,100 |
| Lot Size Square Feet: | 9,147.6000 |
| Lot Size Acres: | 0.21 |
| Architectural Style: | Traditional |
| Waterfront?: | No |
| City: | Plano |
| County Or Parish: | Collin |
| Subdivision Name: | Highland Ridge Vii |
| Postal Code: | 75025 |
| Year Built: | 1997 |
| Accessibility Features Yn: | No |
| Appliances: | Dishwasher,Disposal,Electric Oven,Gas Cooktop,Microwave,Double Oven,Plumbed For Gas in Kitchen,Refrigerator,Vented Exhaust Fan |
| Association Fee Frequency: | Semi-Annual |
| Association Fee Includes: | Full Use of Facilities, Maintenance Grounds, Management Fees |
| Association Type: | Mandatory |
| Attached Garage?: | Yes |
| Basement Yn: | No |
| Bathrooms Total Decimal: | 4.00 |
| Bathrooms Total Integer: | 4 |
| Community Features: | Club House, Community Pool, Jogging Path/Bike Path, Park, Playground, Pool, Tennis Court(s) |
| Consent for Visitors to Record: | None |
| Construction Materials: | Brick |
| Cooling: | Ceiling Fan(s), Central Air, Electric, Zoned |
| Covered Spaces: | 2 |
| Directions: | From Sam Rayburn Tollway (Highway 121), go south on Coit Road. Turn left on Pilot Drive, then take a left on Bartley Circle. The home is on your left. |
| Elementary School: | Wyatt |
| Elementary School Name: | Wyatt |
| Exterior Features: | Rain Gutters |
| Fencing: | Wood |
| Fireplace Features: | Gas Logs, Gas Starter |
| Fireplaces Total: | 1 |
| Flooring: | Carpet, Ceramic Tile, Wood |
| Foundation Details: | Slab |
| Garage Spaces: | 2 |
| Garage?: | Yes |
| Heating: | Central, Fireplace(s), Natural Gas, Zoned |
| High School Name: | Jasper |
| Hoa Management Company: | First Service Residential |
| Hoa Management Company Phone: | 866-377-0779 |
| Interior Features: | Cable TV Available, Decorative Lighting, Eat-in Kitchen, High Speed Internet Available, Kitchen Island, Open Floorplan, Pantry, Vaulted Ceiling(s), Walk-In Closet(s) |
| Laundry Features: | Electric Dryer Hookup, Utility Room, Full Size W/D Area, Dryer Hookup |
| Levels: | Two |
| Room Count: | 12 |
| Lot Features: | Cul-De-Sac, Interior Lot, Landscaped, Sprinkler System, Subdivision |
| Lot Size: | Less Than .5 Acre (not Zero) |
| Lot Size Area: | 0.2100 |
| Lot Size Units: | Acres |
| Middle School Name: | Rice |
| Multi Parcel ID: | No |
| Municipal Utility District?: | No |
| Notice Surveillance Devices Pres: | None |
| Number Of Dining Areas: | 2 |
| Number Of Living Areas: | 3 |
| Number Of Parking Spaces: | 2 |
| Parking Features: | Alley Access, Electric Gate, Garage Door Opener, Garage Faces Rear, Oversized |
| Patio And Porch Features: | Patio |
| Pool?: | No |
| Possession: | Closing/Funding |
| Postal Code Plus 4: | 4319 |
| Property Attached?: | No |
| Roof: | Composition |
| School District: | Plano ISD |
| Security Features: | Security System, Smoke Detector(s) |
| Senior High School Name: | Plano West |
| Smart Home Features Appor Pass Y: | 0 |
| Structural Style: | Single Detached |
| Transaction Type: | For Sale |
| Utilities: | Alley, Cable Available, City Sewer, City Water, Curbs, Sidewalk |
| Will Subdivide: | No |
| Window Features: | Bay Window(s), Window Coverings |
| Year Built Details: | Preowned |
Listing Courtesy of: Joe Cloud & Associates
Listing Agent: Joe Cloud
469-424-0020
Mortgage Calculator
All listings featuring the  icon are provided courtesy of North Texas Real Estate Information Systems, Inc. (NTREIS), Copyright 2026. All rights reserved.
All information is believed accurate but not guaranteed. The properties displayed may not be all of the properties available through the IDX Program. Any use of this site other than by potential buyers or sellers is strictly prohibited.
North Texas Real Estate Information Systems, Inc. data last updated on October 16, 2026 03:06 AM - CT
Property Last Updated: October 16, 2026 03:06 AM - CT
