8300 Bethpage Drive
McKinney, TX 75070
$625,000
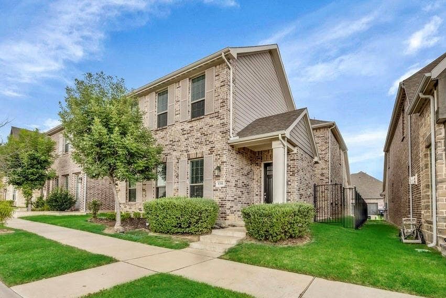
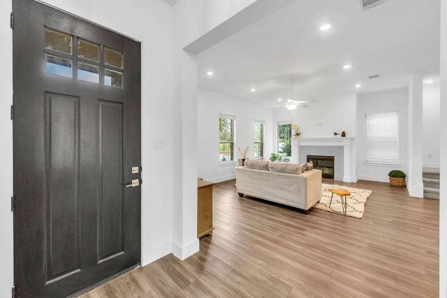
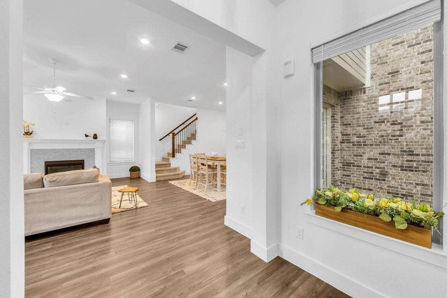
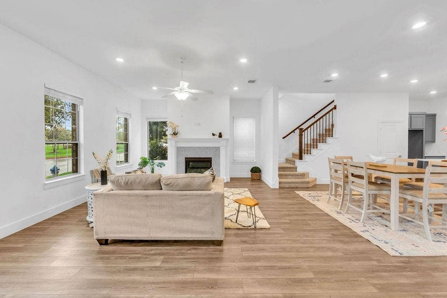
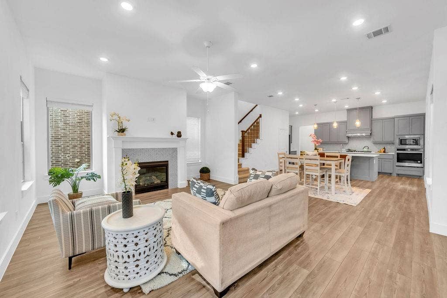
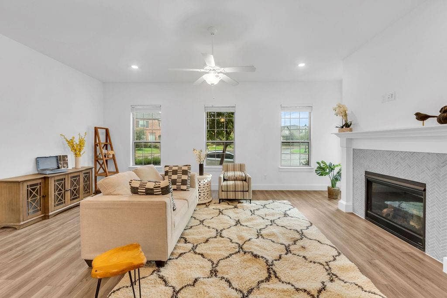
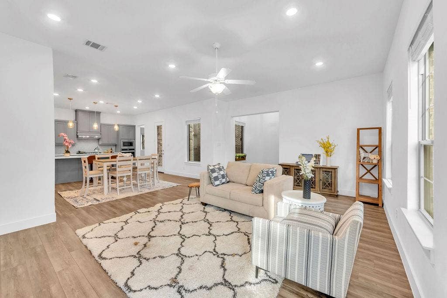
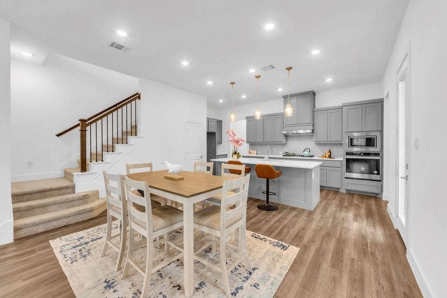
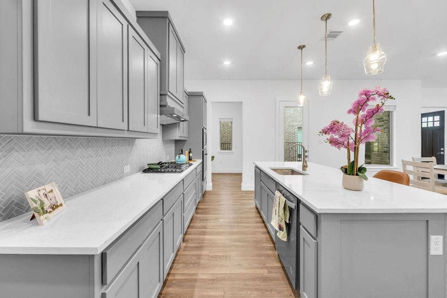
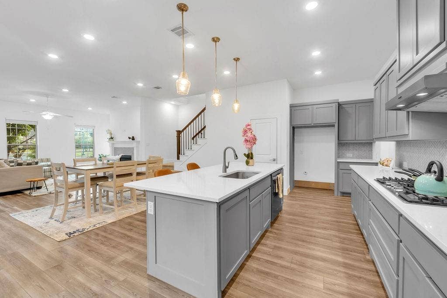
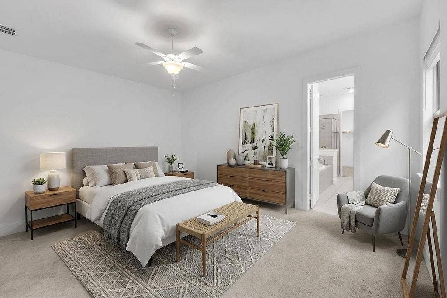
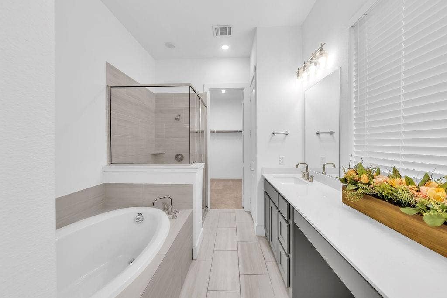
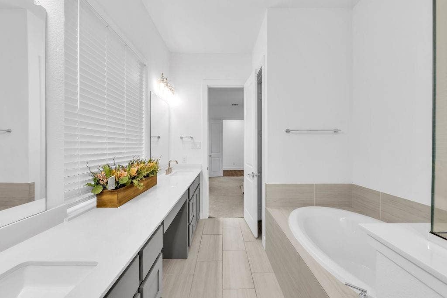
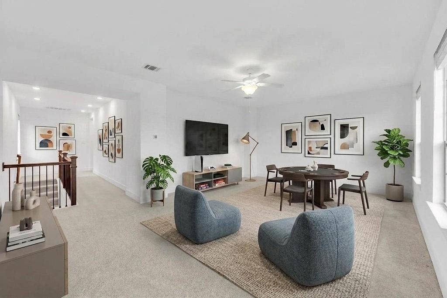
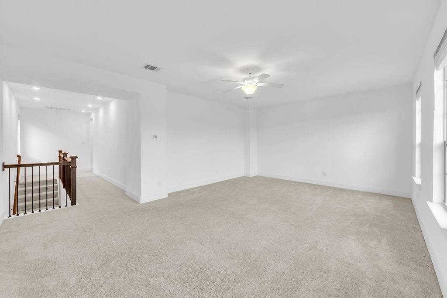
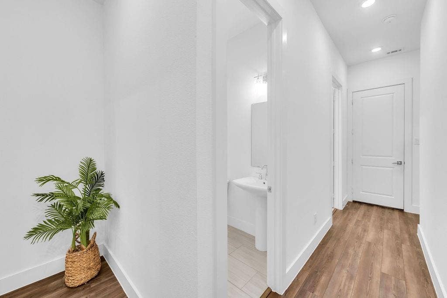
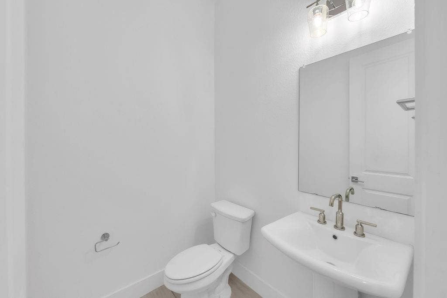
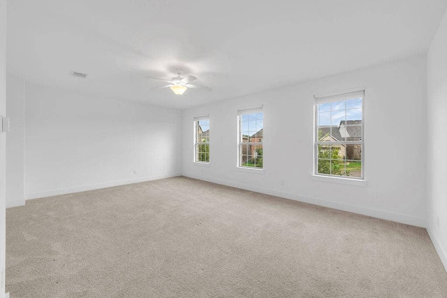
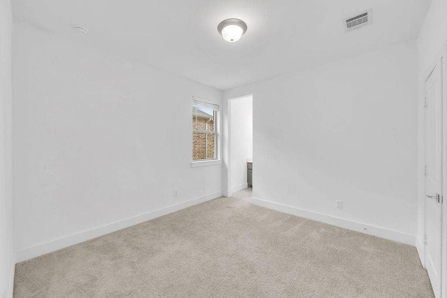
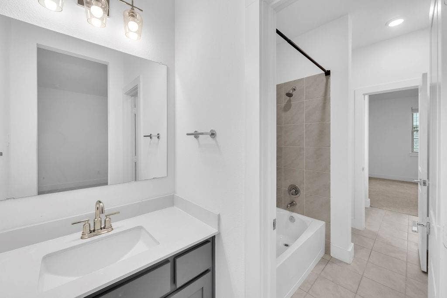
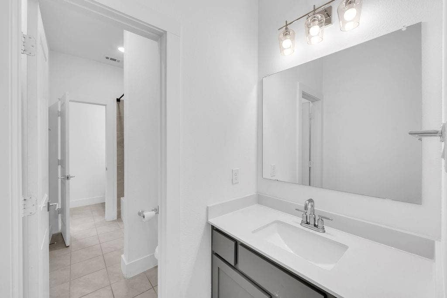
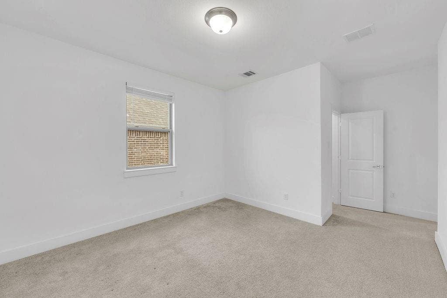
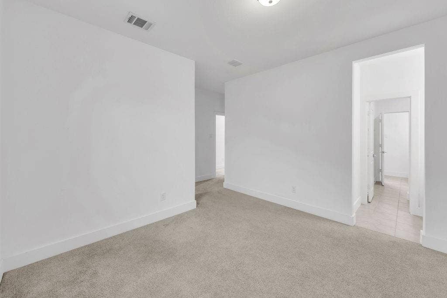
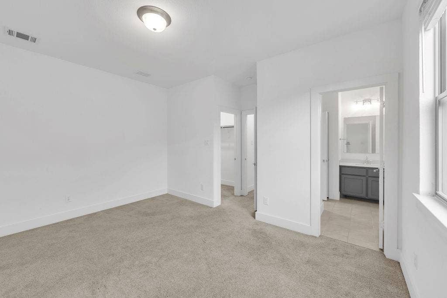
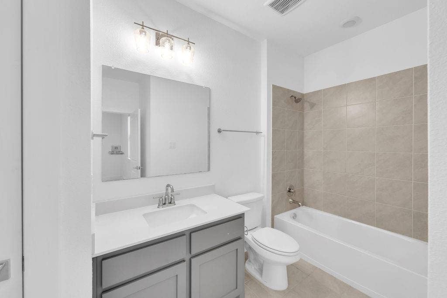
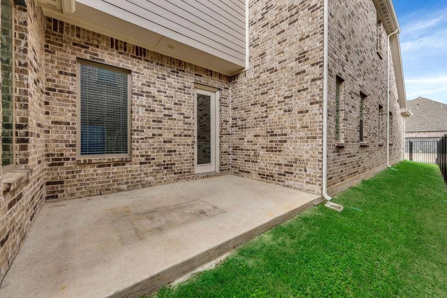
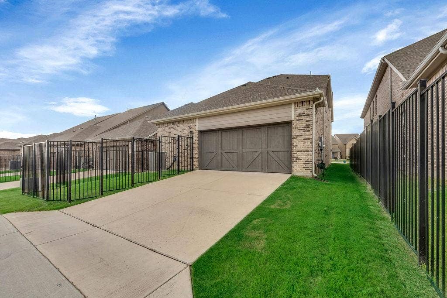
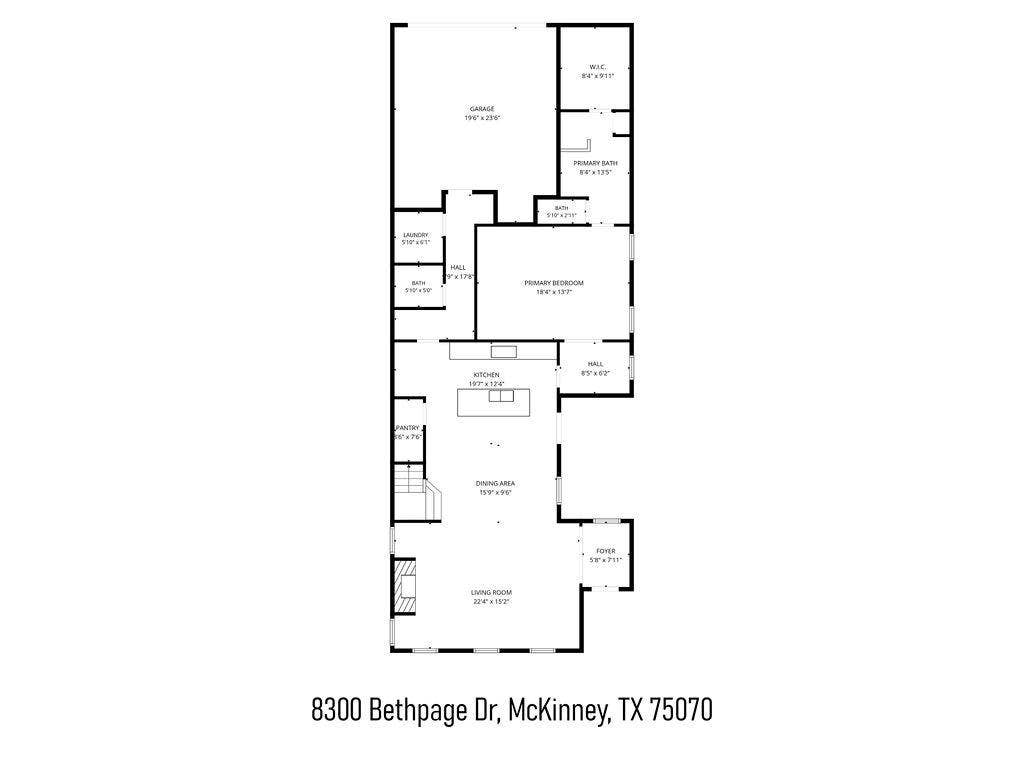
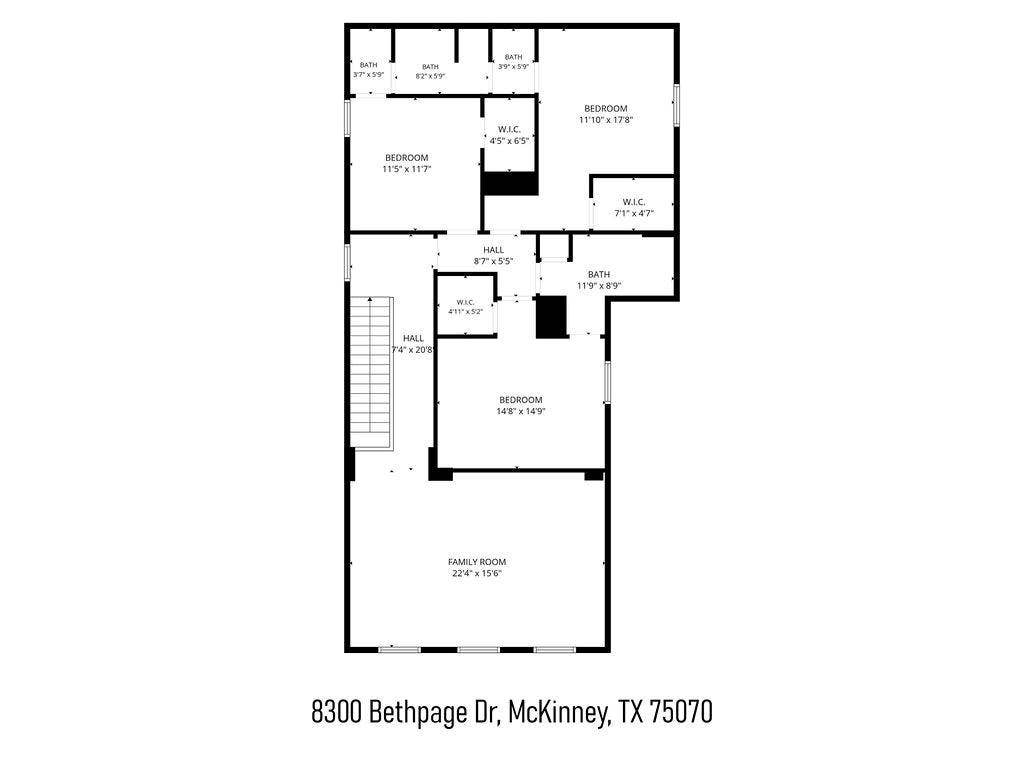
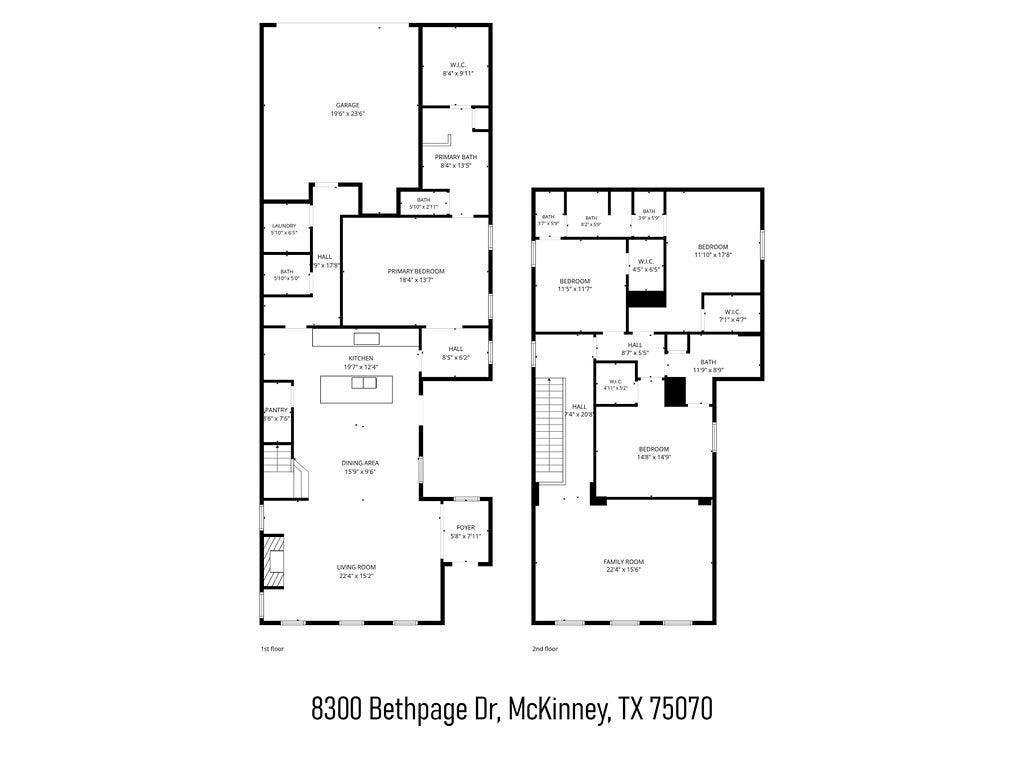
Welcome to 8300 Bethpage Dr, McKinney—a like-new two-story home in the highly sought-after Frisco ISD. Featuring 4 bedrooms and 3.5 bathrooms, this thoughtfully designed residence offers comfortable everyday living with ample space for family, guests, work, and entertaining. The home’s modern layout provides a bright, open feel, while the two-story design creates both connected gathering areas and private retreats. Enjoy a low-maintenance yard and a desirable setting directly facing a large green space—an inviting view right outside your door. Located in a convenient community with abundant green spaces and walking trails, this home makes it easy to enjoy the outdoors while staying close to major roads, shopping, dining, parks, and everyday essentials. Commuting and weekend plans are effortless. Enjoy the appeal of a nearly new home, a scenic community setting, and an excellent McKinney location with the benefit of Frisco schools.
| Listing Id: | 21405345 |
|---|---|
| List Price: | $625,000 |
| Property Type: | Residential |
| Property Sub Type: | Single Family Residence |
| Status: | Active |
| Bedrooms Total: | 4 |
| Bathrooms Full: | 3 |
| Bathrooms Half: | 1 |
| Living Area: | 3,073 |
| Association Fee: | $950 |
| Lot Size Square Feet: | 4,312.4400 |
| Lot Size Acres: | 0.099 |
| Waterfront?: | No |
| City: | McKinney |
| County Or Parish: | Collin |
| Subdivision Name: | Southern Hills At Craig Ranch Ph 3 |
| Postal Code: | 75070 |
| Year Built: | 2021 |
| Accessibility Features Yn: | No |
| Appliances: | Dishwasher,Disposal,Gas Cooktop |
| Association Fee Frequency: | Semi-Annual |
| Association Fee Includes: | Management Fees |
| Association Type: | Mandatory |
| Attached Garage?: | Yes |
| Basement Yn: | No |
| Bathrooms Total Decimal: | 3.10 |
| Bathrooms Total Integer: | 4 |
| Covered Spaces: | 2 |
| Directions: | GPS friendly. |
| Elementary School: | Isbell |
| Elementary School Name: | Isbell |
| Fireplace Features: | Gas |
| Fireplaces Total: | 1 |
| Garage Spaces: | 2 |
| Garage?: | Yes |
| High School Name: | Emerson |
| Hoa Management Company: | CMA |
| Hoa Management Company Phone: | 972-943-2800 |
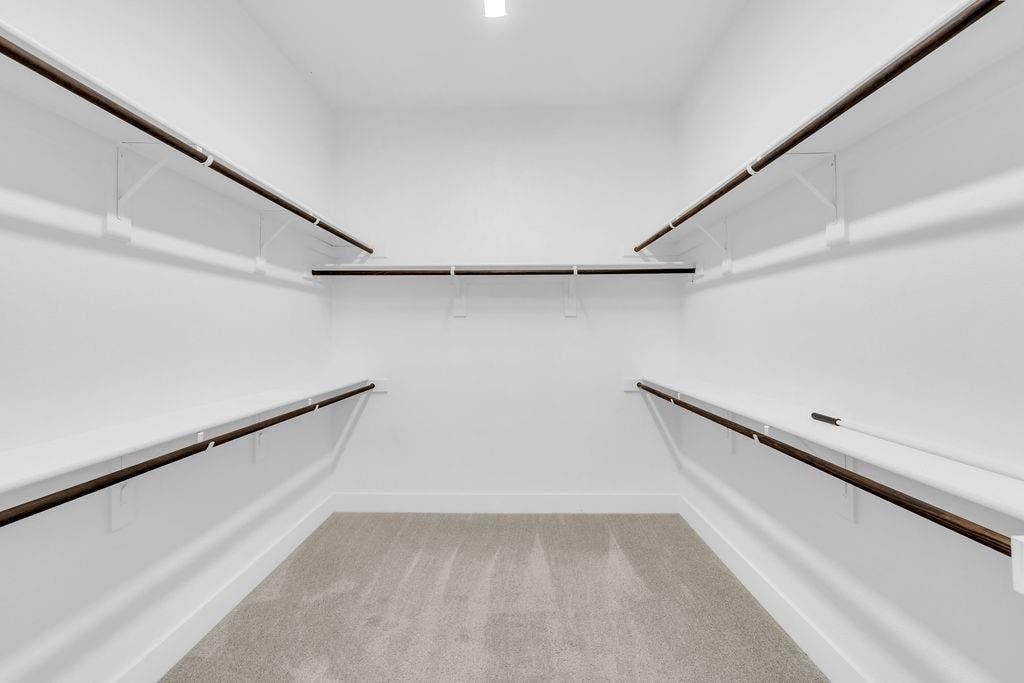
| Interior Features: | Eat-in Kitchen, Kitchen Island, Walk-In Closet(s) |
| Intermediate School Name: | Wortham |
| Levels: | Two |
| Listing Terms: | Cash, Conventional, FHA, VA Loan |
| Room Count: | 5 |
| Lot Size: | Less Than .5 Acre (not Zero) |
| Lot Size Area: | 0.0990 |
| Lot Size Units: | Acres |
| Middle School Name: | Scoggins |
| Multi Parcel ID: | No |
| Municipal Utility District?: | No |
| Number Of Dining Areas: | 1 |
| Number Of Living Areas: | 2 |
| Number Of Parking Spaces: | 2 |
| Parking Features: | Garage Door Opener |
| Pool?: | No |
| Possession: | Closing/Funding |
| Property Attached?: | Yes |
| School District: | Frisco ISD |
| Smart Home Features Appor Pass Y: | 0 |
| Structural Style: | Single Detached |
| Transaction Type: | For Sale |
| Utilities: | All Weather Road, City Sewer, City Water, Natural Gas Available |
| Will Subdivide: | No |
Listing Courtesy of: Aoxiang US Realty
Listing Agent: Heping Liang
469-605-4508
Mortgage Calculator
All listings featuring the  icon are provided courtesy of North Texas Real Estate Information Systems, Inc. (NTREIS), Copyright 2026. All rights reserved.
All information is believed accurate but not guaranteed. The properties displayed may not be all of the properties available through the IDX Program. Any use of this site other than by potential buyers or sellers is strictly prohibited.
North Texas Real Estate Information Systems, Inc. data last updated on October 08, 2026 05:05 PM - CT
Property Last Updated: October 08, 2026 05:05 PM - CT
