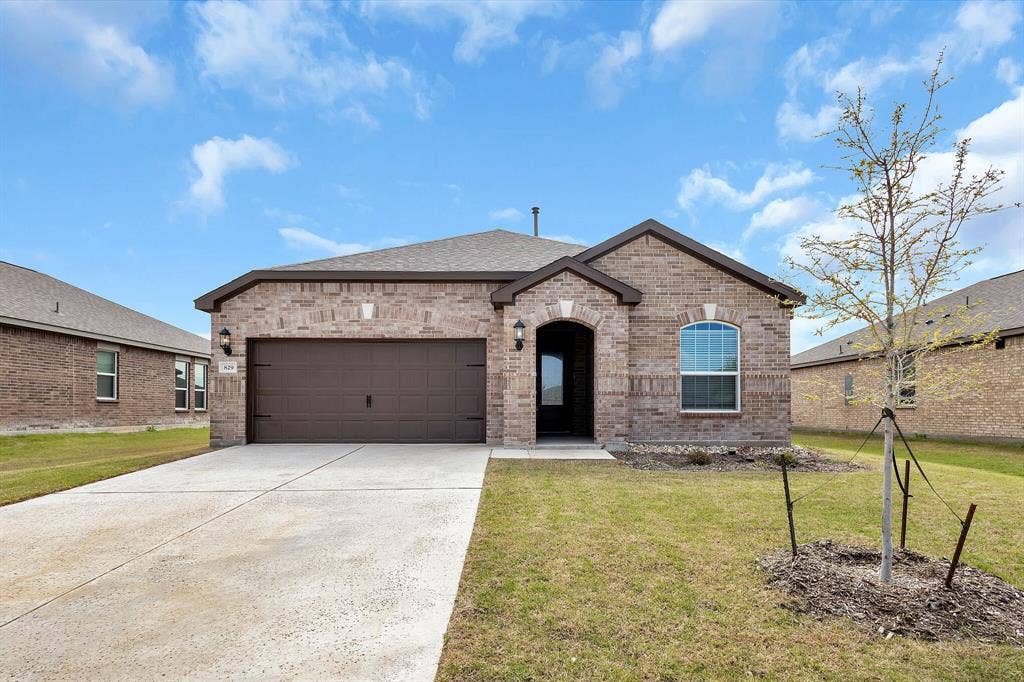
829 Calhoun Drive
Anna, TX 75409
$349,000
Like-New Contemporary Home with Modern Upgrades!
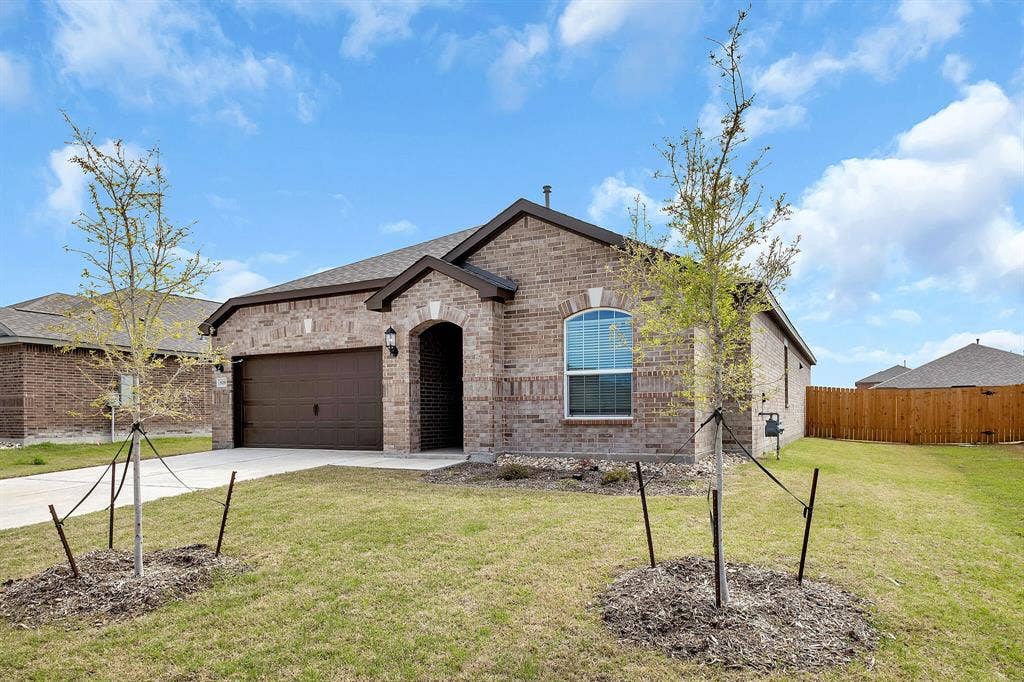
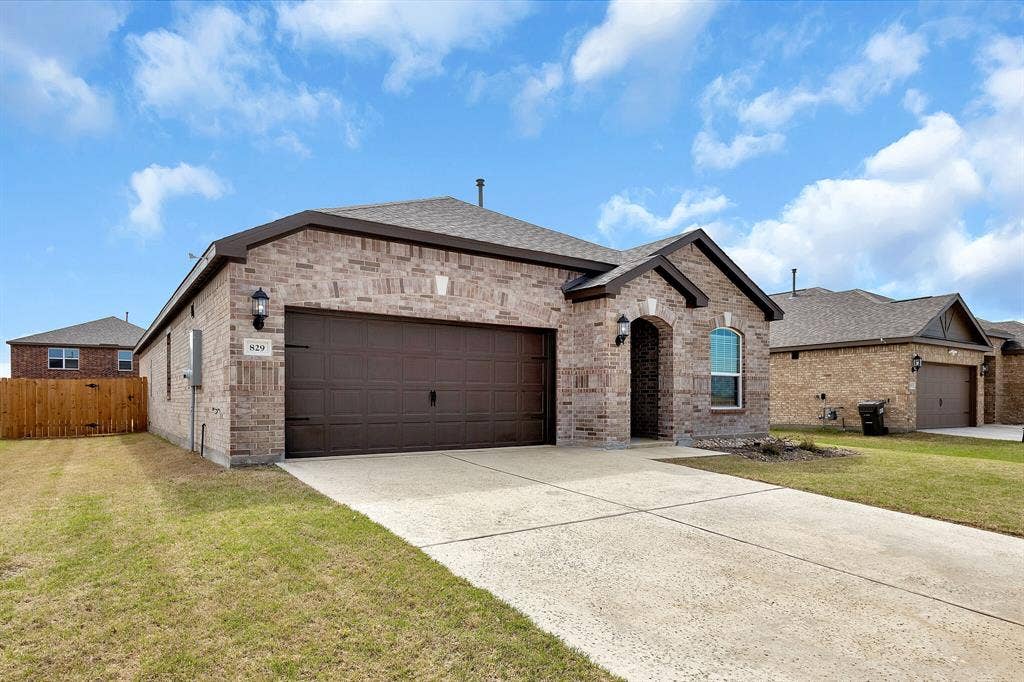
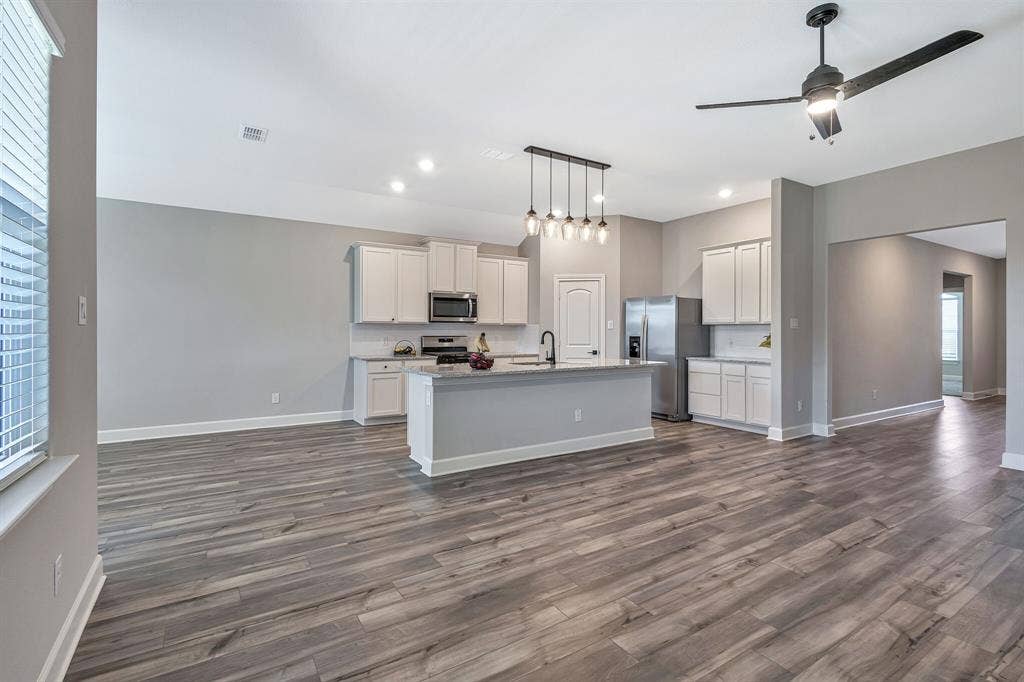
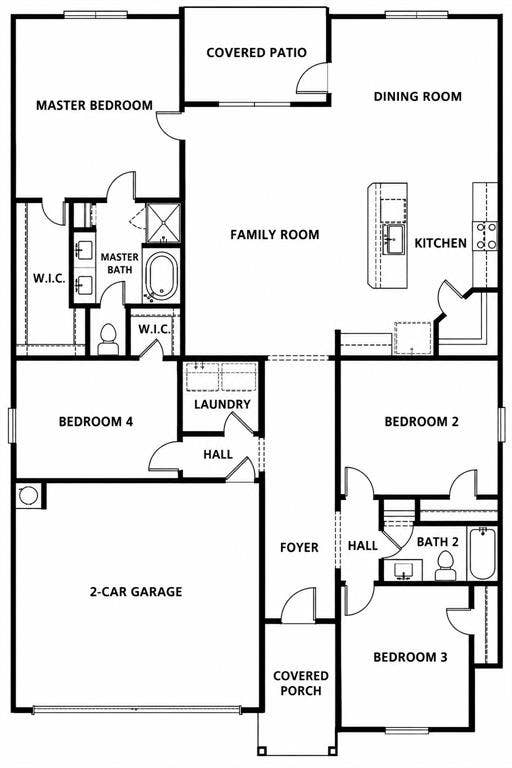
Enjoy the look and feel of a brand-new home in this beautifully maintained LGI-built contemporary residence! First occupied in 2024, this 4-bedroom, 2-bathroom home offers 2,025 sq. ft. of living space with stylish upgrades and modern finishes throughout.
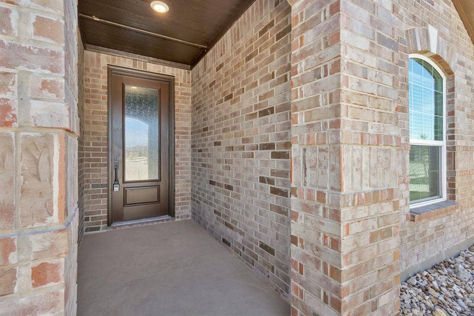
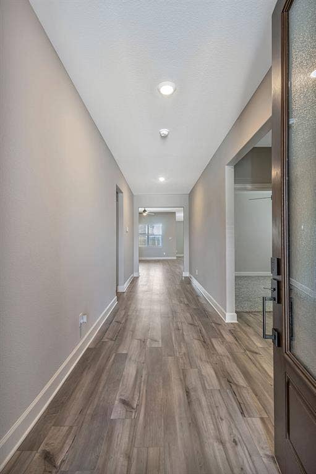
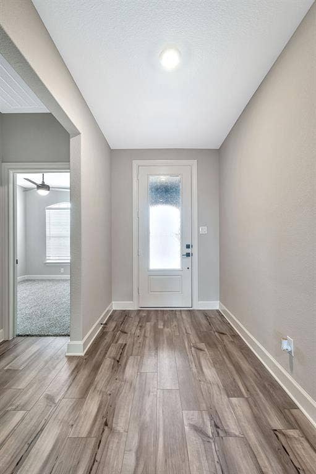
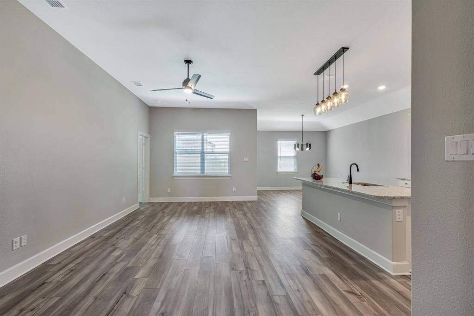
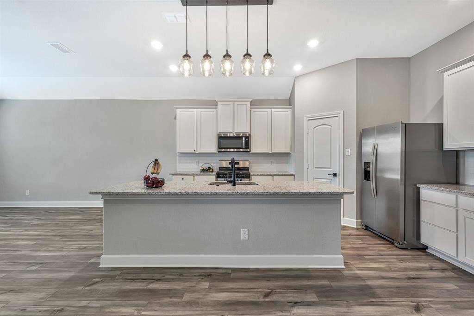
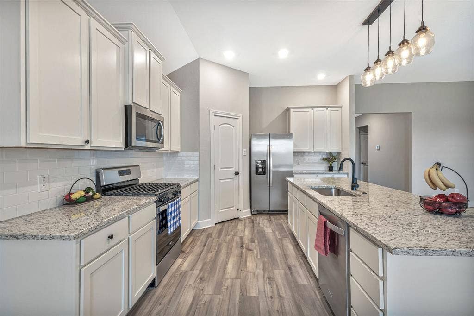
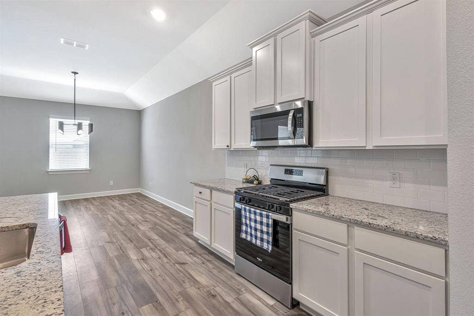
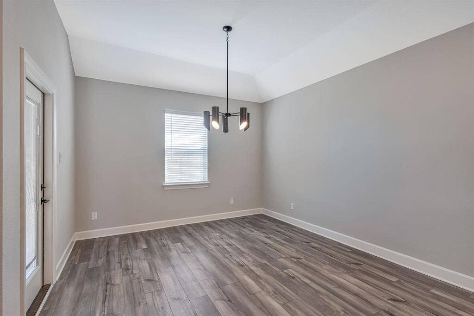
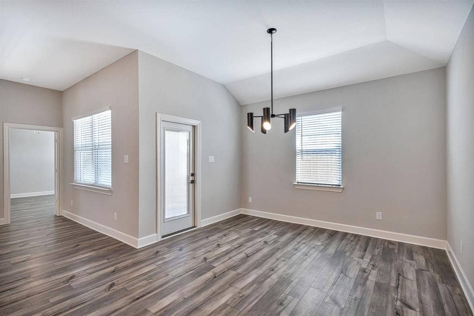
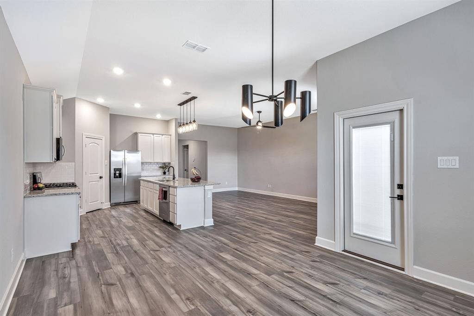
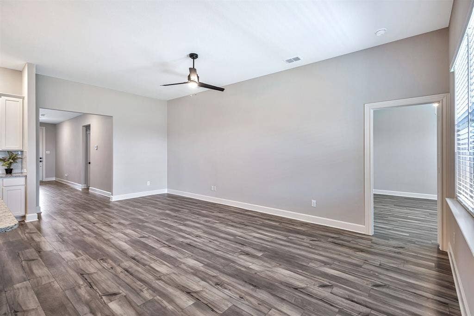
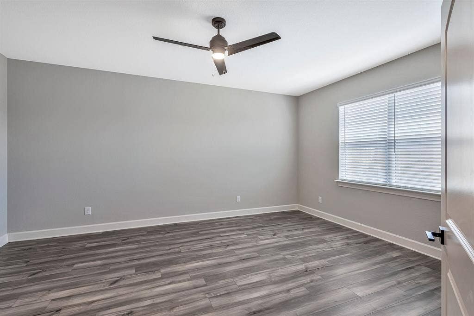
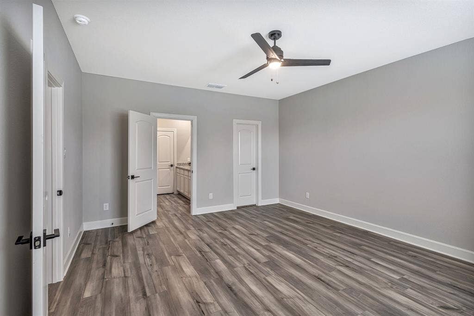
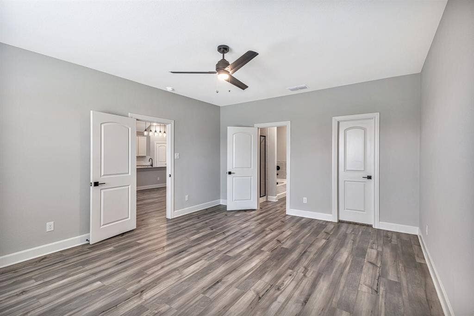
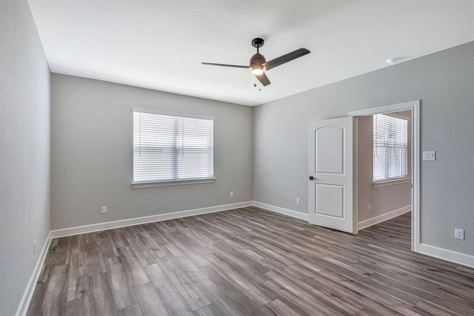
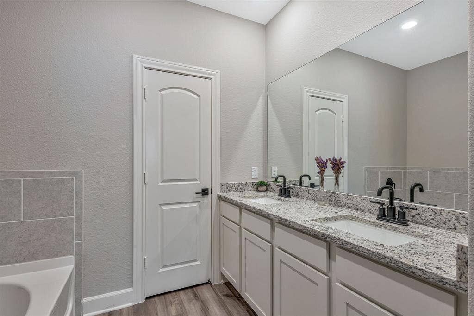
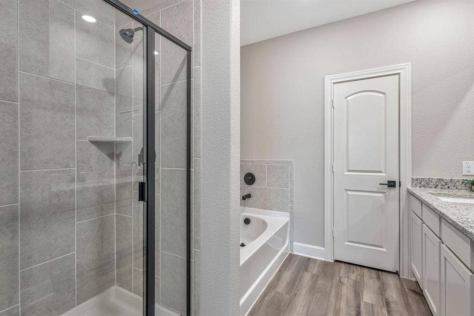
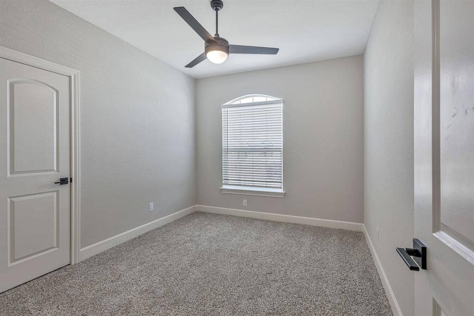
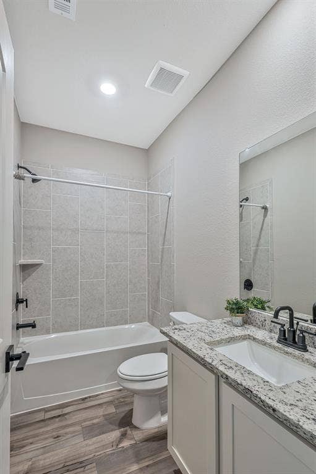
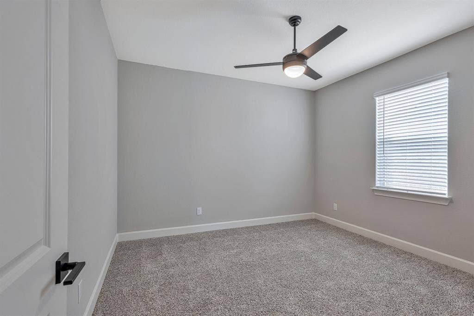
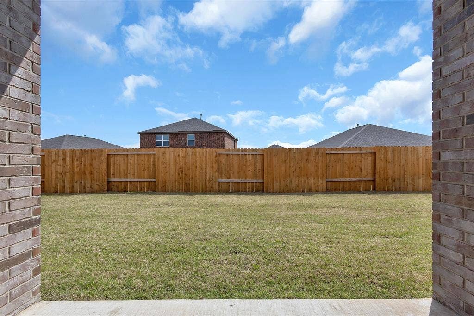
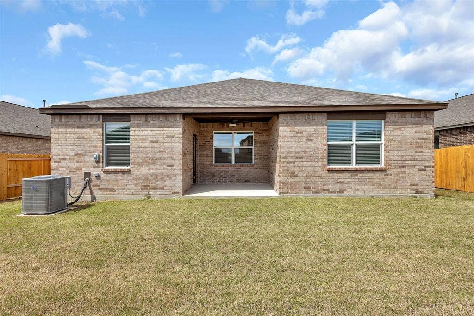
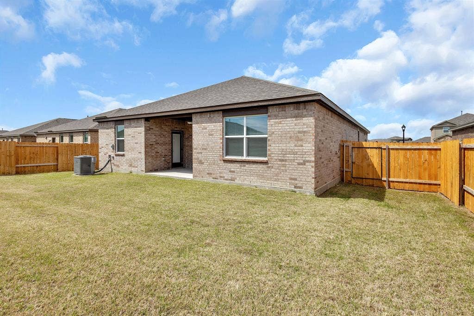
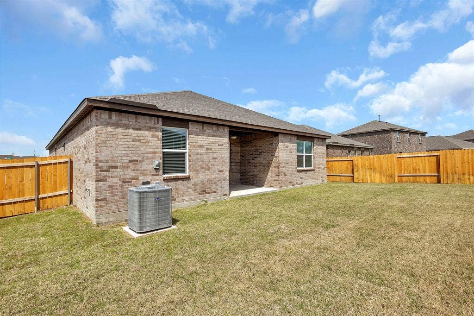
The home features sleek contemporary architecture, high ceilings, and an impressive 8-foot front door. The kitchen and bathrooms boast granite countertops, while luxury vinyl plank flooring extends throughout the dining room, living room, kitchen, and primary bedroom. The kitchen is equipped with Whirlpool stainless steel appliances, including a refrigerator, complemented by elegant pendant lighting over the island and a beautiful chandelier in the dining area. Ceiling fans in all bedrooms provide added comfort. Additional highlights include a tankless water heater, sprinkler system, covered front porch and patio, and a garage with a 220V outlet for electric vehicle charging.
Convenient Location & Outstanding Community Amenities!
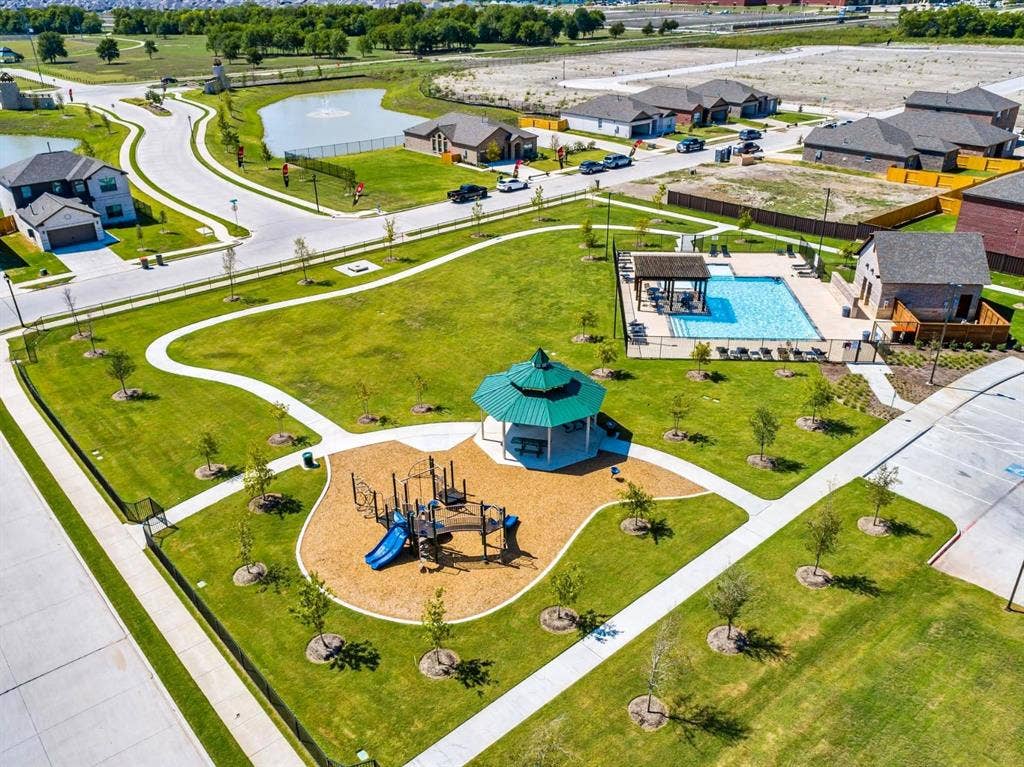
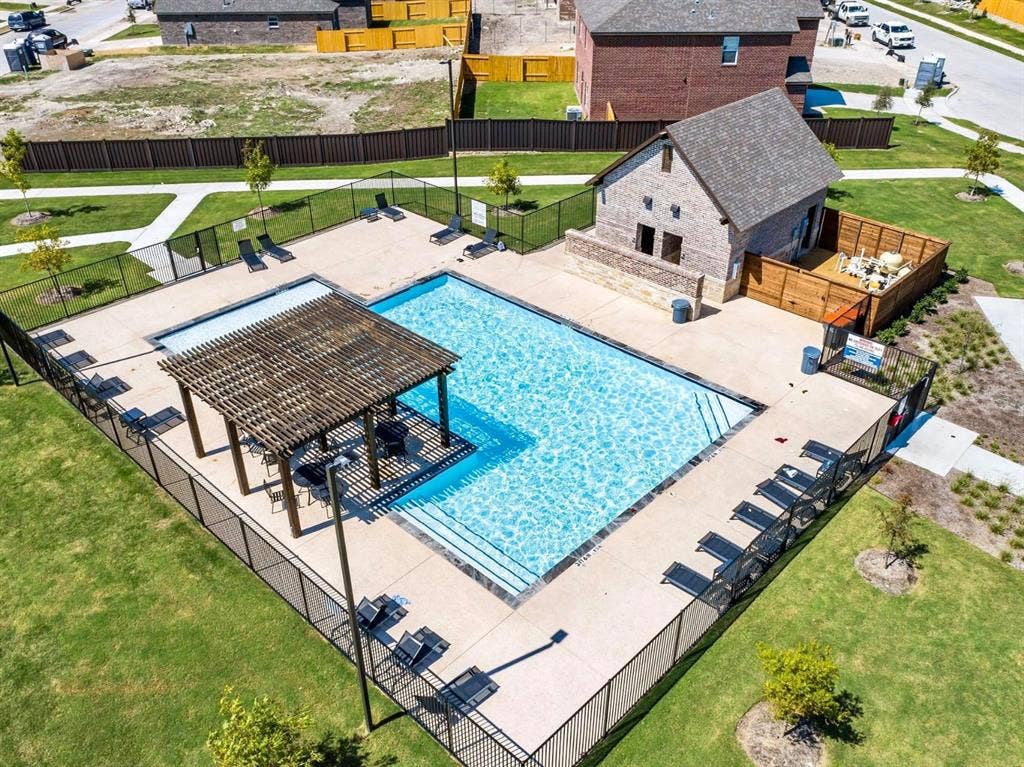
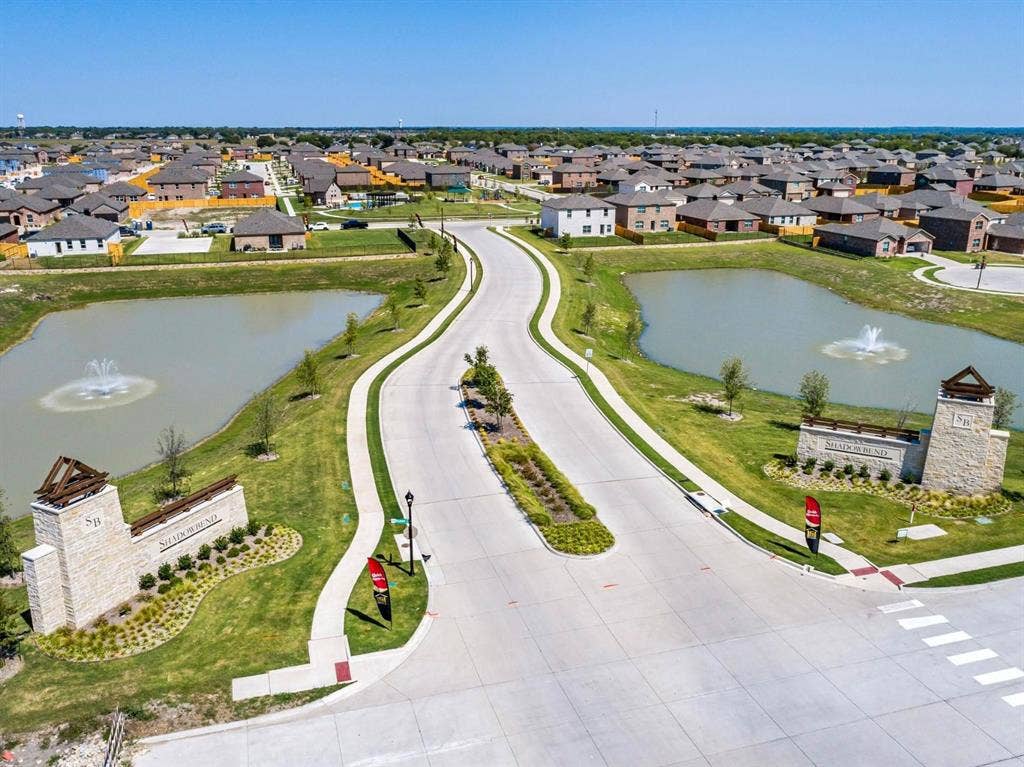
Located just 6 minutes from Highway 75, this home offers convenient access to major roadways and nearby educational facilities. Enjoy community amenities including a swimming pool, children's playground, soccer field, covered picnic pavilion, green spaces, and walking trails.
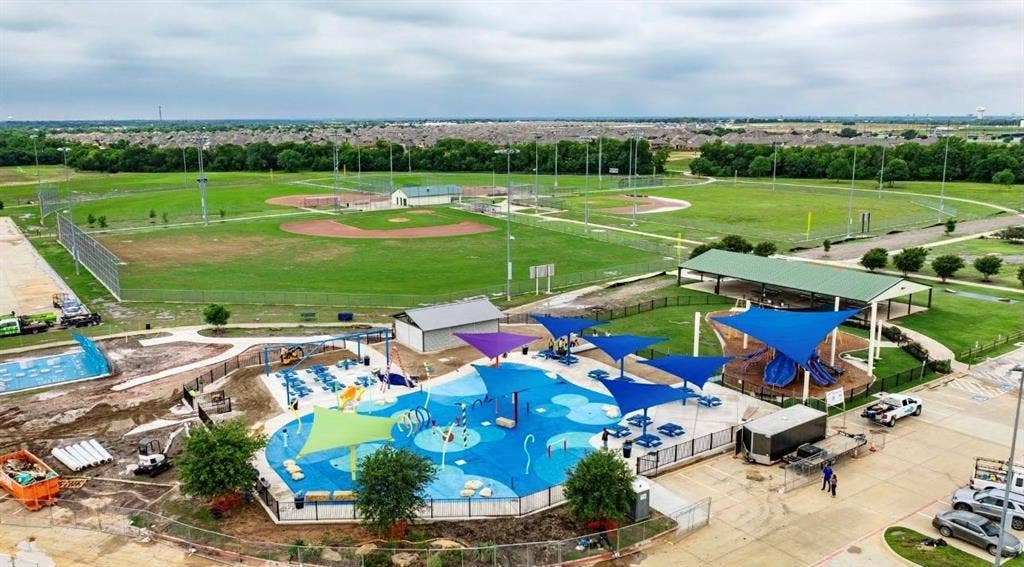
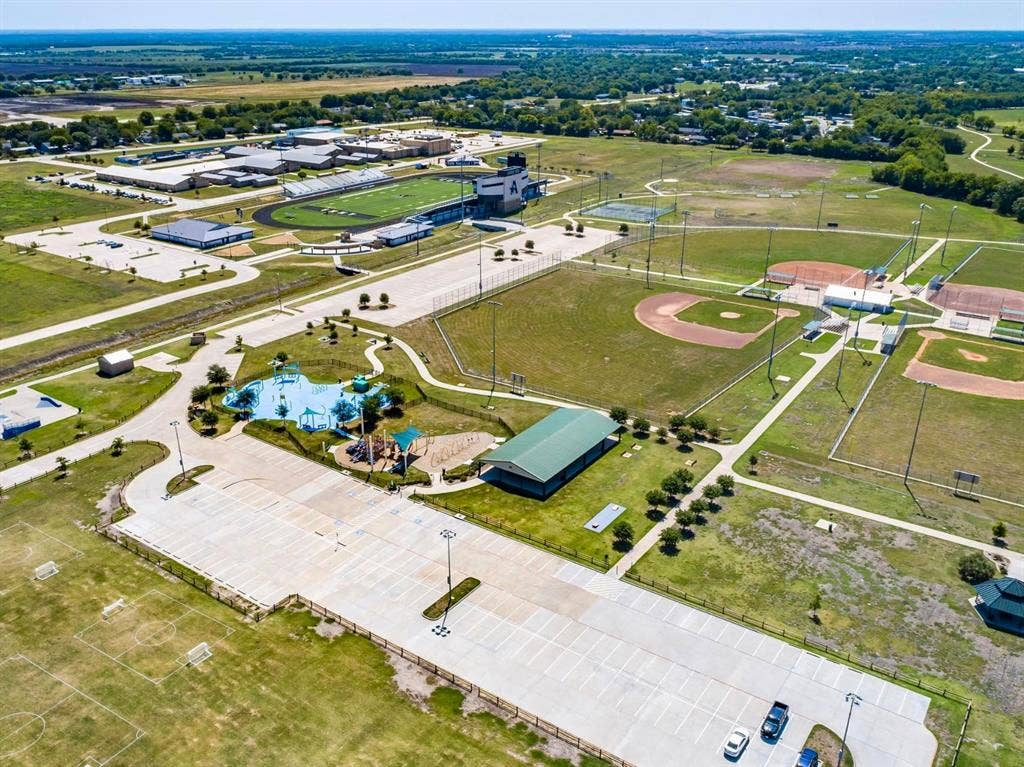
Nearby Slayter Creek Park offers even more outdoor recreation, featuring multiple sports fields, a splash pad, playgrounds, a skateboard park, walking trails, and an 18-hole disc golf course.
Move-in ready with modern upgrades, functional living space, and fantastic community amenities—this home is ready to welcome its next owner!
| Listing Id: | 21408954 |
|---|---|
| List Price: | $349,000 |
| Property Type: | Residential |
| Property Sub Type: | Single Family Residence |
| Status: | Active |
| Bedrooms Total: | 4 |
| Bathrooms Full: | 2 |
| Living Area: | 2,025 |
| Association Fee: | $380 |
| Unexempt Taxes: | $6,860 |
| Lot Size Square Feet: | 7,274.5200 |
| Lot Size Acres: | 0.167 |
| Architectural Style: | Traditional |
| Waterfront?: | No |
| City: | Anna |
| County Or Parish: | Collin |
| Subdivision Name: | Shadowbend Ph 2 |
| Postal Code: | 75409 |
| Year Built: | 2023 |
| Accessibility Features Yn: | No |
| Accessory Unit?: | No |
| Appliances: | Built-in Gas Range,Dishwasher,Disposal,Gas Cooktop,Gas Oven,Gas Water Heater,Tankless Water Heater,Vented Exhaust Fan |
| Association Fee Frequency: | Semi-Annual |
| Association Fee Includes: | Full Use of Facilities |
| Association Type: | Mandatory |
| Attached Garage?: | Yes |
| Basement Yn: | No |
| Bathrooms Total Decimal: | 2.00 |
| Bathrooms Total Integer: | 2 |
| Community Features: | Community Pool, Greenbelt, Playground, Pool, Other |
| Consent for Visitors to Record: | None |
| Construction Materials: | Brick |
| Cooling: | Ceiling Fan(s), Central Air |
| Directions: | Take US-75 North to Exit 48B. Continue past Home Depot and turn right onto Rosamond Parkway. Drive approximately 3 minutes, passing Anna High School, then turn left onto West Crossing. Continue past the pond and take the second turn onto Calhoun. The property is the third house. |
| Elementary School: | Joe K Bryant |
| Elementary School Name: | Joe K Bryant |
| Exclusions: | The current digital front door lock is temporary and will be replaced with the original lock at closing. |
| Exterior Features: | Covered Deck, Covered Patio/Porch, Gas Grill |
| Fencing: | Wood |
| Fireplace Features: | None |
| Flooring: | Carpet, Luxury Vinyl Plank |
| Foundation Details: | Slab |
| Garage Length: | 20 |
| Garage Spaces: | 2 |
| Garage Width: | 19 |
| Garage?: | Yes |
| Heating: | Natural Gas |
| High School Name: | Anna |
| Hoa Management Company: | Legacy Southwest |
| Hoa Management Company Phone: | 214-705-1615 |
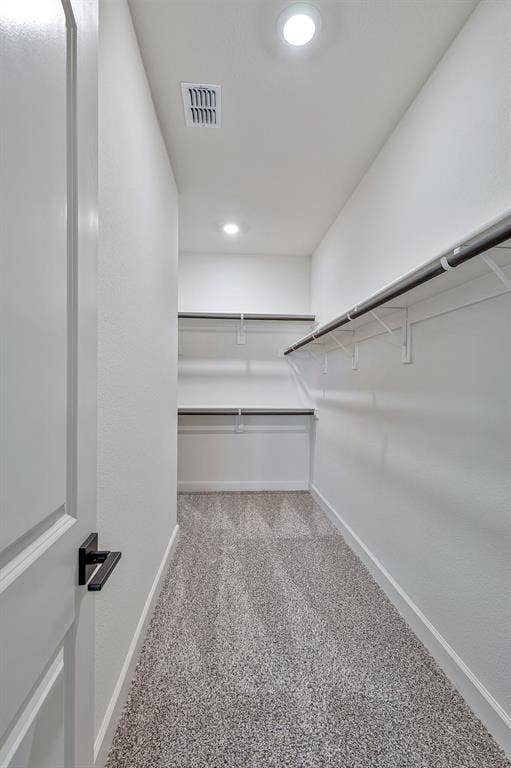
| Interior Features: | Decorative Lighting, Double Vanity, Granite Counters, Kitchen Island, Open Floorplan, Pantry, Walk-In Closet(s) |
| Lake Pump Yn: | No |
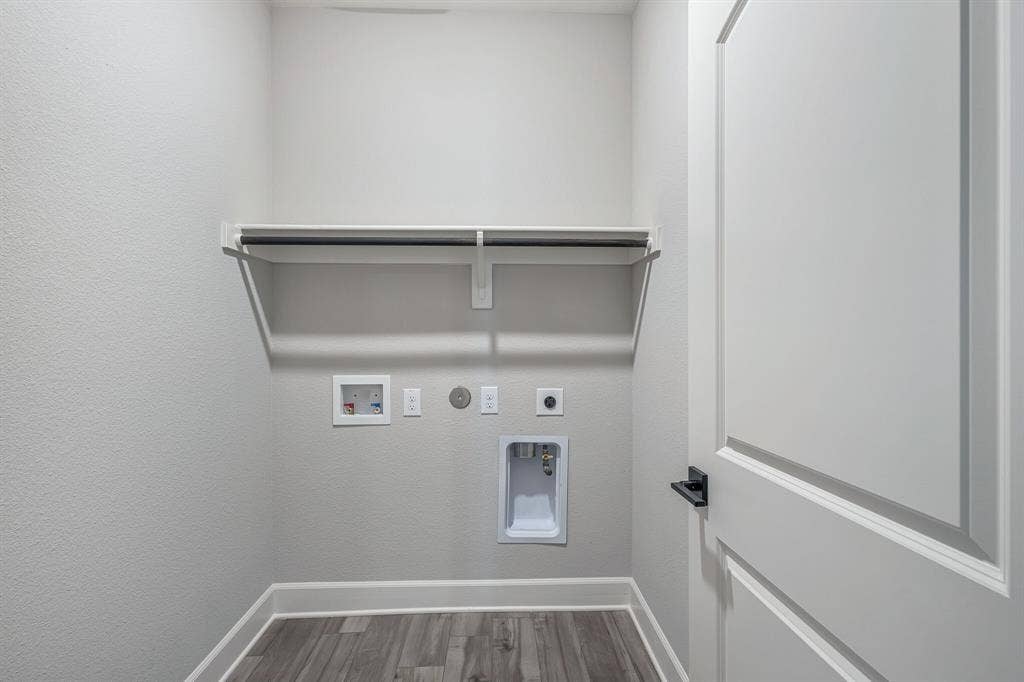
| Laundry Features: | Electric Dryer Hookup, Utility Room, Dryer Hookup, Washer Hookup |
| Levels: | One |
| Listing Terms: | Cash, Conventional, FHA, VA Loan |
| Room Count: | 10 |
| Lot Size: | Less Than .5 Acre (not Zero) |
| Lot Size Area: | 0.1670 |
| Lot Size Units: | Acres |
| Middle School Name: | Slayter Creek |
| Multi Parcel ID: | No |
| Municipal Utility District?: | No |
| Notice Surveillance Devices Pres: | None |
| Number Of Dining Areas: | 1 |
| Number Of Living Areas: | 1 |
| Number Of Parking Spaces: | 2 |
| Parking Features: | Garage, Garage Door Opener, Garage Faces Front |
| Patio And Porch Features: | Covered |
| Pool?: | No |
| Possession: | Closing/Funding |
| Postal Code Plus 4: | 5999 |
| Property Attached?: | No |
| Restrictions: | No Known Restriction(s) |
| Roof: | Asphalt |
| School District: | Anna ISD |
| Senior Community Yn: | No |
| Smart Home Features Appor Pass Y: | 0 |
| Special Taxing Entities: | 0 |
| Structural Style: | Single Detached |
| Transaction Type: | For Sale |
| Utilities: | City Water |
| Will Subdivide: | No |
| Window Features: | Shutters |
| Year Built Details: | Preowned |
Listing Courtesy of: Competitive Edge Realty LLC
Listing Agent: Debbie Yang-Boyd
469-543-3850
Mortgage Calculator
All listings featuring the  icon are provided courtesy of North Texas Real Estate Information Systems, Inc. (NTREIS), Copyright 2026. All rights reserved.
All information is believed accurate but not guaranteed. The properties displayed may not be all of the properties available through the IDX Program. Any use of this site other than by potential buyers or sellers is strictly prohibited.
North Texas Real Estate Information Systems, Inc. data last updated on October 13, 2026 02:30 AM - CT
Property Last Updated: October 13, 2026 02:30 AM - CT
