825 Lotus Drive
Richardson, TX 75081
$633,990
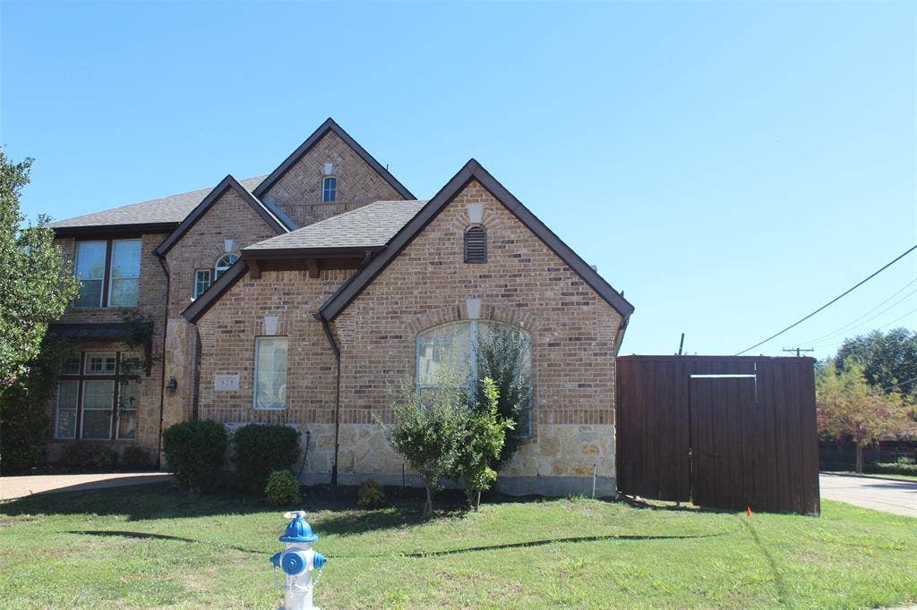
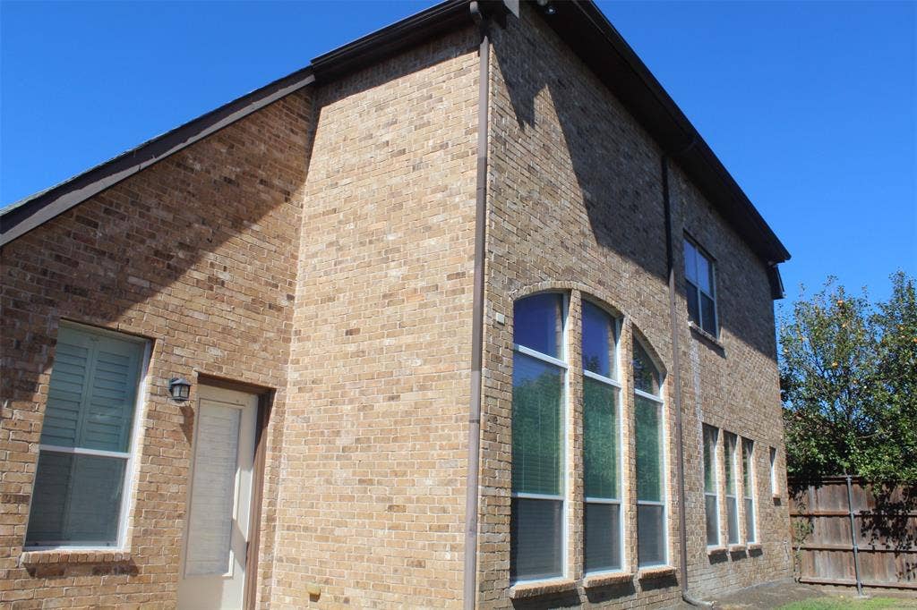
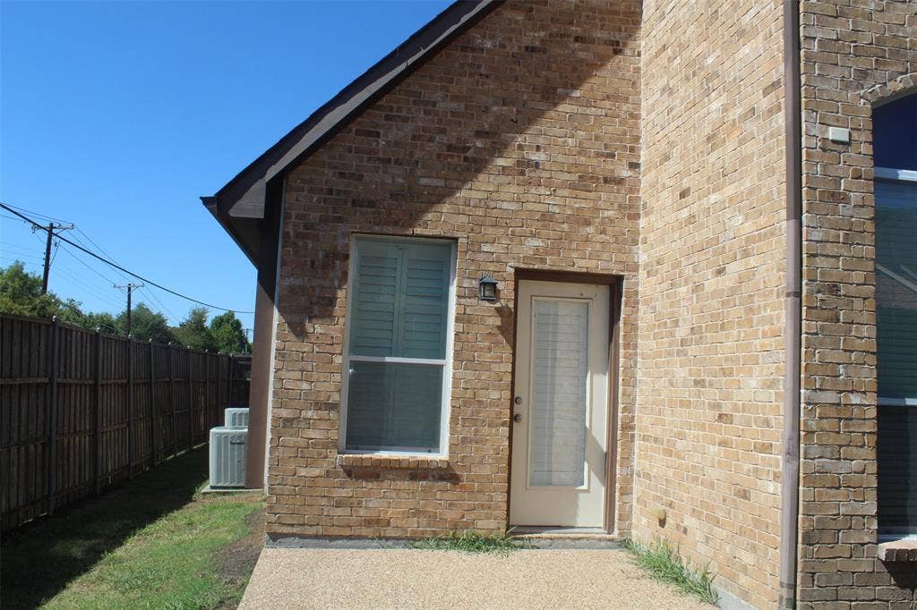
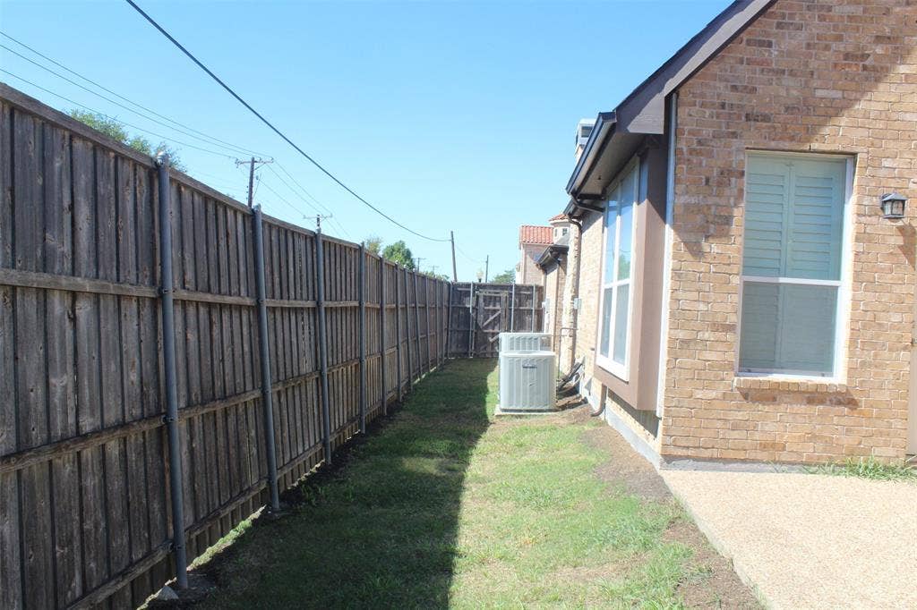
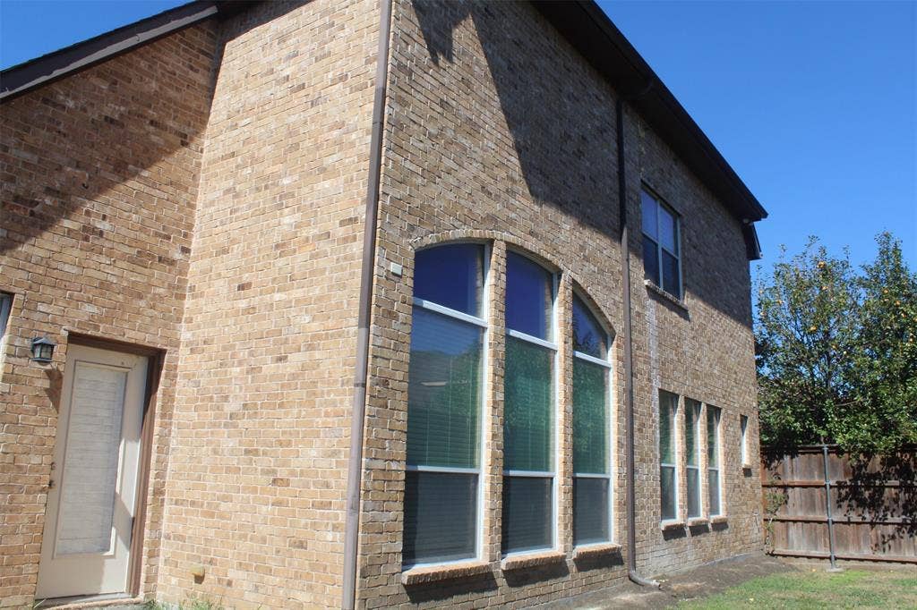
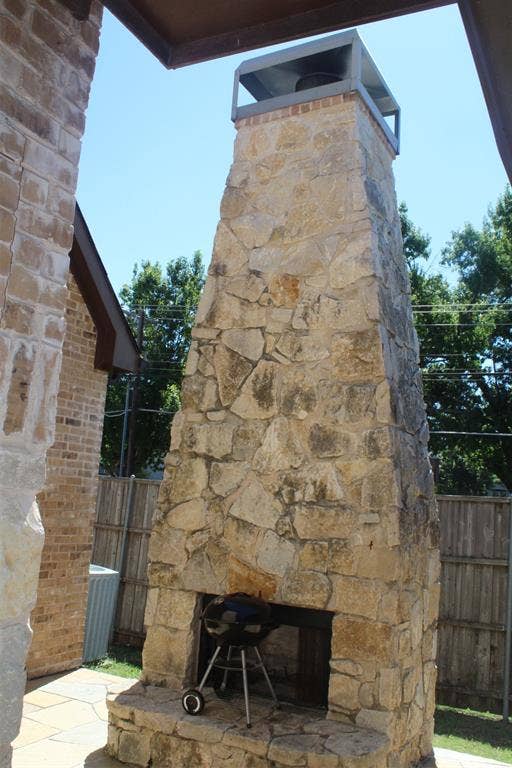
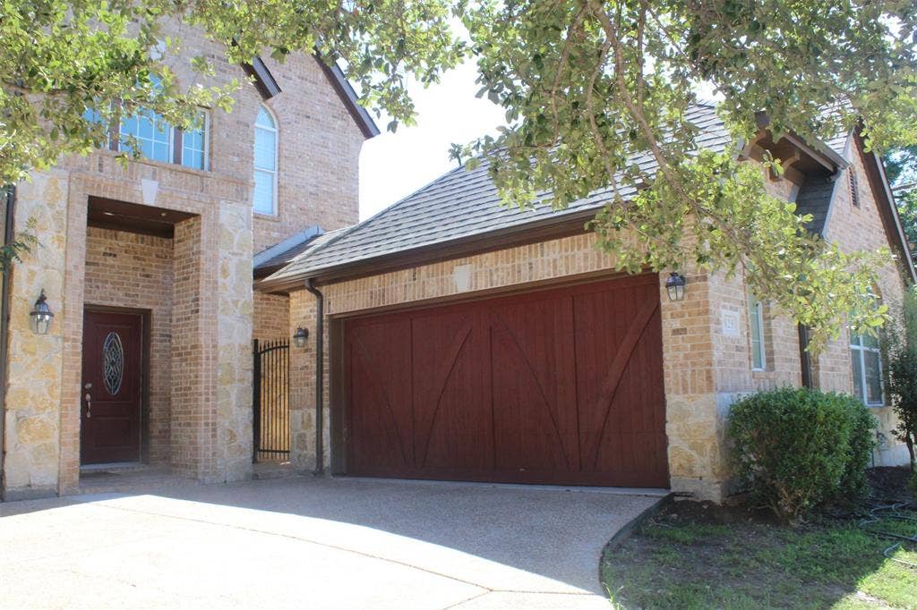
New roof, foundation repaired per Structural engineer's specification, HVAC and serviced. Beautiful Pamela floor plan featuring extensive stone accents and a detached swing-entry 2-car garage, situated on a desirable corner lot in Richardson. This spacious home offers 4 bedrooms, 3.5 bathrooms, and 4 living areas, including a private office downstairs, a children's retreat upstairs, and a media room. The open-concept floor plan boasts high ceilings and abundant natural light. Laminate flooring extends throughout the downstairs living areas and all bathrooms. The primary suite is conveniently located on the first floor. The kitchen features granite countertops and overlooks the main living areas, making it ideal for entertaining. Step outside to the impressive outdoor living space, complete with a massive fireplace perfect for gatherings and relaxation. Conveniently located near major freeways, restaurants, and shopping centers. Please contact the listing agent with any questions. Kindly do not adjust the thermostat and ensure all lights are turned off after showing. Tenant occupied. Please DO not adjust thermostat. The electronic key box is your right on the gate by the front door. Please do not lock the bottom doorknob of front door after showing. More pictures to come. Thank you
| Listing Id: | 21405139 |
|---|---|
| List Price: | $633,990 |
| Property Type: | Residential |
| Property Sub Type: | Single Family Residence |
| Status: | Active |
| Bedrooms Total: | 4 |
| Bathrooms Full: | 3 |
| Bathrooms Half: | 1 |
| Living Area: | 3,135 |
| Association Fee: | $550 |
| Lot Size Square Feet: | 4,791.6000 |
| Lot Size Acres: | 0.11 |
| Architectural Style: | Traditional |
| Waterfront?: | No |
| City: | Richardson |
| County Or Parish: | Dallas |
| Subdivision Name: | Villas Of Buckingham |
| Postal Code: | 75081 |
| Year Built: | 2007 |
| Accessibility Features Yn: | No |
| Appliances: | Dishwasher,Disposal,Gas Cooktop,Microwave |
| Association Fee Frequency: | Annually |
| Association Fee Includes: | Maintenance Grounds |
| Association Type: | Mandatory |
| Attached Garage?: | No |
| Basement Yn: | No |
| Bathrooms Total Decimal: | 3.10 |
| Bathrooms Total Integer: | 4 |
| Construction Materials: | Brick |
| Cooling: | Ceiling Fan(s), Central Air, Gas |
| Directions: | Go 635 West, Exit Abrams Rd north, turn right on Centennial villas of Buckingham, it will be on your right. Please use your GPS. More pictures are coming |
| Easements: | Natural Gas |
| Elementary School: | Richland |
| Elementary School Name: | Richland |
| Exterior Features: | Rain Gutters |
| Fencing: | Fenced, Wood |
| Fireplace Features: | Brick, Gas, Wood Burning |
| Fireplaces Total: | 1 |
| Flooring: | Carpet, Laminate |
| Foundation Details: | Slab |
| Garage Length: | 20 |
| Garage Spaces: | 2 |
| Garage Width: | 20 |
| Garage?: | Yes |
| Heating: | Central, Electric |
| High School Name: | Berkner |
| Hoa Management Company: | MAC Group Mgmt |
| Hoa Management Company Phone: | 469-939-4928 |
| Interior Features: | Cable TV Available, Granite Counters, Open Floorplan, Pantry, Walk-In Closet(s) |
| Junior High School Name: | Apollo |
| Levels: | Two |
| Room Count: | 12 |
| Lot Features: | Corner Lot, Sprinkler System |
| Lot Size: | Less Than .5 Acre (not Zero) |
| Lot Size Area: | 0.1100 |
| Lot Size Dimensions: | 53X90 |
| Lot Size Units: | Acres |
| Multi Parcel ID: | No |
| Municipal Utility District?: | No |
| Number Of Dining Areas: | 2 |
| Number Of Living Areas: | 4 |
| Number Of Parking Spaces: | 2 |
| Parking Features: | Garage, Garage Door Opener, Garage Faces Front, Garage Single Door |
| Pool?: | No |
| Possession: | Negotiable |
| Postal Code Plus 4: | 5197 |
| Property Attached?: | No |
| Restrictions: | No Pets, No Smoking |
| Roof: | Composition |
| School District: | Richardson ISD |
| Security Features: | Smoke Detector(s) |
| Smart Home Features Appor Pass Y: | 0 |
| Structural Style: | Single Detached |
| Transaction Type: | For Sale |
| Utilities: | City Sewer, City Water |
| Will Subdivide: | No |
| Year Built Details: | Preowned |
Listing Courtesy of: Global Realty Group, Inc.
Listing Agent: Chris Okafor
972-523-8399
Mortgage Calculator
All listings featuring the  icon are provided courtesy of North Texas Real Estate Information Systems, Inc. (NTREIS), Copyright 2026. All rights reserved.
All information is believed accurate but not guaranteed. The properties displayed may not be all of the properties available through the IDX Program. Any use of this site other than by potential buyers or sellers is strictly prohibited.
North Texas Real Estate Information Systems, Inc. data last updated on October 08, 2026 05:05 PM - CT
Property Last Updated: October 08, 2026 05:05 PM - CT
