8222 San Leandro Drive
Dallas, TX 75218
$3,350,000
Open Houses
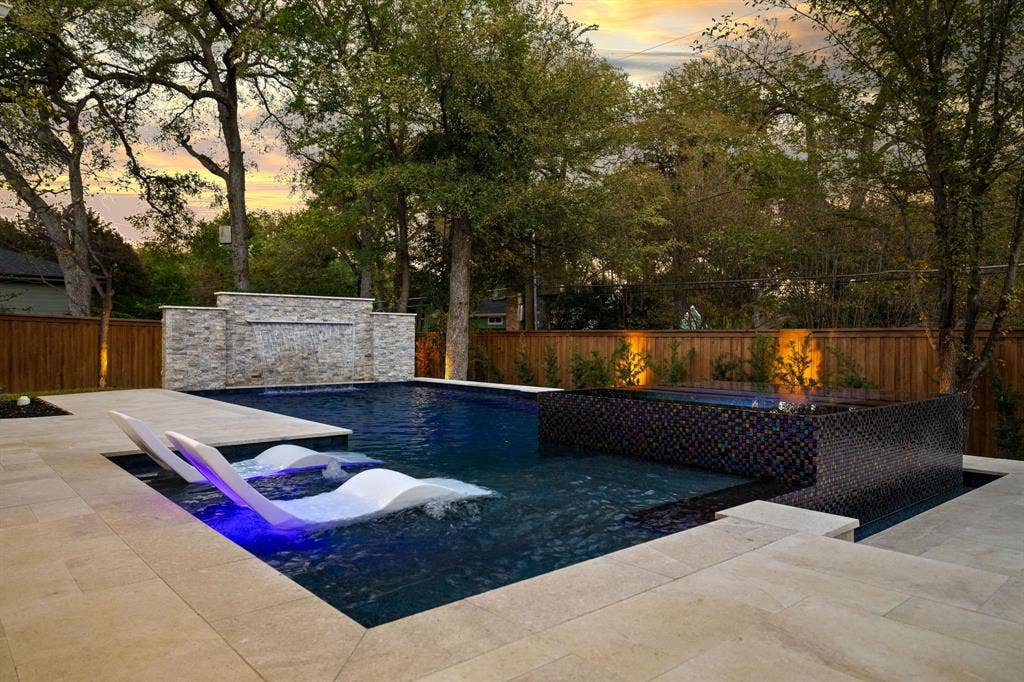
EXCEPTIONAL MODERN LUXURY IN FOREST HILLS WITH A NEW SALTWATER INFINITY-EDGE POOL & SPA!
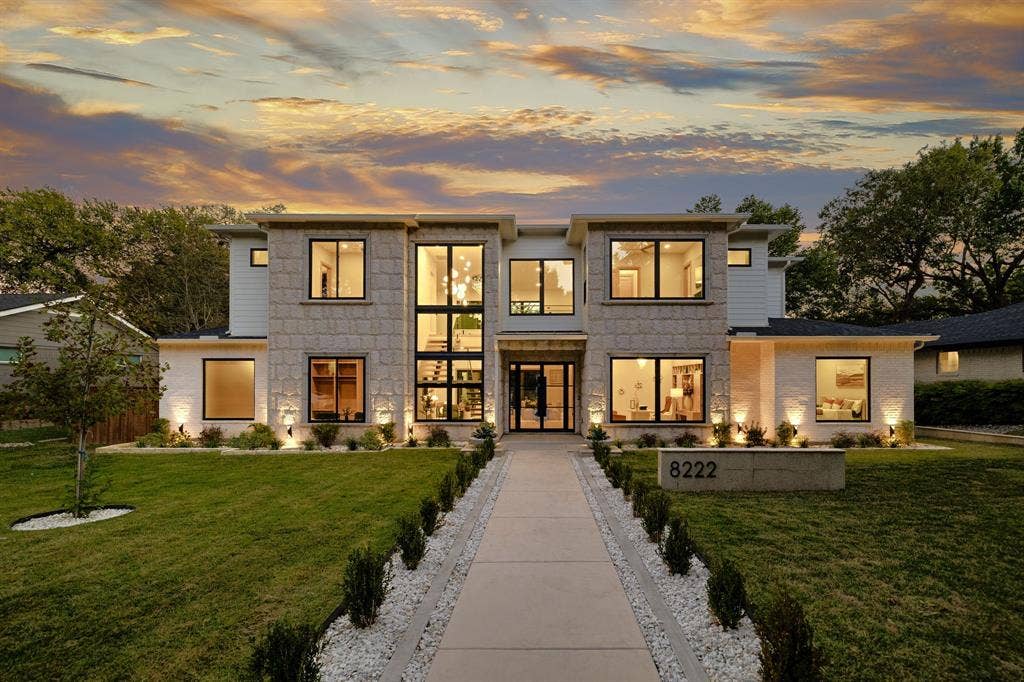
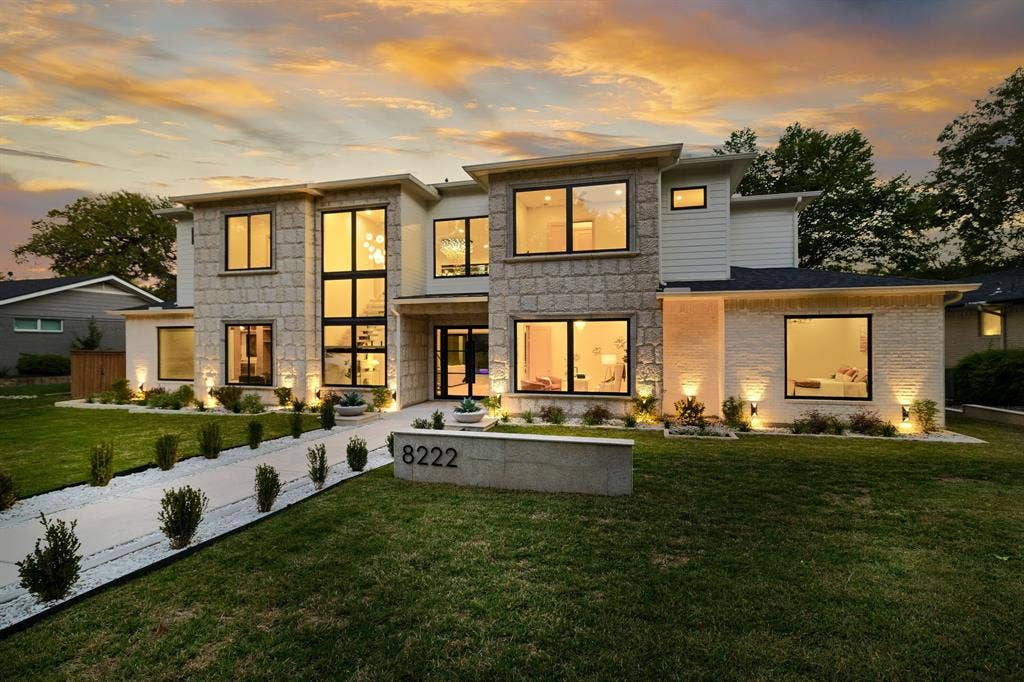
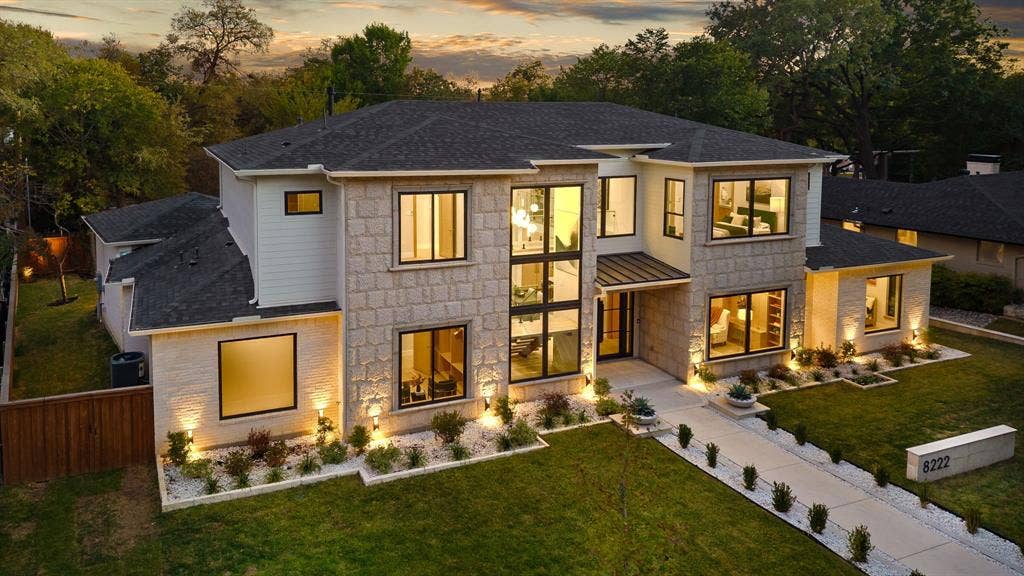
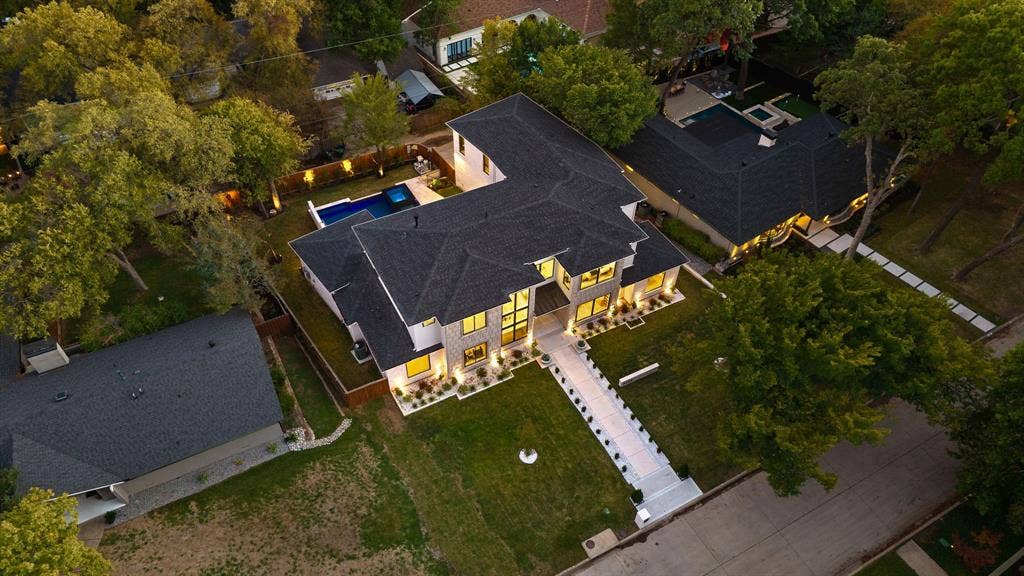
Experience resort-style luxury in prestigious Forest Hills, just a short stroll from White Rock Lake and the Dallas Arboretum, and minutes from Downtown Dallas. Built by Summit Homes of Texas, this extraordinary custom residence blends contemporary architecture, timeless natural materials, and exceptional craftsmanship.
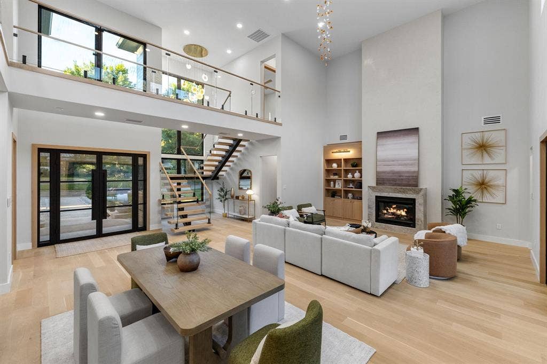
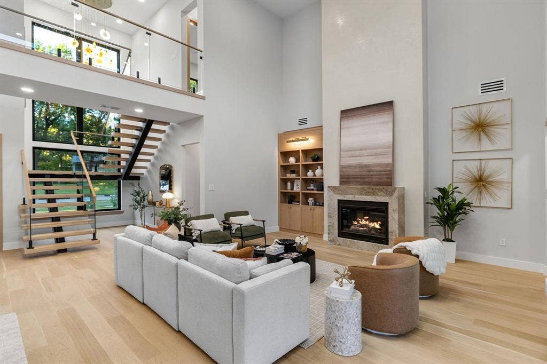
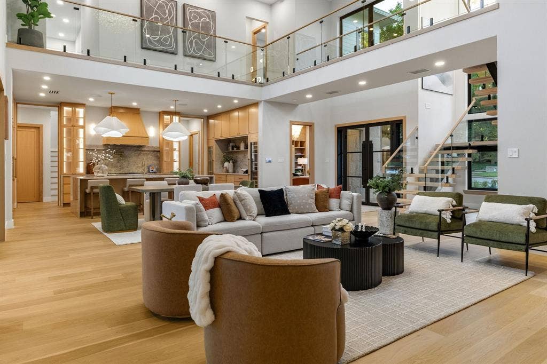
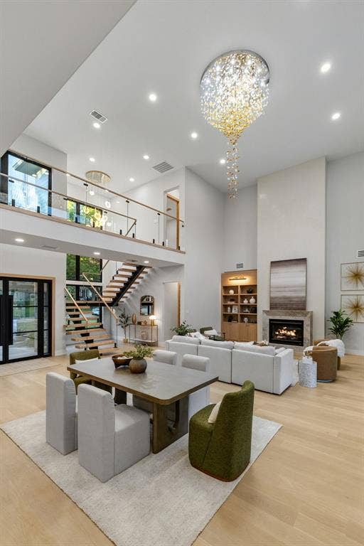
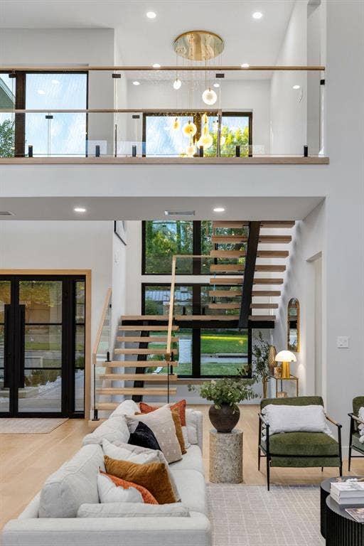
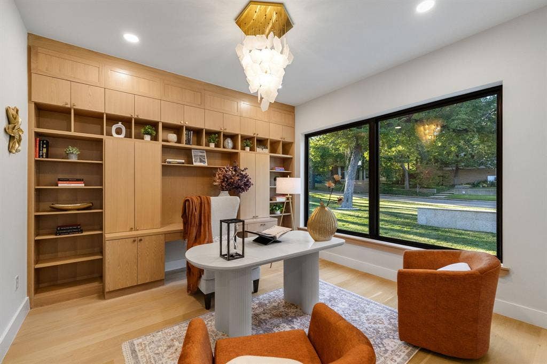
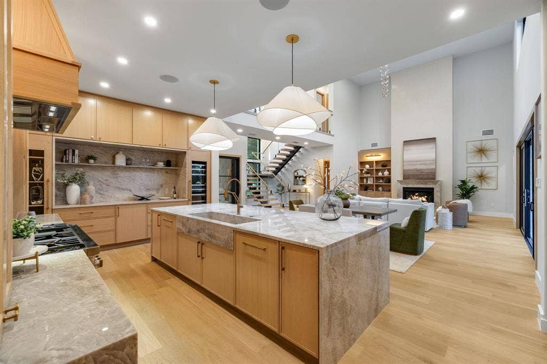
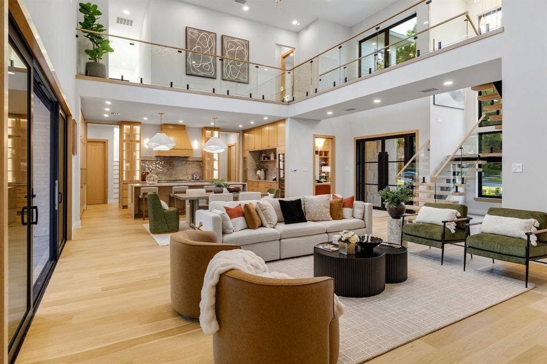
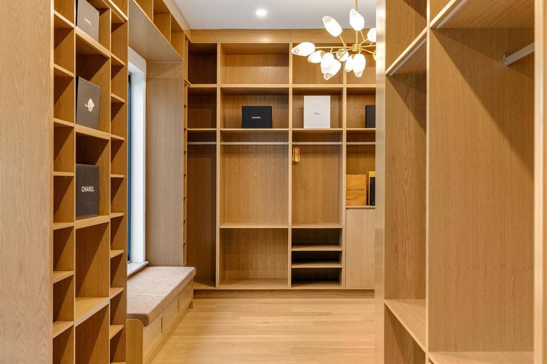
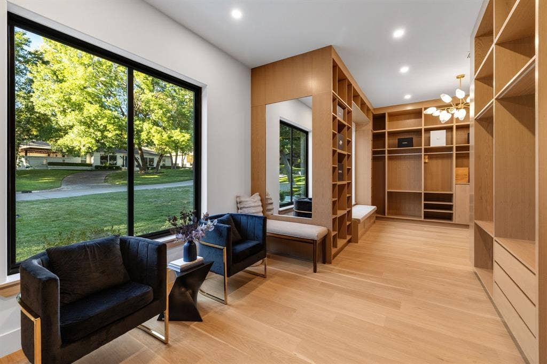
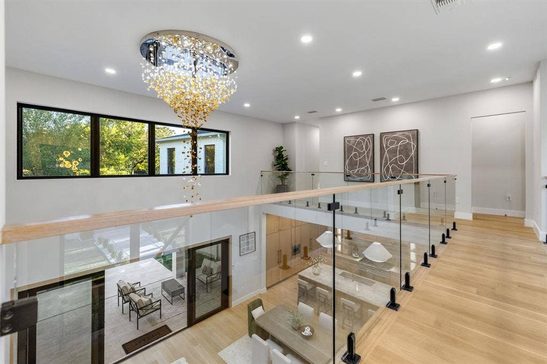
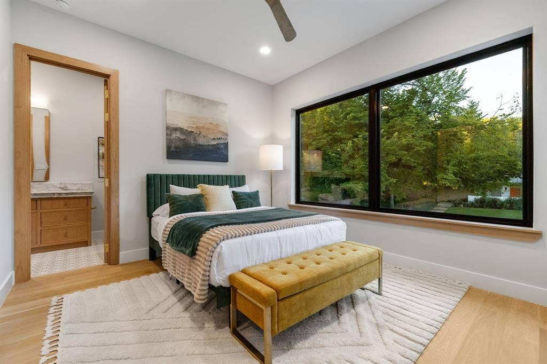
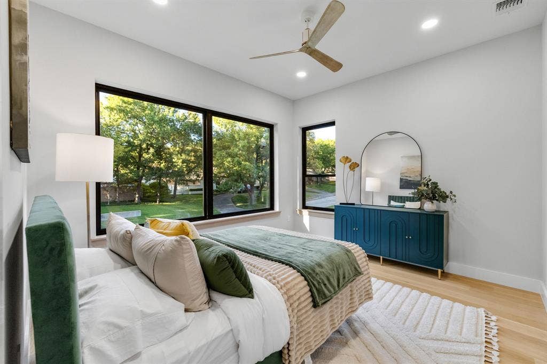
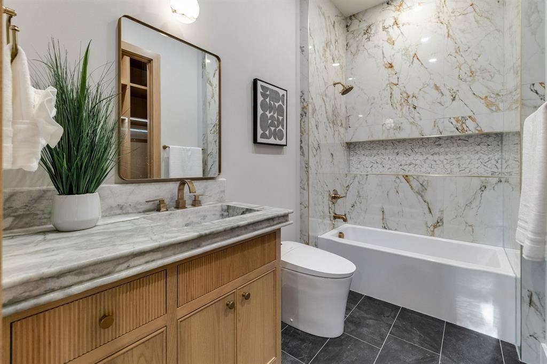
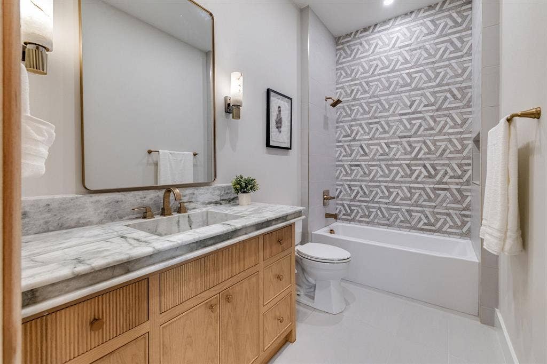
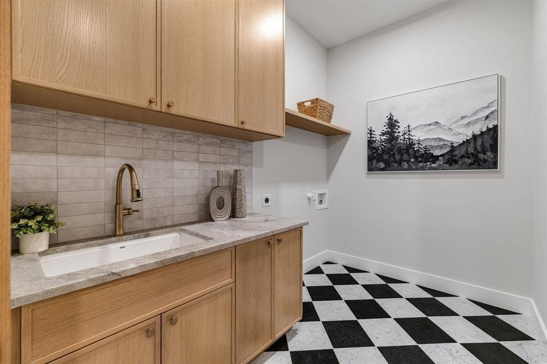
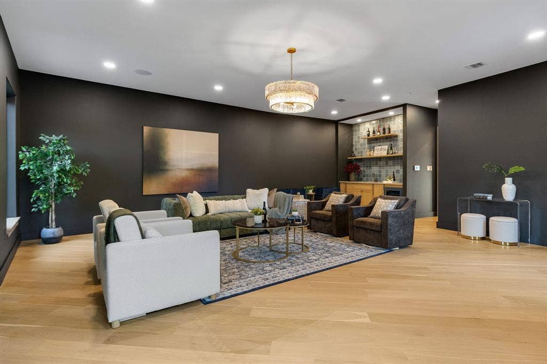
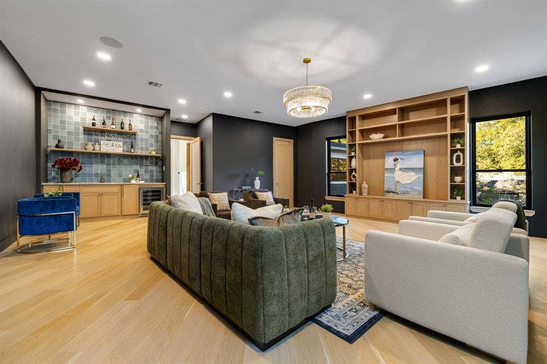
Featuring 5 beds, 5.5 baths, a private study, spacious media or game room with custom wet bar, and 3 utility areas, this home is designed for sophisticated entertaining and everyday comfort. The breathtaking two-story living area showcases soaring ceilings, a statement chandelier, sleek fireplace, expansive windows, and a dramatic floating white oak staircase with glass railings. Wide-plank natural white oak floors, custom millwork, and designer finishes elevate every space.
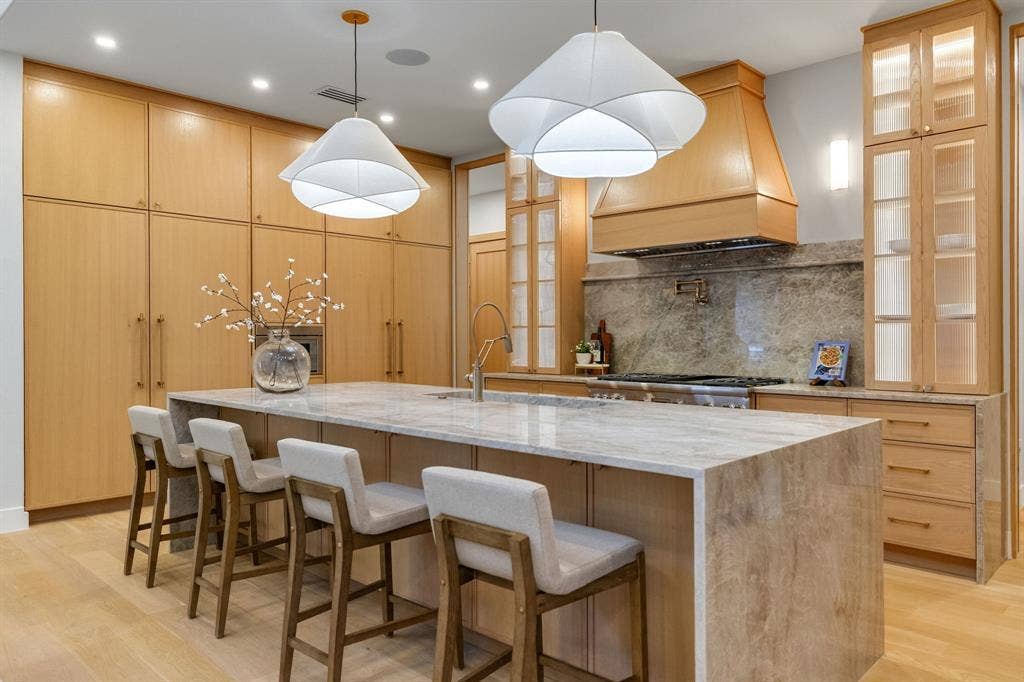
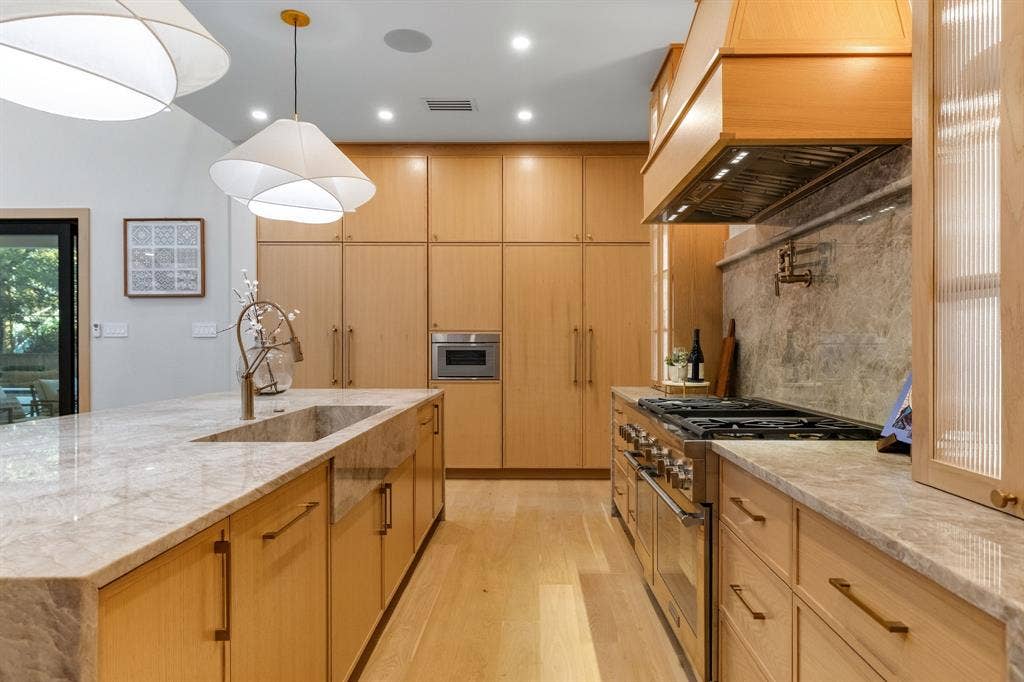
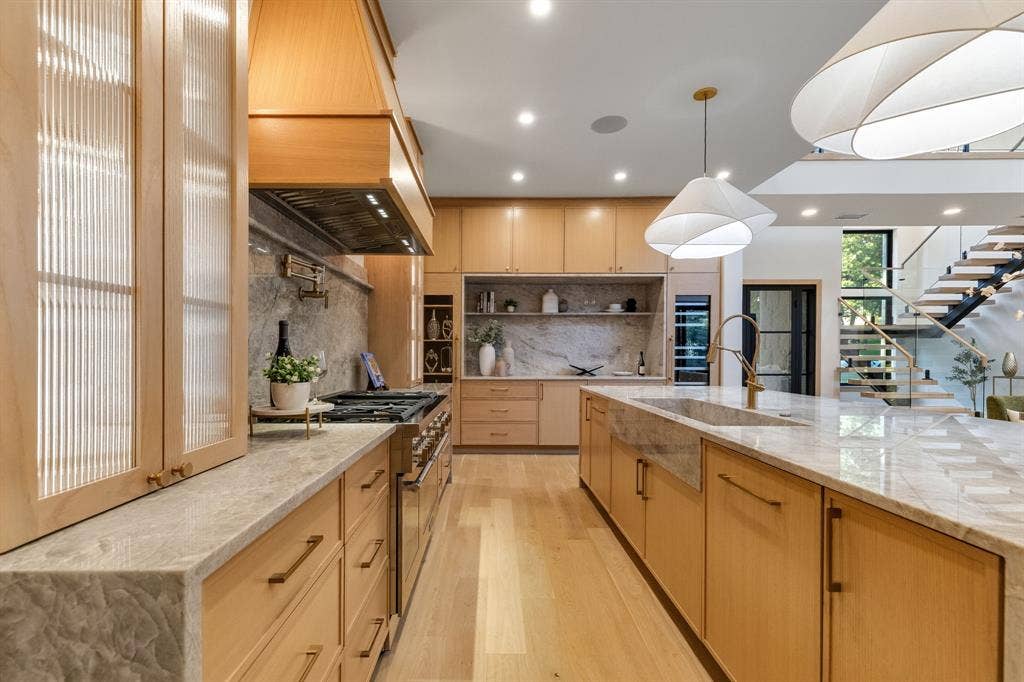
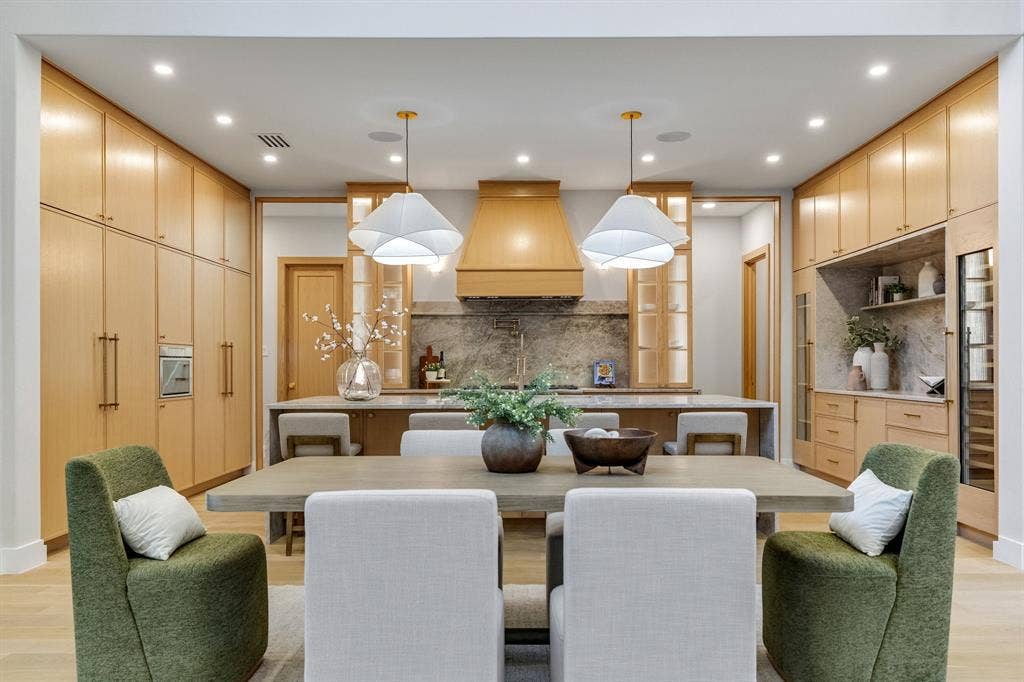
The spectacular chef's kitchen features premium Thermador appliances, custom white oak cabinetry, exquisite Taj Mahal quartzite countertops, a generous walk-in pantry.
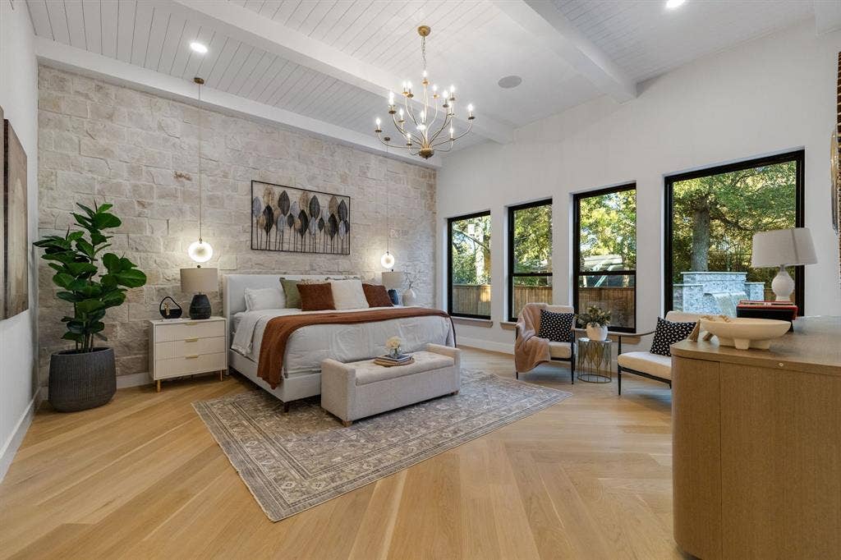
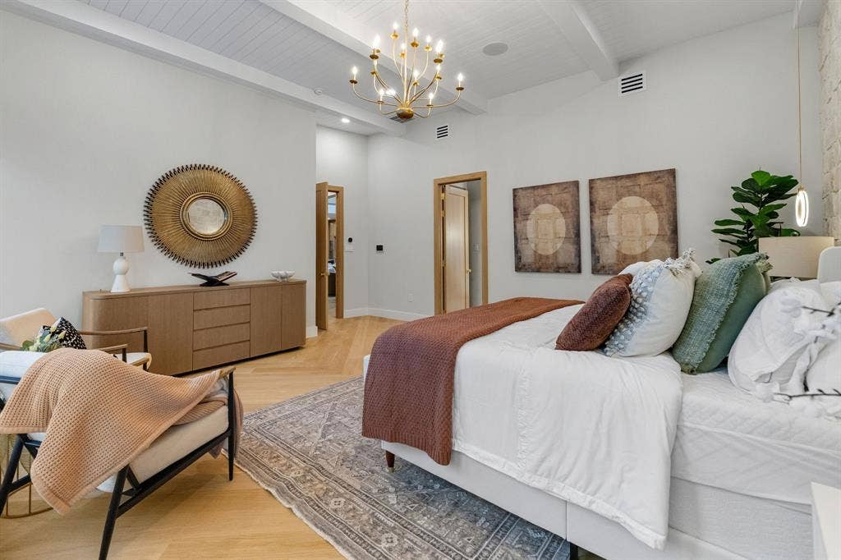
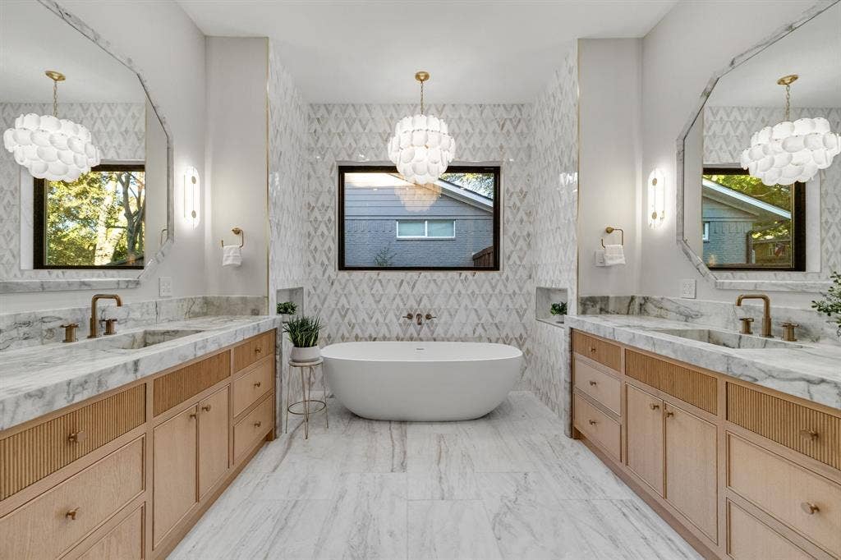
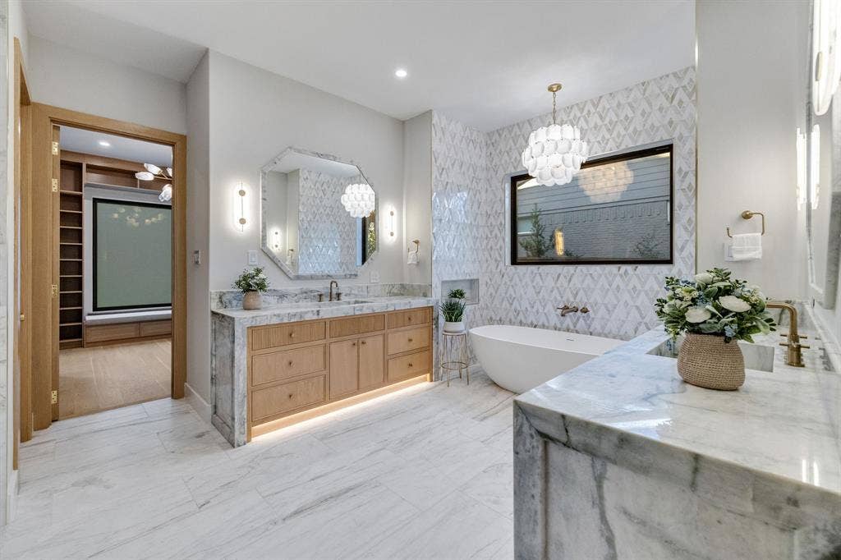
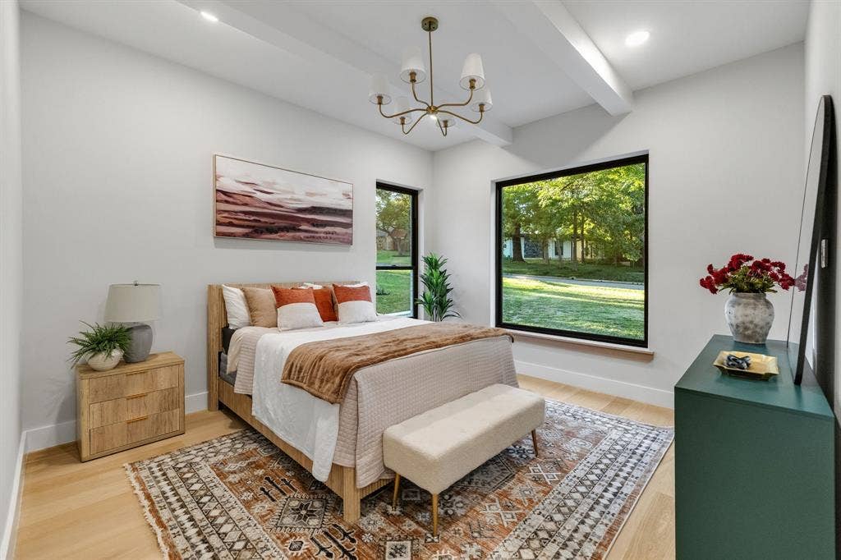
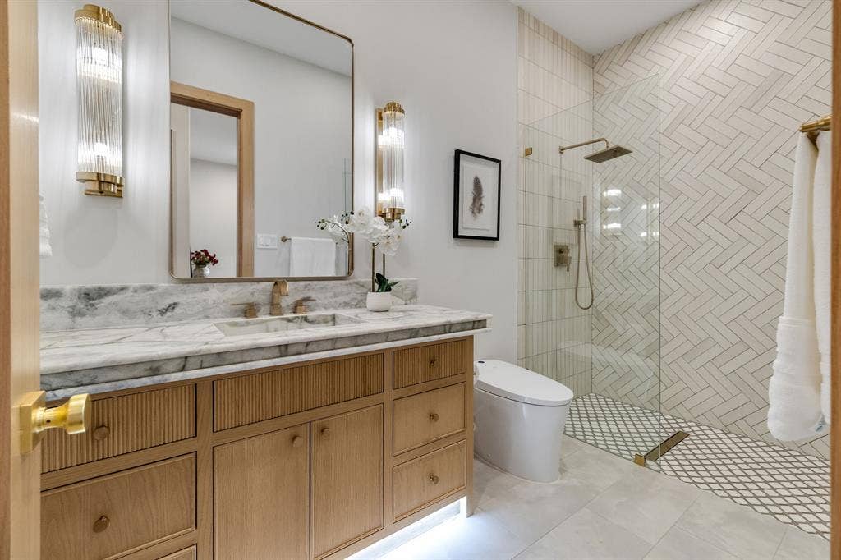
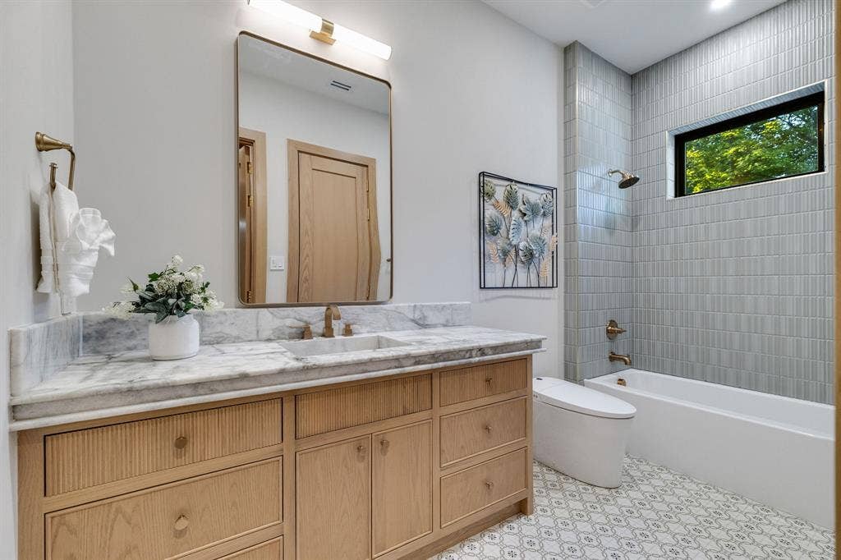
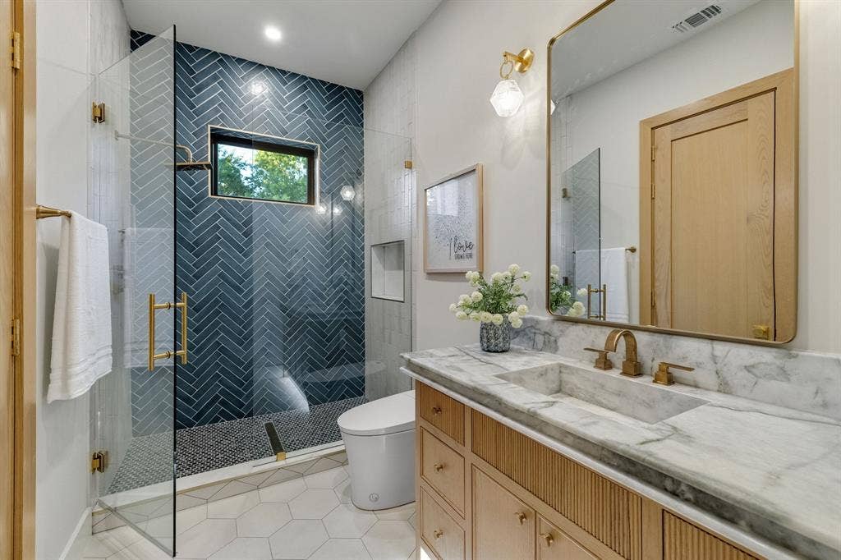
The luxurious primary suite offers vaulted beamed ceilings, a natural stone accent wall, and expansive windows overlooking the pool. The spa-inspired bath features marble finishes, dual custom white oak vanities, a freestanding soaking tub, and an oversized shower.
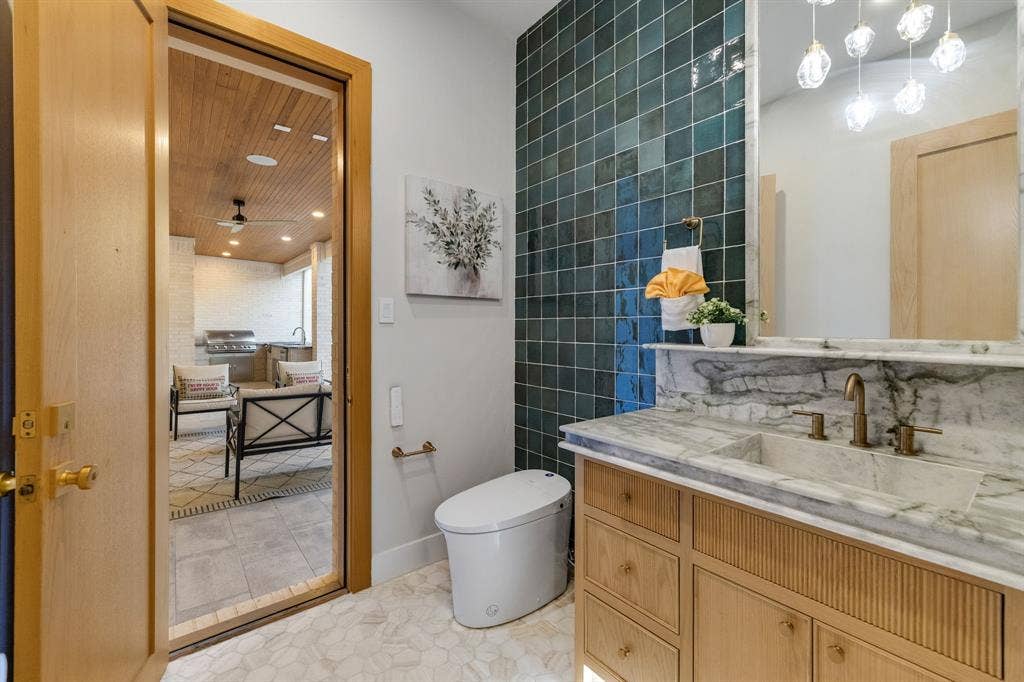
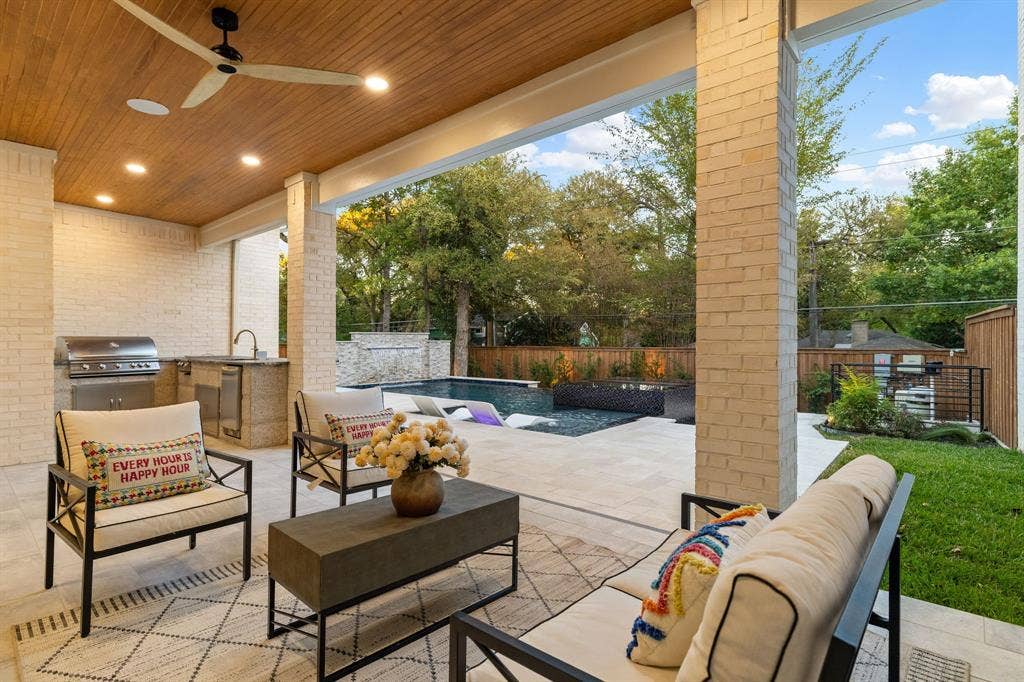
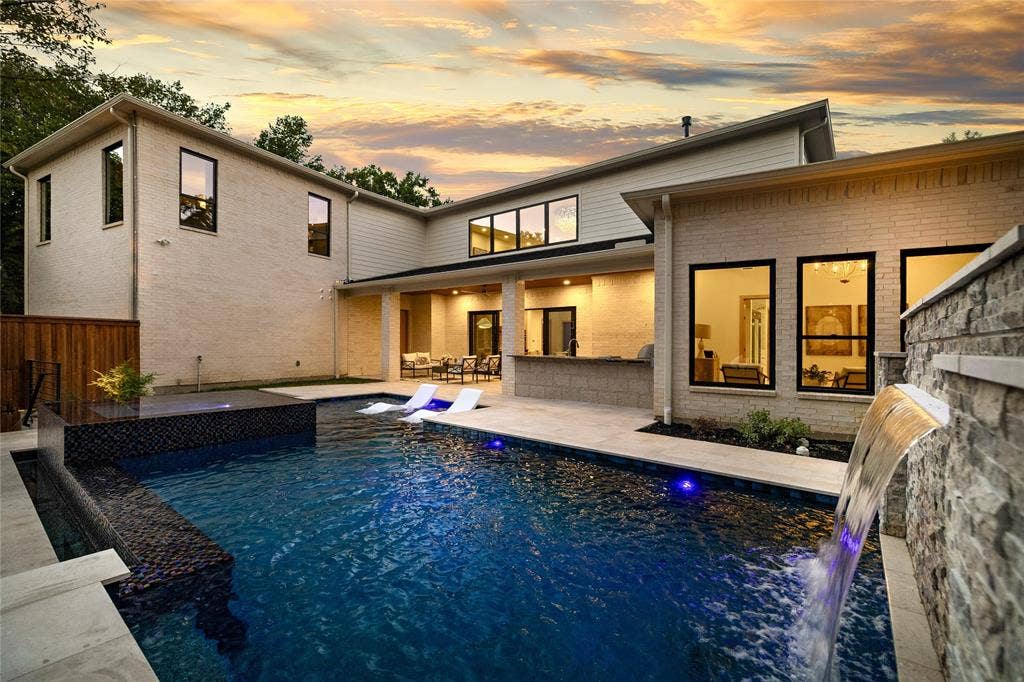
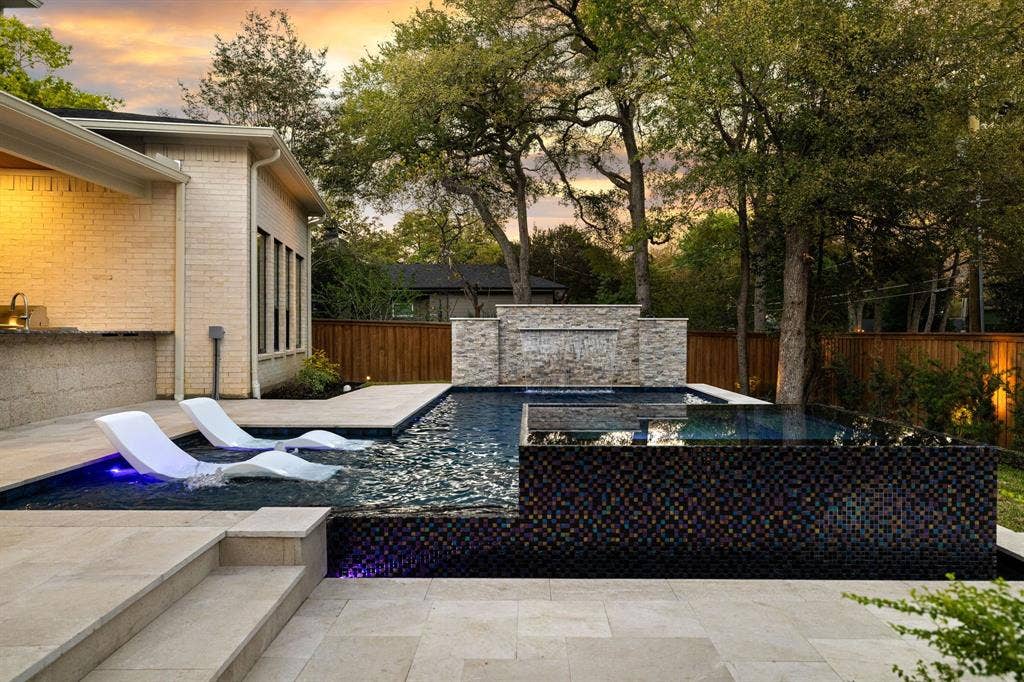
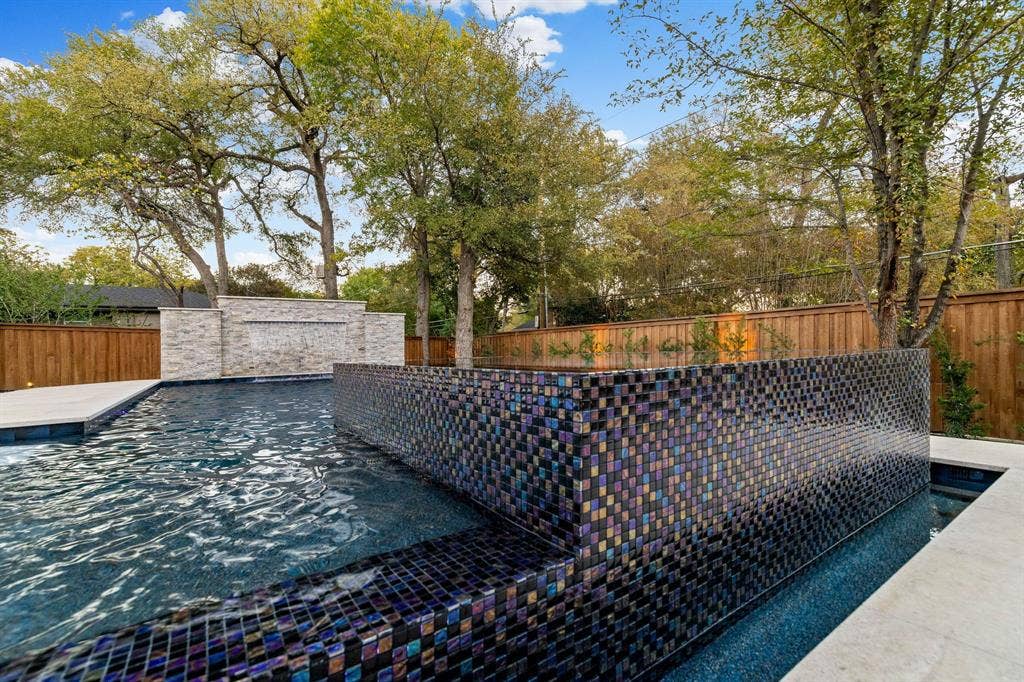
Step into your own private resort featuring a stunning new saltwater infinity-edge pool and elevated spa, shimmering mosaic tile, cascading stone waterfalls. Surrounded by mature trees, this luxurious backyard retreat features a spacious covered patio with a built-in grill, perfect for entertaining and relaxation.
Additional highlights include a natural granite stone exterior, smart home technology, high-efficiency HVAC, tankless water heater, and ...
| Listing Id: | 21430040 |
|---|---|
| List Price: | $3,350,000 |
| Property Type: | Residential |
| Property Sub Type: | Single Family Residence |
| Status: | Active |
| Bedrooms Total: | 5 |
| Bathrooms Full: | 5 |
| Bathrooms Half: | 1 |
| Living Area: | 5,314 |
| Lot Size Square Feet: | 13,068.0000 |
| Lot Size Acres: | 0.3 |
| Architectural Style: | Contemporary/Modern |
| Waterfront?: | No |
| City: | Dallas |
| County Or Parish: | Dallas |
| Subdivision Name: | Forest Hills |
| Postal Code: | 75218 |
| Year Built: | 2026 |
| Accessibility Features Yn: | No |
| Appliances: | Built-in Gas Range,Built-in Refrigerator,Dishwasher,Disposal,Gas Range,Gas Water Heater,Microwave,Refrigerator,Tankless Water Heater,Vented Exhaust Fan,Other |
| Association Type: | None |
| Attached Garage?: | Yes |
| Basement Yn: | No |
| Bathrooms Total Decimal: | 5.10 |
| Bathrooms Total Integer: | 6 |
| Carport Spaces: | 2 |
| Construction Materials: | Brick, Rock/Stone, Other |
| Cooling: | Central Air, Electric |
| Covered Spaces: | 2 |
| Directions: | See GPS |
| Easements: | Utilities, Other |
| Elementary School: | Sanger |
| Elementary School Name: | Sanger |
| Exterior Features: | Covered Patio/Porch, Gas Grill, Rain Gutters, Outdoor Grill, Other |
| Fencing: | Wood |
| Fireplace Features: | Gas |
| Fireplaces Total: | 1 |
| Flooring: | Tile, Wood |
| Foundation Details: | Slab |
| Garage Height: | 14 |
| Garage Dimensions: | 22x24 |
| Garage Spaces: | 2 |
| Garage?: | Yes |
| Green Energy Efficient: | 12 inch+ Attic Insulation, Appliances, HVAC, Insulation, Rain / Freeze Sensors, Waterheater, Windows |
| Heating: | Central, Natural Gas |
| High School Name: | Adams |
| Interior Features: | Built-in Wine Cooler, Chandelier, Decorative Lighting, Double Vanity, Dry Bar, Eat-in Kitchen, Granite Counters, Kitchen Island, Multiple Staircases, Natural Woodwork, Open Floorplan, Pantry, Smart Home System, Sound System Wiring, Walk-In Closet(s), Wet Bar, Wired for Data |
| Junior High School Name: | Pinkston |
| Levels: | Two |
| Listing Terms: | Cash, Conventional, FHA, VA Loan |
| Room Count: | 8 |
| Lot Features: | Few Trees, Interior Lot, Landscaped |
| Lot Size: | Less Than .5 Acre (not Zero) |
| Lot Size Area: | 0.3000 |
| Lot Size Units: | Acres |
| Middle School Name: | Gaston |
| Multi Parcel ID: | No |
| Municipal Utility District?: | No |
| Notice Surveillance Devices Pres: | Video |
| Number Of Dining Areas: | 1 |
| Number Of Living Areas: | 1 |
| Number Of Parking Spaces: | 2 |
| Parking Features: | Garage, Garage Door Opener, Garage Single Door |
| Pool?: | No |
| Possession: | Closing/Funding |
| Property Attached?: | Yes |
| Restrictions: | Other |
| Roof: | Metal, Shingle |
| School District: | Dallas ISD |
| Security Features: | Carbon Monoxide Detector(s), Prewired, Smoke Detector(s), Other |
| Smart Home Features Appor Pass Y: | 1 |
| Soil Type: | Unknown |
| Structural Style: | Single Detached |
| Transaction Type: | For Sale |
| Utilities: | City Sewer, City Water, Sidewalk, Underground Utilities, Other |
| Will Subdivide: | No |
| Year Built Details: | New Construction - Complete |
Listing Courtesy of: Corey Simpson & Associates
Listing Agent: Diem Hong Ho
817-881-8286
Mortgage Calculator
All listings featuring the  icon are provided courtesy of North Texas Real Estate Information Systems, Inc. (NTREIS), Copyright 2026. All rights reserved.
All information is believed accurate but not guaranteed. The properties displayed may not be all of the properties available through the IDX Program. Any use of this site other than by potential buyers or sellers is strictly prohibited.
North Texas Real Estate Information Systems, Inc. data last updated on November 07, 2026 10:48 AM - CT
Property Last Updated: November 07, 2026 10:48 AM - CT
