8213 Turnberry Street
Rowlett, TX 75089
$559,900
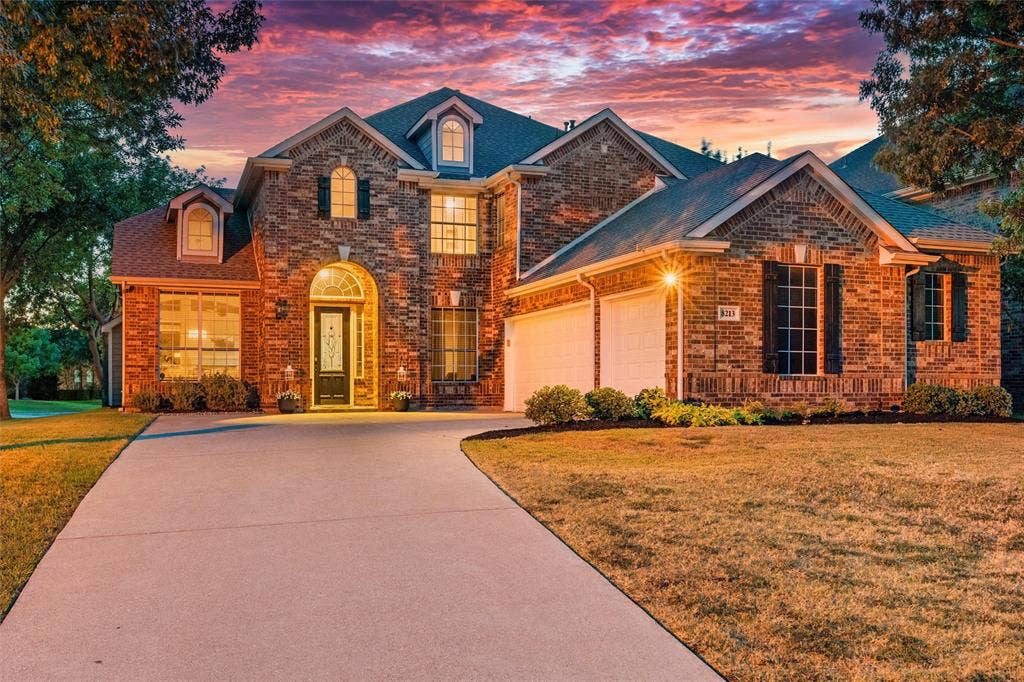
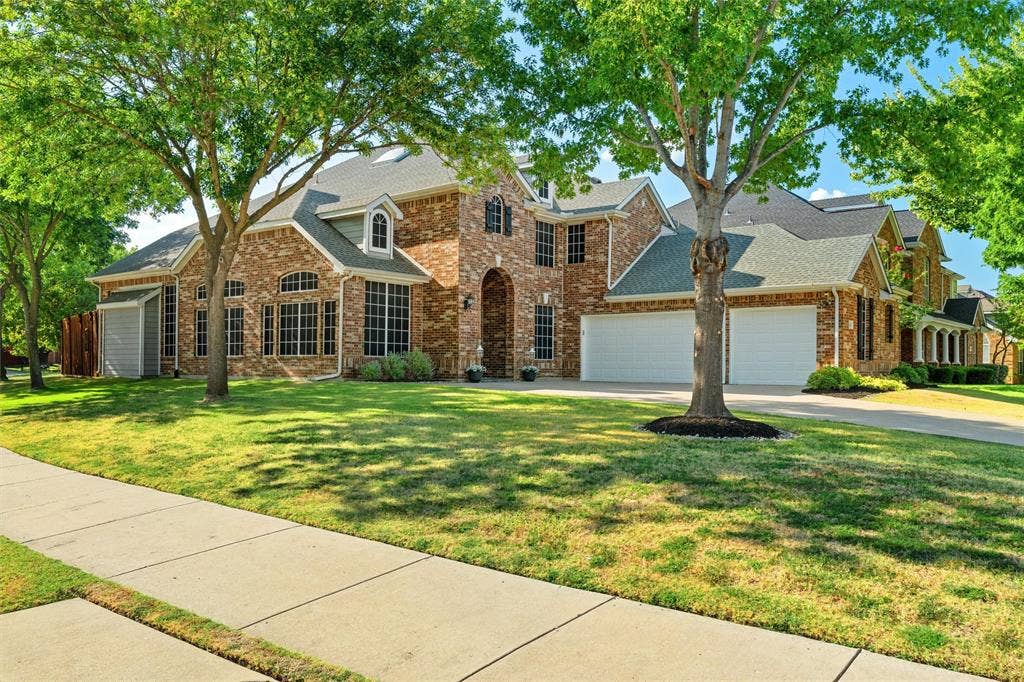
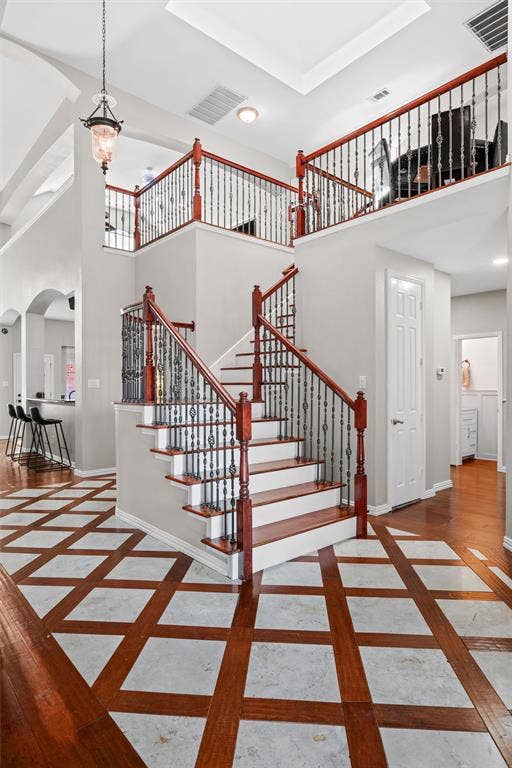
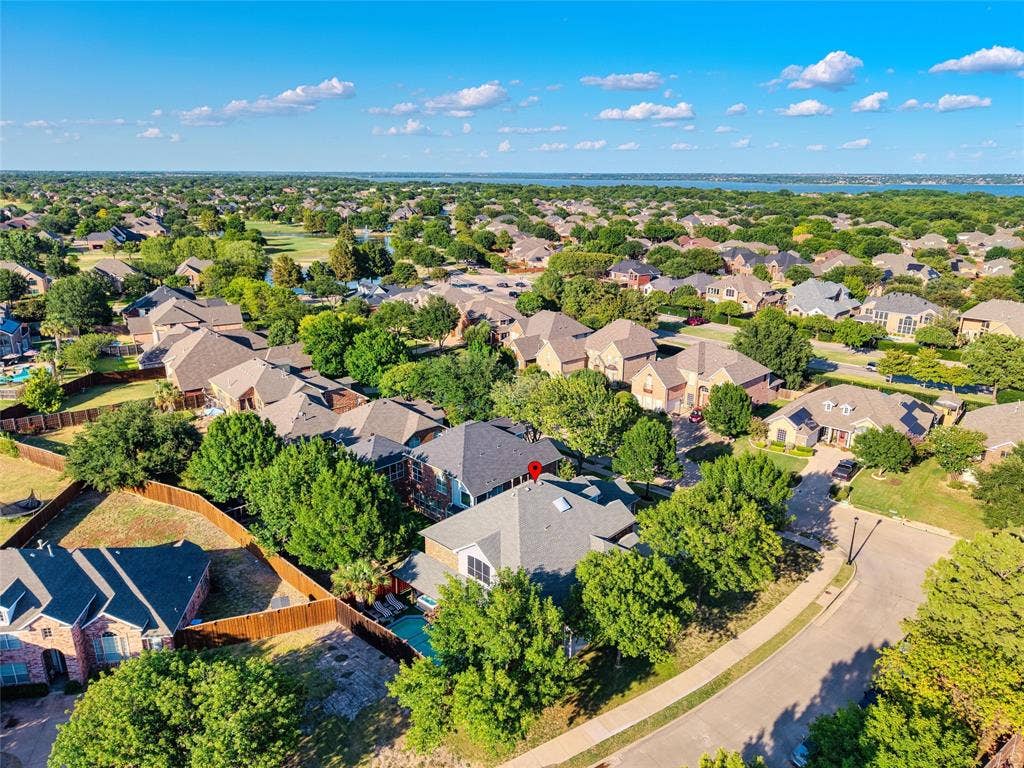
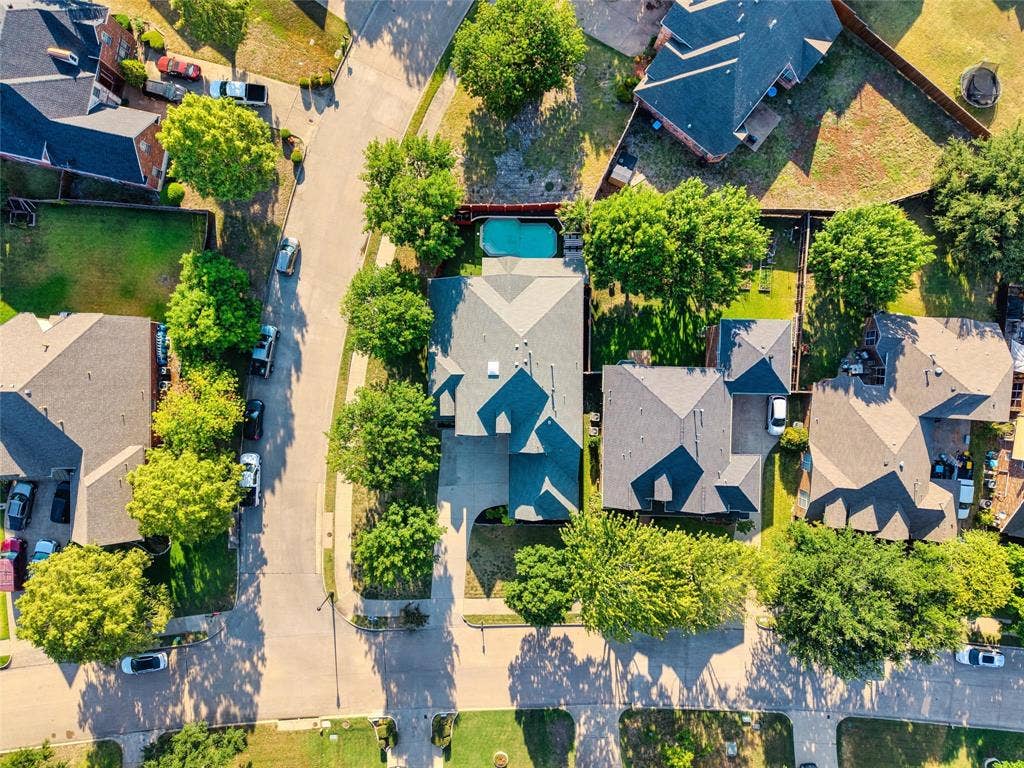
Stunning 4-bedroom, 3.5-bath residence, nestled in the charming community of Waterview in Rowlett, TX. Boasting a 3-car garage and situated on a sizable corner lot, this home offers both luxury and functionality for the discerning homeowner.
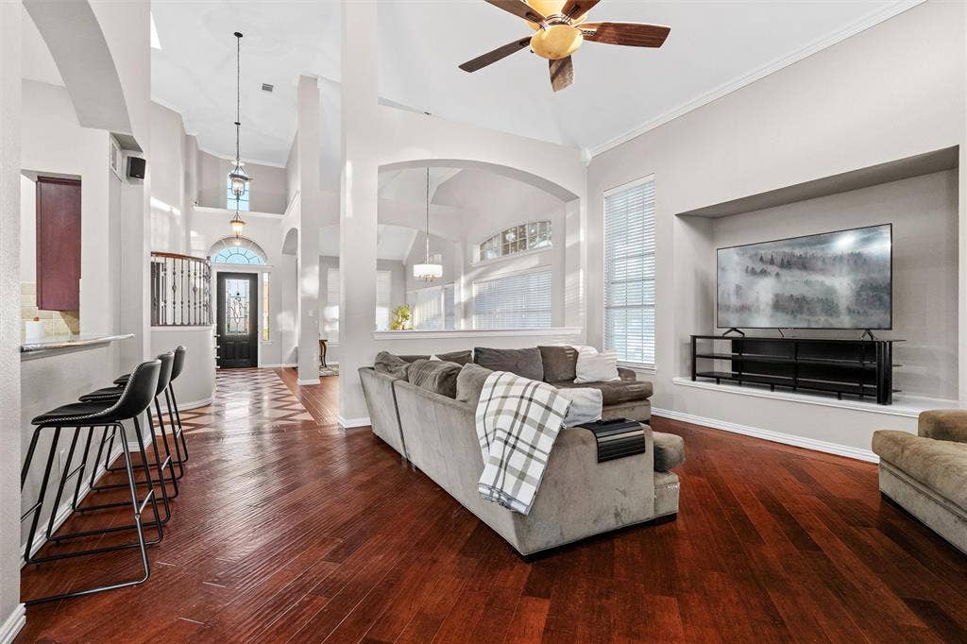
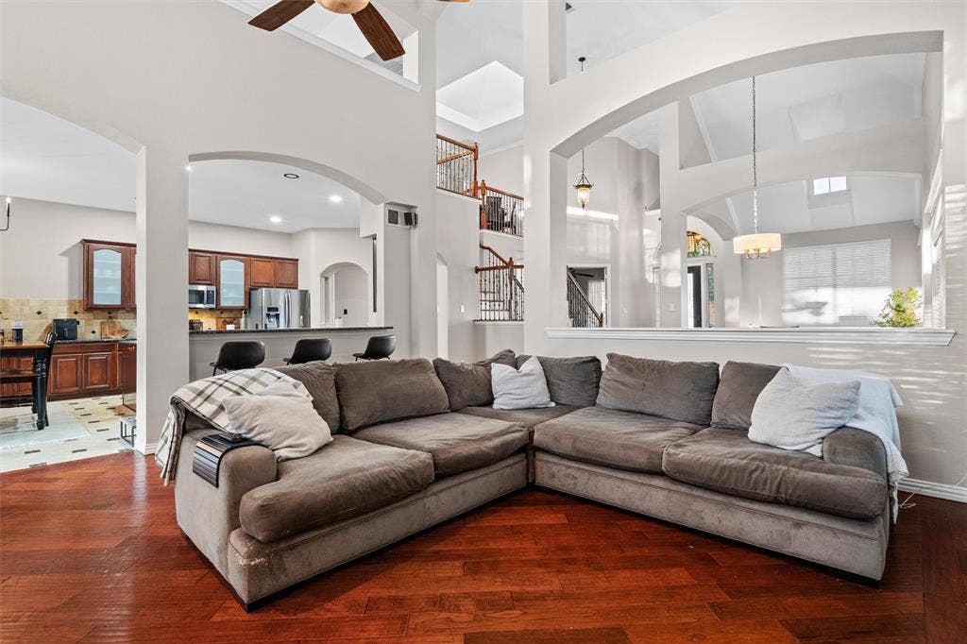
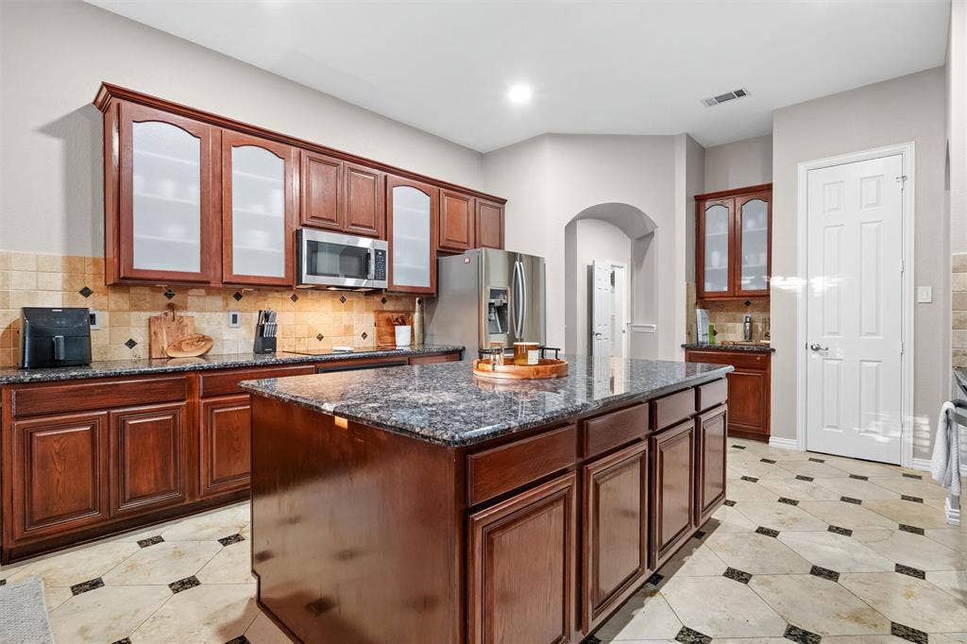
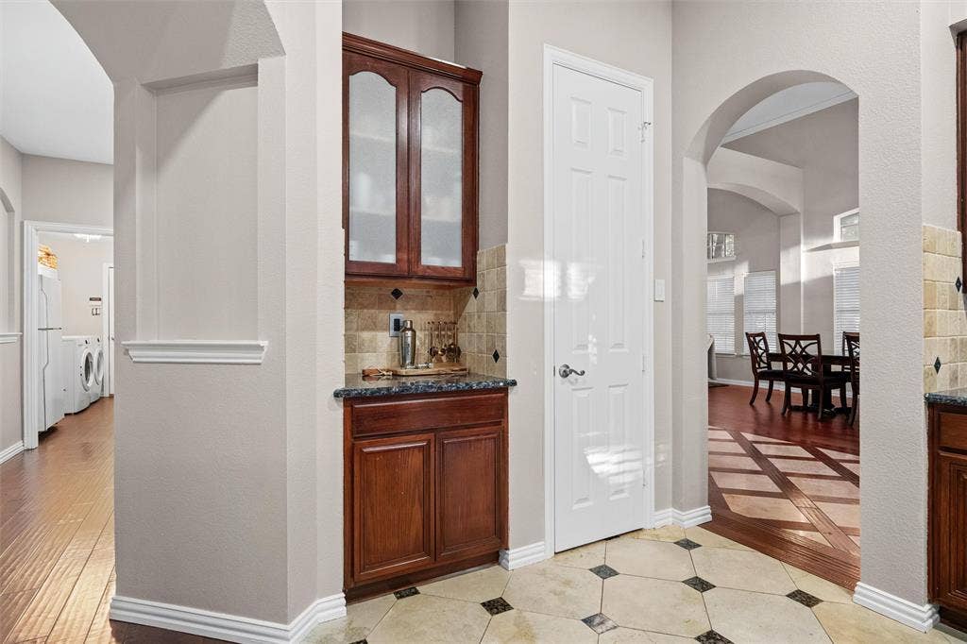
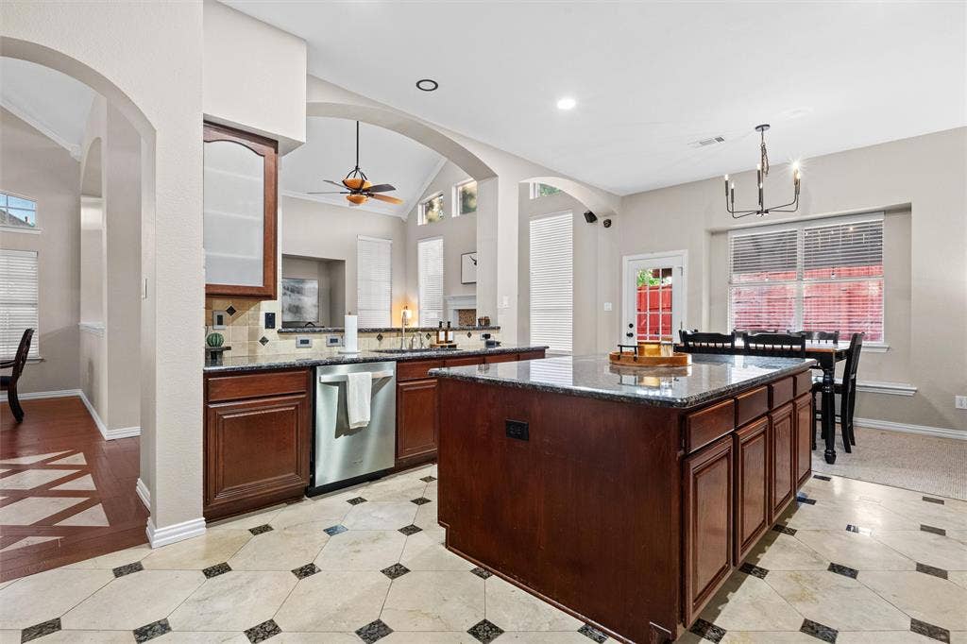
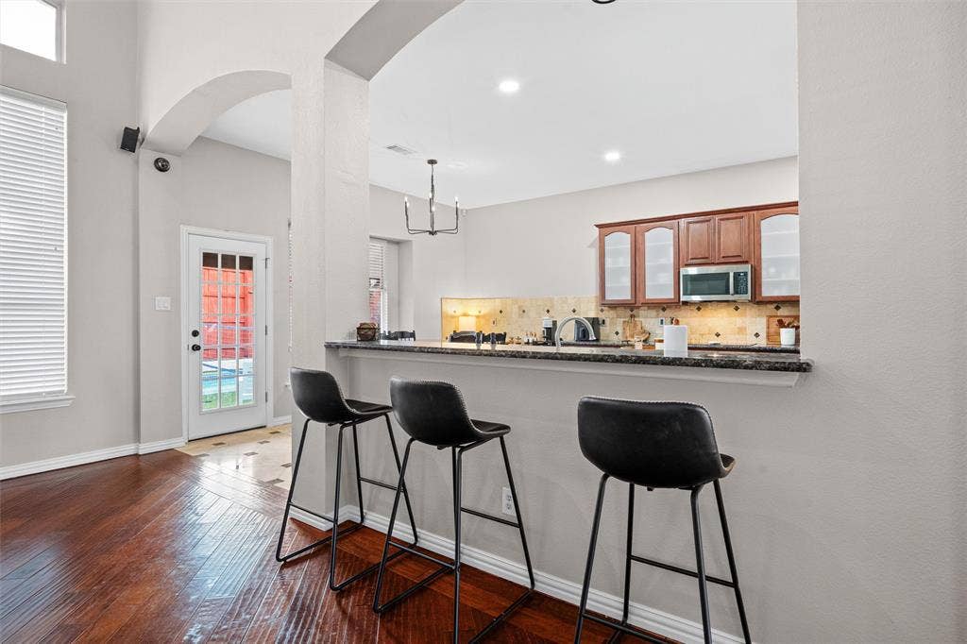
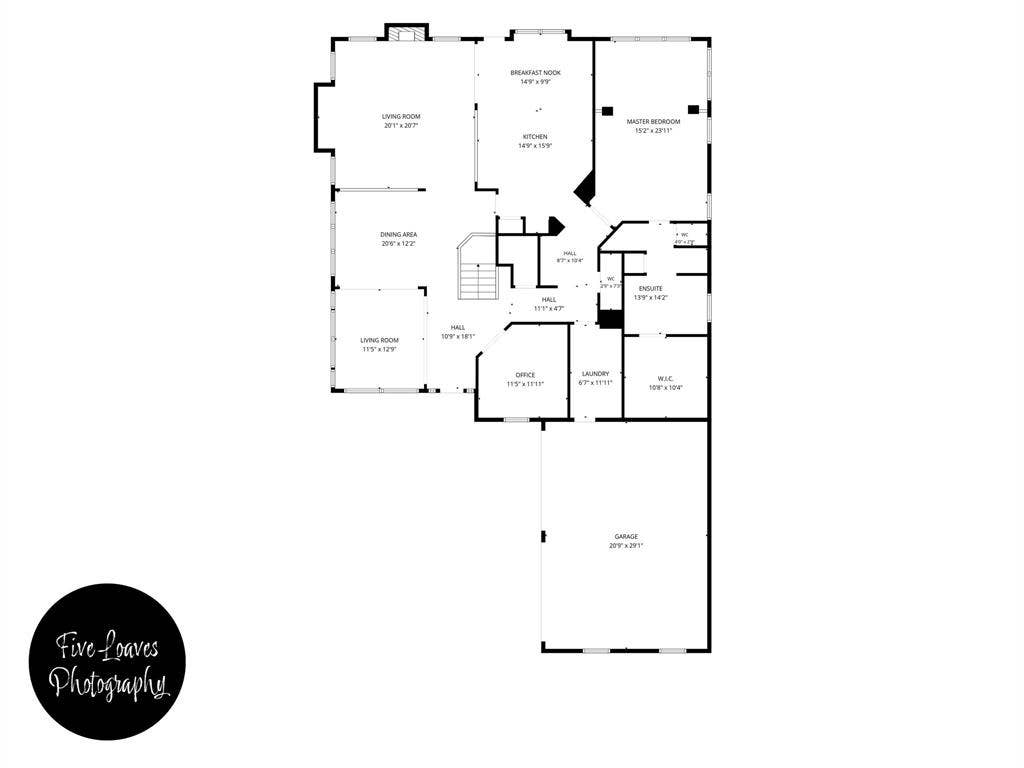
Step inside to an open and bright floor plan, lavishly appointed with updated features. The heart of this home is a magnificent living area, designed for both relaxation and entertainment, flowing seamlessly into a gourmet kitchen. Here, culinary dreams come to life with stainless steel appliances, granite countertops, and a generous island.
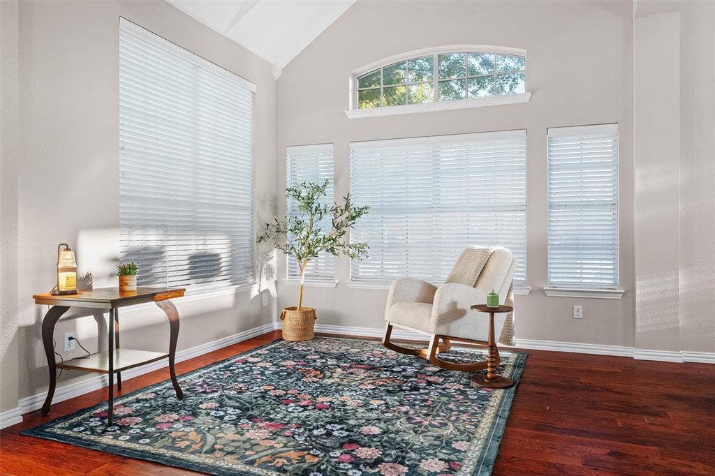
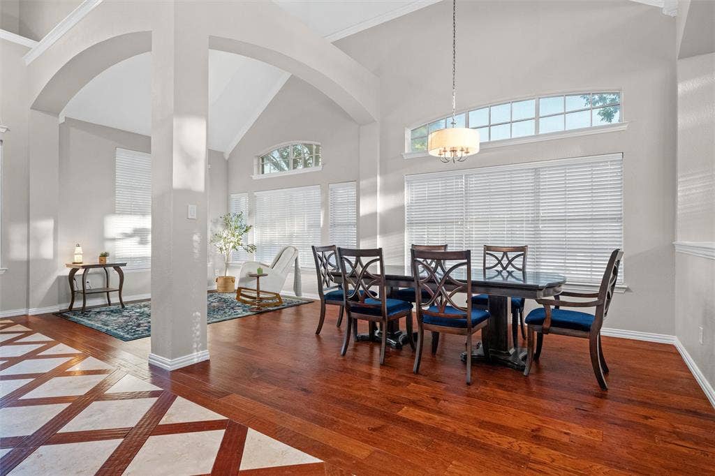
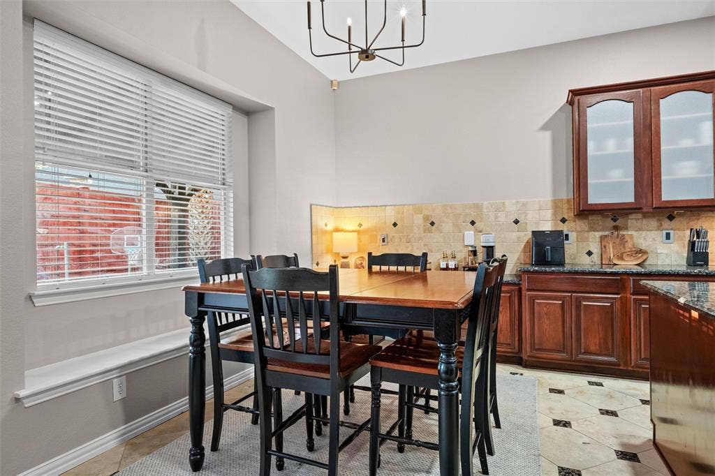
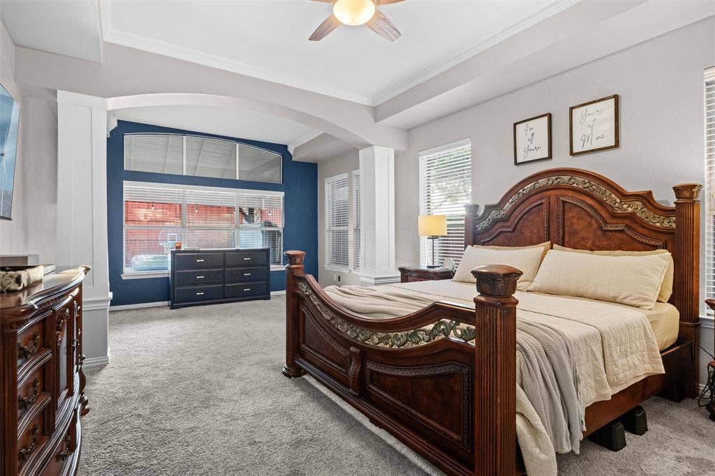
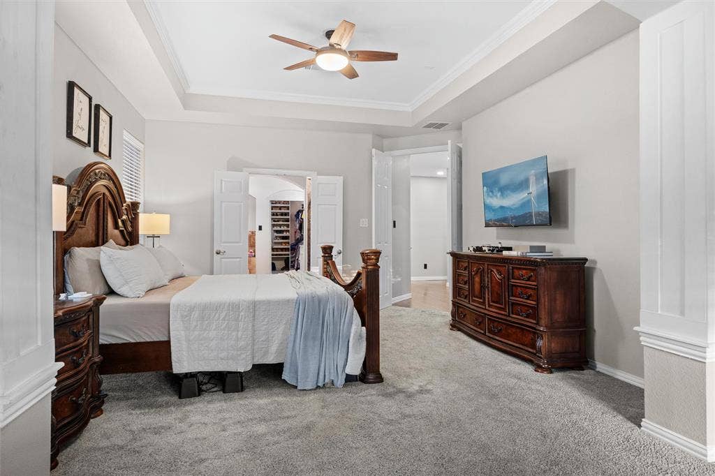
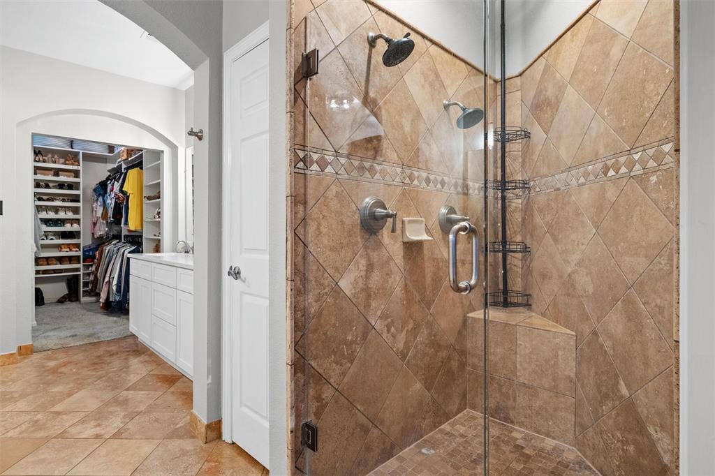
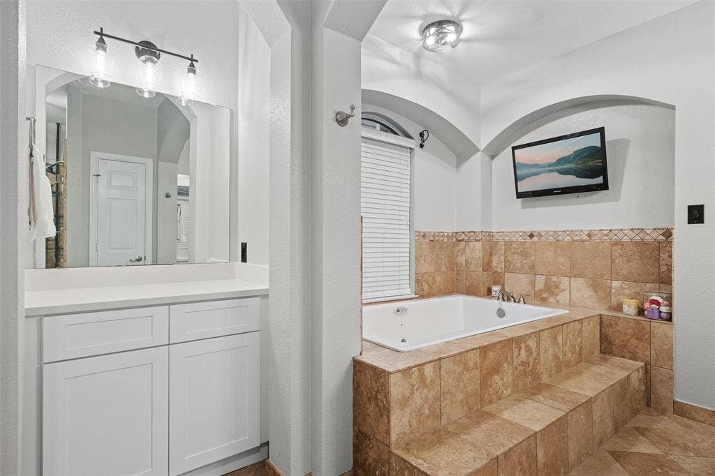
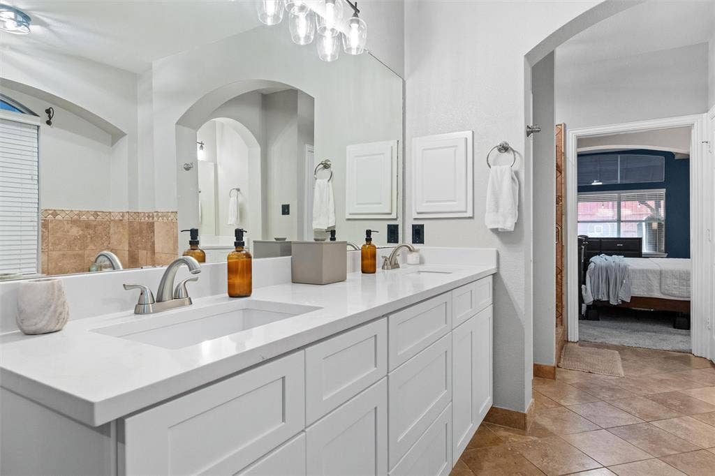
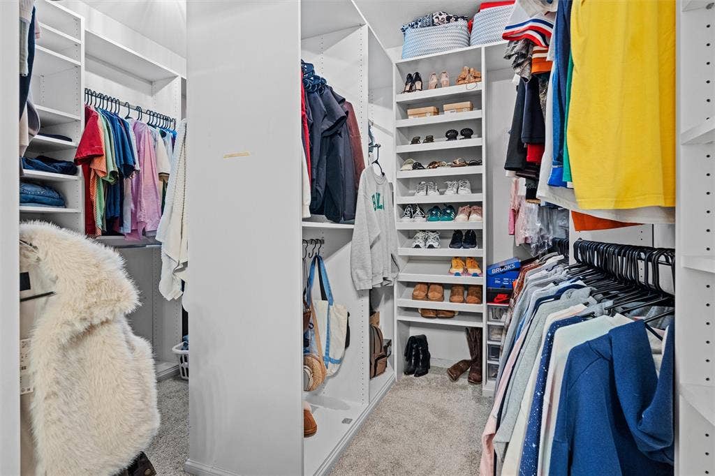
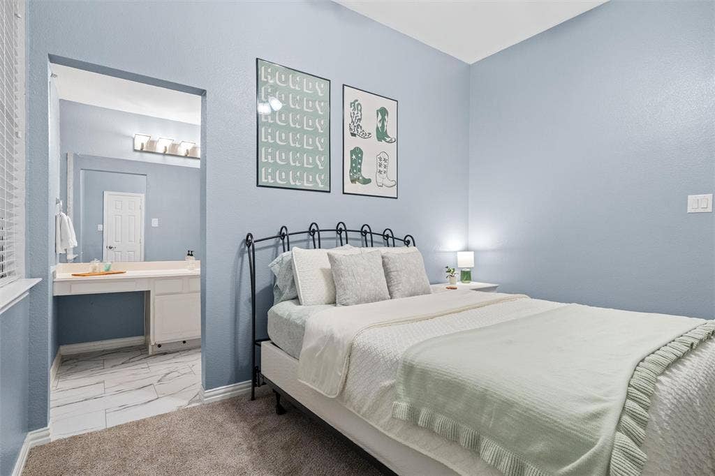
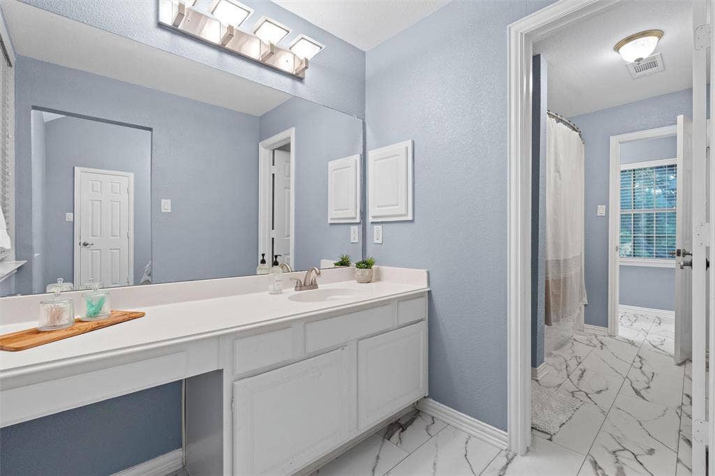
Adjacent to the living area, a luminous dining space awaits, framed by grand windows that invite natural light to dance throughout. The primary suite is a serene retreat, offering an opulent en-suite bath equipped with dual vanities, a jetted soaking tub, and a spacious walk-in shower. Each additional bedroom provides ample space and comfort.
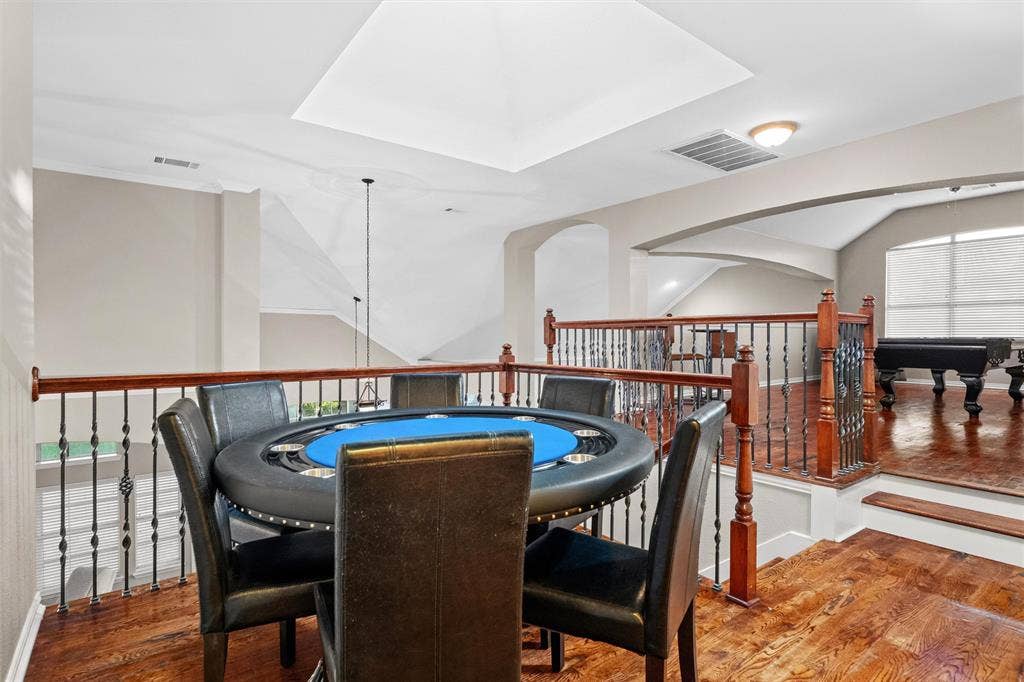
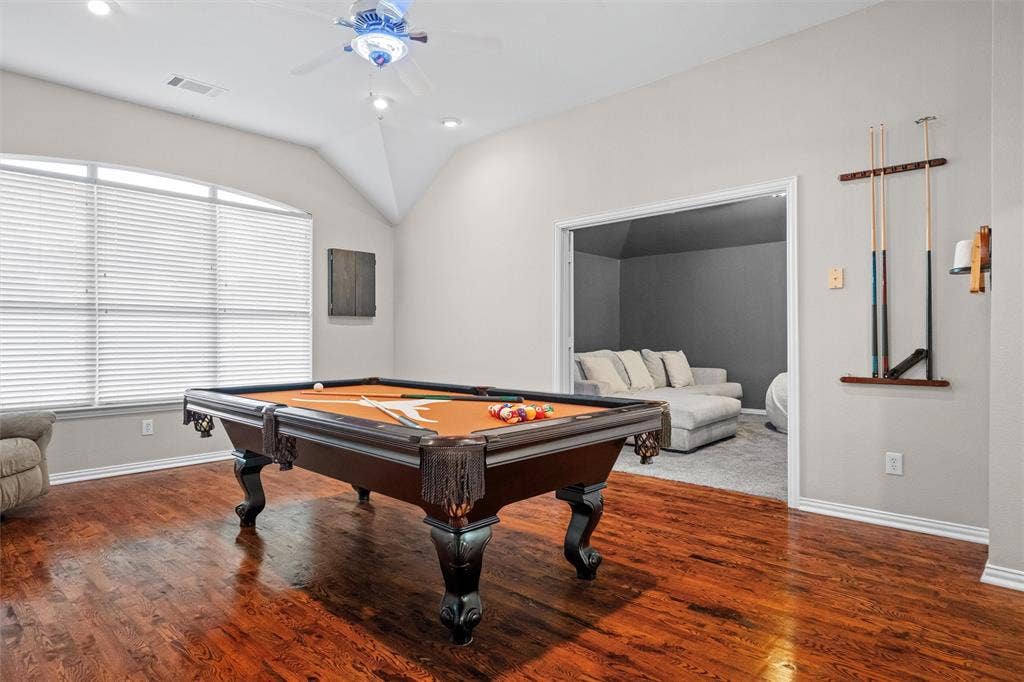
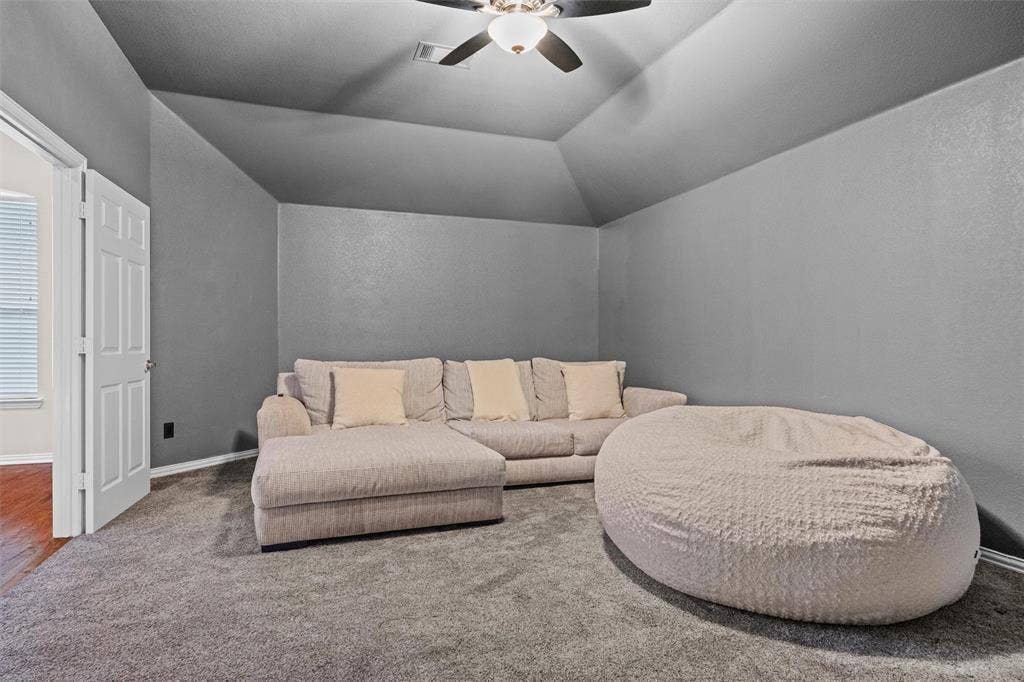
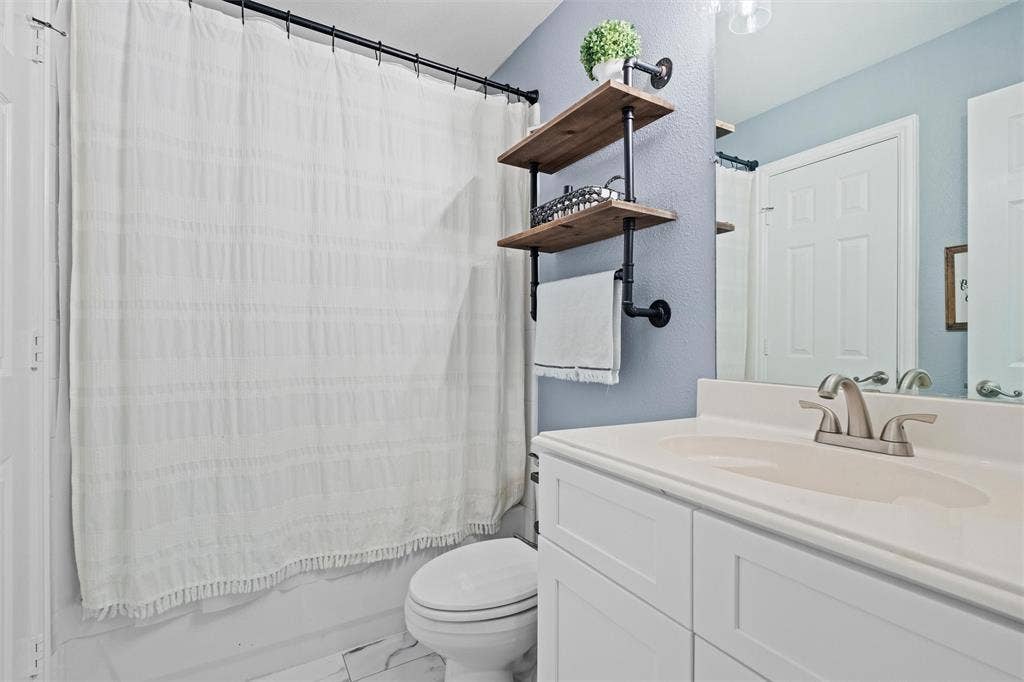
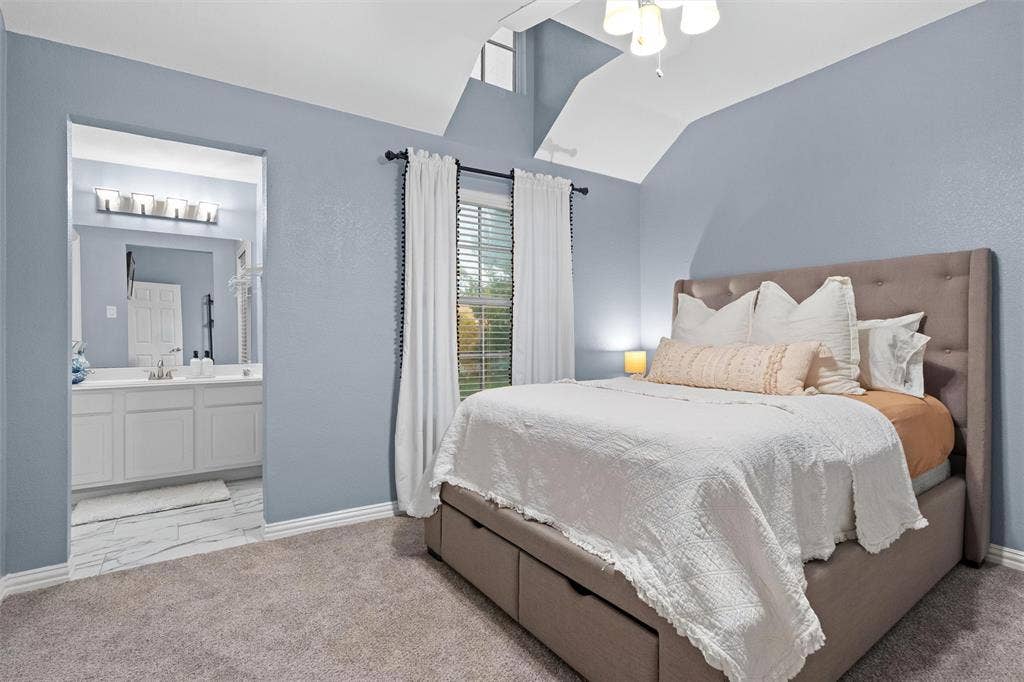
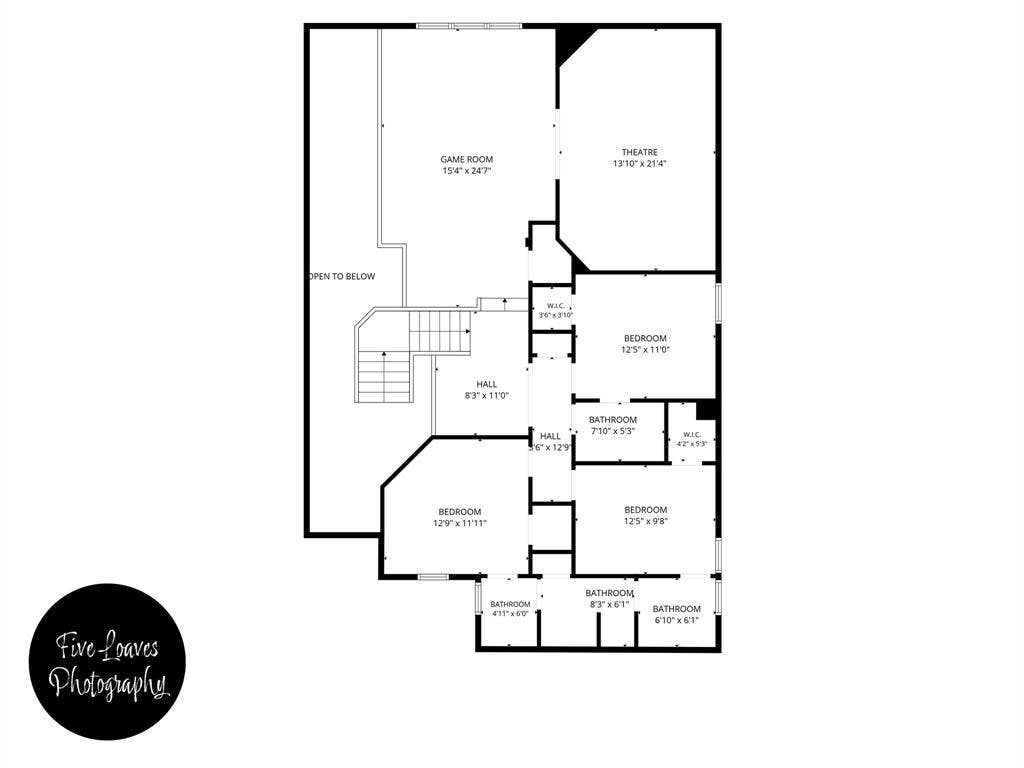
Upstairs, you will find a large game room, inviting theater room, three bedrooms and two additional full baths.
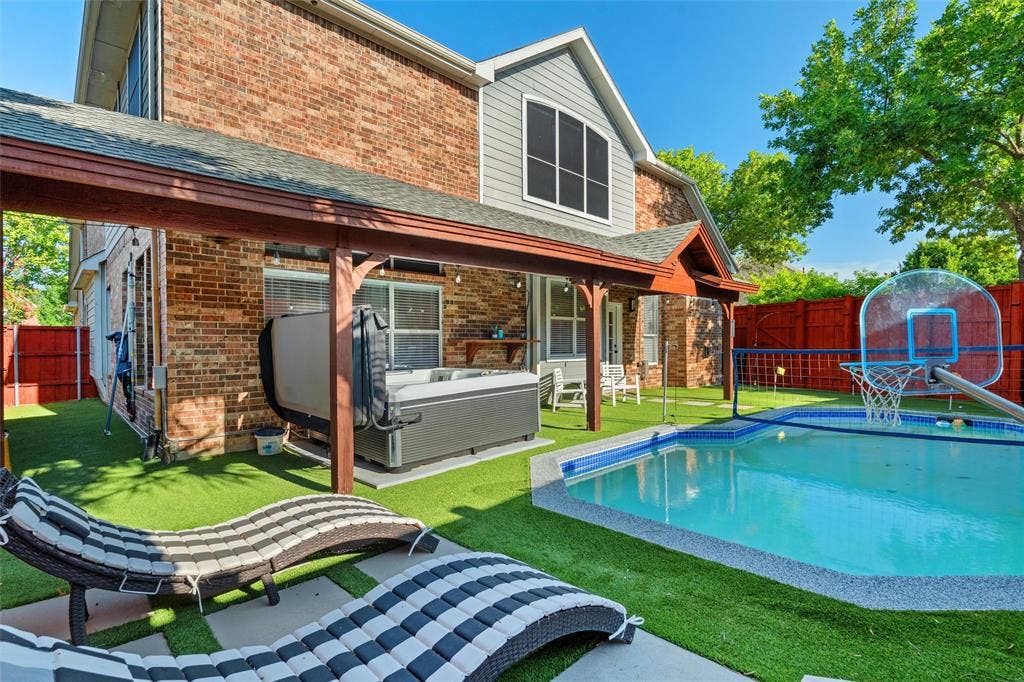
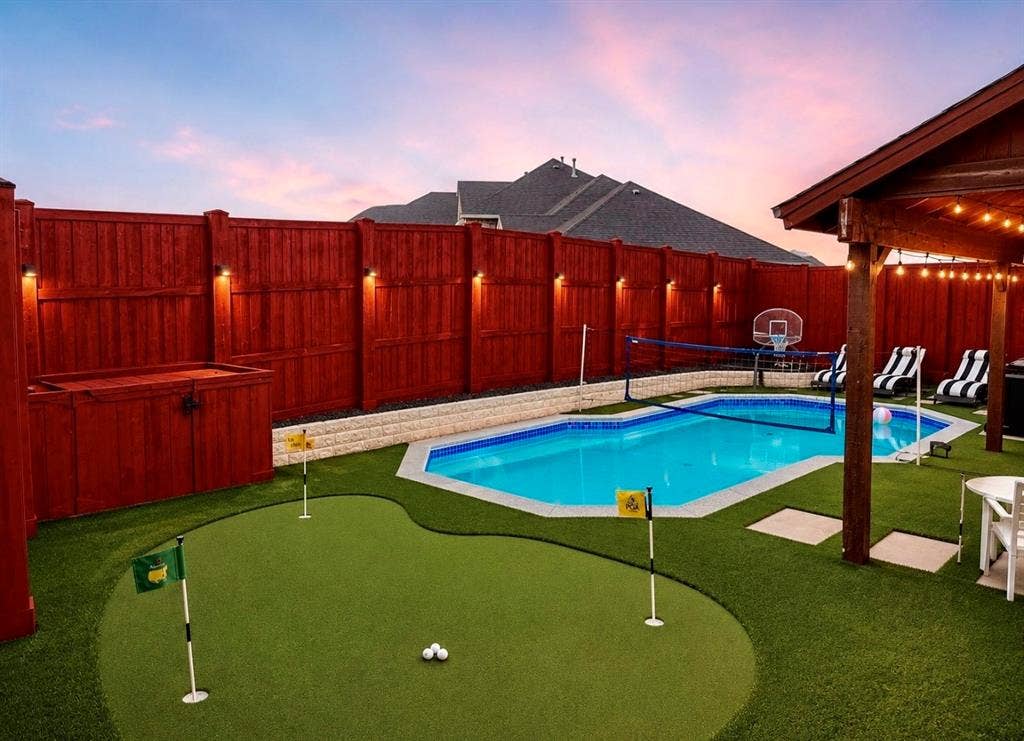
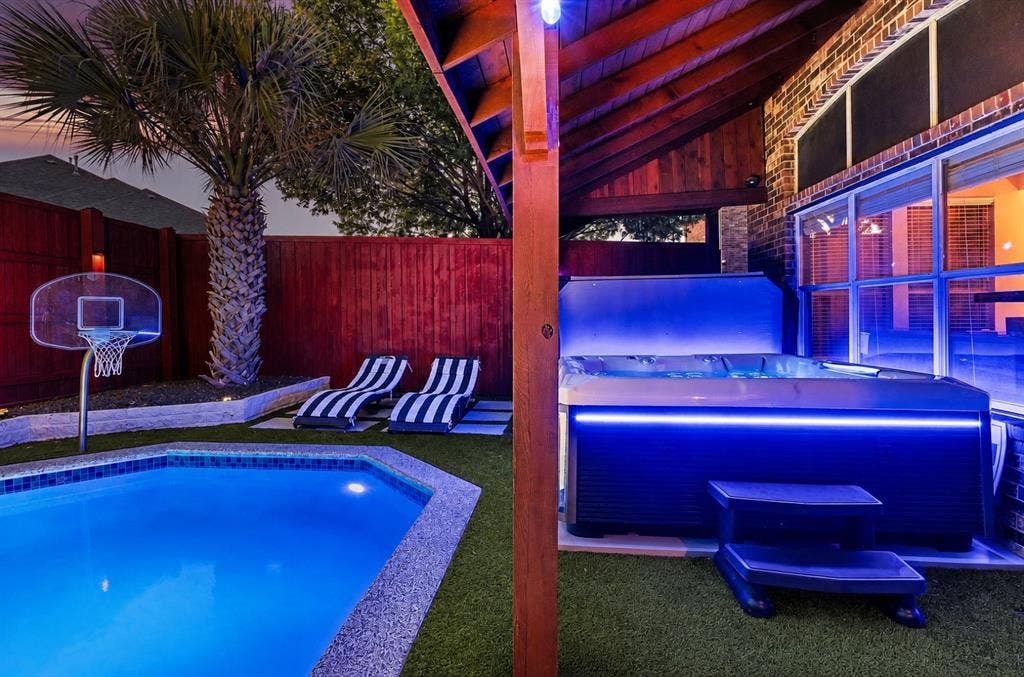
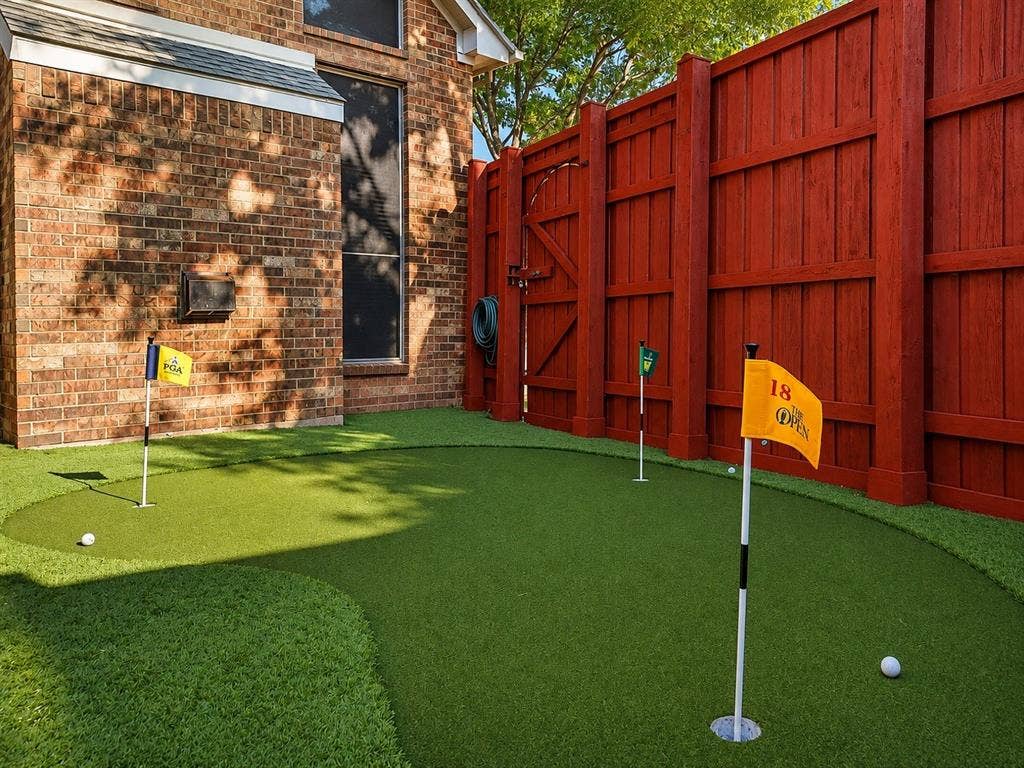
Venture outdoors to a backyard paradise that promises endless enjoyment. A sparkling pool and hot tub take center stage, surrounded by professionally installed turf with putting green offering a private oasis for relaxation and outdoor fun.
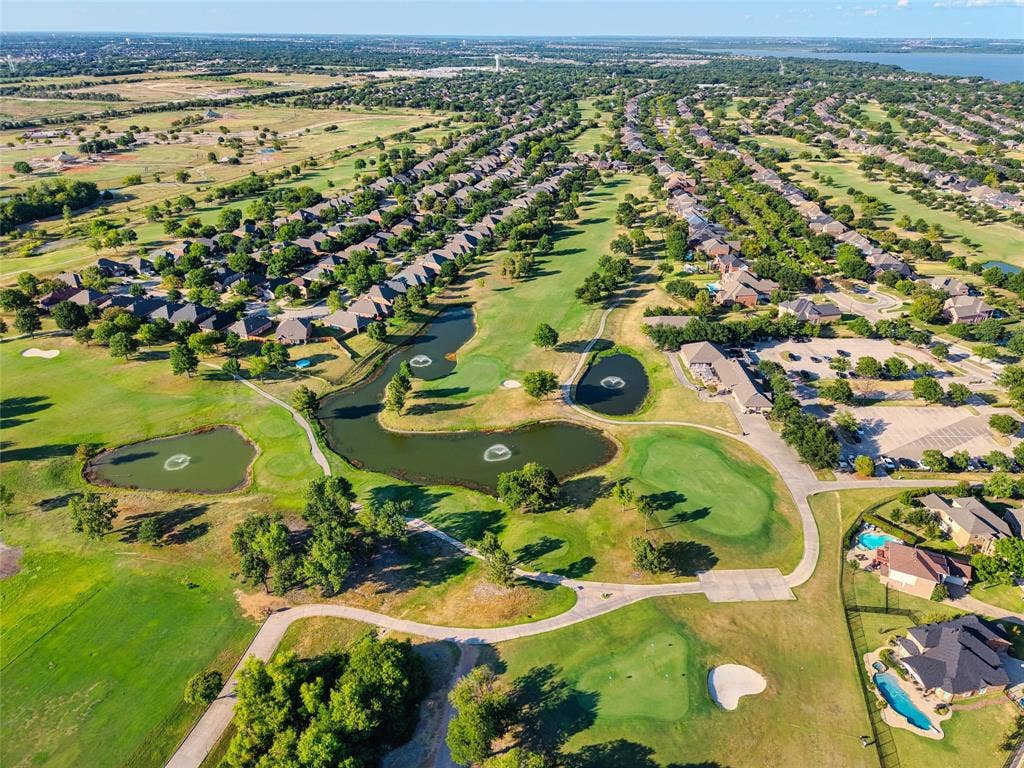
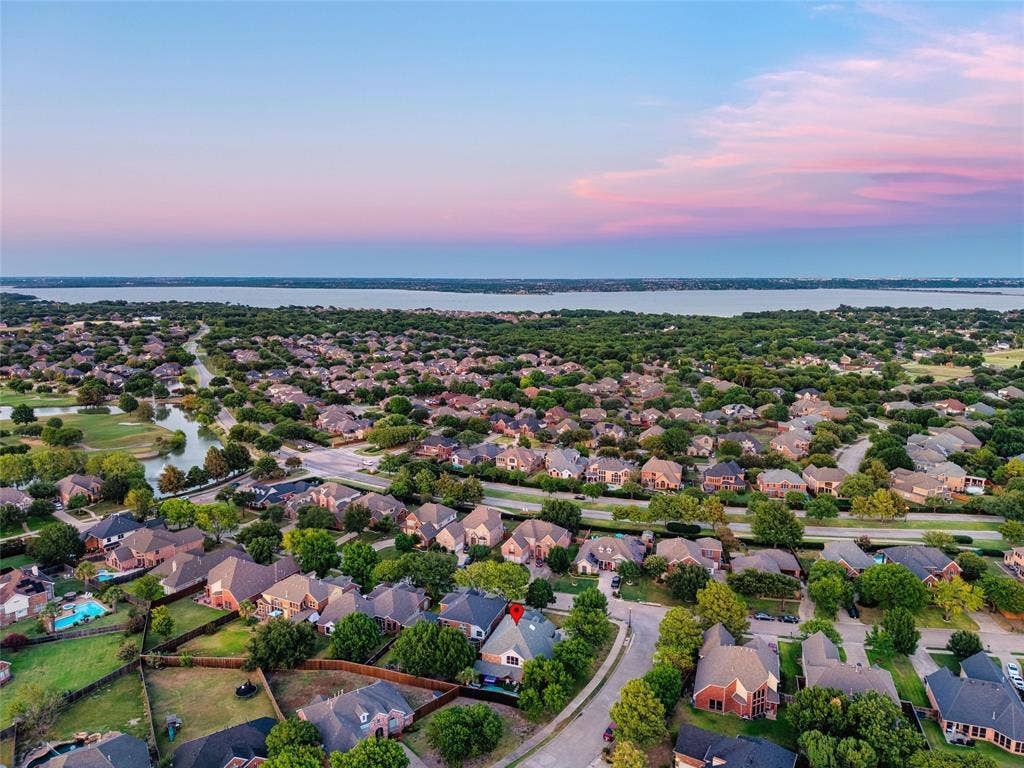
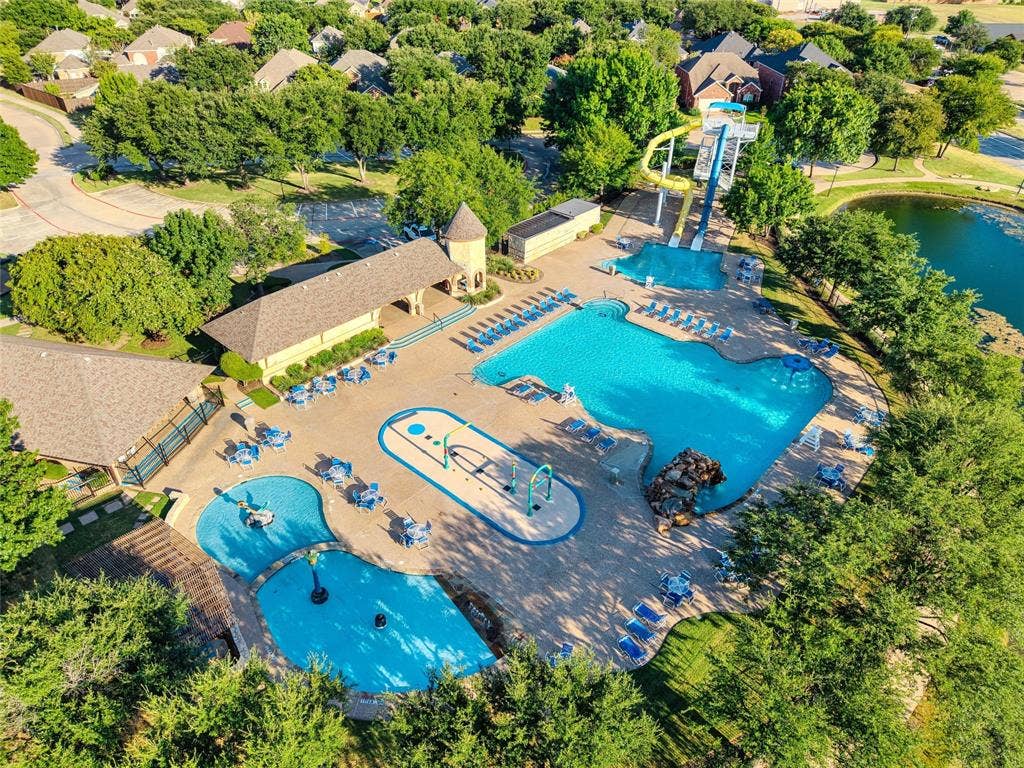
Situated in a sought-after neighborhood, this exquisite property is minutes away from shopping, dining, and recreation, encapsulating the best that Rowlett has to offer. A distinguished blend of luxury and modernity, this home is ready to become your sanctuary.
| Listing Id: | 21359042 |
|---|---|
| List Price: | $559,900 |
| Property Type: | Residential |
| Property Sub Type: | Single Family Residence |
| Status: | Closed |
| Bedrooms Total: | 4 |
| Bathrooms Full: | 3 |
| Bathrooms Half: | 1 |
| Living Area: | 3,965 |
| Association Fee: | $815 |
| Unexempt Taxes: | $13,777 |
| Lot Size Square Feet: | 11,064.2400 |
| Lot Size Acres: | 0.254 |
| Waterfront?: | No |
| City: | Rowlett |
| County Or Parish: | Dallas |
| Subdivision Name: | Waterview Ph 02 |
| Postal Code: | 75089 |
| Year Built: | 2001 |
| Accessibility Features Yn: | No |
| Accessory Unit?: | No |
| Appliances: | Dishwasher,Disposal,Electric Cooktop,Electric Oven,Electric Water Heater,Microwave,Tankless Water Heater |
| Association Fee Frequency: | Annually |
| Association Fee Includes: | Maintenance Grounds, Management Fees |
| Association Type: | Mandatory |
| Attached Garage?: | Yes |
| Basement Yn: | No |
| Bathrooms Total Decimal: | 3.10 |
| Bathrooms Total Integer: | 4 |
| Buyer Financing: | Conventional |
| Consent for Visitors to Record: | Video |
| Construction Materials: | Brick, Siding |
| Cooling: | Ceiling Fan(s), Central Air, Electric |
| Covered Spaces: | 3 |
| Directions: | President George Bush Turnpike to North on Liberty Grove. Turn left on Waterview Parkway, Left onto Turnberry. House on right. |
| Elementary School: | Choice Of School |
| Elementary School Name: | Choice Of School |
| Exterior Features: | Covered Patio/Porch, Rain Gutters, Putting Green |
| Fencing: | Back Yard, Wood |
| Fireplace Features: | Gas, Gas Logs, Gas Starter, Living Room |
| Fireplaces Total: | 1 |
| Foundation Details: | Slab |
| Garage Length: | 21 |
| Garage Spaces: | 3 |
| Garage Width: | 29 |
| Garage?: | Yes |
| Heating: | Central, Natural Gas |
| High School Name: | Choice Of School |
| Hoa Management Company: | Waterview Homeowners Association |
| Hoa Management Company Phone: | 972-463-4455 |
| Interior Features: | Cable TV Available, Decorative Lighting, Double Vanity, Dry Bar, Eat-in Kitchen, Flat Screen Wiring, Granite Counters, High Speed Internet Available, Kitchen Island, Open Floorplan, Pantry, Vaulted Ceiling(s), Walk-In Closet(s) |
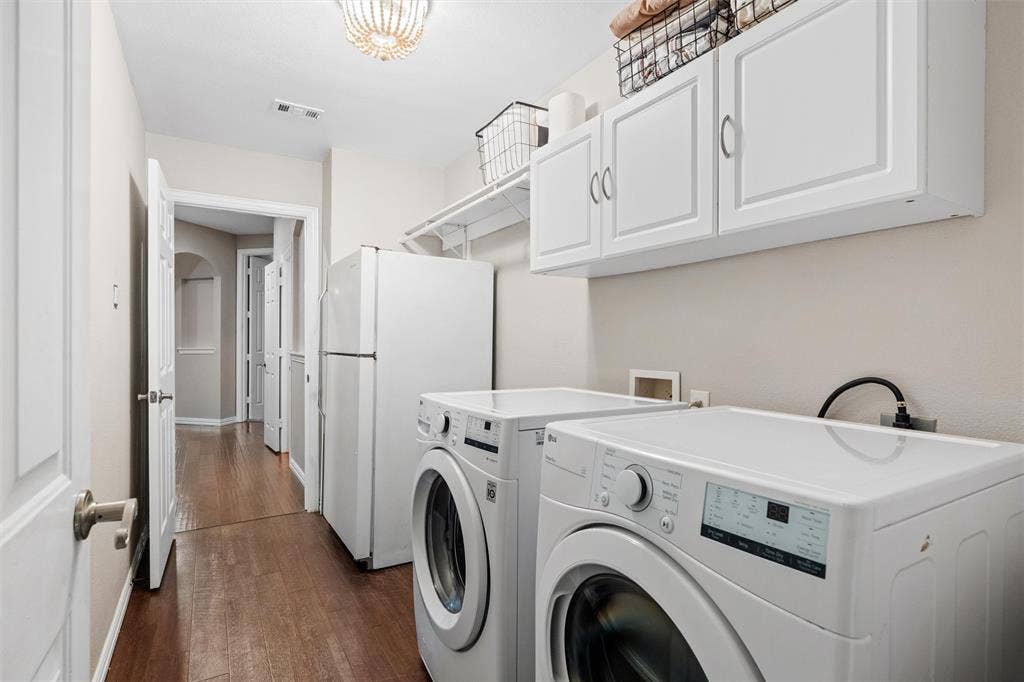
| Laundry Features: | Electric Dryer Hookup, Utility Room, Full Size W/D Area, Washer Hookup |
| Levels: | Two |
| Listing Terms: | Cash, Conventional, FHA |
| Room Count: | 12 |
| Lot Features: | Corner Lot, Few Trees, Landscaped, Sprinkler System, Subdivision |
| Lot Size: | Less Than .5 Acre (not Zero) |
| Lot Size Area: | 0.2540 |
| Lot Size Units: | Acres |
| Middle School Name: | Choice Of School |
| Multi Parcel ID: | No |
| Municipal Utility District?: | No |
| Number Of Dining Areas: | 2 |
| Number Of Living Areas: | 4 |
| Number Of Parking Spaces: | 3 |
| Parking Features: | Driveway, Garage, Garage Door Opener, Garage Double Door, Garage Faces Front |
| Patio And Porch Features: | Covered |
| Pool Features: | Gunite, In Ground, Outdoor Pool, Sport |
| Pool?: | Yes |
| Possession: | Closing/Funding |
| Postal Code Plus 4: | 8423 |
| Property Attached?: | Yes |
| School District: | Garland ISD |
| Security Features: | Smoke Detector(s) |
| Smart Home Features Appor Pass Y: | 0 |
| Soil Type: | Unknown |
| Special Taxing Entities: | 0 |
| Structural Style: | Single Detached |
| Transaction Type: | For Sale |
| Utilities: | City Sewer, City Water |
| Will Subdivide: | No |
| Window Features: | Skylights(s) |
| Year Built Details: | Preowned |
Listing Courtesy of: Coldwell Banker Apex, REALTORS
Listing Agent: Cathy George
214-244-1603
Mortgage Calculator
All listings featuring the  icon are provided courtesy of North Texas Real Estate Information Systems, Inc. (NTREIS), Copyright 2026. All rights reserved.
All information is believed accurate but not guaranteed. The properties displayed may not be all of the properties available through the IDX Program. Any use of this site other than by potential buyers or sellers is strictly prohibited.
North Texas Real Estate Information Systems, Inc. data last updated on October 19, 2026 02:16 AM - CT
Property Last Updated: October 19, 2026 02:16 AM - CT
