8206 Centipede Court
Dallas, TX 75252
$949,000
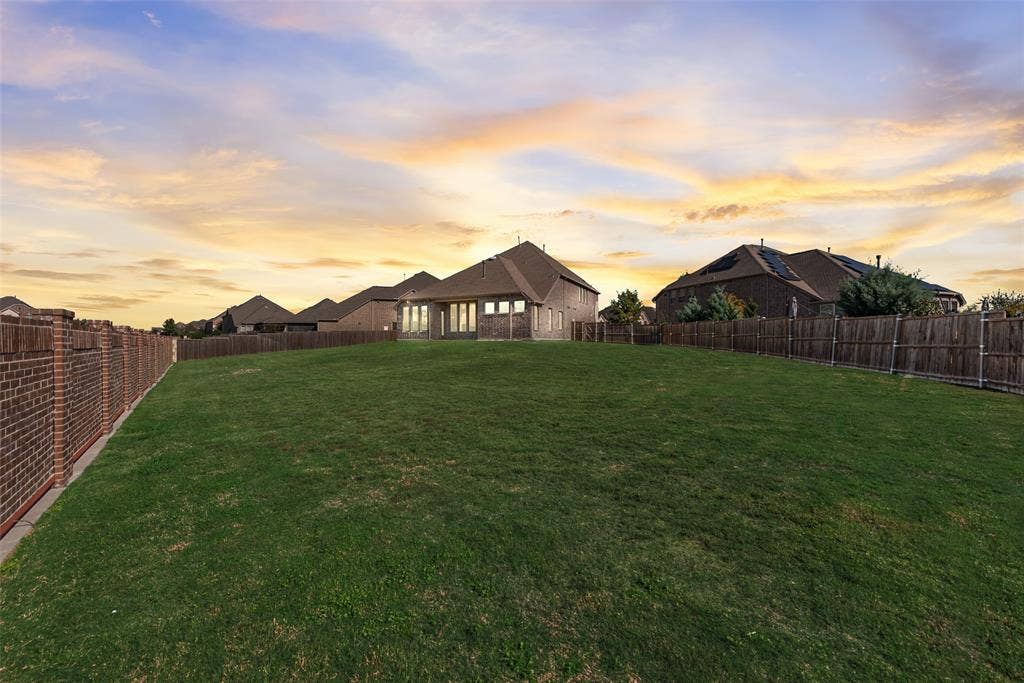
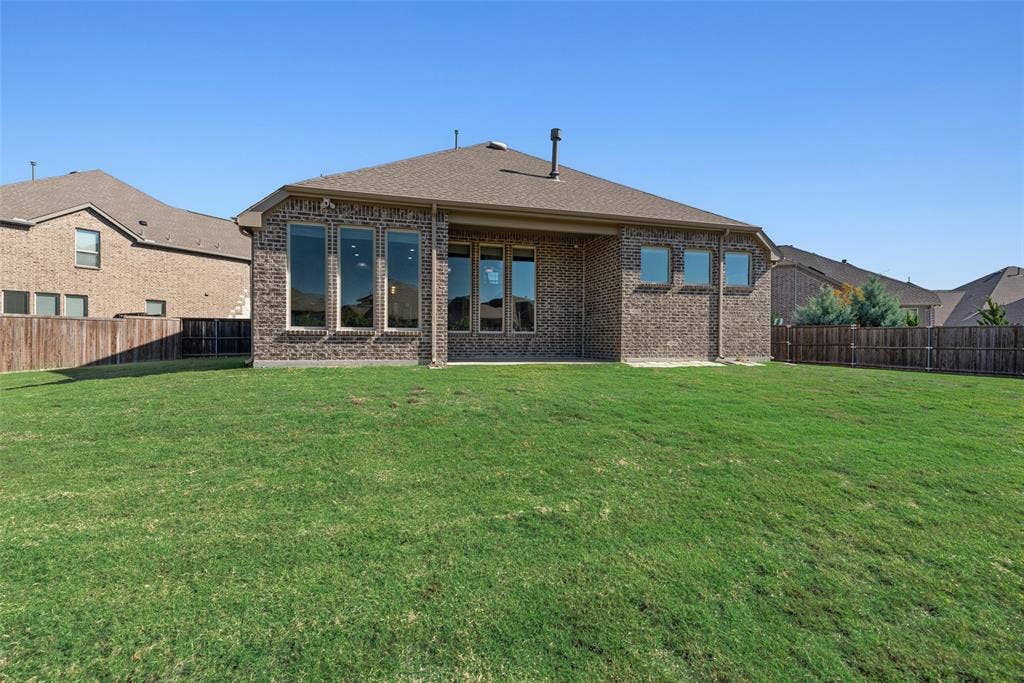
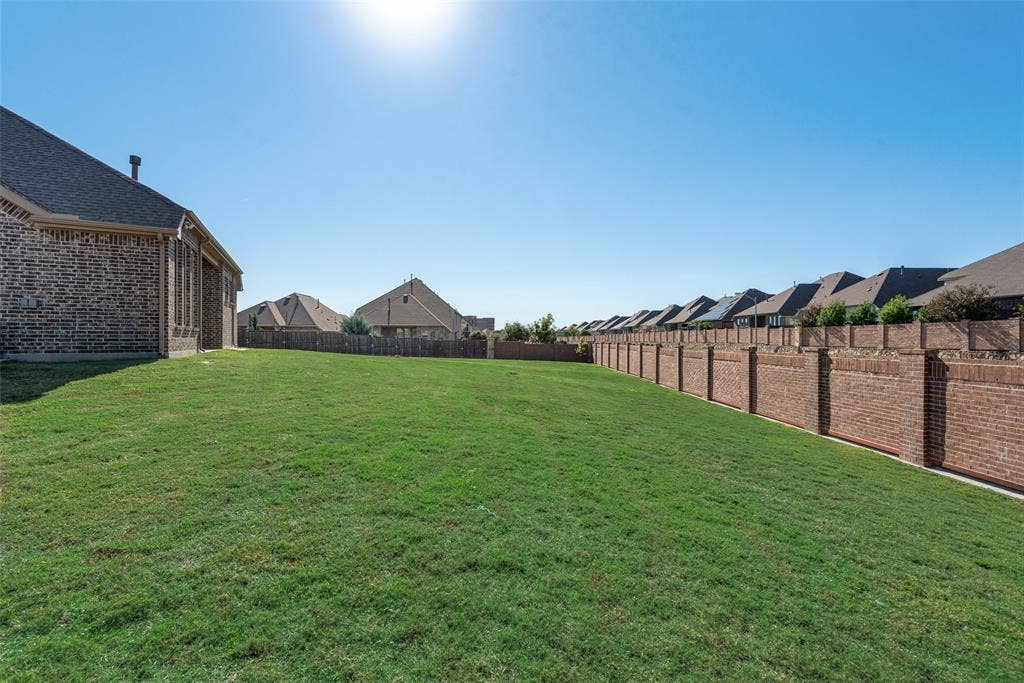
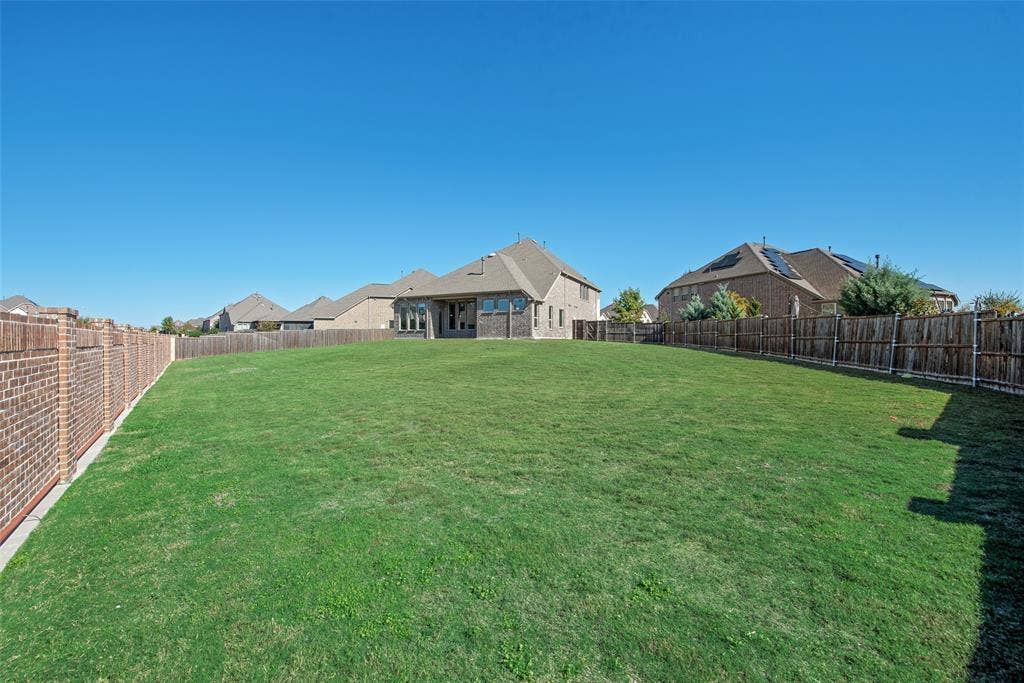
RARE 0.363-ACRE CUL-DE-SAC GEM in the highly desirable University Place! Boasting one of the largest lots in the community, this expansive backyard offers peaceful, suburban-style serenity with endless potential to build your own custom dream pool, outdoor kitchen, and private oasis—all while enjoying effortless access to vibrant Far North Dallas city life and a quick commute to Downtown!
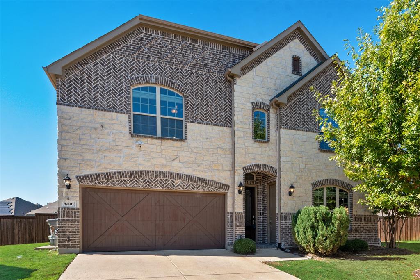
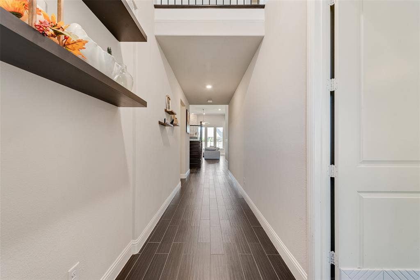
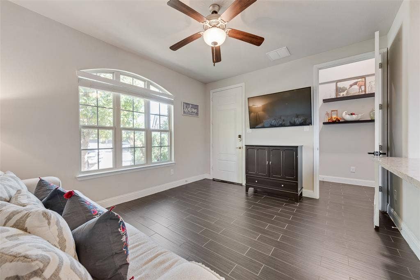
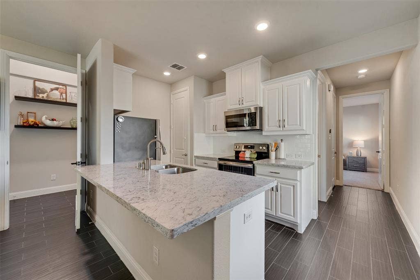
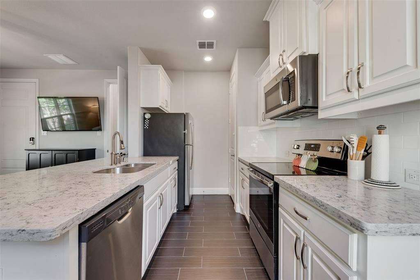
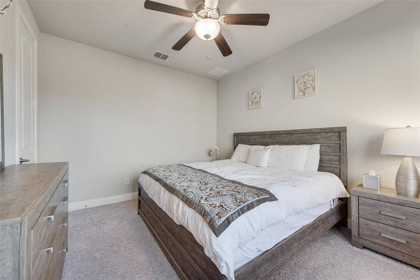
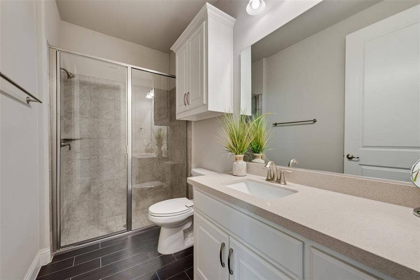
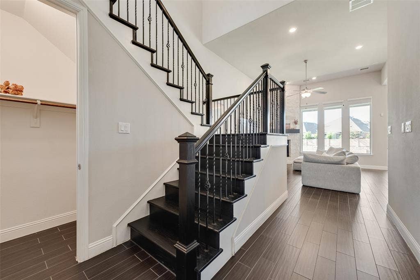
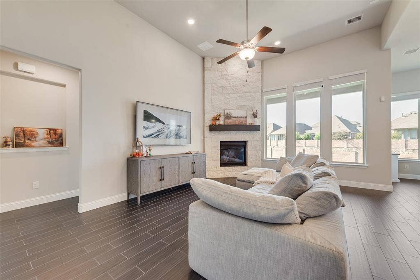
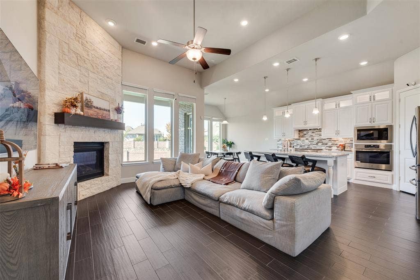
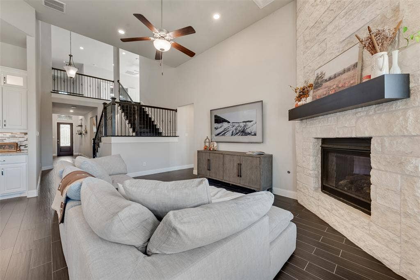
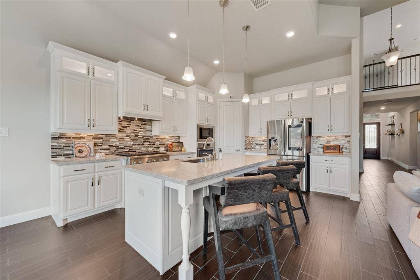
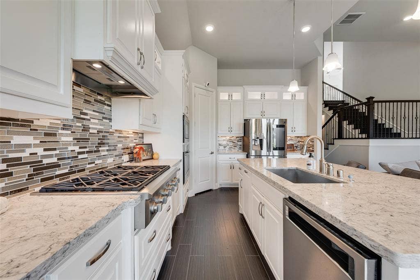
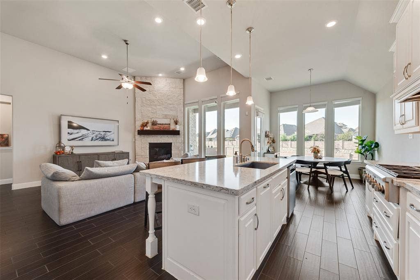
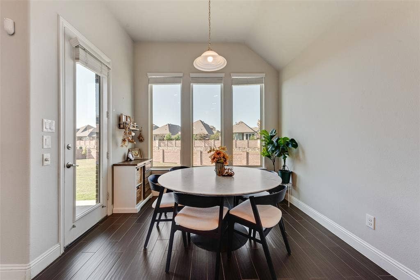
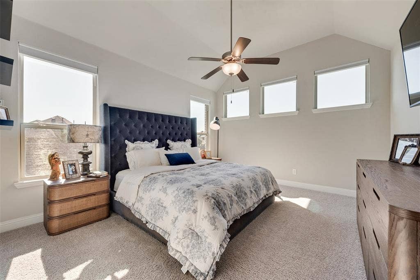
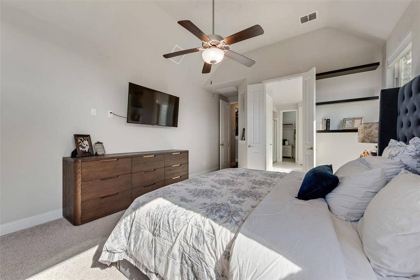
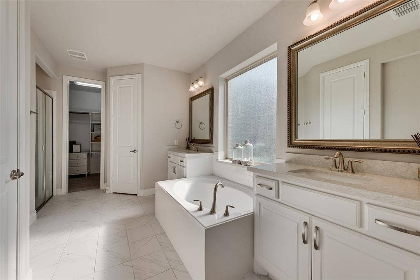
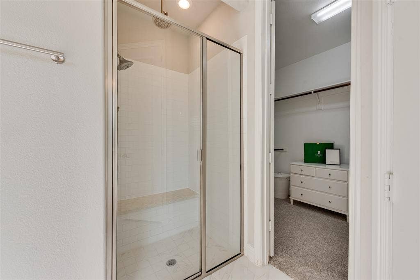
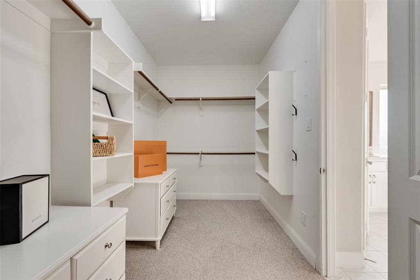
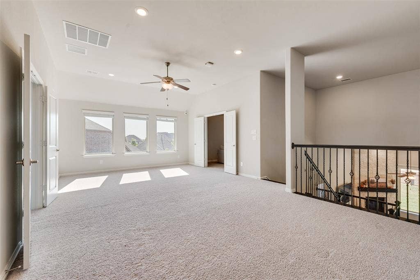
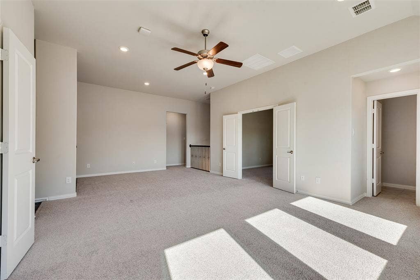
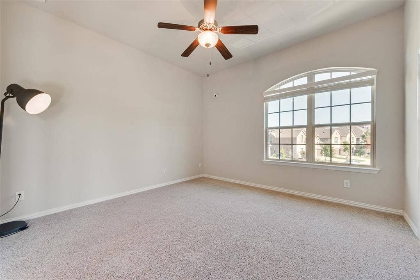
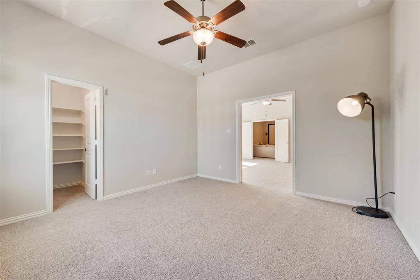
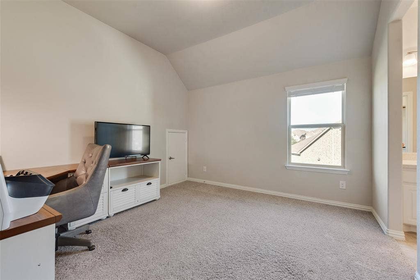
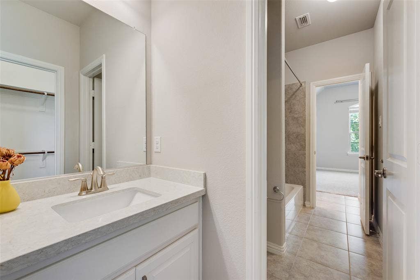
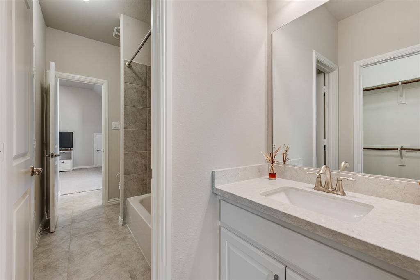
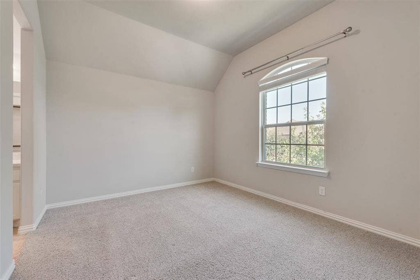
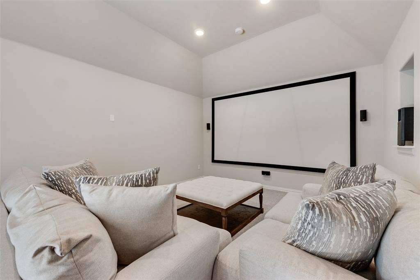
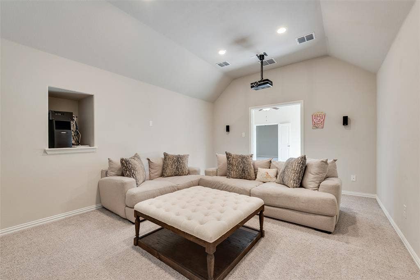
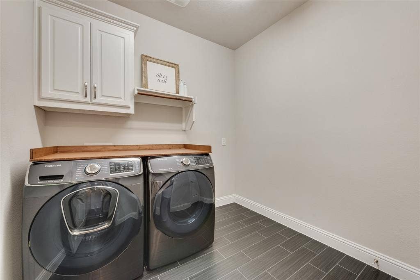
Enhanced with tons of luxury upgrades and a pristine epoxy garage floor, this immaculate 5-bed, 3.2-bath Lennar Heritage Next Gen home delivers exceptional space, privacy, and versatility. Completely move-in ready, it comes loaded with incredible extras: the private 1st-floor In-Law Suite includes its own living area, kitchenette, laundry, bedroom, and full bath, coming fully furnished with a sofa, TV, console, bed, dresser, nightstand, refrigerator, washer, and dryer! Additional generous inclusions feature the main kitchen refrigerator, utility room washer and dryer, and a Media Room fully equipped with a like-new Bose surround sound system, projector, sofas, and cushions. The chef’s kitchen shines with Level 5 Silestone counters, a Monogram 36-in gas cooktop, and custom cabinetry, opening to a soaring stone-fireplace family room adorned with Level 4 wood-look tile throughout the main 1st-floor living areas, hard-wired sound system, and an exterior hard-wired security system. Impeccably maintained—both the roof and foundation are pre-inspected and in great shape, HVAC maintenance is fully up to date, and the foundation and AC unit are still covered under 10-year warranty (from 2018). Enjoy the financial advantage of a lower Plano ...
+ Read More| Listing Id: | 21427152 |
|---|---|
| List Price: | $949,000 |
| Property Type: | Residential |
| Property Sub Type: | Single Family Residence |
| Status: | Active |
| Bedrooms Total: | 5 |
| Bathrooms Full: | 3 |
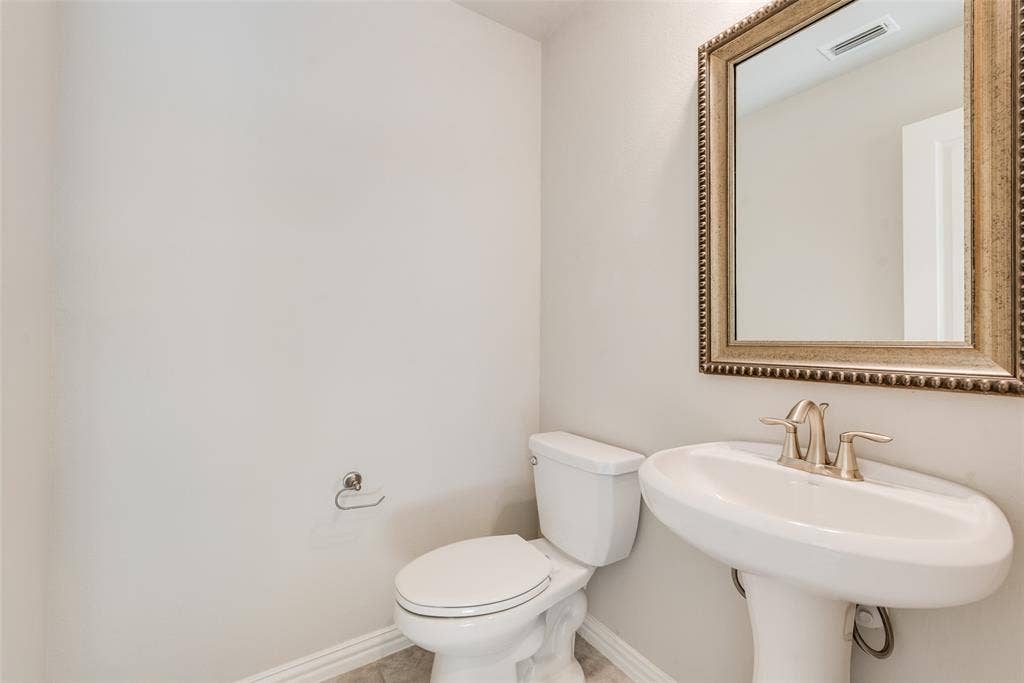
| Bathrooms Half: | 2 |
| Living Area: | 3,726 |
| Association Fee: | $750 |
| Lot Size Square Feet: | 15,812.2800 |
| Lot Size Acres: | 0.363 |
| Waterfront?: | No |
| City: | Dallas |
| County Or Parish: | Collin |
| Subdivision Name: | University Place |
| Postal Code: | 75252 |
| Year Built: | 2018 |
| Accessibility Features Yn: | No |
| Accessory Unit?: | No |
| Appliances: | Dishwasher,Disposal,Dryer,Gas Cooktop,Gas Oven,Gas Water Heater,Microwave,Refrigerator,Tankless Water Heater,Washer |
| Association Fee Frequency: | Annually |
| Association Fee Includes: | Full Use of Facilities, Management Fees |
| Association Type: | Mandatory |
| Attached Garage?: | Yes |
| Basement Yn: | No |
| Bathrooms Total Decimal: | 3.20 |
| Bathrooms Total Integer: | 5 |
| Community Features: | Club House, Community Pool, Greenbelt, Jogging Path/Bike Path, Lake, Park, Playground |
| Consent for Visitors to Record: | Audio, Video |
| Cooling: | Central Air, ENERGY STAR Qualified Equipment |
| Covered Spaces: | 2 |
| Directions: | From DNT or PGBT, head north on Coit Rd. Turn east into the University Place community, follow the neighborhood streets to Centipede Court, and arrive at the quiet cul-de-sac. |
| Elementary School: | Aldridge |
| Elementary School Name: | Aldridge |
| Exclusions: | Samsung TV in living room, Sony TV in primary bedroom |
| Fireplace Features: | Living Room |
| Fireplaces Total: | 1 |
| Flooring: | Carpet, Ceramic Tile |
| Foundation Details: | Slab |
| Garage Height: | 10 |
| Garage Dimensions: | 18x20 |
| Garage Spaces: | 2 |
| Garage?: | Yes |
| Heating: | Central, ENERGY STAR Qualified Equipment, Fireplace(s) |
| High School Name: | Vines |
| Hoa Management Company: | GOODWIN & COMPANY |
| Hoa Management Company Phone: | 855-289-6007 |
| Horse Permitted Yn: | No |
| Interior Features: | Cable TV Available, In-Law Suite Floorplan, Kitchen Island, Open Floorplan, Pantry, Smart Home System, Sound System Wiring, Walk-In Closet(s) |
| Lake Pump Yn: | No |
| Laundry Features: | Electric Dryer Hookup, Gas Dryer Hookup, Full Size W/D Area |
| Levels: | Two |
| Listing Terms: | Cash, Conventional, FHA, VA Loan |
| Room Count: | 14 |
| Lot Features: | Cul-De-Sac |
| Lot Size: | Less Than .5 Acre (not Zero) |
| Lot Size Area: | 0.3630 |
| Lot Size Source: | Assessor |
| Lot Size Units: | Acres |
| Middle School Name: | Wilson |
| Multi Parcel ID: | No |
| Municipal Utility District?: | No |
| Notice Surveillance Devices Pres: | Audio, Video |
| Number Of Dining Areas: | 1 |
| Number Of Living Areas: | 2 |
| Number Of Parking Spaces: | 2 |
| Parking Features: | Garage |
| Patio And Porch Features: | Covered |
| Pool?: | No |
| Possession: | Closing/Funding |
| Postal Code Plus 4: | 6521 |
| Property Attached?: | No |
| Restrictions: | No Smoking |
| Roof: | Shingle |
| School District: | Plano ISD |
| Security Features: | Carbon Monoxide Detector(s), Fire Alarm, Prewired |
| Senior Community Yn: | No |
| Senior High School Name: | Plano Senior |
| Smart Home Features Appor Pass Y: | 1 |
| Special Taxing Entities: | 0 |
| Structural Style: | Single Detached |
| Transaction Type: | For Sale |
| Utilities: | Cable Available, City Sewer, City Water |
| Will Subdivide: | No |
| Window Features: | Electric Shades |
Listing Courtesy of: Brilliant USA Real Estate LLC
Listing Agent: Weicong Hu
469-777-9438
Mortgage Calculator
All listings featuring the  icon are provided courtesy of North Texas Real Estate Information Systems, Inc. (NTREIS), Copyright 2026. All rights reserved.
All information is believed accurate but not guaranteed. The properties displayed may not be all of the properties available through the IDX Program. Any use of this site other than by potential buyers or sellers is strictly prohibited.
North Texas Real Estate Information Systems, Inc. data last updated on November 15, 2026 06:44 PM - CT
Property Last Updated: November 15, 2026 06:44 PM - CT
