820 Wimberly Circle
McKinney, TX 75072
$585,000
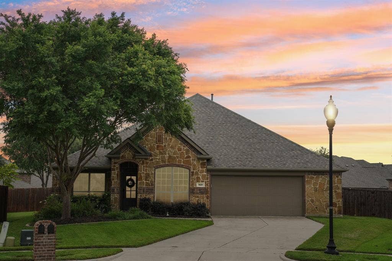
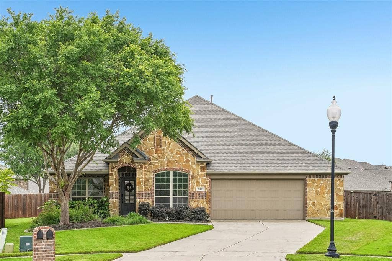
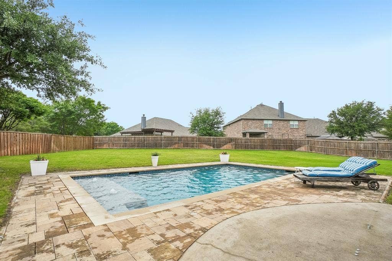
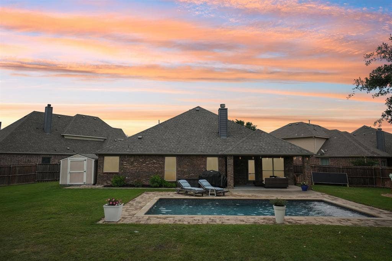
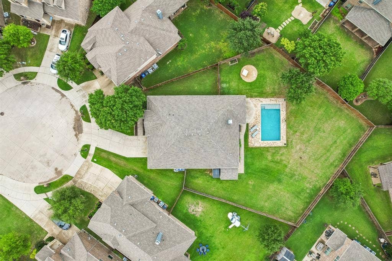
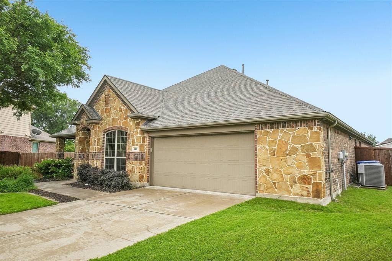
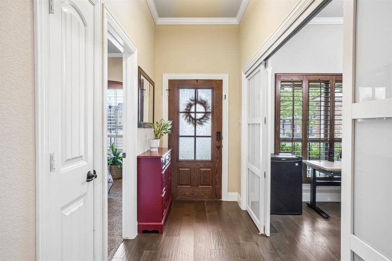
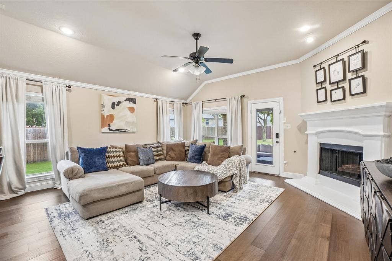
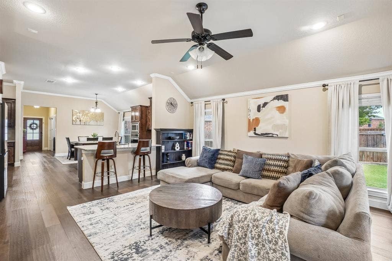
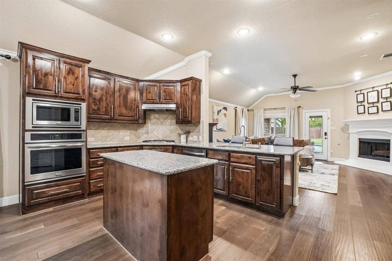
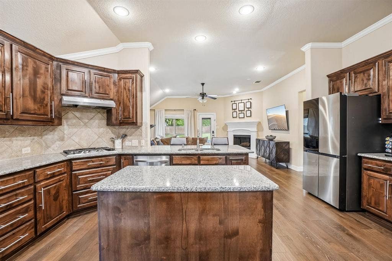
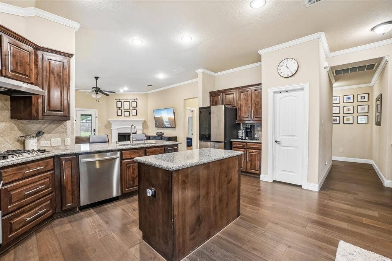
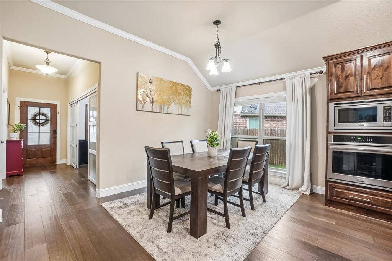
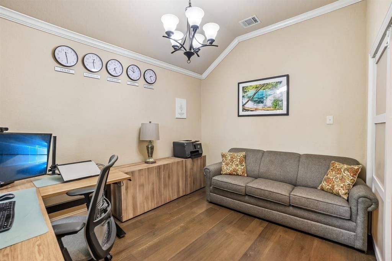
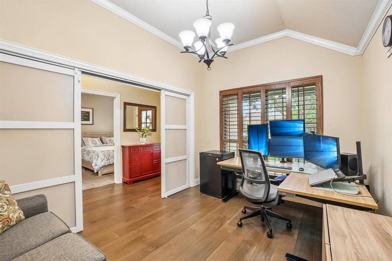
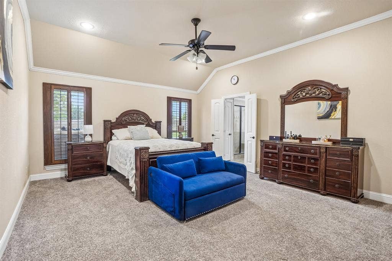
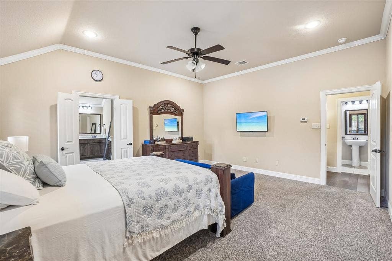
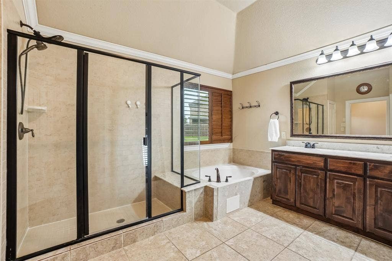
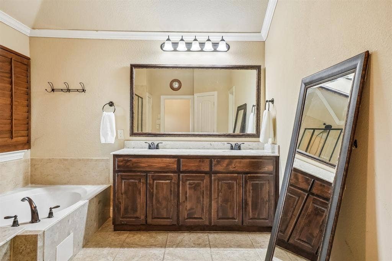
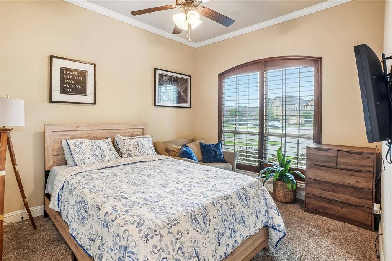
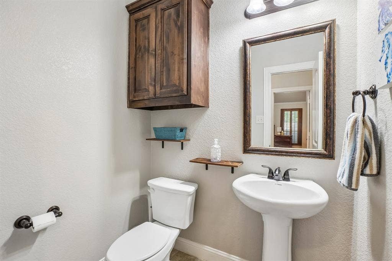
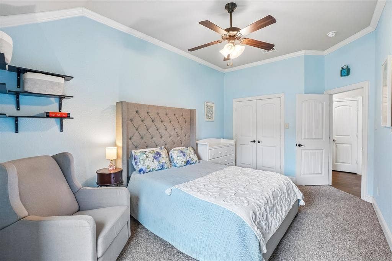
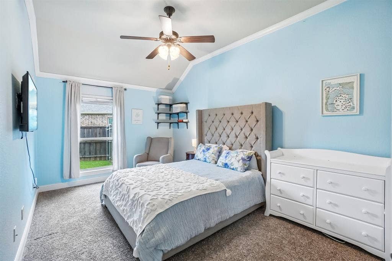
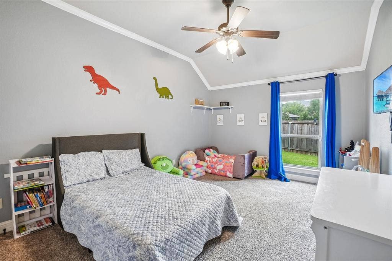
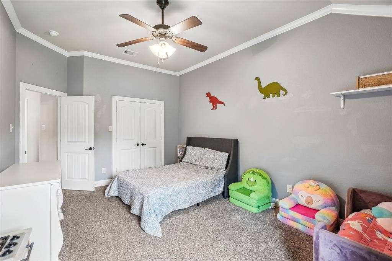
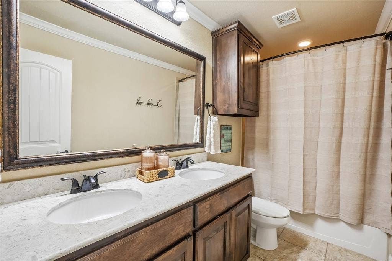
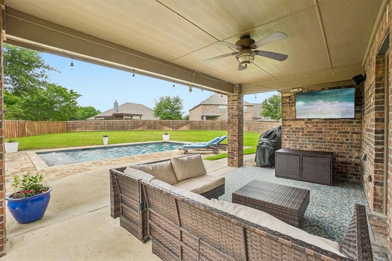
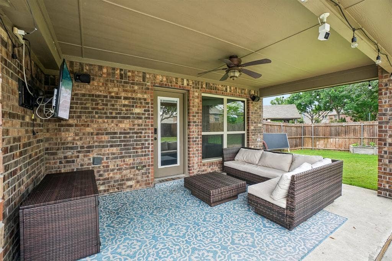
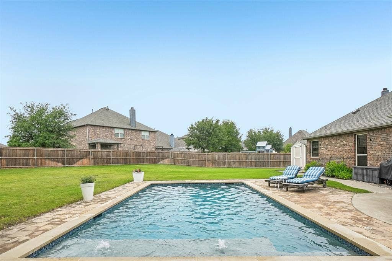
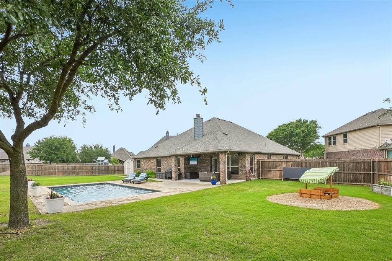
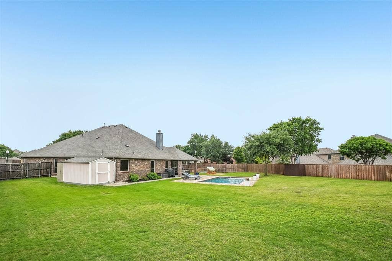
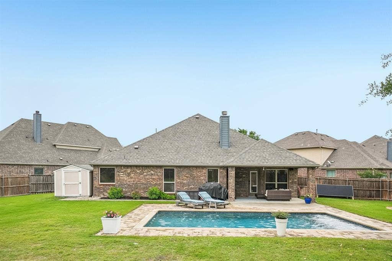
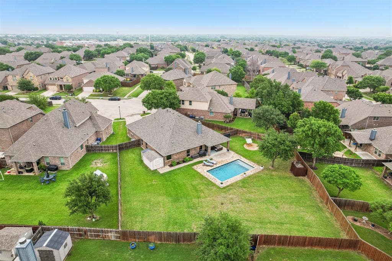
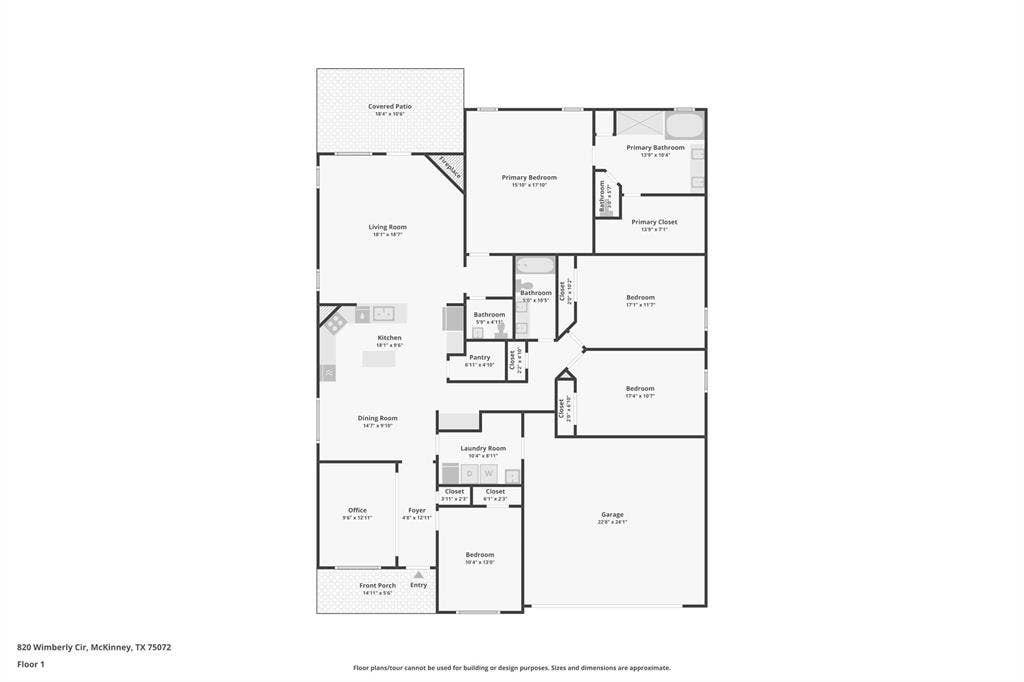
Welcome to a rare retreat in the heart of McKinney...an elegant one-story residence set on a premium .38-acre cul-de-sac lot offering privacy, space, and resort-style living. From the moment you arrive, the setting feels special: mature trees, a quiet street, and a home positioned to maximize both curb appeal and seclusion. Inside, the thoughtfully designed split-bedroom floor plan delivers comfort and versatility for modern living. The home features 4 spacious bedrooms plus a dedicated office, creating the perfect balance for work, rest, and gathering. The main living area is bright and open, with high ceilings, generous natural light, and seamless flow into the kitchen and dining spaces. The kitchen is a true centerpiece, appointed with stainless steel appliances, granite counters, gas cooktop, and a large island that invites conversation and connection. The private primary suite is a serene escape, complete with a lovely ensuite bathroom, double sinks, and a custom walk-in closet designed for organization and ease. Secondary bedrooms are thoughtfully separated, offering comfort and privacy for family or guests. The huge backyard is a standout feature, rare in this area and impossible to replicate. Enjoy a sparkling pool, large covered patio, and expansive stretch of green space perfect for children to run and play, pets, or future enhancements. This outdoor setting is ideal for both lively gatherings and peaceful evenings under the stars. Located in the highly desirable Westridge area, this home offers the perfect blend of luxury, comfort, ...
+ Read More| Listing Id: | 21207500 |
|---|---|
| List Price: | $585,000 |
| Property Type: | Residential |
| Property Sub Type: | Single Family Residence |
| Status: | Closed |
| Bedrooms Total: | 4 |
| Bathrooms Full: | 2 |
| Bathrooms Half: | 1 |
| Living Area: | 2,513 |
| Association Fee: | $1,060 |
| Unexempt Taxes: | $11,620 |
| Lot Size Square Feet: | 16,552.8000 |
| Lot Size Acres: | 0.38 |
| Architectural Style: | Traditional |
| Waterfront?: | No |
| City: | McKinney |
| County Or Parish: | Collin |
| Subdivision Name: | The Reserve At Westridge Ph 7 |
| Postal Code: | 75072 |
| Year Built: | 2015 |
| Accessibility Features Yn: | No |
| Accessory Unit?: | No |
| Appliances: | Dishwasher,Disposal,Electric Oven,Gas Cooktop,Microwave |
| Association Fee Frequency: | Annually |
| Association Fee Includes: | Full Use of Facilities, Maintenance Grounds, Management Fees |
| Association Type: | Mandatory |
| Attached Garage?: | Yes |
| Basement Yn: | No |
| Bathrooms Total Decimal: | 2.10 |
| Bathrooms Total Integer: | 3 |
| Buyer Financing: | Cash |
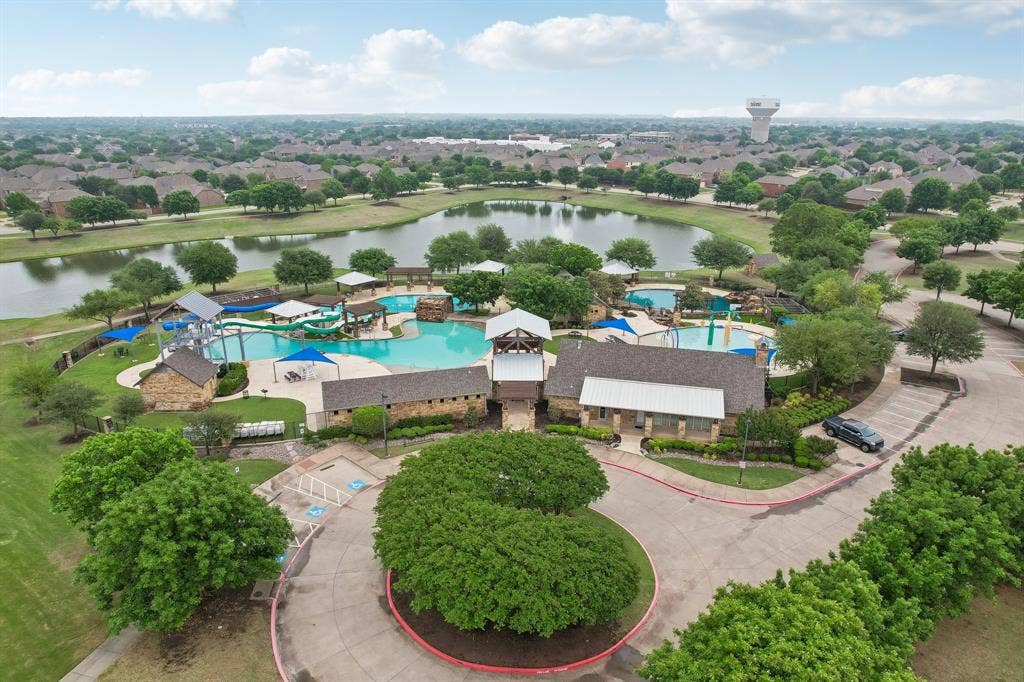
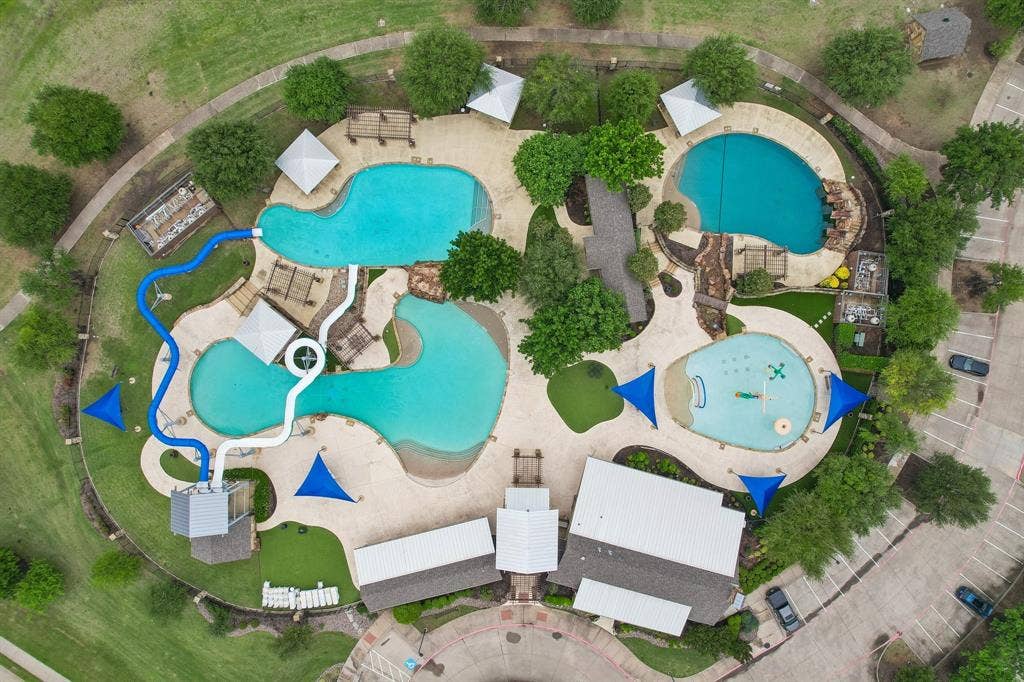
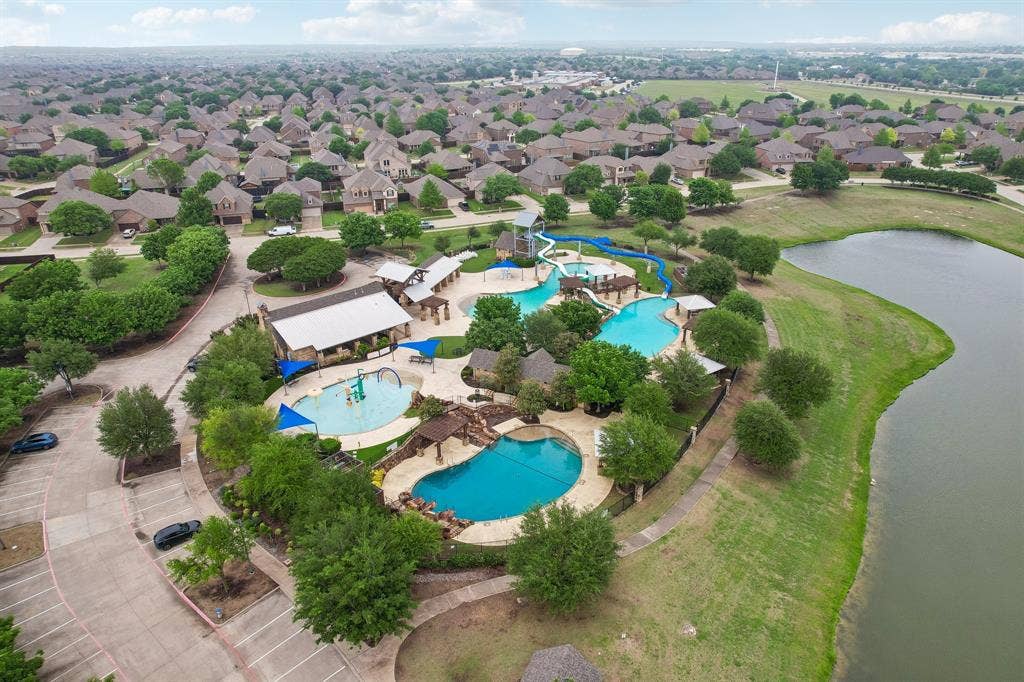
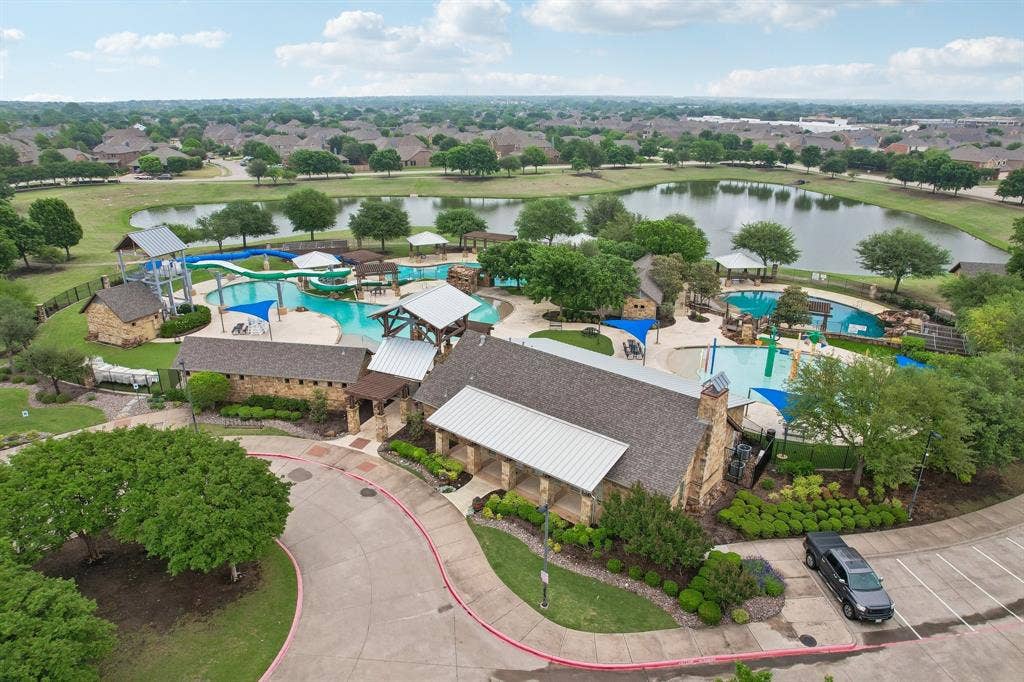
| Community Features: | Club House, Community Pool, Greenbelt, Jogging Path/Bike Path, Lake, Park, Playground, Pool, Sidewalks |
| Construction Materials: | Brick, Rock/Stone |
| Cooling: | Ceiling Fan(s), Central Air, Electric |
| Covered Spaces: | 2 |
| Directions: | GPS Friendly |
| Dock Permitted?: | No |
| Elementary School: | Jack and June Furr |
| Elementary School Name: | Jack and June Furr |
| Exclusions: | Curtains |
| Exterior Features: | Covered Patio/Porch, Rain Gutters, Private Yard, Storage |
| Fencing: | Fenced, Privacy, Wood |
| Fireplace Features: | Gas Starter, Living Room, Wood Burning |
| Fireplaces Total: | 1 |
| Flooring: | Carpet, Ceramic Tile, Wood |
| Foundation Details: | Slab |
| Garage Length: | 23 |
| Garage Spaces: | 2 |
| Garage Width: | 22 |
| Garage?: | Yes |
| Heating: | Central, Fireplace(s), Natural Gas |
| High School Name: | Rock Hill |
| Hoa Management Company: | Reserve at Westridge |
| Hoa Management Company Phone: | 469-480-8000 |
| Horse Permitted Yn: | No |
| Interior Features: | Built-in Features, Cable TV Available, Decorative Lighting, Double Vanity, Granite Counters, High Speed Internet Available, Kitchen Island, Open Floorplan, Pantry, Walk-In Closet(s) |
| Lake Pump Yn: | No |
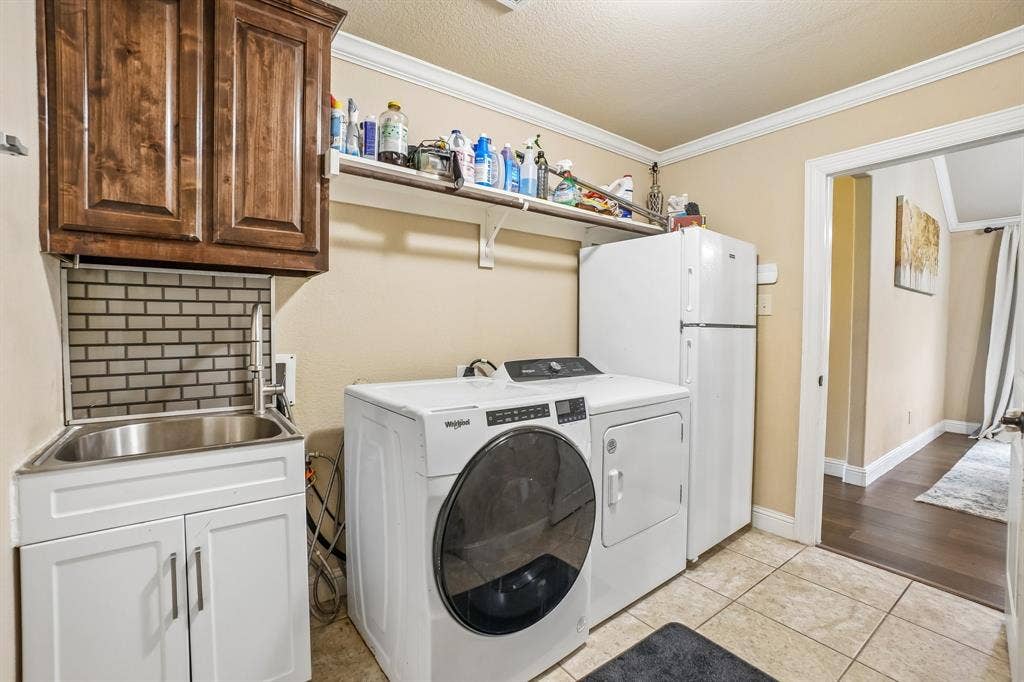
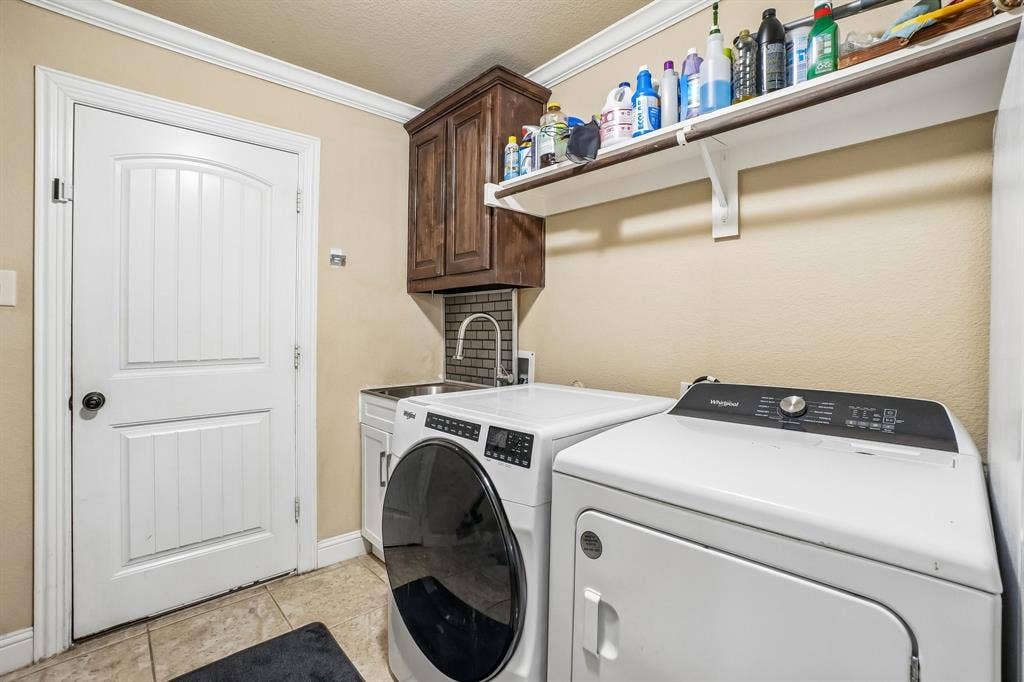
| Laundry Features: | Electric Dryer Hookup, Utility Room, Full Size W/D Area, Washer Hookup |
| Levels: | One |
| Listing Terms: | Cash, Conventional, FHA, VA Loan |
| Room Count: | 9 |
| Lot Features: | Cul-De-Sac, Interior Lot, Irregular Lot, Landscaped, Lrg. Backyard Grass, Sprinkler System, Subdivision |
| Lot Size: | Less Than .5 Acre (not Zero) |
| Lot Size Area: | 0.3800 |
| Lot Size Source: | Assessor |
| Lot Size Units: | Acres |
| Middle School Name: | Bill Hays |
| Multi Parcel ID: | No |
| Municipal Utility District?: | No |
| Number Of Dining Areas: | 1 |
| Number Of Living Areas: | 1 |
| Number Of Parking Spaces: | 2 |
| Other Equipment: | Irrigation Equipment |
| Parking Features: | Driveway, Garage, Garage Door Opener, Garage Faces Front, Garage Single Door |
| Patio And Porch Features: | Covered, Front Porch, Patio |
| Pool Features: | Gunite, In Ground, Outdoor Pool, Private, Water Feature |
| Pool?: | Yes |
| Possession: | Closing/Funding |
| Property Attached?: | No |
| Roof: | Composition |
| School District: | Prosper ISD |
| Security Features: | Carbon Monoxide Detector(s), Security System, Smoke Detector(s) |
| Senior Community Yn: | No |
| Smart Home Features Appor Pass Y: | 1 |
| Soil Type: | Unknown |
| Special Taxing Entities: | 0 |
| Structural Style: | Single Detached |
| Transaction Type: | For Sale |
| Utilities: | City Sewer, City Water, Curbs, Sidewalk |
| Will Subdivide: | No |
| Window Features: | Shutters |
| Year Built Details: | Preowned |
Listing Courtesy of: Griffith Realty Group
Listing Agent: Stacey Kuhn
214-938-3734
Mortgage Calculator
All listings featuring the  icon are provided courtesy of North Texas Real Estate Information Systems, Inc. (NTREIS), Copyright 2026. All rights reserved.
All information is believed accurate but not guaranteed. The properties displayed may not be all of the properties available through the IDX Program. Any use of this site other than by potential buyers or sellers is strictly prohibited.
North Texas Real Estate Information Systems, Inc. data last updated on October 24, 2026 01:56 AM - CT
Property Last Updated: October 24, 2026 01:56 AM - CT
