820 W Eigth Street
Dallas, TX 75208
$419,000
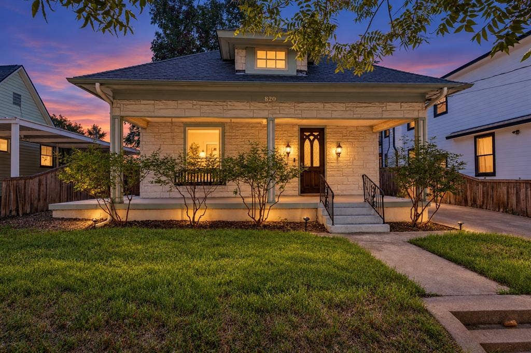
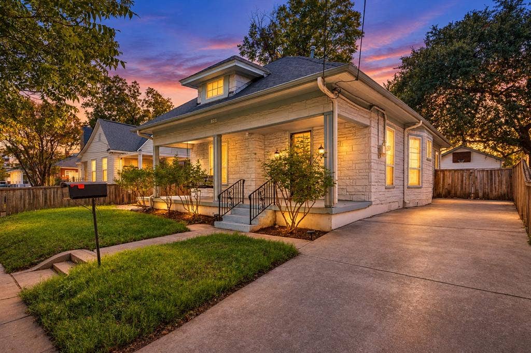
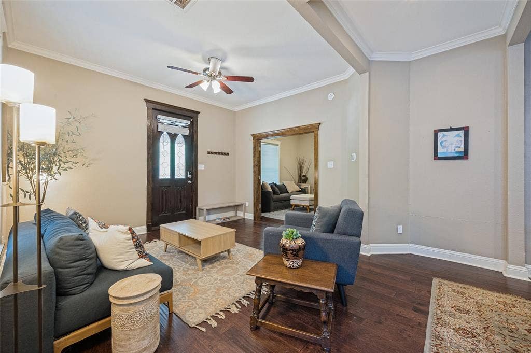
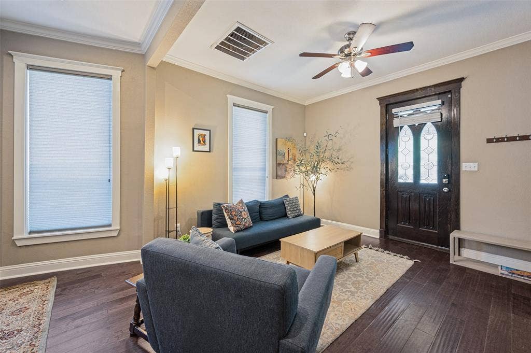
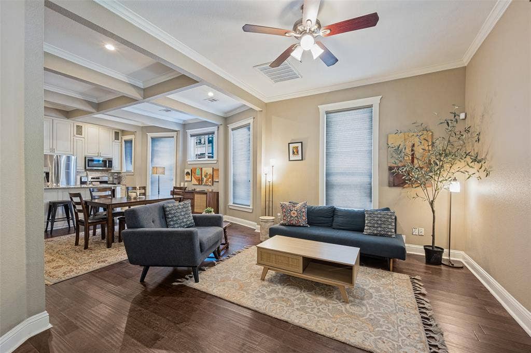
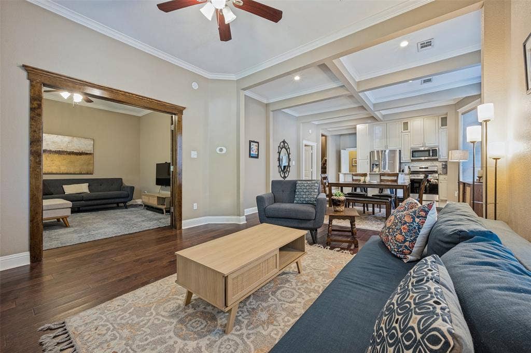
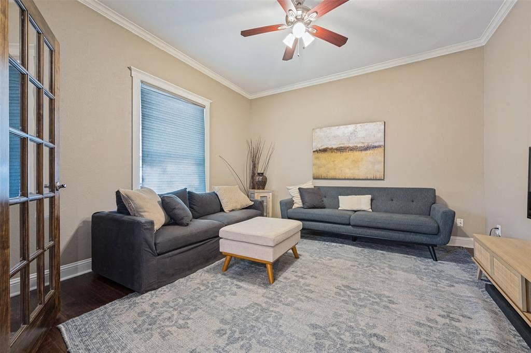
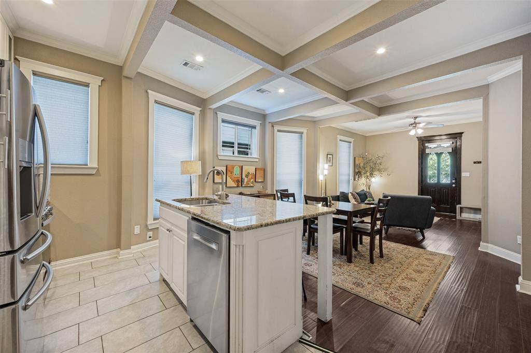
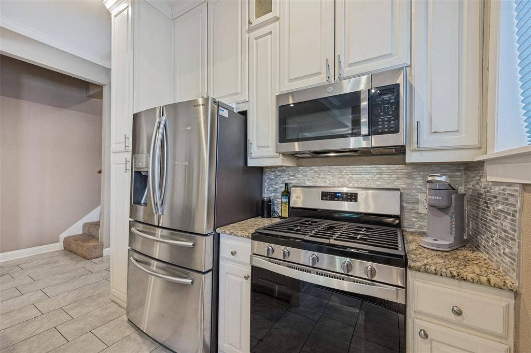
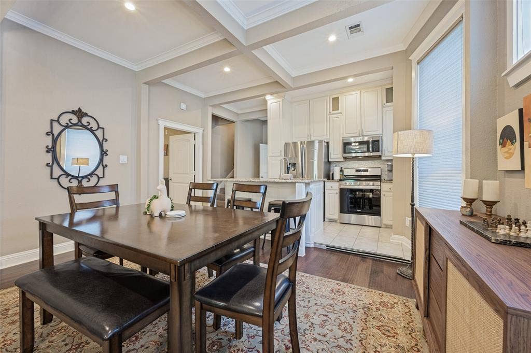
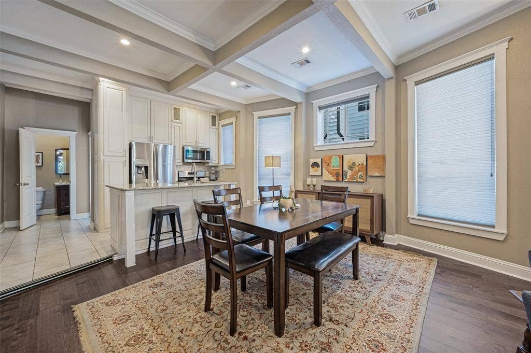
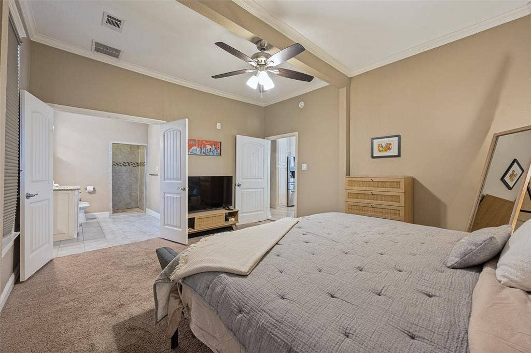
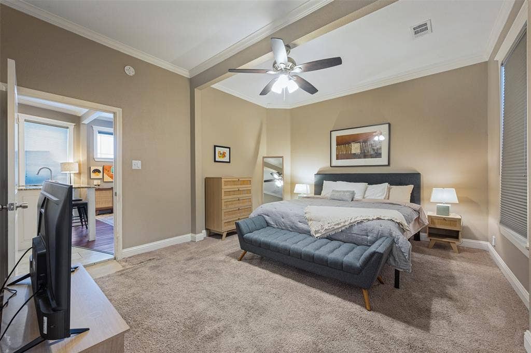
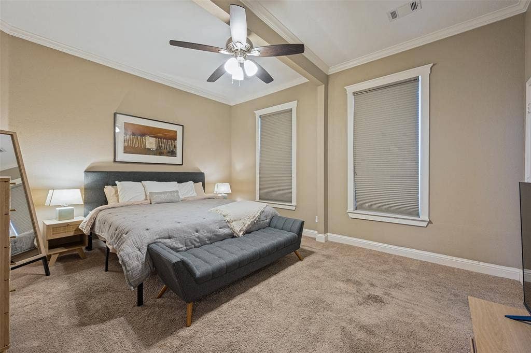
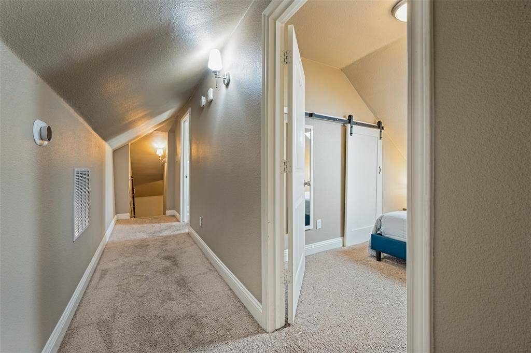
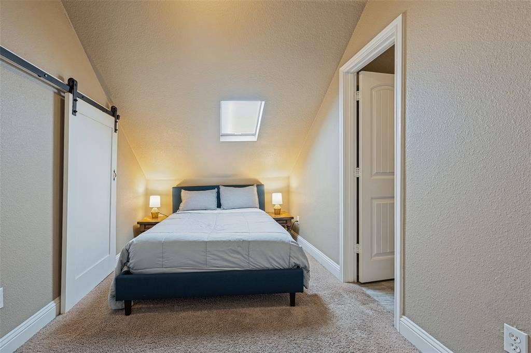
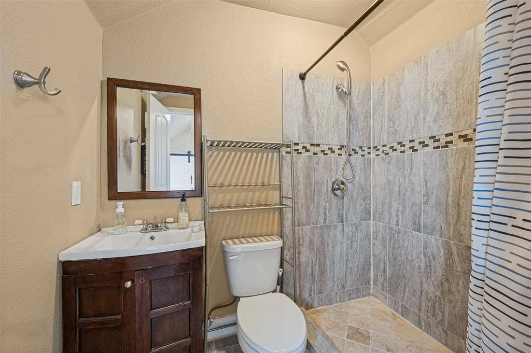
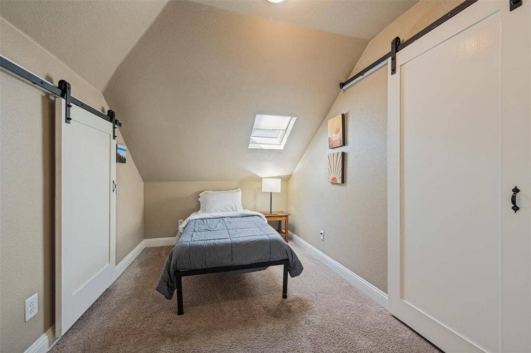
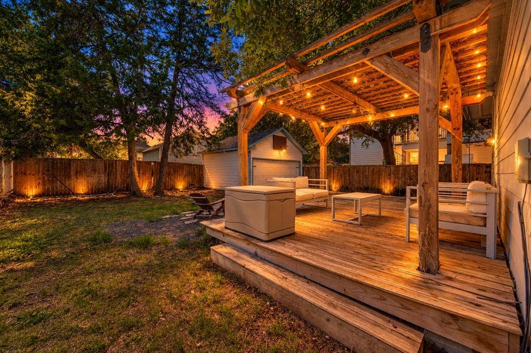
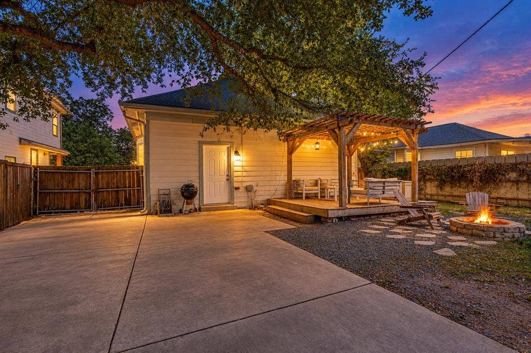
A welcoming Craftsman with the character buyers hope to find and the open feel they want for everyday living. High ceilings and original wood details bring warmth throughout, while the open floor plan creates an easy connection between the main living spaces. Outside, the spacious backyard offers room to relax, gather, or make the space your own. Enjoy the convenience of a walkable location with Bishop Arts close by.
Any measurements listed deemed accurate but agent and buyer to confirm.
| Listing Id: | 21406344 |
|---|---|
| List Price: | $419,000 |
| Property Type: | Residential |
| Property Sub Type: | Single Family Residence |
| Status: | Active |
| Bedrooms Total: | 3 |
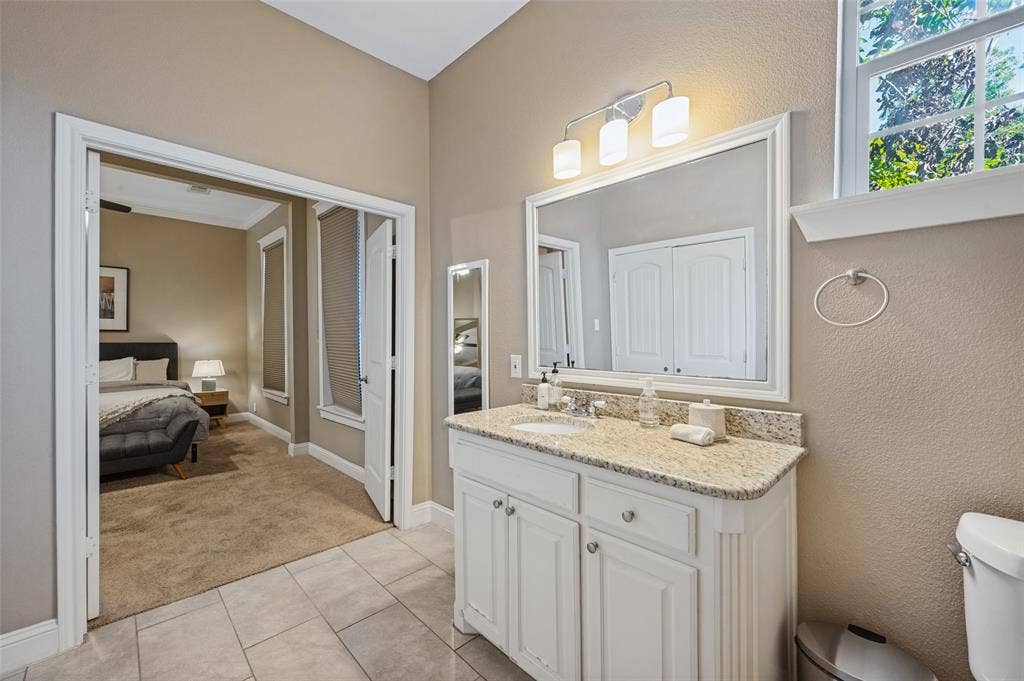
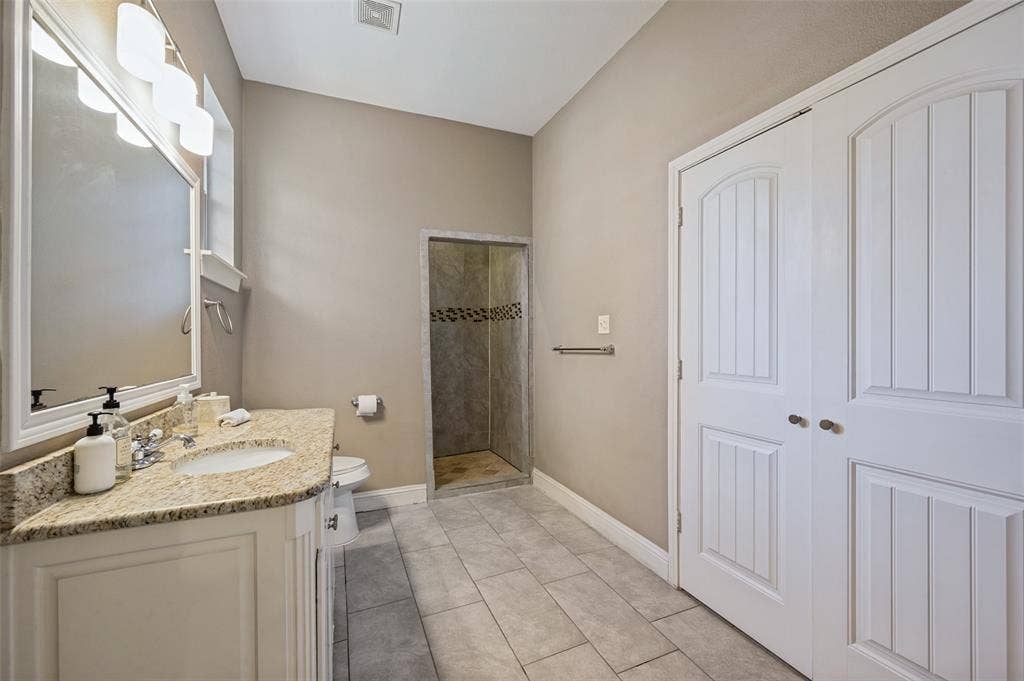
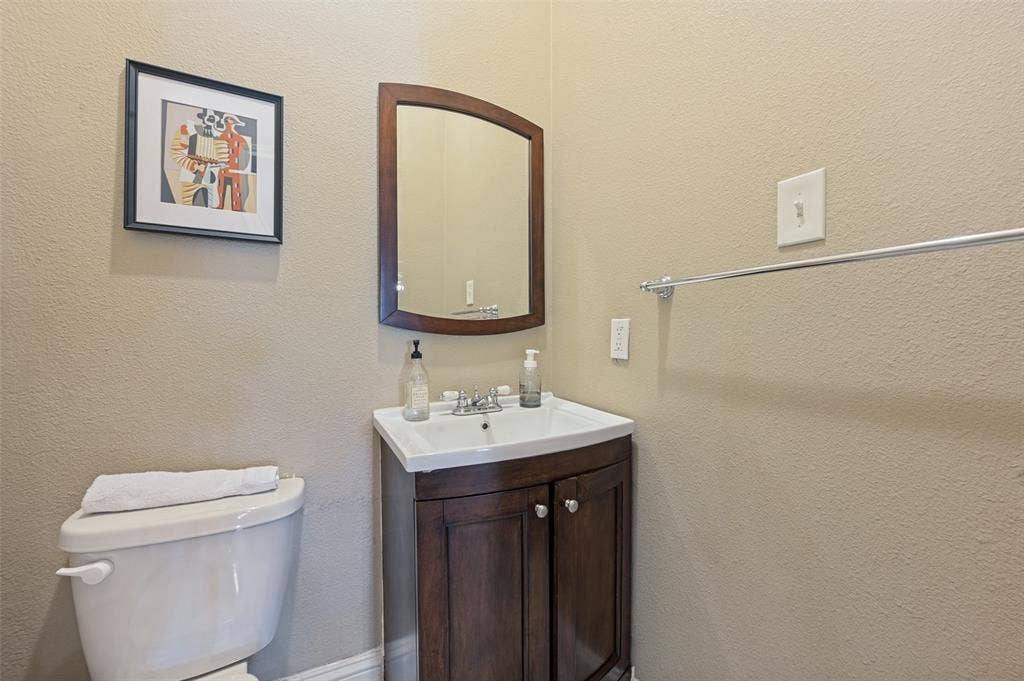
| Bathrooms Full: | 2 |
| Bathrooms Half: | 1 |
| Living Area: | 1,950 |
| Lot Size Square Feet: | 5,996.0000 |
| Lot Size Acres: | 0.1376 |
| Architectural Style: | Craftsman |
| Waterfront?: | No |
| City: | Dallas |
| County Or Parish: | Dallas |
| Subdivision Name: | George J Bryans Rev |
| Postal Code: | 75208 |
| Year Built: | 1930 |
| Accessibility Features Yn: | No |
| Accessory Unit?: | No |
| Appliances: | Dishwasher,Disposal,Gas Cooktop,Gas Water Heater |
| Association Type: | None |
| Attached Garage?: | No |
| Basement Yn: | No |
| Bathrooms Total Decimal: | 2.10 |
| Bathrooms Total Integer: | 3 |
| Consent for Visitors to Record: | Audio, Video |
| Cooling: | Central Air, Electric |
| Covered Spaces: | 2 |
| Directions: | Please use Apple Maps, Google Maps, Waze or other navigation apps. |
| Elementary School: | Rosemont |
| Elementary School Name: | Rosemont |
| Exterior Features: | Fire Pit, Lighting |
| Flooring: | Carpet, Ceramic Tile, Engineered Wood |
| Foundation Details: | Pillar/Post/Pier |
| Garage Length: | 20 |
| Garage Spaces: | 2 |
| Garage Width: | 20 |
| Garage?: | Yes |
| Heating: | Central, Electric |
| High School Name: | Sunset |
| Interior Features: | Cable TV Available, Cathedral Ceiling(s), Decorative Lighting, High Speed Internet Available, Kitchen Island, Natural Woodwork, Open Floorplan, Pantry, Vaulted Ceiling(s), Walk-In Closet(s) |
| Lake Pump Yn: | No |
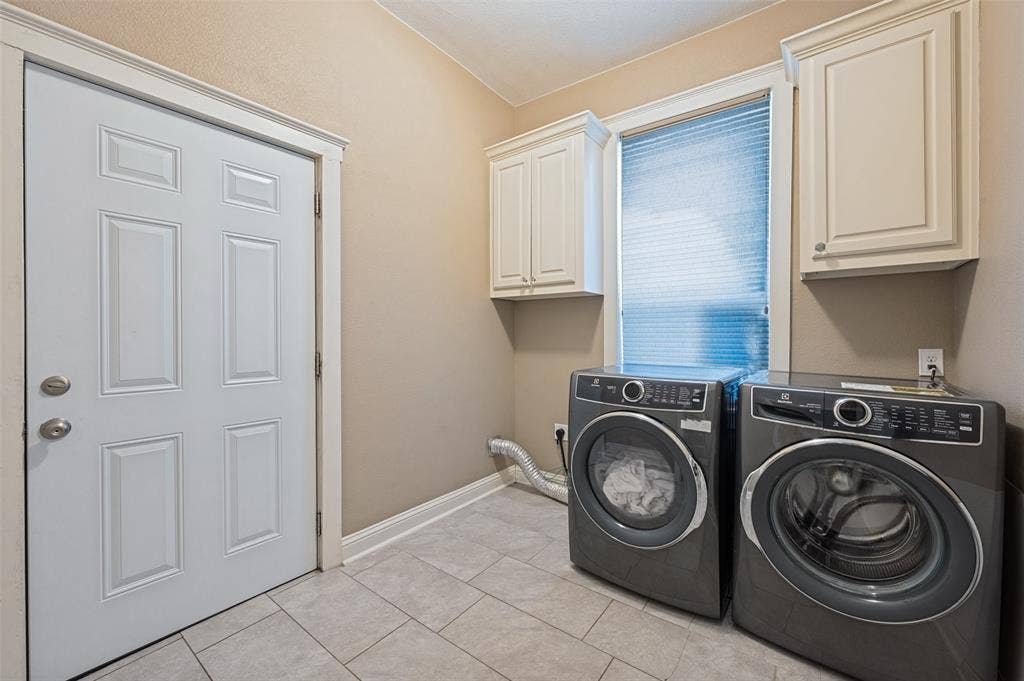
| Laundry Features: | Gas Dryer Hookup, Utility Room, Full Size W/D Area, Dryer Hookup, Washer Hookup |
| Levels: | Two |
| Listing Terms: | Cash, Conventional, FHA, VA Loan |
| Room Count: | 4 |
| Lot Features: | Landscaped |
| Lot Size: | Less Than .5 Acre (not Zero) |
| Lot Size Area: | 5,996.0000 |
| Lot Size Dimensions: | 55 X 120 |
| Lot Size Units: | Square Feet |
| Multi Parcel ID: | No |
| Municipal Utility District?: | No |
| Notice Surveillance Devices Pres: | Audio, Video |
| Number Of Dining Areas: | 1 |
| Number Of Living Areas: | 2 |
| Number Of Parking Spaces: | 2 |
| Parking Features: | Additional Parking, Driveway, Garage |
| Patio And Porch Features: | Covered, Deck, Front Porch, Rear Porch |
| Pool?: | No |
| Possession: | Closing/Funding |
| Postal Code Plus 4: | 4949 |
| Primary School Name: | Rosemont |
| Property Attached?: | Yes |
| Roof: | Composition |
| School District: | Dallas ISD |
| Security Features: | Carbon Monoxide Detector(s), Fire Alarm, Smoke Detector(s) |
| Senior Community Yn: | No |
| Smart Home Features Appor Pass Y: | 1 |
| Special Taxing Entities: | 0 |
| Structural Style: | Single Detached |
| Transaction Type: | For Sale |
| Utilities: | City Sewer, City Water |
| Will Subdivide: | No |
| Window Features: | Shutters, Window Coverings |
| Year Built Details: | Preowned |
Listing Courtesy of: Compass RE Texas, LLC.
Listing Agent: Bianca Boutell
212-722-0029
Mortgage Calculator
All listings featuring the  icon are provided courtesy of North Texas Real Estate Information Systems, Inc. (NTREIS), Copyright 2026. All rights reserved.
All information is believed accurate but not guaranteed. The properties displayed may not be all of the properties available through the IDX Program. Any use of this site other than by potential buyers or sellers is strictly prohibited.
North Texas Real Estate Information Systems, Inc. data last updated on October 10, 2026 03:00 AM - CT
Property Last Updated: October 10, 2026 03:00 AM - CT
