8179 Snowmass Drive
Frisco, TX 75034
$2,950
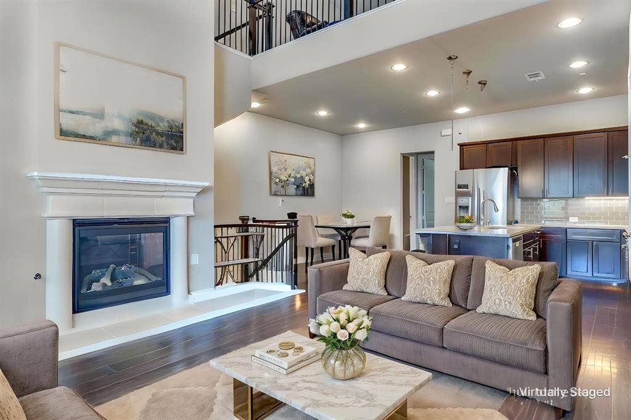
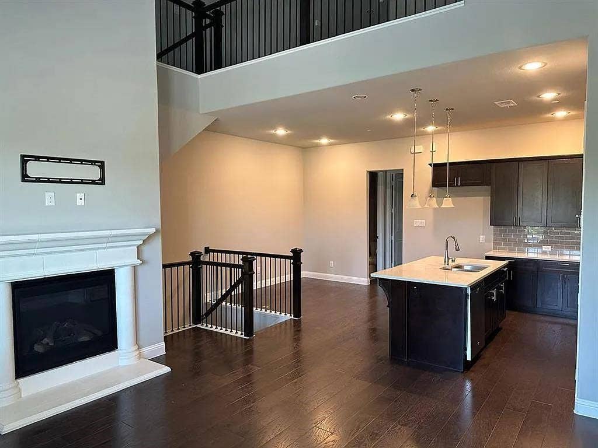
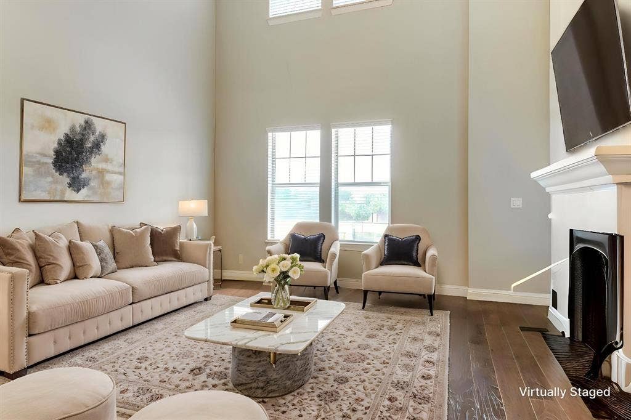
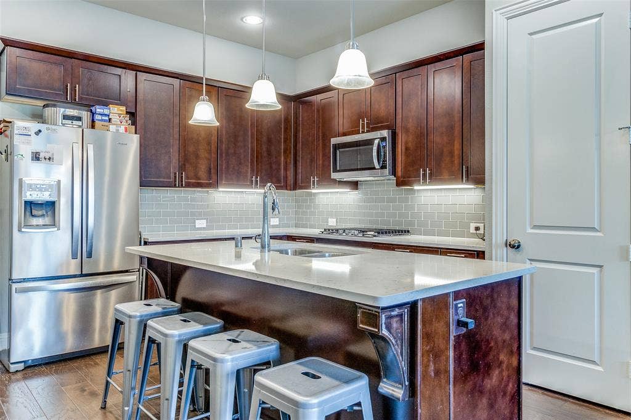
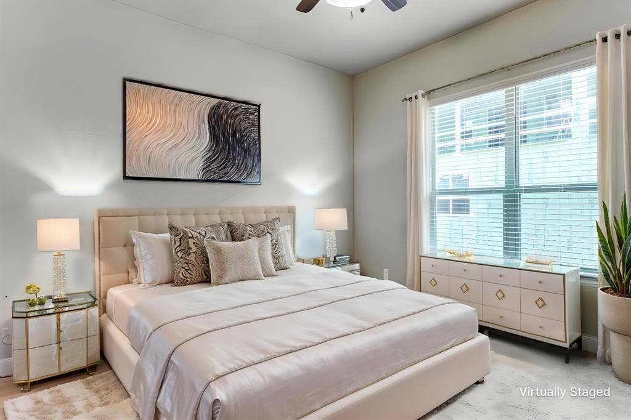
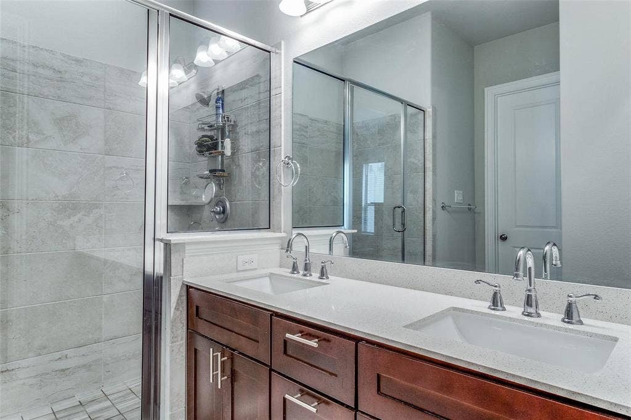
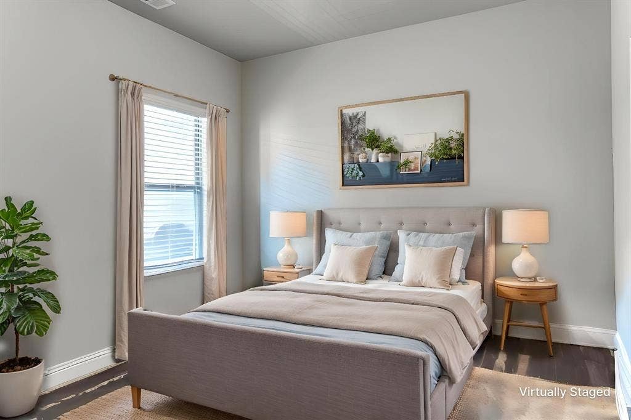
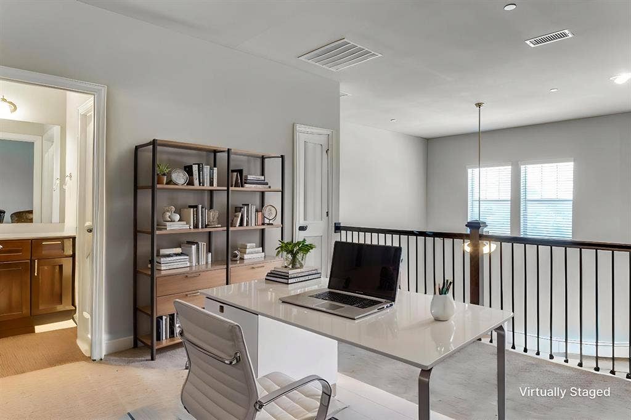
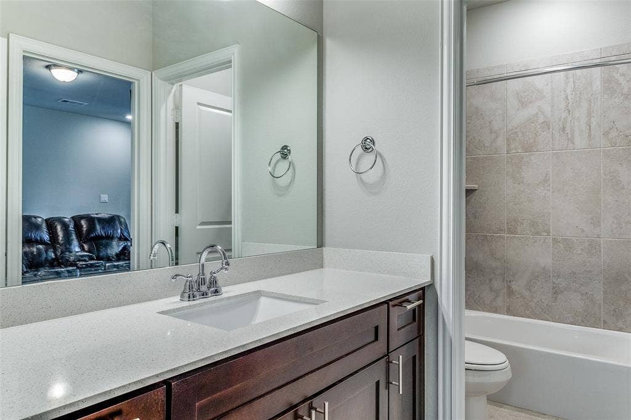
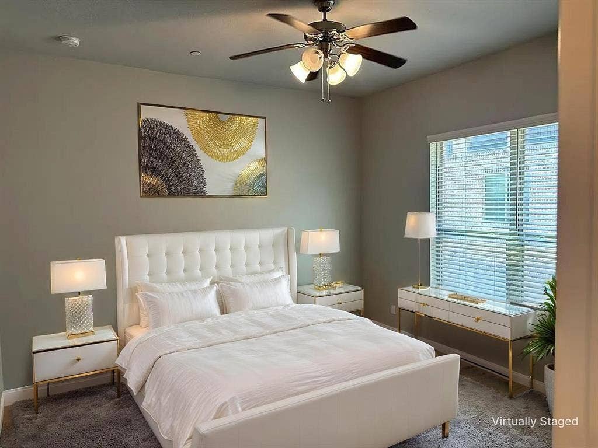
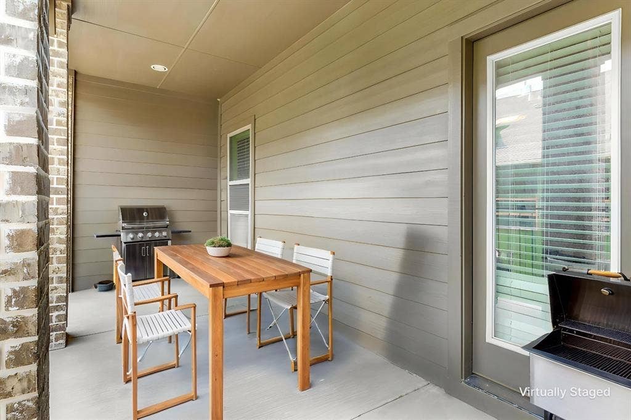
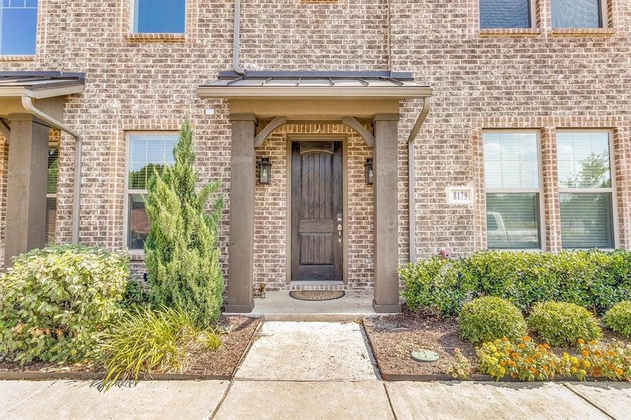
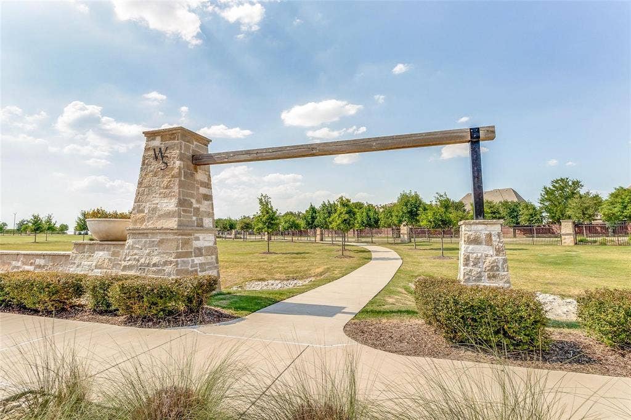
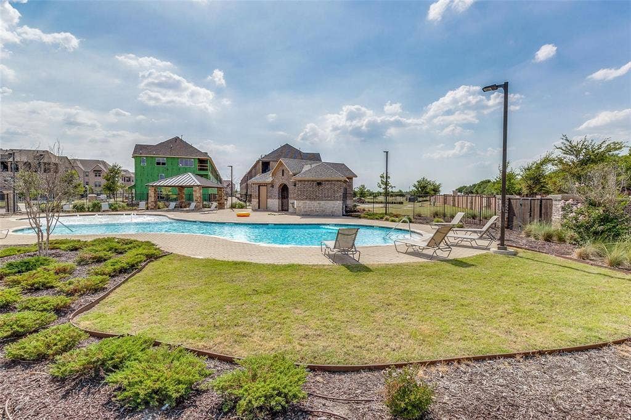
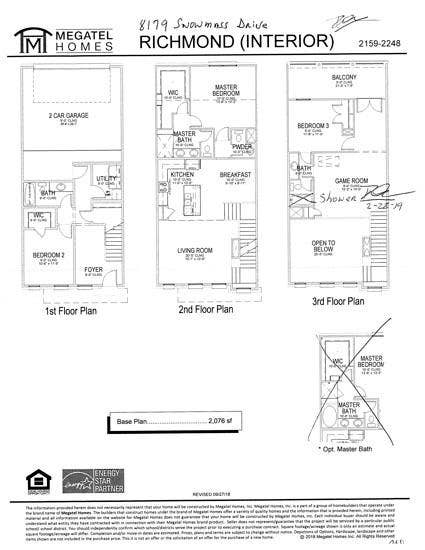
Experience sophisticated living in this three-story luxury townhome for lease, ideally located in the heart of Frisco within the sought-after Wade Settlement community. This residence offers unparalleled convenience just minutes from The Star, Shops at Legacy, Legacy West, upcoming The Mix development, Kaleidoscope Park, Universal Kids Resort, Grandscape and abundance of premier dining, shopping, and entertainment. This thoughtfully crafted floor plan seamlessly blends style and functionality. The first level features a private guest bedroom, a full bath, a spacious laundry room, and direct access to the attached garage. The second level serves as the heart of the home, open-concept living space with a cozy gas fireplace, engineered hardwood flooring and abundant natural light. Chef-inspired kitchen is beautifully appointed with stainless steel appliances, granite countertops, a large center island, gas cooktop, and generous cabinetry. The luxurious primary suite offers a peaceful retreat complete with a spa-inspired ensuite bath featuring dual sinks, walk-in shower, and walk-in closet. A conveniently located powder bath completes this level. The third floor offers exceptional flexibility with spacious second living area that can easily serve as a game room or home office. An additional bedroom with ensuite bath provides ideal accommodations for guests. Expansive covered balcony creates the perfect setting to relax. Property has no yard. The unit is directly across from the greenbelt with walking trail and short distance from community pool. Two pets will be considered case by case, no aggressive breeds.
| Listing Id: | 21326409 |
|---|---|
| List Price: | $2,950 |
| Property Type: | Residential Lease |
| Property Sub Type: | Townhouse |
| Status: | Closed |
| Bedrooms Total: | 3 |
| Bathrooms Full: | 3 |
| Bathrooms Half: | 1 |
| Living Area: | 2,101 |
| Lot Size Square Feet: | 1,481.0400 |
| Lot Size Acres: | 0.034 |
| Architectural Style: | Traditional |
| Waterfront?: | No |
| City: | Frisco |
| County Or Parish: | Collin |
| Subdivision Name: | Wade Settlement Ph One |
| Postal Code: | 75034 |
| Year Built: | 2018 |
| Accessibility Features Yn: | No |
| Accessory Unit?: | No |
| Appliances: | Dishwasher,Disposal,Gas Cooktop,Microwave,Plumbed For Gas in Kitchen,Tankless Water Heater |
| Application Fee Amount: | $48 |
| Association Fee Includes: | Front Yard Maintenance, Full Use of Facilities, Maintenance Grounds, Management Fees |
| Association Type: | Mandatory |
| Attached Garage?: | Yes |
| Availability Date: | 2026-08-13 |
| Basement Yn: | No |
| Bathrooms Total Decimal: | 3.10 |
| Bathrooms Total Integer: | 4 |
| Community Features: | Community Pool, Greenbelt, Sidewalks |
| Construction Materials: | Brick |
| Cooling: | Ceiling Fan(s), Central Air, Electric, Zoned |
| Covered Spaces: | 2 |
| Deposit Amount: | $3,150 |
| Deposit Pet: | $500 |
| Directions: | From 121-Sam Rayburn Tollway, North on Parkwood. Community is located on the East side of Parkwood past Warren Parkway. Go East on Snowmass. Townhome is the 3rd unit from the end of the street. |
| Elementary School: | Shawnee |
| Elementary School Name: | Shawnee |
| Exclusions: | Tenants personal belongings, refrigerator, washer and dryer |
| Exterior Features: | Balcony |
| Fencing: | None |
| Fireplace Features: | Electric, Family Room, Gas Logs, Heatilator |
| Fireplaces Total: | 1 |
| Flooring: | Carpet, Simulated Wood, Tile |
| Foundation Details: | Slab |
| Furnished?: | No |
| Garage Height: | 0 |
| Garage Length: | 20 |
| Garage Spaces: | 2 |
| Garage Width: | 20 |
| Garage?: | Yes |
| Heating: | Electric, Zoned |
| High School Name: | Frisco |
| Hoa Management Company: | Essex HOA Management |
| Hoa Management Company Phone: | 972-428-2030 |
| Interior Features: | Cable TV Available, Decorative Lighting, Eat-in Kitchen, Granite Counters, Kitchen Island, Pantry, Walk-In Closet(s) |
| Laundry Features: | Utility Room, Full Size W/D Area |
| Lease Conditions: | Application Fee, Credit Report, Written Application (+) |
| Lease Term Description: | min 18-24 months preferred |
| Lease Type: | 1 Year Plus |
| Levels: | Three Or More |
| Room Count: | 12 |
| Lot Features: | Interior Lot, No Backyard Grass, Park View |
| Lot Size Area: | 0.0340 |
| Lot Size Units: | Acres |
| Middle School Name: | Hunt |
| Monies Required: | First Months Rent, Pet Deposit, Security Deposit |
| Move In Date: | 10/30/2026 |
| Multi Parcel ID: | No |
| Municipal Utility District?: | No |
| Non Refundable Pet Fee?: | Yes |
| Number Of Days Guests Allowed: | 7 |
| Number Of Dining Areas: | 1 |
| Number Of Living Areas: | 2 |
| Number Of Parking Spaces: | 2 |
| Number Of Pets Allowed: | 2 |
| Number Of Vehicles: | 2 |
| Parking Features: | Garage, Garage Door Opener, Garage Faces Rear, Garage Single Door |
| Patio And Porch Features: | Covered, Patio |
| Pets Allowed: | Yes Pets Allowed |
| Pool?: | No |
| Postal Code Plus 4: | 9644 |
| Property Attached?: | Yes |
| Restrictions: | Animals, No Smoking, No Waterbeds, Pet Restrictions |
| Roof: | Composition |
| School District: | Frisco ISD |
| Security Features: | Smoke Detector(s) |
| Senior Community Yn: | No |
| Smart Home Features Appor Pass Y: | 1 |
| Soil Type: | Unknown |
| Special Taxing Entities: | 0 |
| Stories Total: | 3 |
| Structural Style: | Condo/Townhome |
| Tenant Pays: | All Utilities, Insurance |
| Transaction Type: | For Lease |
| Utilities: | City Sewer, City Water, Community Mailbox |
| Will Subdivide: | No |
| Year Built Details: | Preowned |
Listing Courtesy of: Coldwell Banker Apex, REALTORS
Listing Agent: Melanie Reneau
214-505-7043
All listings featuring the  icon are provided courtesy of North Texas Real Estate Information Systems, Inc. (NTREIS), Copyright 2026. All rights reserved.
All information is believed accurate but not guaranteed. The properties displayed may not be all of the properties available through the IDX Program. Any use of this site other than by potential buyers or sellers is strictly prohibited.
North Texas Real Estate Information Systems, Inc. data last updated on October 31, 2026 02:18 AM - CT
Property Last Updated: October 31, 2026 02:18 AM - CT
