8170 Westburn Street
Greenville, TX 75402
$629,880
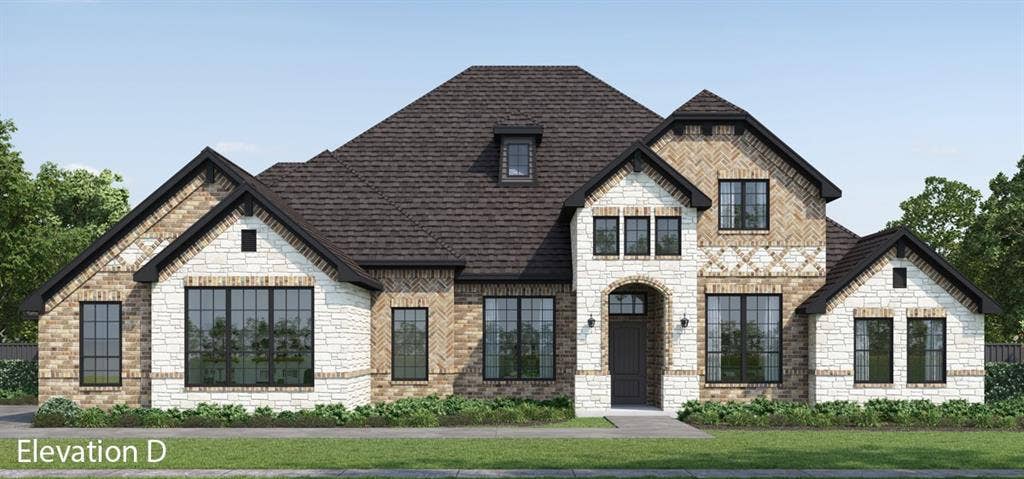
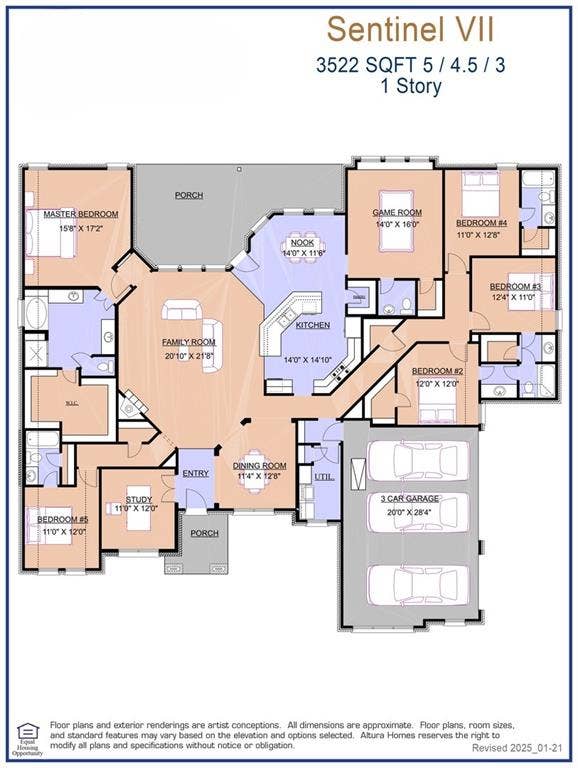
MLS# 21263721 - Built by Altura Homes - Ready Now! ~ This award winning Sentinel 7 floor plan is a sprawling 1-story oasis nestled on a lush 1-acre corner lot in the coveted Creekview Farms in Greenville, Texas. Boasting an impressive 3,522 sq ft, this majestic home features 5 spacious bedrooms, 4.5 luxurious bathrooms, a versatile study, a formal dining room, an expansive game room with a convenient mud room as you walk in from the garages. The primary bathroom has split vanities with a separate tub and walk in shower. The 3 car garage will give you plenty of space to store your vehicles and toys. Enjoy the tranquility of country living without sacrificing the comforts of modern living. This home will also come with sod, sprinkler system, full gutters and a tankless water heater. Come experience the Sentinel 7 plan and make it your forever home.
| Listing Id: | 21263721 |
|---|---|
| List Price: | $629,880 |
| Property Type: | Residential |
| Property Sub Type: | Single Family Residence |
| Status: | Closed |
| Bedrooms Total: | 5 |
| Bathrooms Full: | 4 |
| Bathrooms Half: | 1 |
| Living Area: | 3,522 |
| Association Fee: | $695 |
| Lot Size Square Feet: | 47,262.6000 |
| Lot Size Acres: | 1.085 |
| Architectural Style: | Traditional |
| Waterfront?: | No |
| City: | Greenville |
| County Or Parish: | Hunt |
| Subdivision Name: | Creekview Farms |
| Postal Code: | 75402 |
| Year Built: | 2026 |
| Accessibility Features Yn: | No |
| Appliances: | Dishwasher,Disposal,Electric Oven,Gas Cooktop,Microwave,Tankless Water Heater |
| Association Fee Frequency: | Annually |
| Association Fee Includes: | Maintenance Structure |
| Association Type: | Mandatory |
| Attached Garage?: | Yes |
| Basement Yn: | No |
| Bathrooms Total Decimal: | 4.10 |
| Bathrooms Total Integer: | 5 |
| Buyer Financing: | Conventional |
| Construction Materials: | Brick, Rock/Stone |
| Cooling: | Ceiling Fan(s), Central Air, Electric |
| Covered Spaces: | 3 |
| Directions: | E I-30 to exit 89. Turn Right on 1570 to Westburn St. Turn left. From W I-30 to exit 89, turn left at the stop sign. Go under the overpass, Turn right at the 2nd stop. Turn left at 3rd stop on to 1570 to Westburn St., Turn left. From the North take 380 to 1570 Turn right. Then turn right at West. |
| Elementary School: | Frances And Jeannette Lee |
| Elementary School Name: | Frances And Jeannette Lee |
| Exterior Features: | Covered Patio/Porch, Rain Gutters |
| Fencing: | None |
| Fireplace Features: | Gas, Stone |
| Fireplaces Total: | 1 |
| Flooring: | Carpet, Ceramic Tile, Luxury Vinyl Plank |
| Foundation Details: | Slab |
| Garage Length: | 30 |
| Garage Spaces: | 3 |
| Garage Width: | 20 |
| Garage?: | Yes |
| Green Energy Efficient: | HVAC, Insulation, Thermostat |
| Heating: | Fireplace(s), Propane |
| High School Name: | Caddomills |
| Hoa Management Company: | Gulf Professionals |
| Hoa Management Company Phone: | 469-600-5080 |
| Interior Features: | High Speed Internet Available, Open Floorplan, Pantry, Vaulted Ceiling(s), Wired for Data |
| Laundry Features: | Utility Room, Full Size W/D Area |
| Levels: | One |
| Room Count: | 12 |
| Lot Features: | Corner Lot |
| Lot Size: | 1 to < 3 Acres |
| Lot Size Area: | 1.0850 |
| Lot Size Units: | Acres |
| Middle School Name: | Caddomills |
| Multi Parcel ID: | No |
| Municipal Utility District?: | No |
| Number Of Dining Areas: | 2 |
| Number Of Living Areas: | 2 |
| Number Of Parking Spaces: | 3 |
| Parking Features: | Garage Door Opener |
| Patio And Porch Features: | Covered |
| Pool?: | No |
| Possession: | Closing/Funding |
| Property Attached?: | No |
| Roof: | Composition |
| School District: | Caddo Mills ISD |
| Security Features: | Carbon Monoxide Detector(s), Smoke Detector(s) |
| Senior Community Yn: | No |
| Smart Home Features Appor Pass Y: | 0 |
| Special Taxing Entities: | 0 |
| Structural Style: | Single Detached |
| Transaction Type: | For Sale |
| Utilities: | City Water, Community Mailbox, Electricity Available, Individual Gas Meter, Individual Water Meter, Septic |
| Will Subdivide: | No |
| Year Built Details: | New Construction - Complete |
Listing Courtesy of: HomesUSA.com
Listing Agent: Ben Caballero
888-872-6006
Mortgage Calculator
All listings featuring the  icon are provided courtesy of North Texas Real Estate Information Systems, Inc. (NTREIS), Copyright 2026. All rights reserved.
All information is believed accurate but not guaranteed. The properties displayed may not be all of the properties available through the IDX Program. Any use of this site other than by potential buyers or sellers is strictly prohibited.
North Texas Real Estate Information Systems, Inc. data last updated on October 09, 2026 02:51 AM - CT
Property Last Updated: October 09, 2026 02:51 AM - CT
