8141 Rosemont Drive
Plano, TX 75025
$4,500
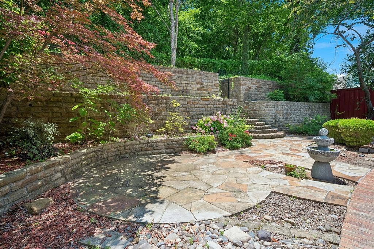
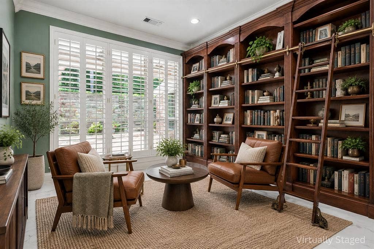
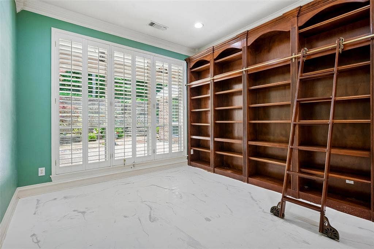
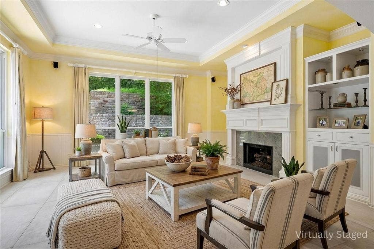
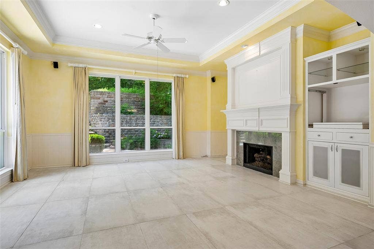
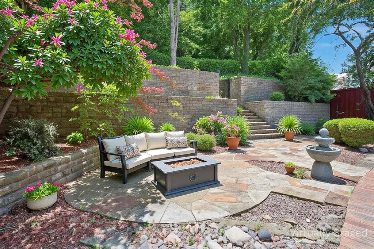
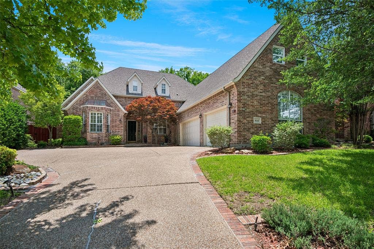
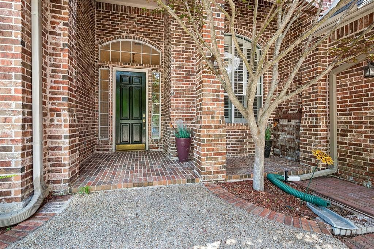
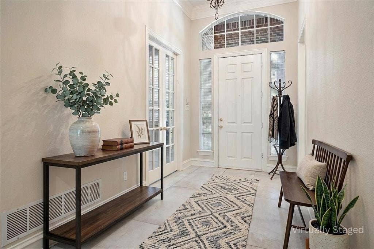
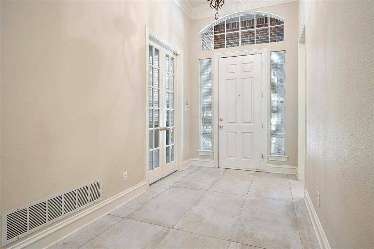
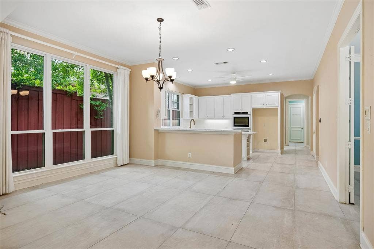
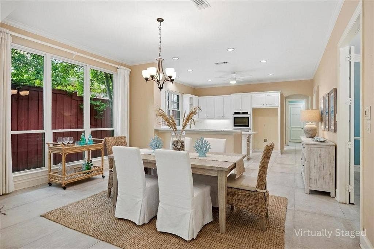
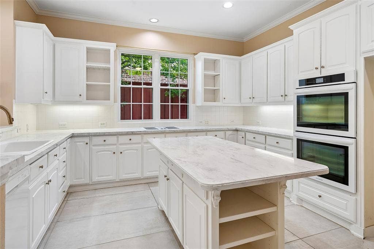
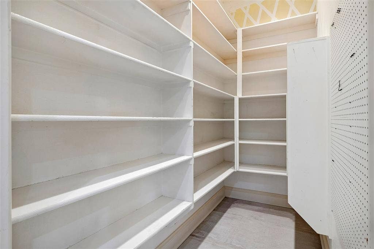
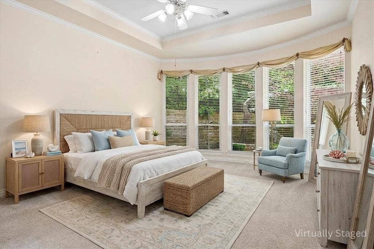
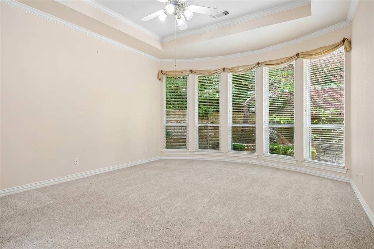
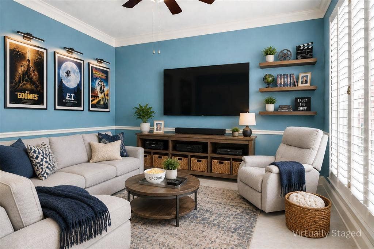
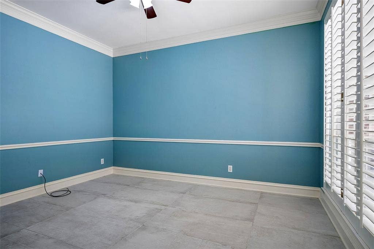
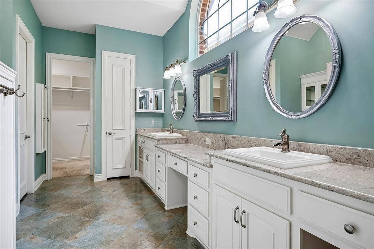
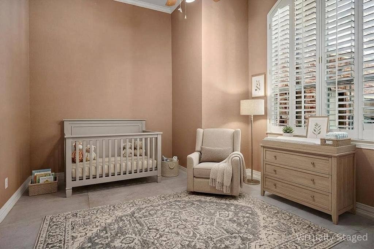
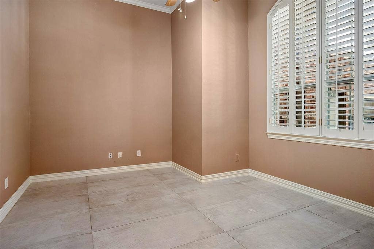
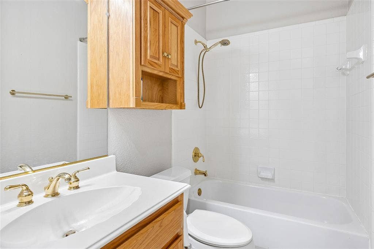
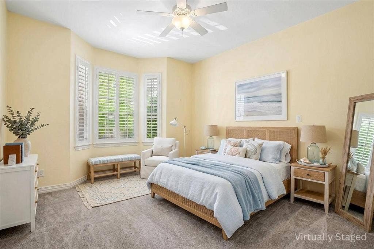
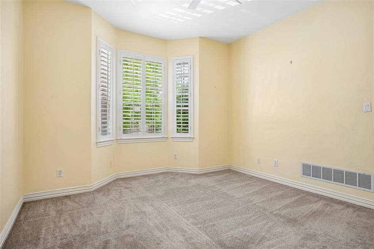
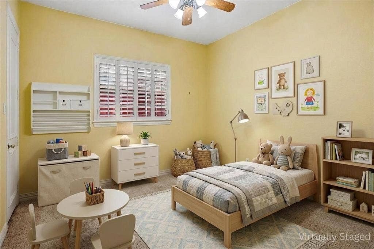
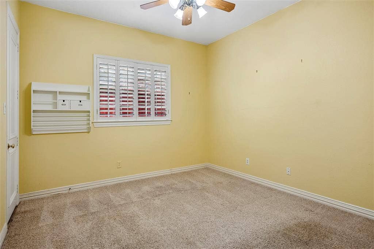
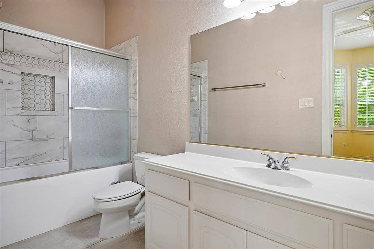
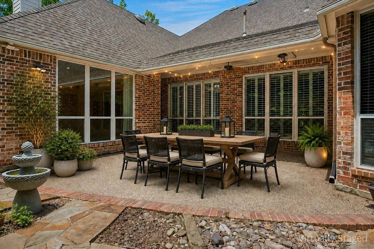
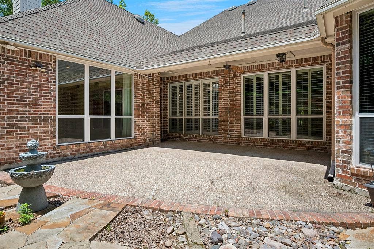
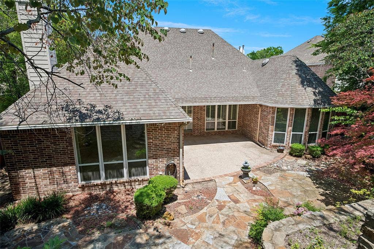
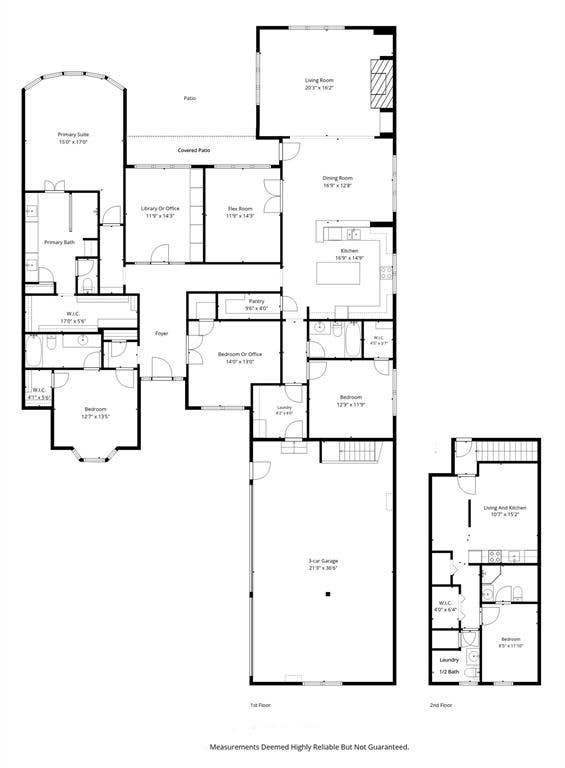
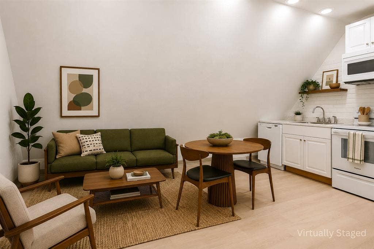
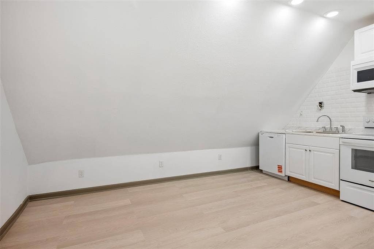
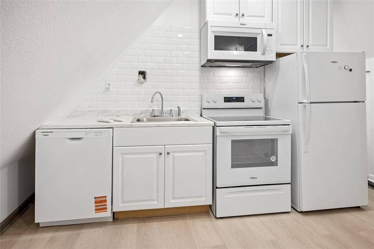
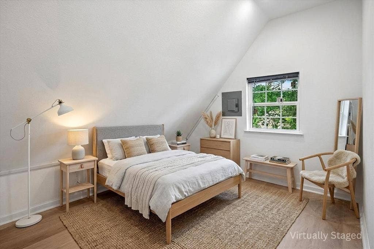
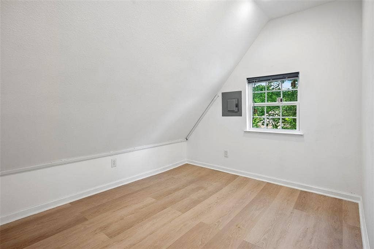
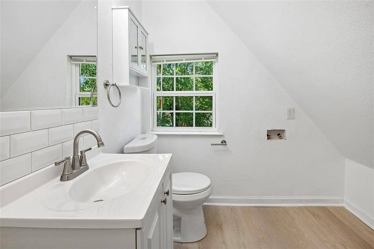
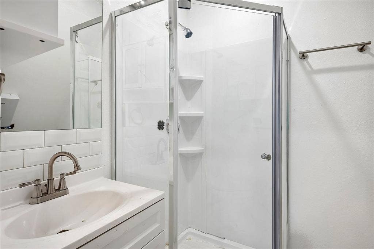
CUSTOM SINGLE-STORY home in highly sought-after Northwest Plano near the Allen border, featuring numerous upgrades since 2015. With 3000 sq ft on the one-story first floor and an additional 600 sq ft for the private apartment above the garage, this impressive home offers soaring ceilings and a full-height walkable attic, giving it the appearance and feel of a stately two-story estate. Designed for entertaining and comfortable living, the open floor plan includes 4 spacious bedrooms and 3 full baths, with split-bedroom privacy. The oversized primary suite features panoramic garden views, an oversized shower and a huge walk-in closet. All bathrooms have bidets. Additional highlights include an English library with rolling ladder, bonus room, custom built-ins, crown molding, plantation shutters, porcelain flooring, and solid-core 8-foot doors throughout. The chef’s kitchen offers a large island, abundant 42-inch cabinetry, double ovens, and an oversized walk-in pantry with extensive shelving and pot-hanging storage. Outdoor living includes a covered patio, English-inspired three-tiered garden, and a peaceful one-acre wooded backdrop that can never be developed. A 7-foot privacy fence surrounds the backyard. The oversized 3.5-car garage features 11-foot ceilings, oversized doors, and ample room for large vehicles or additional storage. A newly added 600 sq ft space above the garage includes its own entrance, full kitchen, bedroom, private bath, half bath with laundry area, recessed lighting, luxury vinyl flooring, on-demand hot water, and ductless HVAC systems. Ideal for multigenerational living, guests, and a home office. This ...
+ Read More| Listing Id: | 21393168 |
|---|---|
| List Price: | $4,500 |
| Property Type: | Residential Lease |
| Property Sub Type: | Single Family Residence |
| Status: | Active |
| Bedrooms Total: | 4 |
| Bathrooms Full: | 3 |
| Living Area: | 3,003 |
| Association Fee: | $475 |
| Lot Size Square Feet: | 12,196.8000 |
| Lot Size Acres: | 0.28 |
| Architectural Style: | Traditional |
| Waterfront?: | No |
| City: | Plano |
| County Or Parish: | Collin |
| Subdivision Name: | Woods Of Suncreek #1 |
| Postal Code: | 75025 |
| Year Built: | 1999 |
| Accessibility Features Yn: | No |
| Appliances: | Dishwasher,Disposal,Electric Cooktop,Electric Oven,Gas Water Heater,Microwave,Plumbed For Gas in Kitchen,Vented Exhaust Fan |
| Application Fee Amount: | $50 |
| Association Fee Frequency: | Annually |
| Association Fee Includes: | Full Use of Facilities, Management Fees |
| Association Type: | Mandatory |
| Attached Garage?: | Yes |
| Availability Date: | 2026-09-28 |
| Basement Yn: | No |
| Bathrooms Total Decimal: | 3.00 |
| Bathrooms Total Integer: | 3 |
| Consent for Visitors to Record: | Audio, Video |
| Construction Materials: | Brick |
| Cooling: | Ceiling Fan(s), Central Air, Zoned |
| Covered Spaces: | 3 |
| Deposit Amount: | $4,500 |
| Deposit Pet: | $500 |
| Directions: | From I-75 and Bethany, go West on Bethany, turn Left on Alma, turn Left on Rollins, Right on Stonehill, Left on Rosemont. House is on your right with sign in yard. |
| Elementary School: | Rasor |
| Elementary School Name: | Rasor |
| Exterior Features: | Courtyard, Garden(s), Rain Gutters |
| Fencing: | Wood, Wrought Iron |
| Fireplace Features: | Decorative, Gas, Gas Logs |
| Fireplaces Total: | 1 |
| Flooring: | Carpet, Ceramic Tile |
| Foundation Details: | Slab |
| Furnished?: | No |
| Garage Height: | 10 |
| Garage Length: | 21 |
| Garage Spaces: | 3 |
| Garage Width: | 37 |
| Garage?: | Yes |
| Heating: | Central, Natural Gas |
| High School Name: | Clark |
| Hoa Management Company: | Algonquin Properties |
| Hoa Management Company Phone: | 972-978-8268 |
| Interior Features: | Built-in Features, Cable TV Available, Chandelier, Decorative Lighting, Double Vanity, Granite Counters, High Speed Internet Available, In-Law Suite Floorplan, Kitchen Island, Open Floorplan, Pantry, Walk-In Closet(s) |
| Lease Conditions: | Application Fee, Credit Report, Prior Residence Info., Written Application (+) |
| Lease Term: | 12 Months |
| Lease Type: | Yearly |
| Levels: | One |
| Room Count: | 8 |
| Lot Features: | Landscaped, Many Trees, Other, Sprinkler System, Subdivision |
| Lot Size: | Less Than .5 Acre (not Zero) |
| Lot Size Area: | 0.2800 |
| Lot Size Units: | Acres |
| Middle School Name: | Hendrick |
| Monies Required: | First Months Rent, Pet Deposit, Security Deposit |
| Multi Parcel ID: | No |
| Municipal Utility District?: | No |
| Notice Surveillance Devices Pres: | Audio |
| Number Of Days Guests Allowed: | 14 |
| Number Of Dining Areas: | 2 |
| Number Of Living Areas: | 2 |
| Number Of Parking Spaces: | 3 |
| Number Of Vehicles: | 4 |
| Parking Features: | Garage, Garage Door Opener, Garage Double Door, Garage Faces Side, Kitchen Level, Lighted, Oversized |
| Pets Allowed: | Call |
| Pool?: | No |
| Postal Code Plus 4: | 2572 |
| Property Attached?: | No |
| Restrictions: | No Smoking, No Sublease, No Waterbeds, Pet Restrictions |
| Roof: | Composition |
| School District: | Plano ISD |
| Security Features: | Smoke Detector(s) |
| Senior Community Yn: | No |
| Senior High School Name: | Plano Senior |
| Smart Home Features Appor Pass Y: | 0 |
| Soil Type: | Unknown |
| Special Taxing Entities: | 0 |
| Structural Style: | Single Detached |
| Tenant Pays: | All Utilities, Cable TV, Exterior Maintenance, Insurance |
| Transaction Type: | For Sale/Lease |
| Utilities: | Cable Available, City Sewer, City Water, Curbs, Sidewalk, Underground Utilities |
| Vegetation: | Grassed |
| Will Subdivide: | Subdivided |
| Year Built Details: | Preowned |
Listing Courtesy of: Ebby Halliday, Realtors
Listing Agent: Ann Parsley
214-509-0808
All listings featuring the  icon are provided courtesy of North Texas Real Estate Information Systems, Inc. (NTREIS), Copyright 2026. All rights reserved.
All information is believed accurate but not guaranteed. The properties displayed may not be all of the properties available through the IDX Program. Any use of this site other than by potential buyers or sellers is strictly prohibited.
North Texas Real Estate Information Systems, Inc. data last updated on October 08, 2026 05:05 PM - CT
Property Last Updated: October 08, 2026 05:05 PM - CT
