813 Park Place Lane
McKinney, TX 75071
$450,000
Open Houses
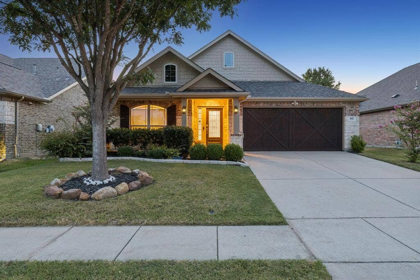
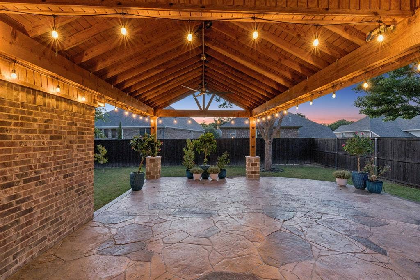
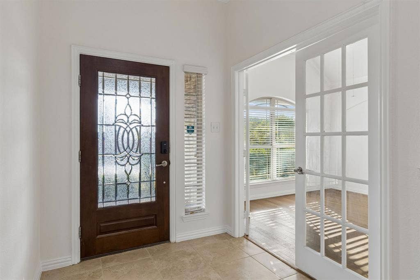
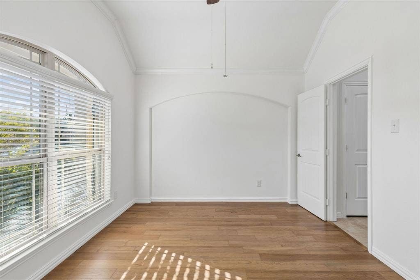
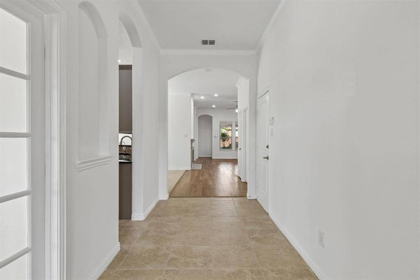
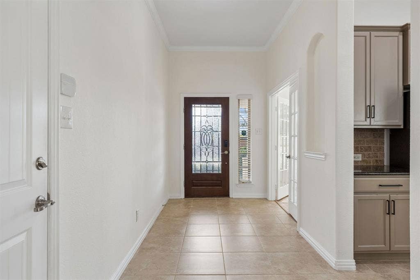
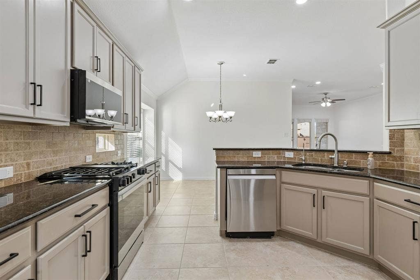
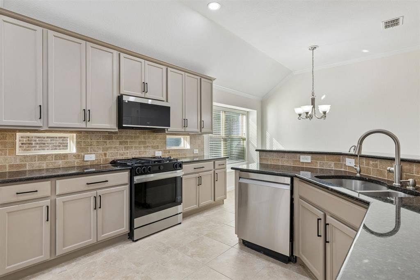
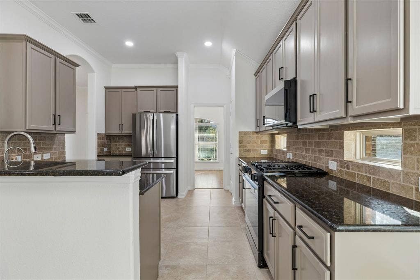
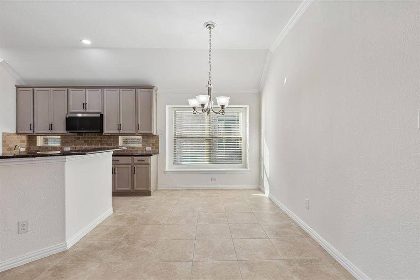
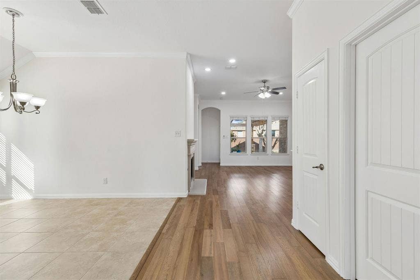
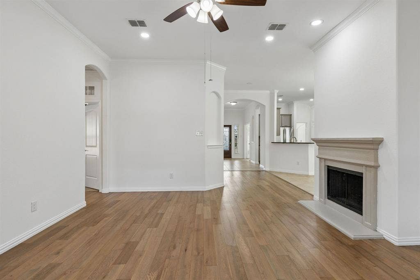
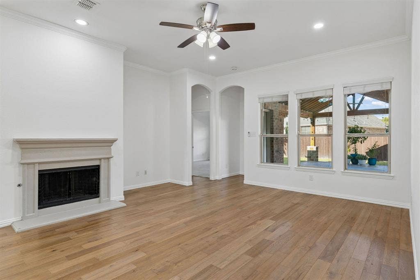
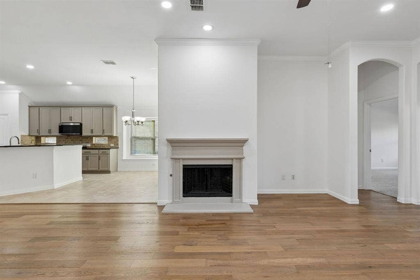
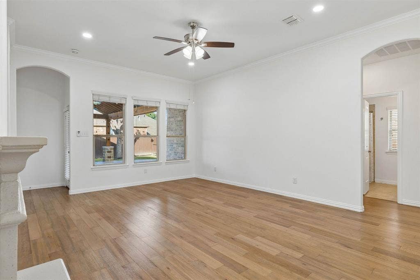
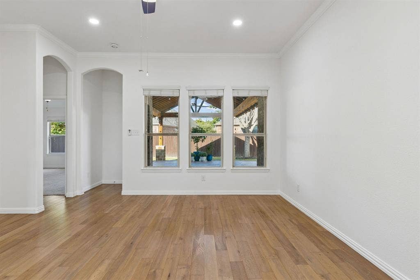
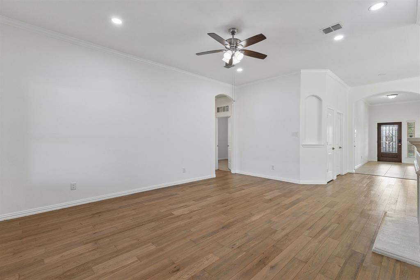
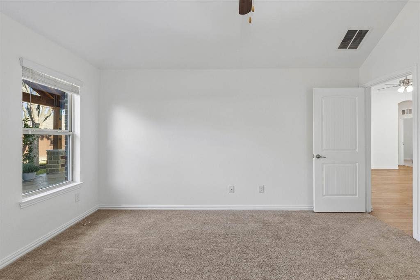
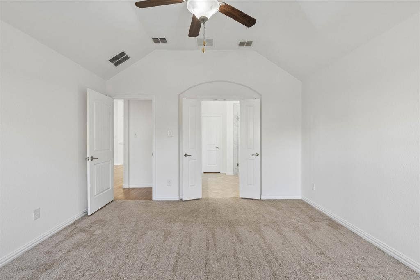
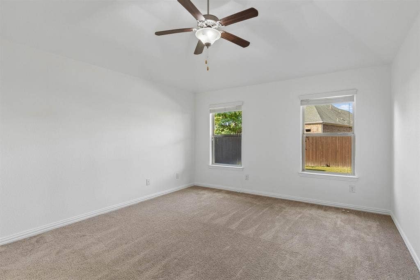
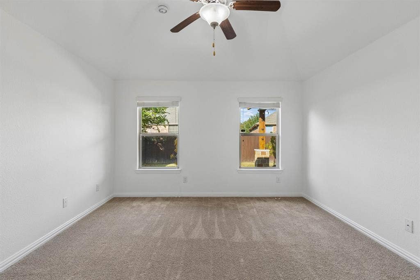
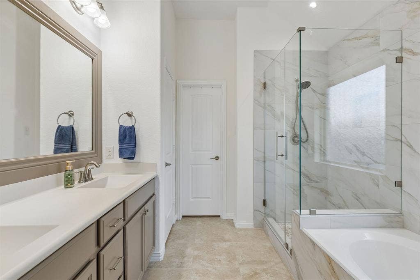
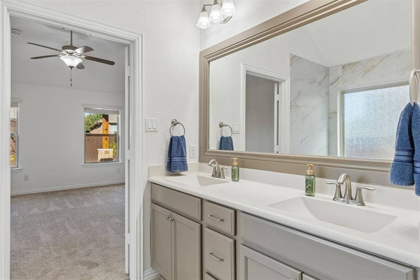
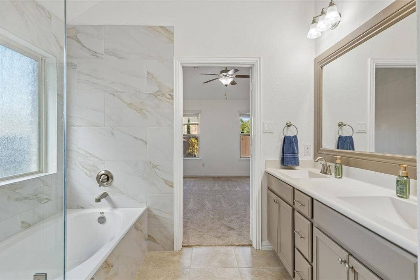
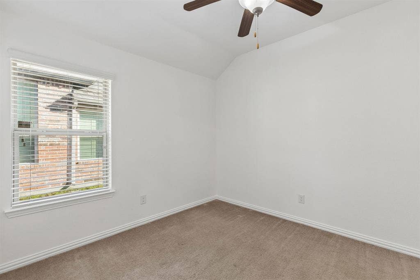
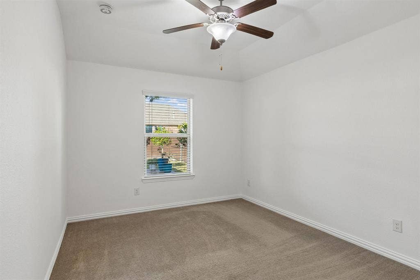
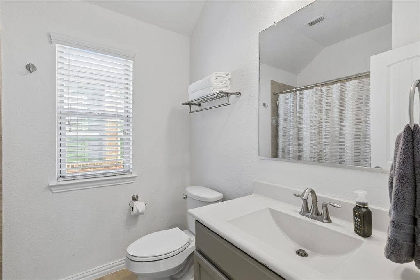
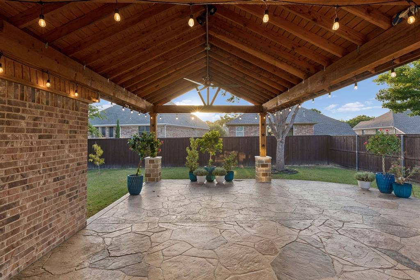
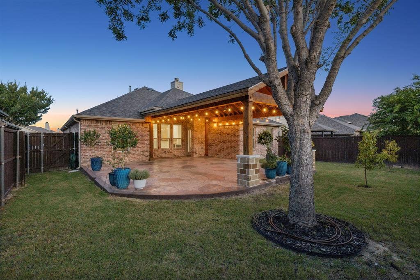
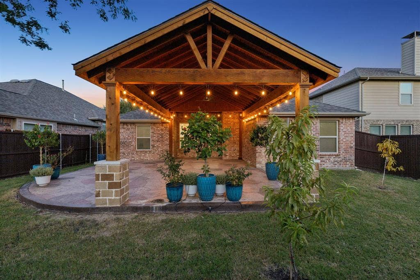
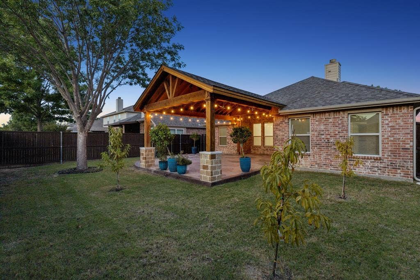
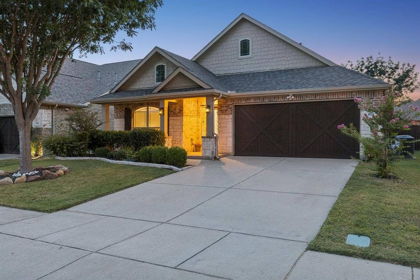
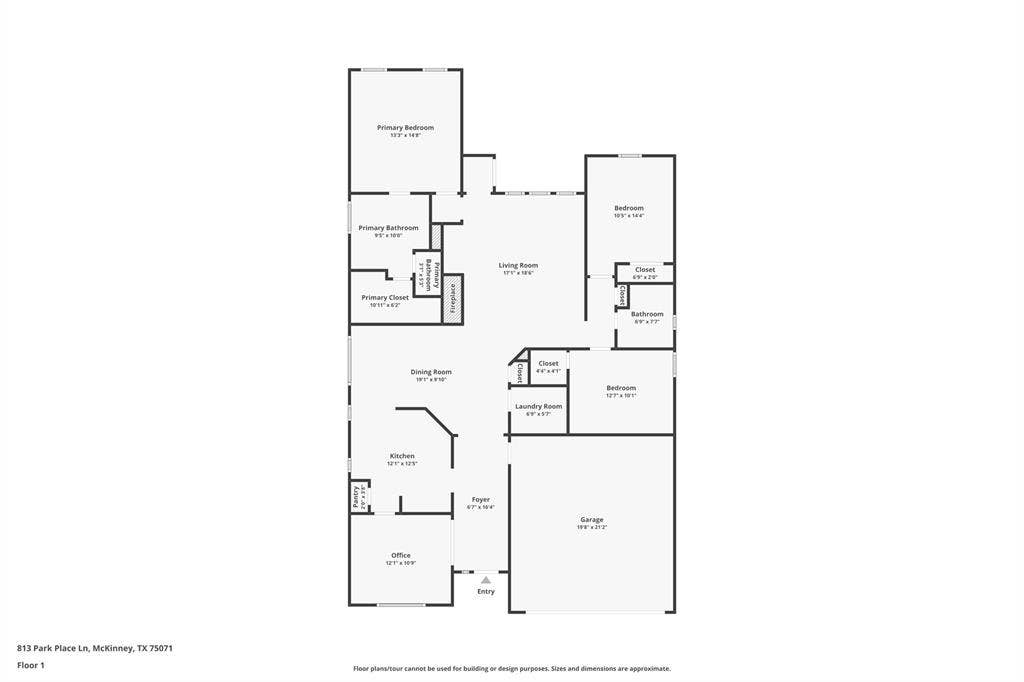
Meticulously cared for, move-in ready home with exceptional upgrades and outdoor living in the heart of McKinney! This beautifully maintained, East facing, 3-bedroom, 2-bath home with an enclosed flex space offers 1,844 sq. ft. of thoughtfully designed living near trails, Bonnie Wenk Park, schools, and everyday amenities, including a community pool. The open-concept kitchen features refreshed cabinetry, Samsung stainless steel appliances, a 5-burner gas range, smart appliances, pantry, and generous counter space overlooking the dining area and family room. This home features smart lights, a Wi-fi controlled irrigation system, and more! A whole-home water filtration and softening system with reverse osmosis drinking water provides added convenience and peace of mind. The private primary suite features a completely remodeled ensuite bath with dual sinks and a spacious walk-in closet. Two secondary bedrooms, one with a walk-in closet, share a full bath. The enclosed flex room with French doors is ideal for a home office, formal dining, workout space, or bonus living area. Flooring includes carpet, tile, and hardwood floors. Recent improvements include professionally cleaned air ducts, a new AC coil and condenser, and a new garage door opener. Since moving in, the owners have added three new peach trees and updated the sprinkler system, including dedicated lines for watering potted plants. Enjoy exceptional outdoor living on the custom 15' x 20' covered patio featuring vaulted 12-foot Douglas fir framing, cedar beams, and stamped decorative concrete designed to resemble natural stone.The fully ...
+ Read More| Listing Id: | 21414938 |
|---|---|
| List Price: | $450,000 |
| Property Type: | Residential |
| Property Sub Type: | Single Family Residence |
| Status: | Active |
| Bedrooms Total: | 3 |
| Bathrooms Full: | 2 |
| Living Area: | 1,844 |
| Association Fee: | $660 |
| Unexempt Taxes: | $8,037 |
| Lot Size Square Feet: | 6,229.0800 |
| Lot Size Acres: | 0.143 |
| Architectural Style: | Traditional |
| Waterfront?: | No |
| City: | McKinney |
| County Or Parish: | Collin |
| Subdivision Name: | Inwood Hills Ph 3 |
| Postal Code: | 75071 |
| Year Built: | 2013 |
| Accessibility Features Yn: | No |
| Appliances: | Dishwasher,Disposal,Gas Range,Microwave,Refrigerator,Water Purifier,Water Softener |
| Association Fee Frequency: | Annually |
| Association Fee Includes: | Full Use of Facilities, Management Fees |
| Association Type: | Mandatory |
| Attached Garage?: | Yes |
| Basement Yn: | No |
| Bathrooms Total Decimal: | 2.00 |
| Bathrooms Total Integer: | 2 |
| Community Features: | Community Pool |
| Consent for Visitors to Record: | Audio, Video |
| Cooling: | Ceiling Fan(s), Central Air, Electric |
| Covered Spaces: | 2 |
| Directions: | Use GPS. From Virginia Parkway head North on Hardin Blvd. Turn left on Lands End which ends at Park Place Lane, turn left. House on right, sign in yard. The home is located in Inwood Hills. |
| Elementary School: | Minshew |
| Elementary School Name: | Minshew |
| Exclusions: | All potted plants. |
| Fencing: | Back Yard, Fenced, Wood |
| Fireplace Features: | Gas, Gas Starter, Living Room, Wood Burning |
| Fireplaces Total: | 1 |
| Flooring: | Carpet, Hardwood, Tile |
| Foundation Details: | Slab |
| Garage Length: | 20 |
| Garage Spaces: | 2 |
| Garage Width: | 19 |
| Garage?: | Yes |
| Heating: | Central, Natural Gas |
| High School Name: | Mckinney Boyd |
| Hoa Management Company: | Neighborhood Mgmt |
| Hoa Management Company Phone: | 972-359-1548 |
| Interior Features: | Granite Counters, Smart Home System, Walk-In Closet(s) |
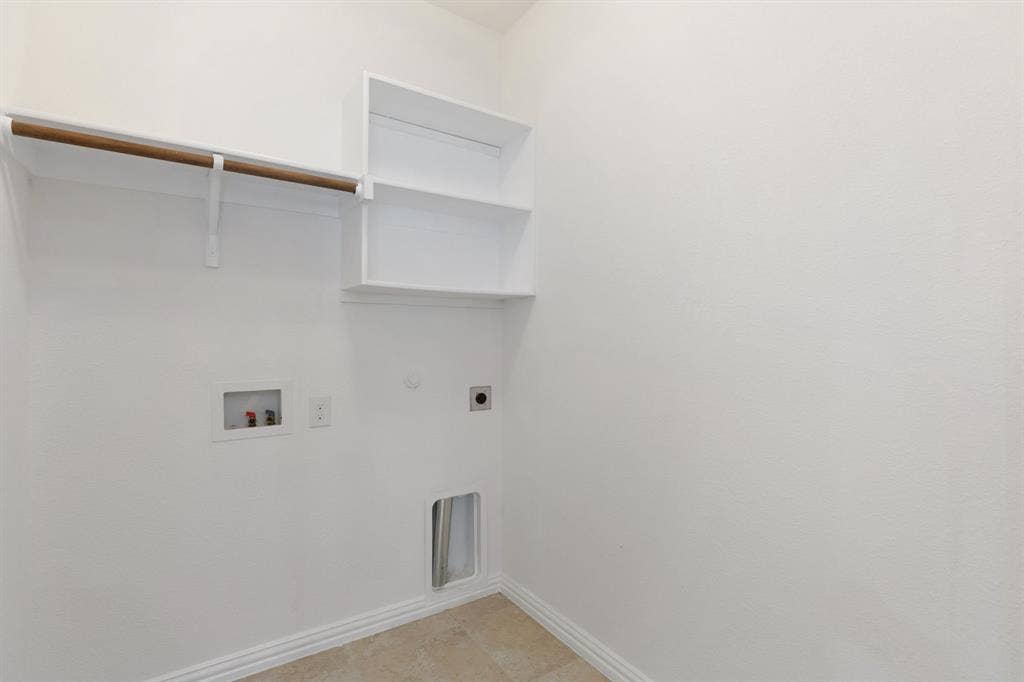
| Laundry Features: | Utility Room, Dryer Hookup, Washer Hookup |
| Levels: | One |
| Listing Terms: | Cash, Conventional, FHA, VA Loan |
| Room Count: | 10 |
| Lot Size: | Less Than .5 Acre (not Zero) |
| Lot Size Area: | 0.1430 |
| Lot Size Units: | Acres |
| Middle School Name: | Dr Jack Cockrill |
| Multi Parcel ID: | No |
| Municipal Utility District?: | No |
| Number Of Dining Areas: | 1 |
| Number Of Living Areas: | 1 |
| Number Of Parking Spaces: | 2 |
| Other Equipment: | Irrigation Equipment |
| Parking Features: | Garage, Garage Door Opener, Garage Faces Front |
| Patio And Porch Features: | Covered, Front Porch, Patio, See Remarks |
| Pool?: | No |
| Possession: | Closing/Funding |
| Postal Code Plus 4: | 8168 |
| Property Attached?: | No |
| Roof: | Composition |
| School District: | McKinney ISD |
| Security Features: | Carbon Monoxide Detector(s), Fire Alarm, Security System |
| Smart Home Features Appor Pass Y: | 1 |
| Structural Style: | Single Detached |
| Transaction Type: | For Sale |
| Utilities: | City Sewer, City Water |
| Will Subdivide: | No |
| Window Features: | Window Coverings |
| Year Built Details: | Preowned |
Listing Courtesy of: Keller Williams Realty Allen
Listing Agent: Kaylen Duran
915-491-0669
Mortgage Calculator
All listings featuring the  icon are provided courtesy of North Texas Real Estate Information Systems, Inc. (NTREIS), Copyright 2026. All rights reserved.
All information is believed accurate but not guaranteed. The properties displayed may not be all of the properties available through the IDX Program. Any use of this site other than by potential buyers or sellers is strictly prohibited.
North Texas Real Estate Information Systems, Inc. data last updated on October 23, 2026 01:53 AM - CT
Property Last Updated: October 23, 2026 01:53 AM - CT
