812 Chaparral Drive
Grand Prairie, TX 75052
$375,000
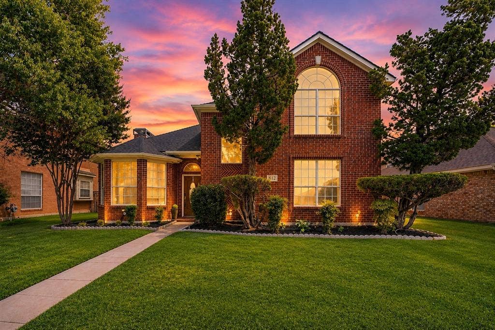
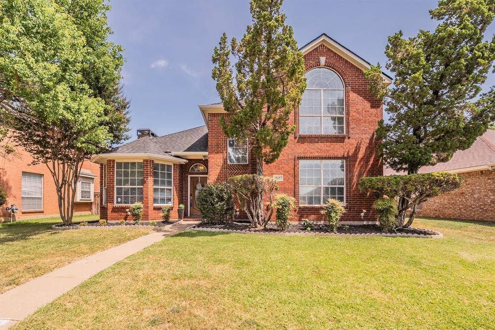
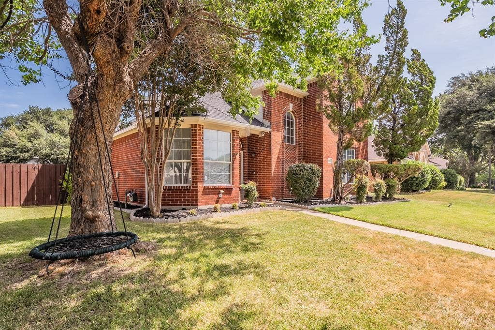
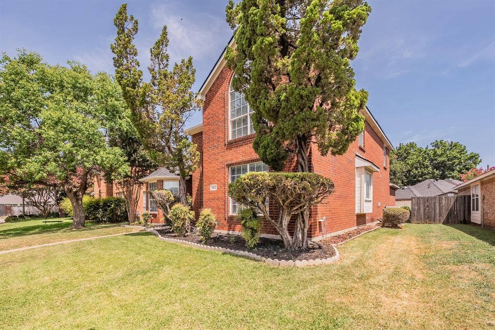
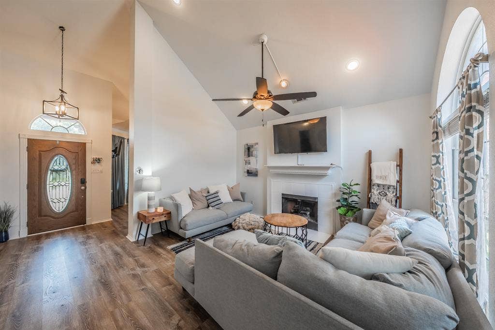
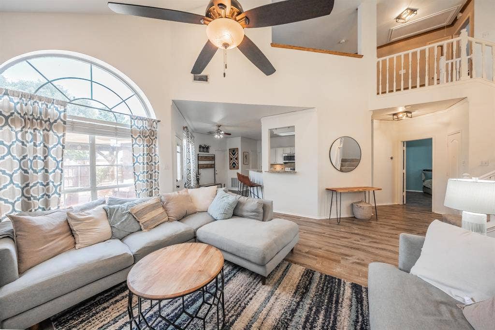
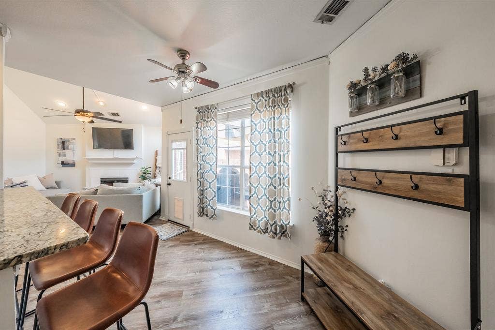
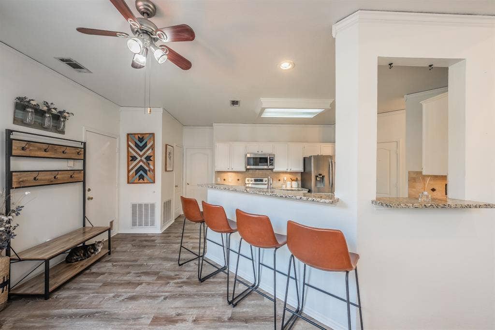
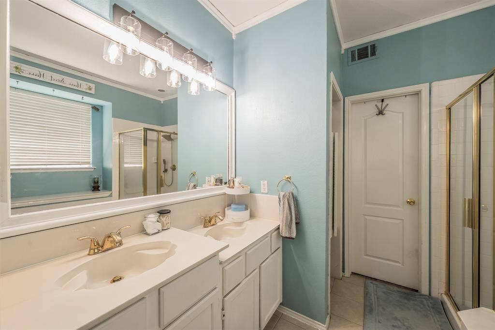
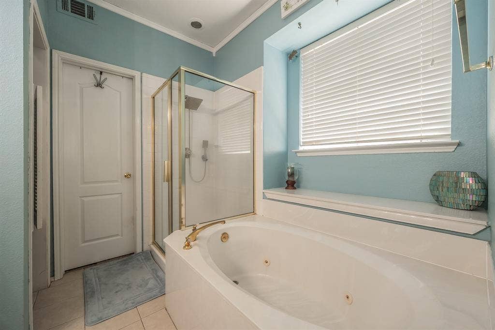
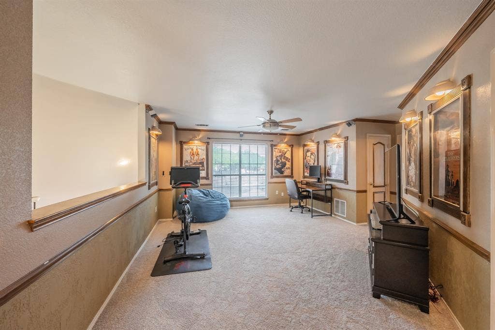
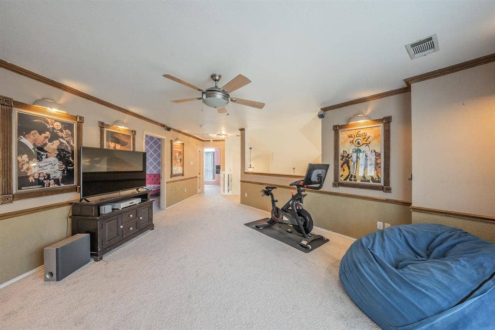
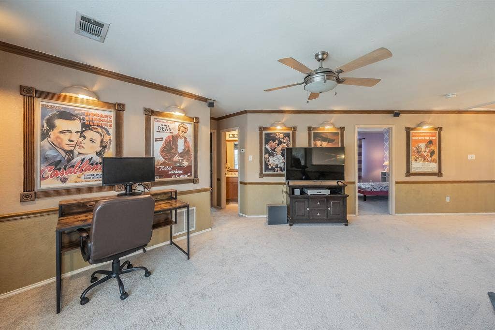
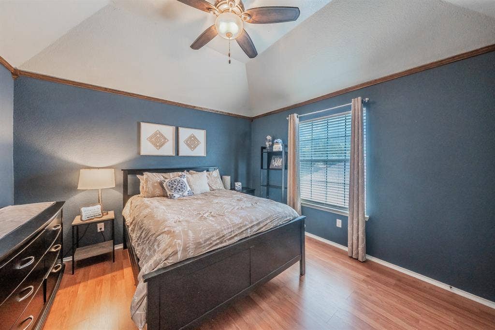
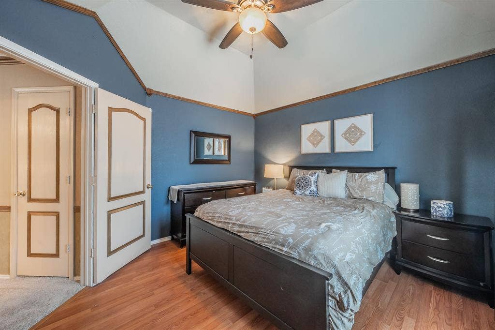
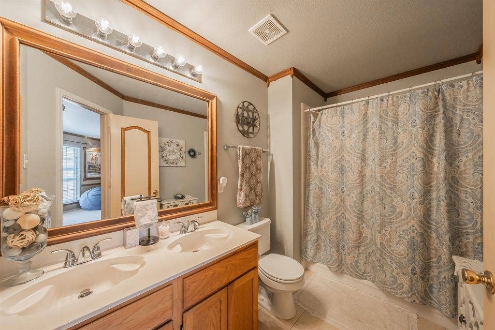
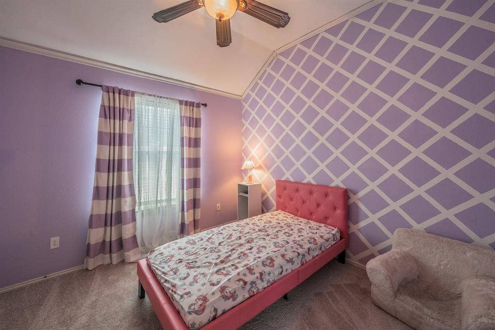
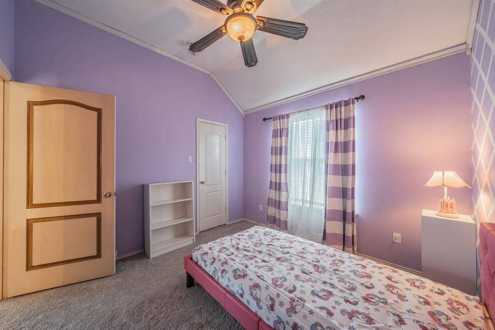
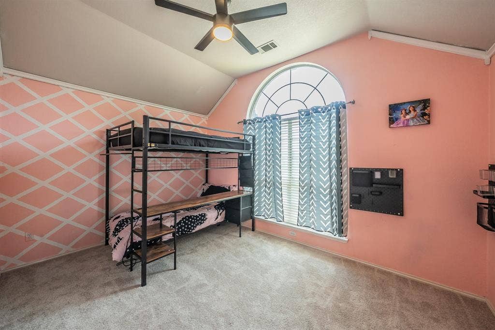
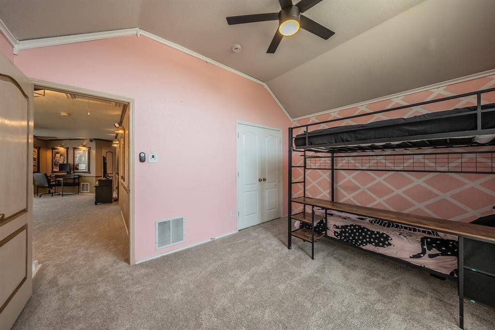
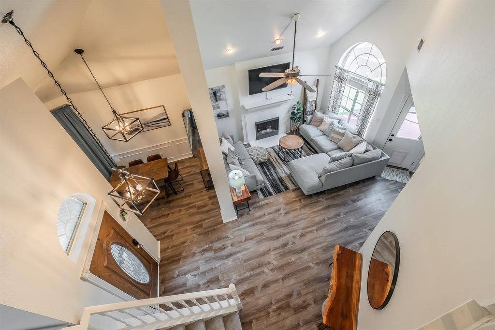
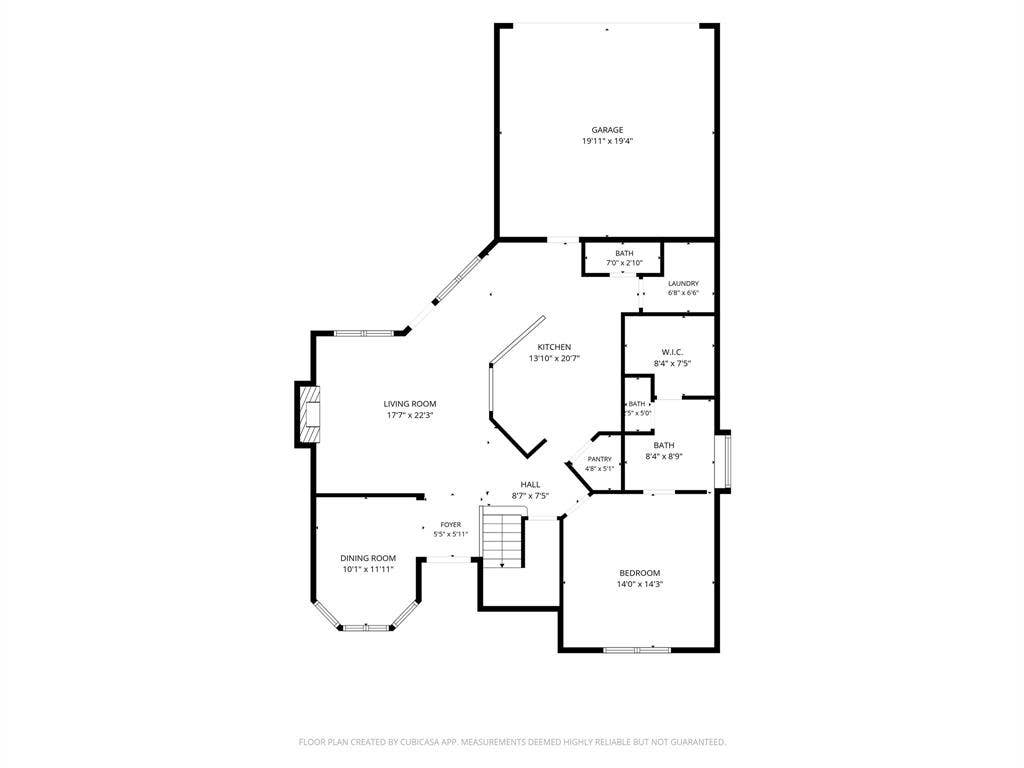
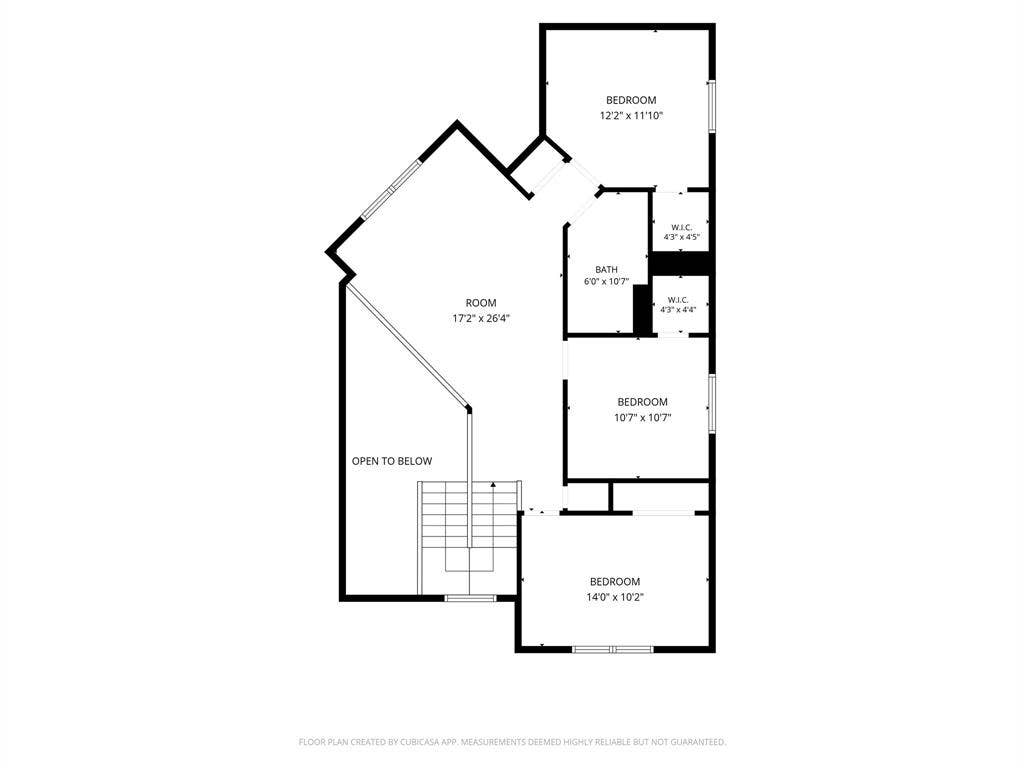
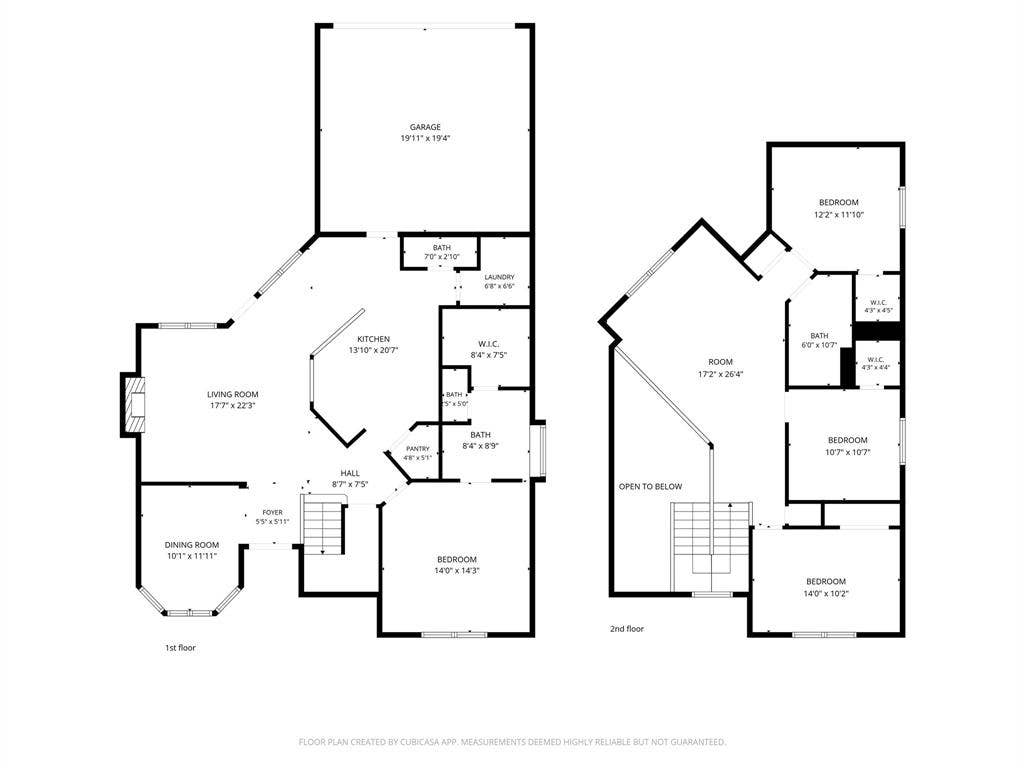
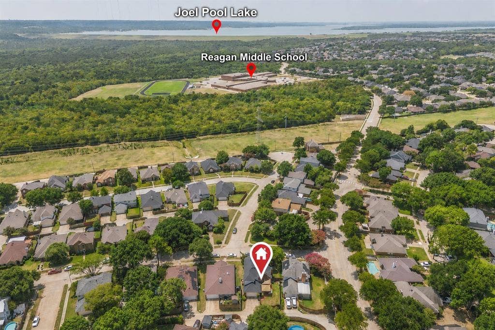
Welcome home to 812 Chaparral, where thoughtful updates and a functional floor plan come together in a fantastic location. This well-maintained 4-bedroom home offers multiple living spaces, including a spacious game room that's perfect for a media room, home office, fitness space, or hobby area.
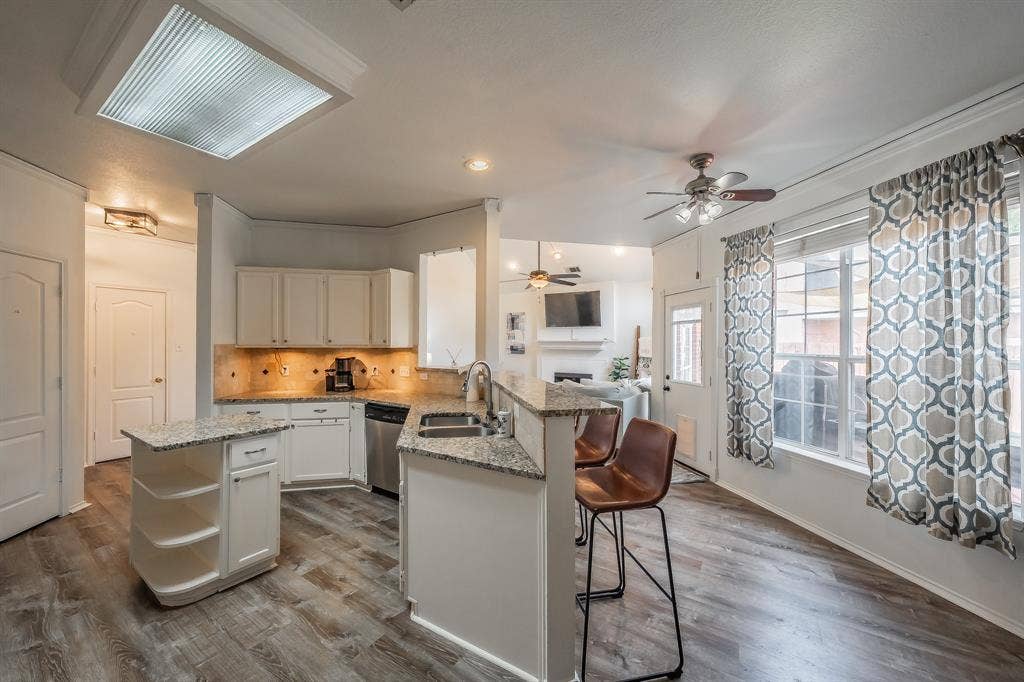
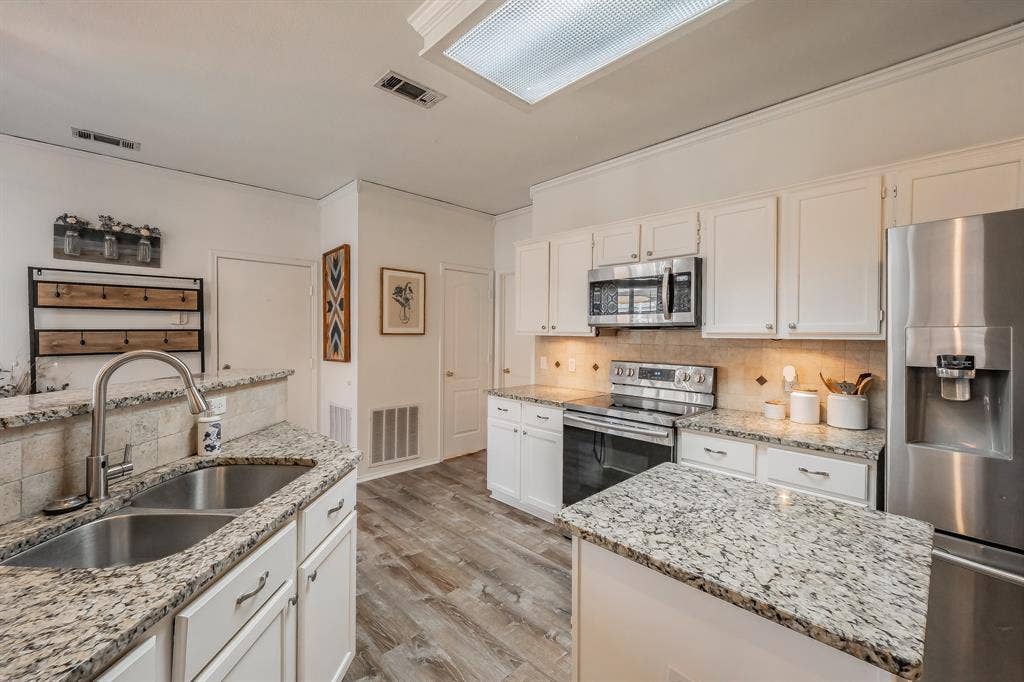
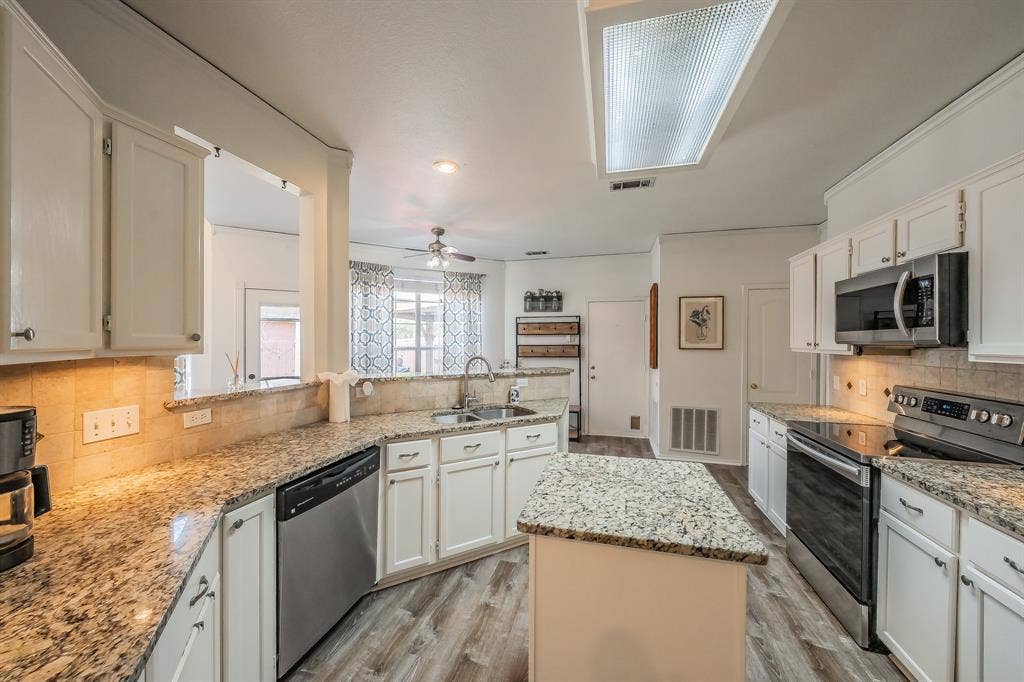
The kitchen features updated granite countertops, ample cabinet and counter space, and a brand-new dishwasher, making meal prep and cleanup a breeze. Fresh new carpeting upstairs adds a clean, updated feel, while major mechanical improvements—including a recently replaced roof and HVAC system—provide added peace of mind.
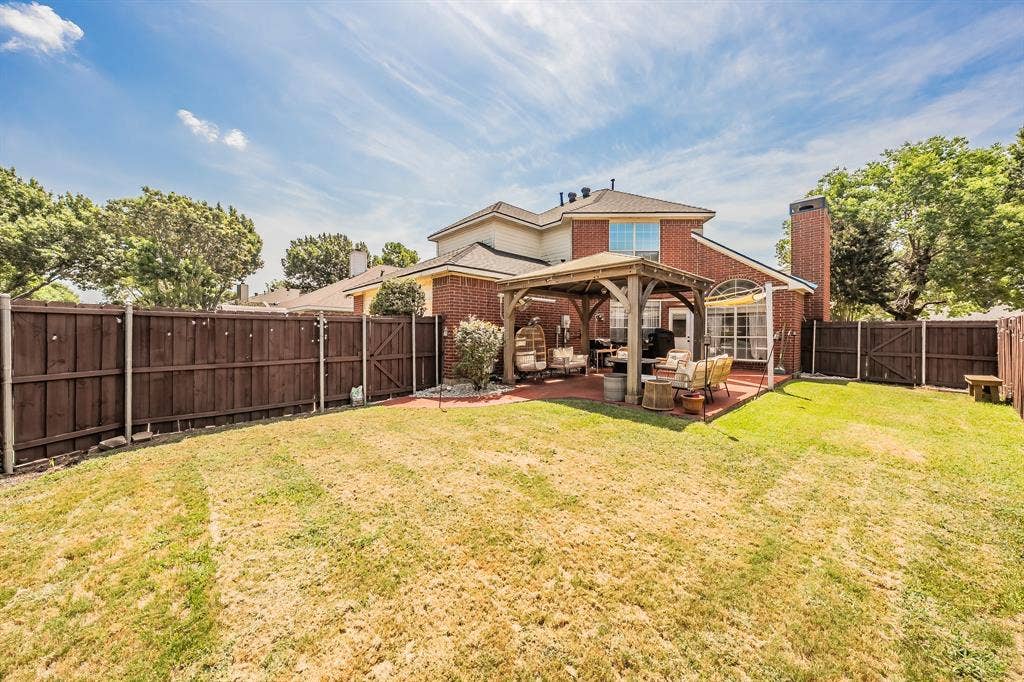
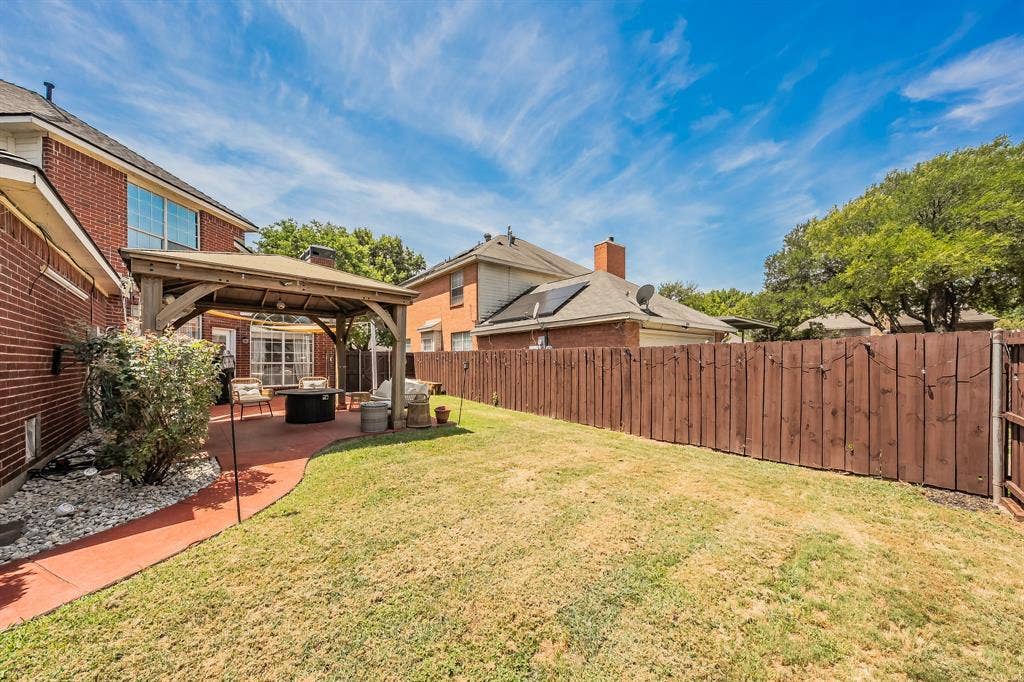
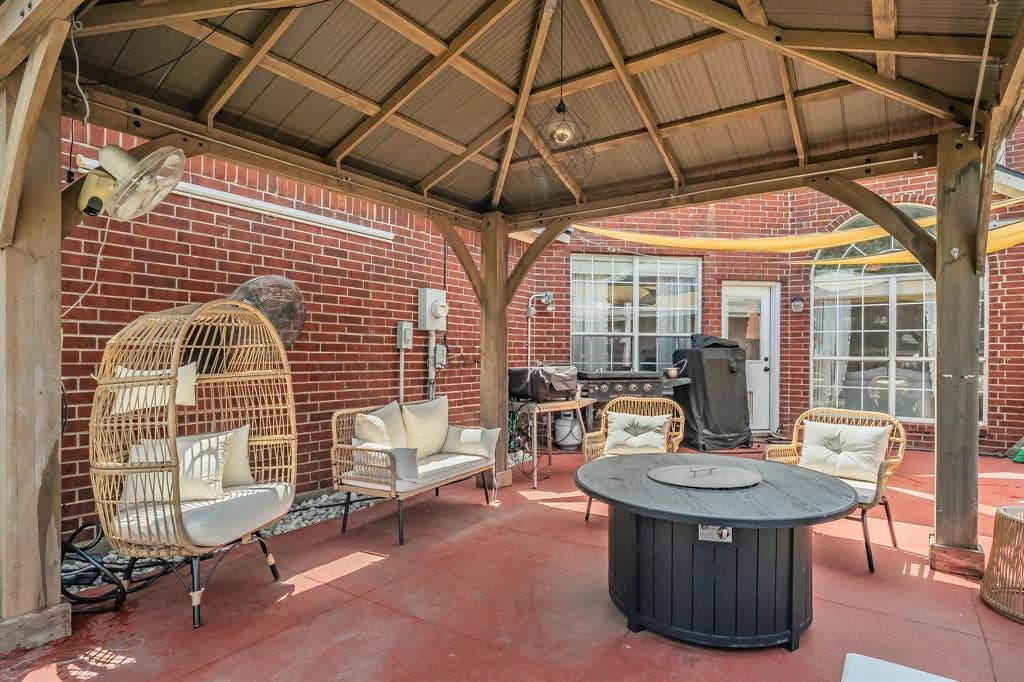
Step outside to enjoy the private backyard complete with a gazebo, creating the perfect setting for relaxing evenings, outdoor dining, or entertaining guests.
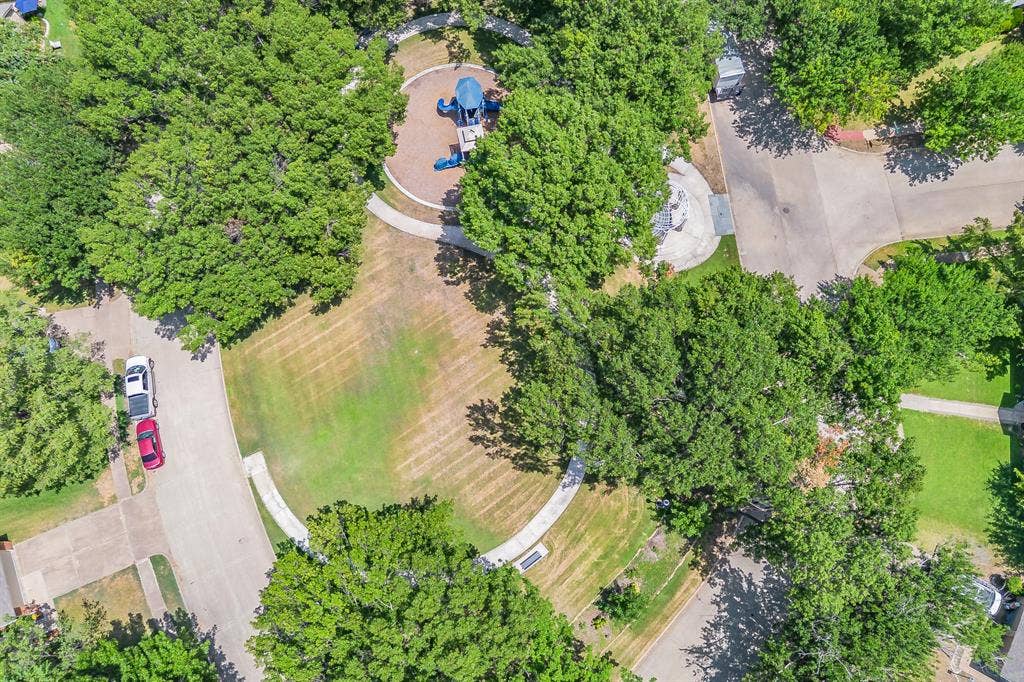
Conveniently located within walking distance of the neighborhood middle school, a highly regarded elementary school, and the community playground, this home also offers easy access to shopping, dining, parks, and major commuter routes.
With its recent updates, generous living spaces, and exceptional location, this home is move-in ready and waiting for you to call it home.
| Listing Id: | 21344716 |
|---|---|
| List Price: | $375,000 |
| Property Type: | Residential |
| Property Sub Type: | Single Family Residence |
| Status: | Closed |
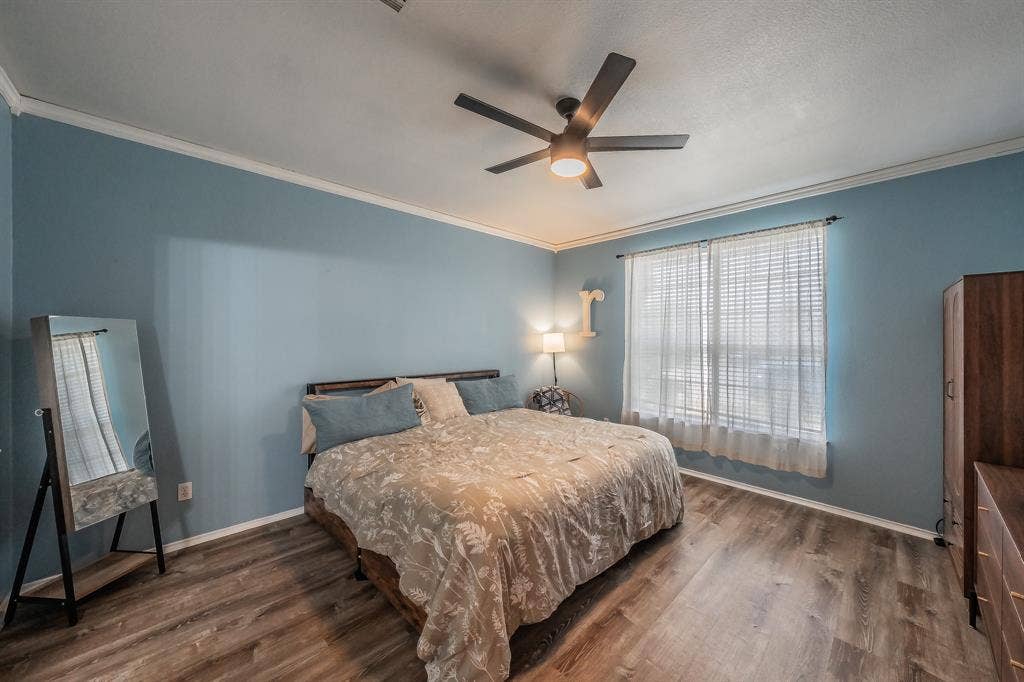
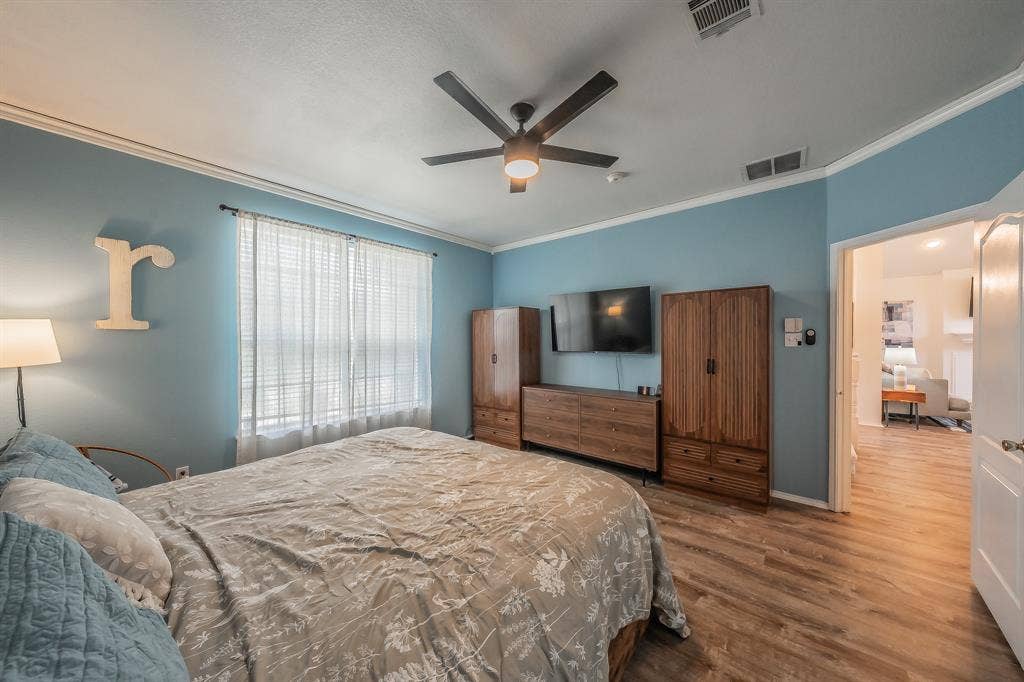
| Bedrooms Total: | 4 |
| Bathrooms Full: | 2 |
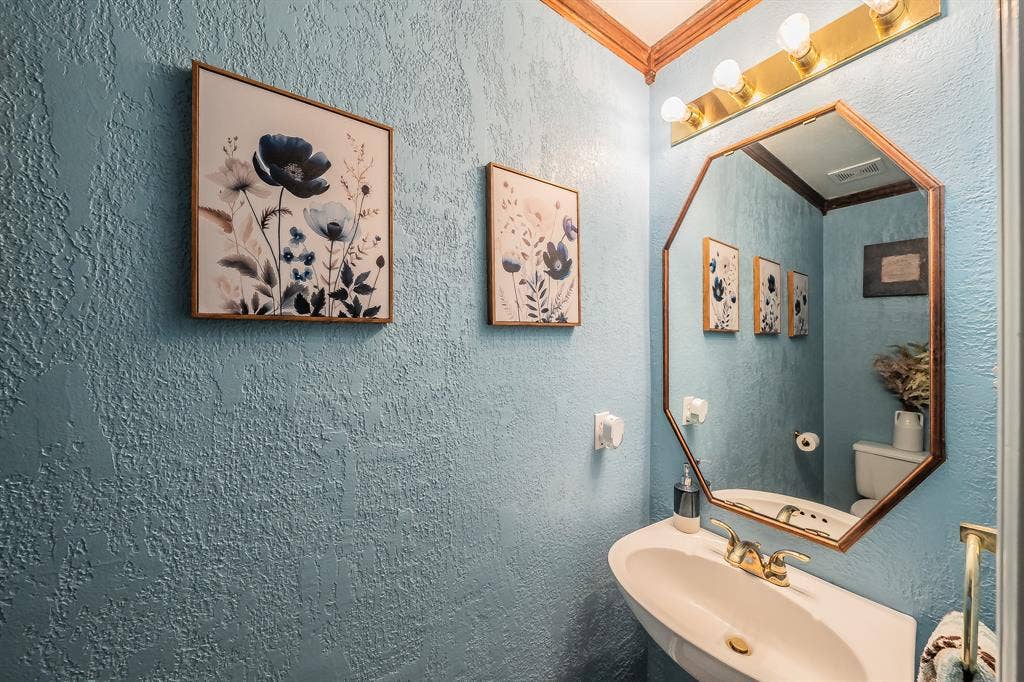
| Bathrooms Half: | 1 |
| Living Area: | 2,230 |
| Association Fee: | $36 |
| Unexempt Taxes: | $8,810 |
| Lot Size Square Feet: | 6,011.2800 |
| Lot Size Acres: | 0.138 |
| Architectural Style: | Traditional |
| Waterfront?: | No |
| City: | Grand Prairie |
| County Or Parish: | Dallas |
| Subdivision Name: | Westchester 04 01 Rep |
| Postal Code: | 75052 |
| Year Built: | 1995 |
| Accessibility Features Yn: | No |
| Accessory Unit?: | No |
| Appliances: | Dishwasher,Disposal,Electric Range,Microwave,Warming Drawer |
| Association Fee Frequency: | Annually |
| Association Fee Includes: | Management Fees |
| Association Type: | Voluntary |
| Attached Garage?: | Yes |
| Basement Yn: | No |
| Bathrooms Total Decimal: | 2.10 |
| Bathrooms Total Integer: | 3 |
| Buyer Financing: | FHA |
| Community Features: | Curbs |
| Cooling: | Ceiling Fan(s), Central Air, Multi Units |
| Covered Spaces: | 2 |
| Directions: | GPS is correct |
| Dock Permitted?: | No |
| Elementary School: | Powell |
| Elementary School Name: | Powell |
| Fencing: | Wood |
| Fireplace Features: | Gas, Gas Logs, Living Room |
| Fireplaces Total: | 1 |
| Flooring: | Carpet, Luxury Vinyl Plank |
| Garage Height: | 20 |
| Garage Length: | 20 |
| Garage Spaces: | 2 |
| Garage Width: | 20 |
| Garage?: | Yes |
| Heating: | Natural Gas |
| High School Name: | South Grand Prairie |
| Hoa Management Company: | WAHO |
| Hoa Management Company Phone: | 000-000-0000 |
| Interior Features: | Cable TV Available, Double Vanity, Granite Counters, Kitchen Island, Walk-In Closet(s) |
| Lake Pump Yn: | No |
| Laundry Features: | Utility Room, Full Size W/D Area, Dryer Hookup, Washer Hookup |
| Levels: | Two |
| Listing Terms: | 1031 Exchange, Cash, FHA, VA Loan, Other |
| Room Count: | 11 |
| Lot Features: | Interior Lot, Landscaped |
| Lot Size: | Less Than .5 Acre (not Zero) |
| Lot Size Area: | 0.1380 |
| Lot Size Units: | Acres |
| Middle School Name: | Reagan |
| Multi Parcel ID: | No |
| Municipal Utility District?: | No |
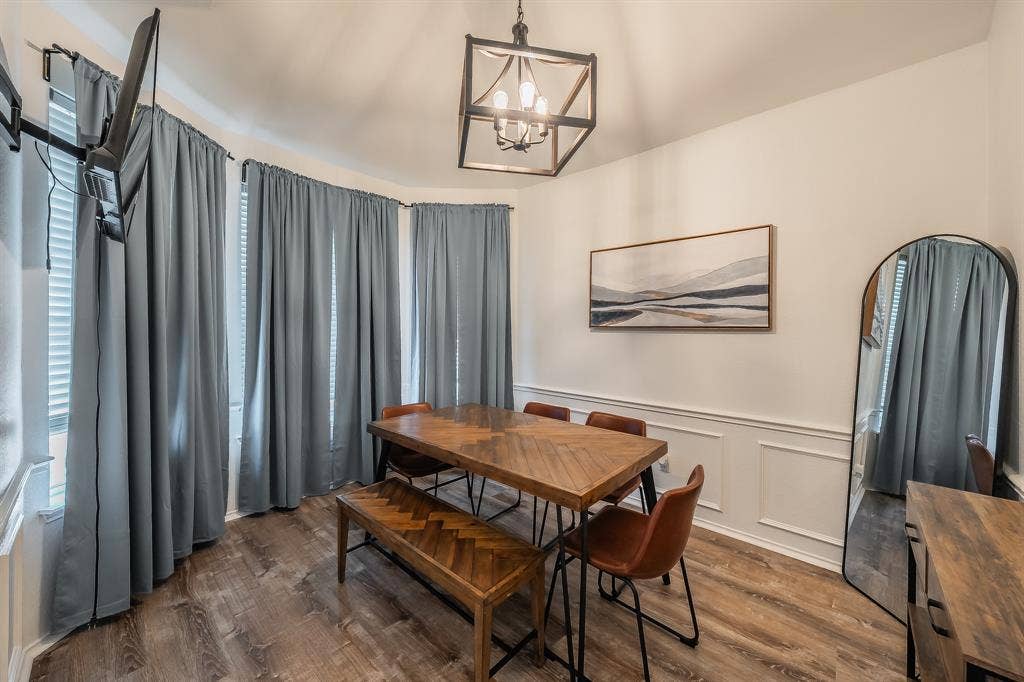
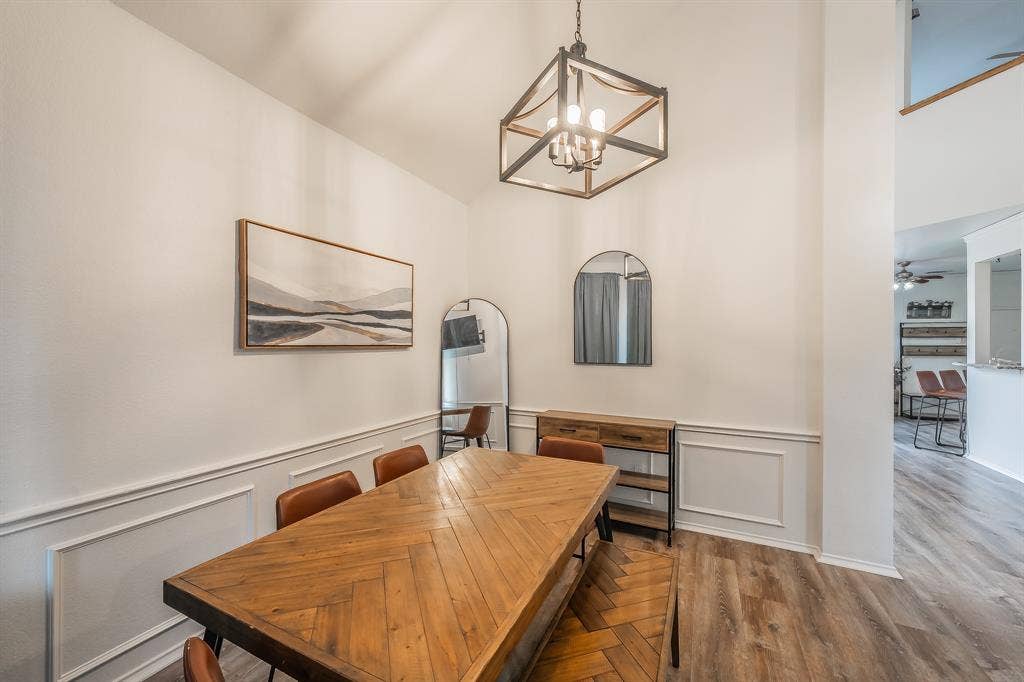
| Number Of Dining Areas: | 2 |
| Number Of Living Areas: | 2 |
| Number Of Parking Spaces: | 2 |
| Other Structures: | Gazebo |
| Parking Features: | Alley Access, Driveway, Garage, Garage Door Opener, Garage Faces Rear, Garage Single Door |
| Patio And Porch Features: | Deck |
| Pool?: | No |
| Possession: | Closing/Funding |
| Postal Code Plus 4: | 3152 |
| Property Attached?: | No |
| Roof: | Composition |
| School District: | Grand Prairie ISD |
| Security Features: | Fire Alarm, Smoke Detector(s) |
| Senior Community Yn: | No |
| Smart Home Features Appor Pass Y: | 1 |
| Special Taxing Entities: | 0 |
| Structural Style: | Single Detached |
| Transaction Type: | For Sale |
| Utilities: | City Sewer, City Water |
| Vegetation: | Grassed |
| Will Subdivide: | No |
| Window Features: | Window Coverings |
| Year Built Details: | Preowned |
Listing Courtesy of: Keller Williams Realty-FM
Listing Agent: Megan Hoenniger
(972) 768-7383
Mortgage Calculator
All listings featuring the  icon are provided courtesy of North Texas Real Estate Information Systems, Inc. (NTREIS), Copyright 2026. All rights reserved.
All information is believed accurate but not guaranteed. The properties displayed may not be all of the properties available through the IDX Program. Any use of this site other than by potential buyers or sellers is strictly prohibited.
North Texas Real Estate Information Systems, Inc. data last updated on October 08, 2026 05:05 PM - CT
Property Last Updated: October 08, 2026 05:05 PM - CT
