
8116 Castine Drive
McKinney, TX 75071
$750,000
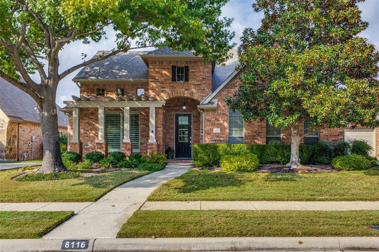
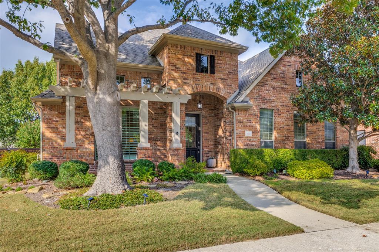
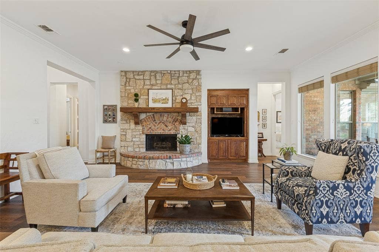
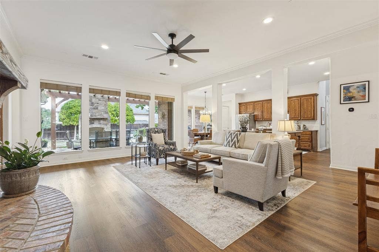
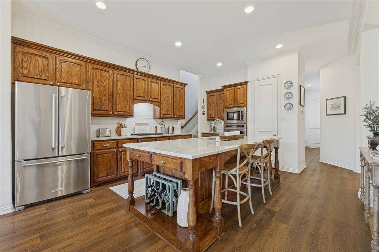
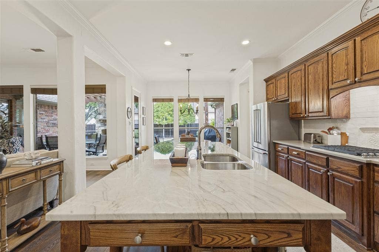
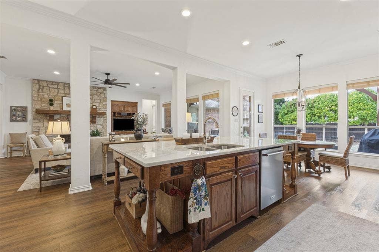
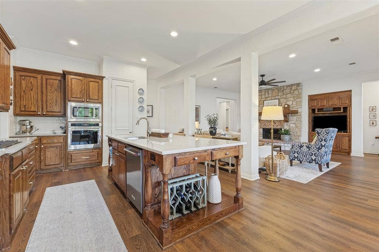
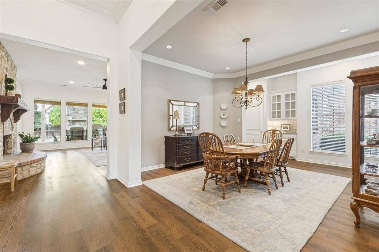
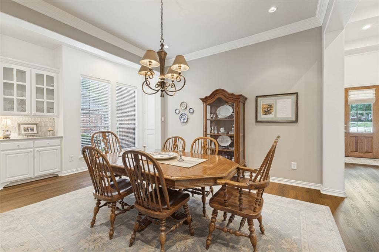
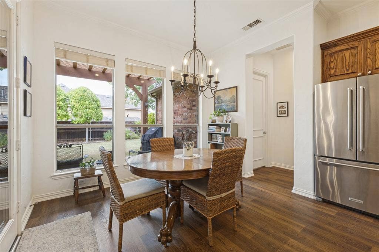
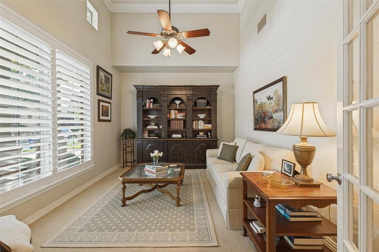
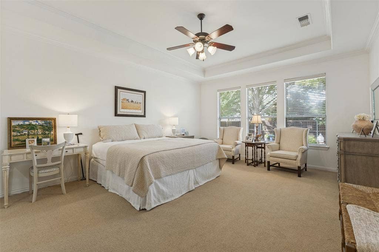
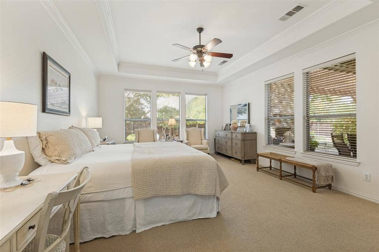
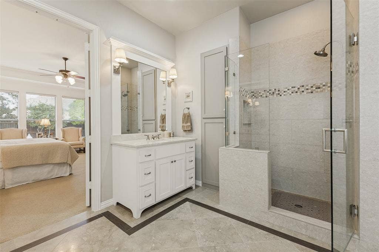
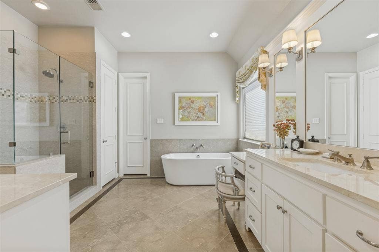
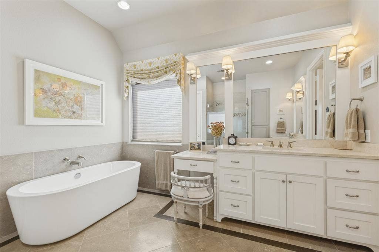
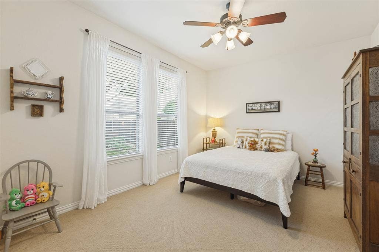
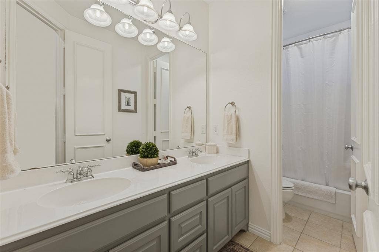
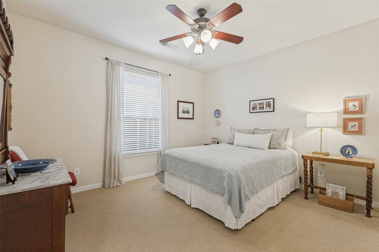
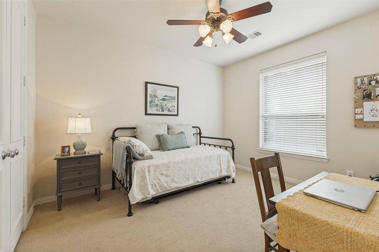
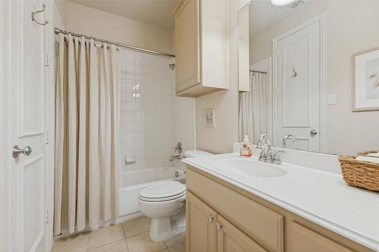
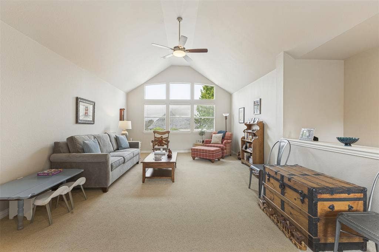
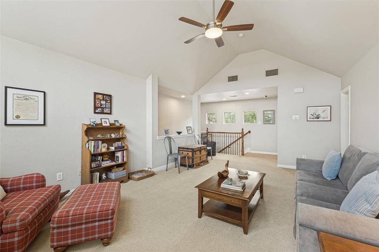
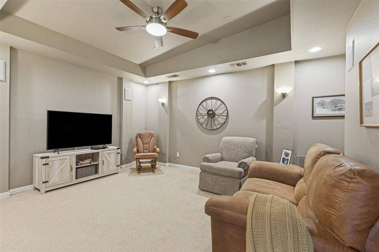
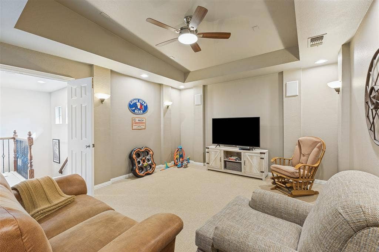
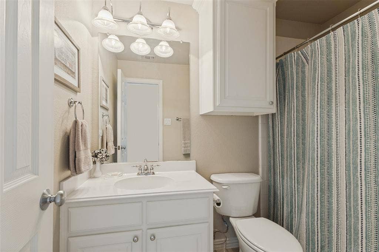
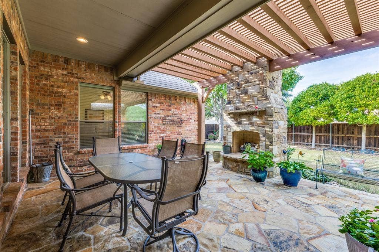
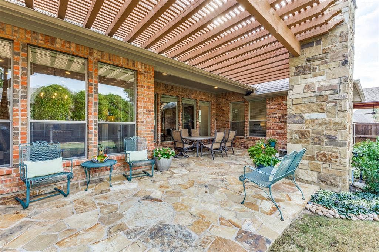
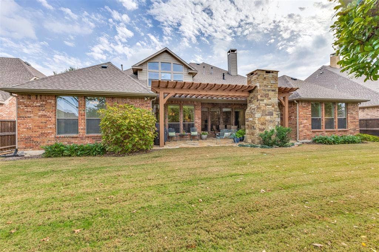
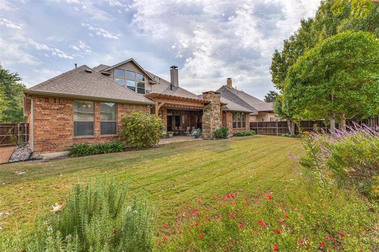
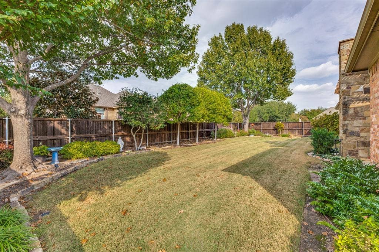
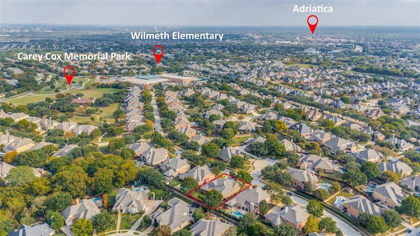
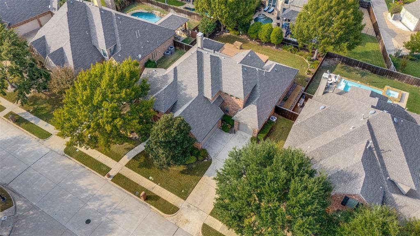
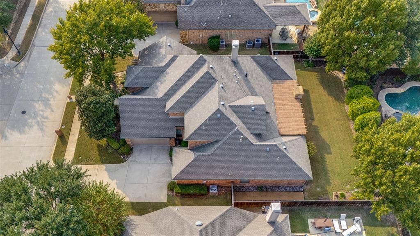
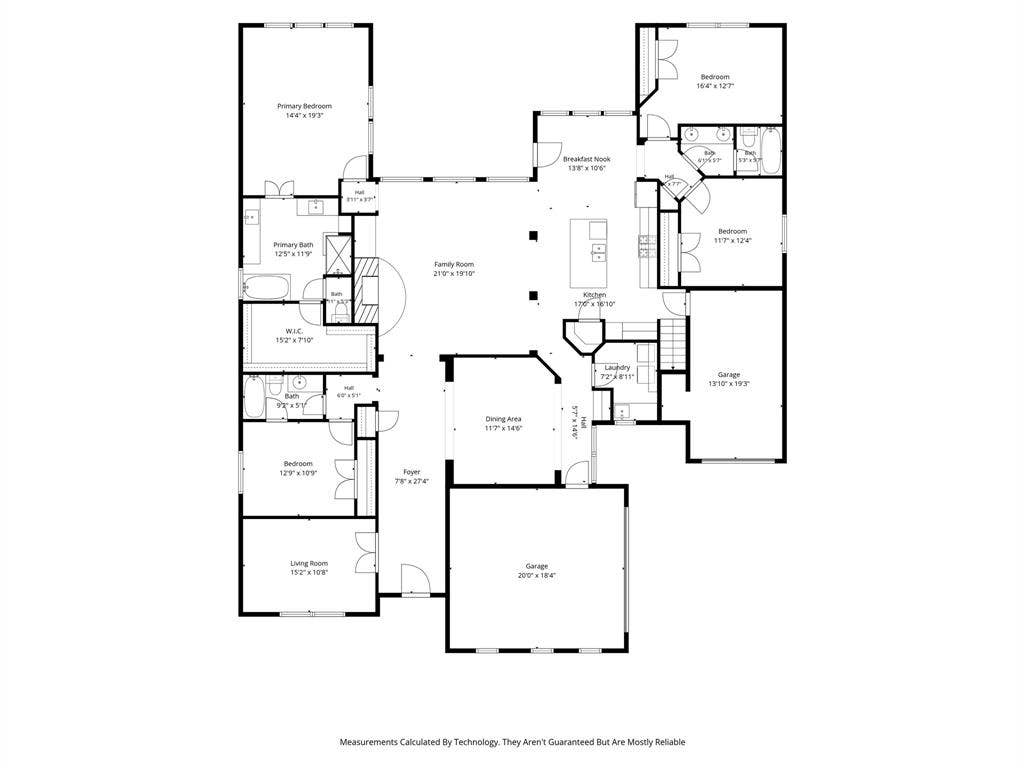
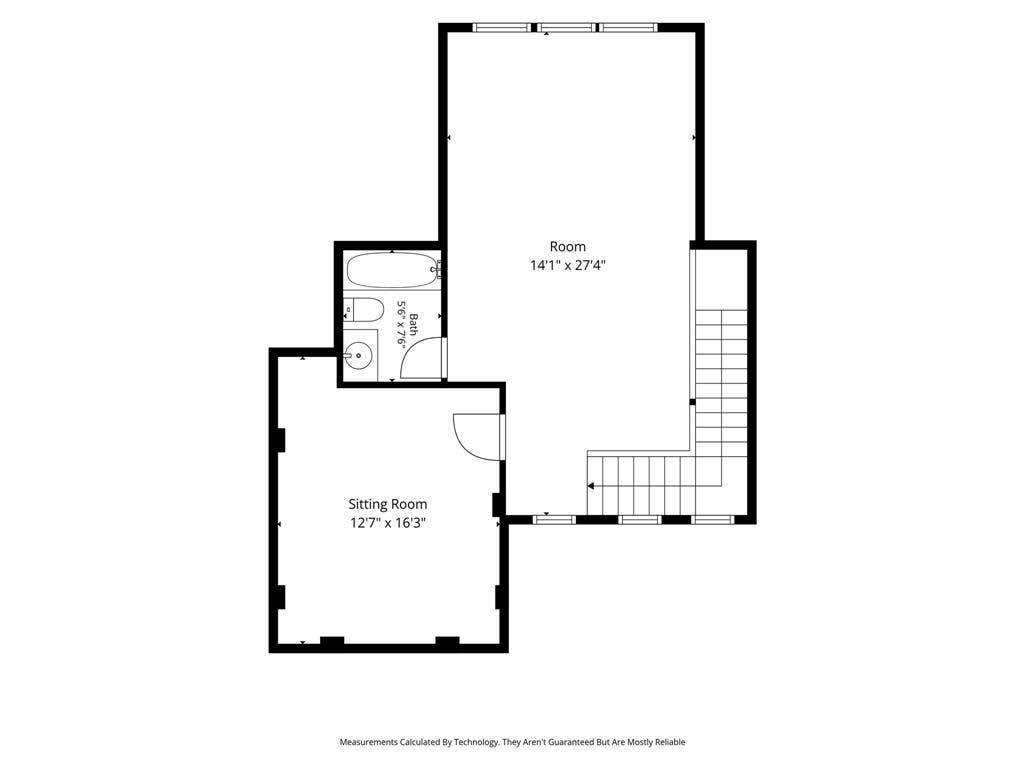
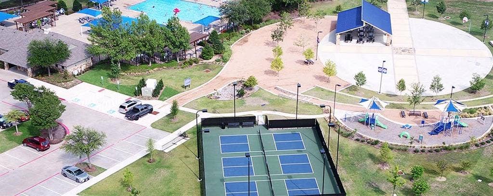
Beautifully updated custom Darling-built 1.5-story home in Executive La Cima Villages at Stonebridge Ranch! All four bedrooms are downstairs and thoughtfully split for privacy, while an expansive game room, separate media room and full bath upstairs provide exceptional flexibility for entertaining and everyday living. Located just off a cul-de-sac street and steps from the private neighborhood entrance to Wilmeth Elementary, this home pairs a desirable setting with an impressive floor plan. A dedicated study with double French doors offers a private workspace, and the formal dining room connects to the kitchen through a butler’s pantry. Remodeled in 2022, the kitchen features quartz countertops, an oversized island, gas cooktop and updated stainless steel appliances. The inviting family room showcases a traditional brick fireplace and a wall of picture windows overlooking the private, tree-lined backyard. The spacious primary suite is filled with natural light and features a beautifully remodeled bath with a freestanding tub, custom walk-in shower, limestone flooring, separate vanities, updated countertops and thoughtfully selected lighting and mirrors. Three additional downstairs bedrooms offer comfortable accommodations for family or guests. Lighting throughout has been updated, interior and extrerior paint all updated as well. 3 HVACs all replaced in 2022, tanklesss water heater in 2016 Enjoy outdoor gatherings on the covered patio with a gas-log fireplace and mature trees providing privacy. A three-car garage completes the home. Convenient to Whole Foods, shopping and dining, with access to Stonebridge Ranch amenities including fishing ponds, ...
+ Read More| Listing Id: | 21430223 |
|---|---|
| List Price: | $750,000 |
| Property Type: | Residential |
| Property Sub Type: | Single Family Residence |
| Status: | Active |
| Bedrooms Total: | 4 |
| Bathrooms Full: | 4 |
| Living Area: | 3,661 |
| Association Fee: | $1,053 |
| Lot Size Square Feet: | 11,325.6000 |
| Lot Size Acres: | 0.26 |
| Architectural Style: | Traditional |
| Waterfront?: | No |
| City: | McKinney |
| County Or Parish: | Collin |
| Subdivision Name: | Lacima Haven |
| Postal Code: | 75071 |
| Year Built: | 2004 |
| Accessibility Features Yn: | No |
| Appliances: | Dishwasher,Disposal,Gas Cooktop,Microwave,Plumbed For Gas in Kitchen,Tankless Water Heater |
| Association Fee Frequency: | Annually |
| Association Fee Includes: | Full Use of Facilities, Maintenance Grounds, Management Fees |
| Association Type: | Mandatory |
| Attached Garage?: | Yes |
| Basement Yn: | No |
| Bathrooms Total Decimal: | 4.00 |
| Bathrooms Total Integer: | 4 |
| Community Features: | Club House, Community Pool, Jogging Path/Bike Path, Lake, Marina, Park, Pickle Ball Court, Playground, Sidewalks, Tennis Court(s) |
| Construction Materials: | Brick |
| Cooling: | Ceiling Fan(s), Central Air, Zoned |
| Covered Spaces: | 3 |
| Directions: | South on Stonebridge Drive, Left on Watch Hill, Left on Castine, home is on Left. |
| Elementary School: | Wilmeth |
| Elementary School Name: | Wilmeth |
| Exclusions: | fridge, washer and dryer |
| Exterior Features: | Covered Patio/Porch, Lighting |
| Fencing: | Wood |
| Fireplace Features: | Family Room, Gas, Outside |
| Fireplaces Total: | 2 |
| Flooring: | Carpet, Luxury Vinyl Plank |
| Foundation Details: | Slab |
| Garage Spaces: | 3 |
| Garage?: | Yes |
| Heating: | Central, Zoned |
| High School Name: | McKinney North |
| Hoa Management Company: | RealManage |
| Hoa Management Company Phone: | 214-733-5800 |
| Interior Features: | Chandelier, Decorative Lighting, Eat-in Kitchen, High Speed Internet Available, Kitchen Island, Pantry, Walk-In Closet(s) |
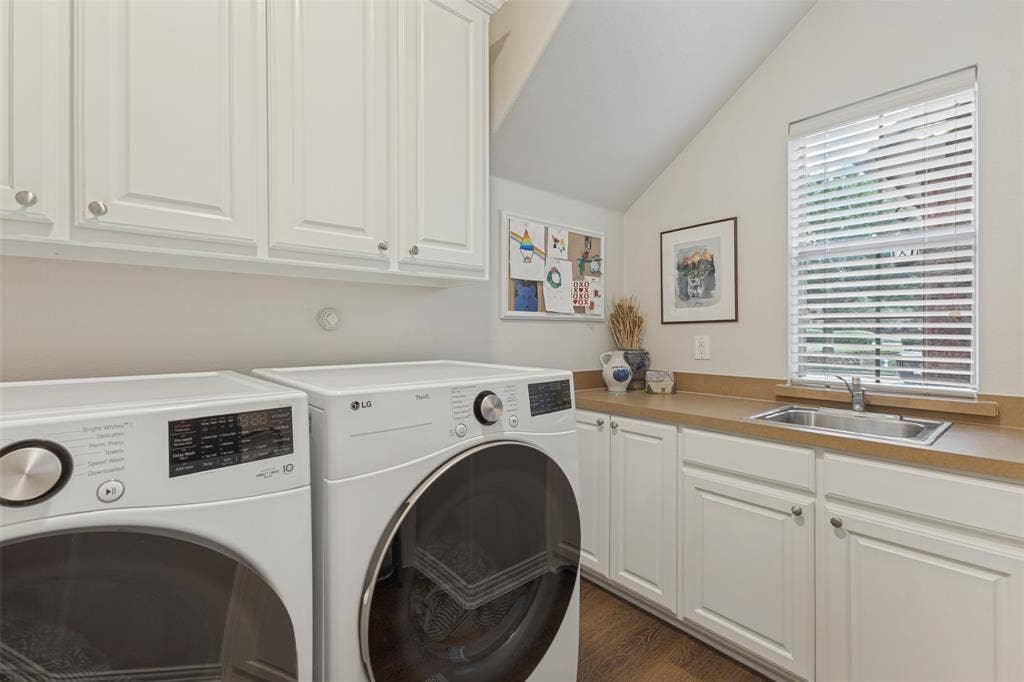
| Laundry Features: | Utility Room, Full Size W/D Area, Dryer Hookup, Washer Hookup |
| Levels: | One and One Half |
| Listing Terms: | Cash, Conventional, FHA, VA Loan |
| Room Count: | 12 |
| Lot Features: | Interior Lot, Landscaped, Sprinkler System, Subdivision |
| Lot Size: | Less Than .5 Acre (not Zero) |
| Lot Size Area: | 0.2600 |
| Lot Size Units: | Acres |
| Middle School Name: | Dr Jack Cockrill |
| Multi Parcel ID: | No |
| Municipal Utility District?: | No |
| Number Of Dining Areas: | 2 |
| Number Of Living Areas: | 1 |
| Number Of Parking Spaces: | 3 |
| Parking Features: | Garage |
| Patio And Porch Features: | Front Porch |
| Planned Development: | Stonebridge Ranch |
| Pool?: | No |
| Possession: | Closing/Funding |
| Postal Code Plus 4: | 7514 |
| Property Attached?: | No |
| Roof: | Composition |
| School District: | McKinney ISD |
| Security Features: | Prewired, Security System, Smoke Detector(s) |
| Senior Community Yn: | No |
| Smart Home Features Appor Pass Y: | 0 |
| Soil Type: | Unknown |
| Special Taxing Entities: | 0 |
| Structural Style: | Single Detached |
| Transaction Type: | For Sale |
| Utilities: | All Weather Road, City Sewer, City Water, Curbs, Individual Gas Meter, Individual Water Meter, Sidewalk, Underground Utilities |
| Will Subdivide: | Subdivided |
| Window Features: | Window Coverings |
| Year Built Details: | Preowned |
Listing Courtesy of: Coldwell Banker Apex, REALTORS
Listing Agent: Jennifer Potter
214-763-5651
Mortgage Calculator
All listings featuring the  icon are provided courtesy of North Texas Real Estate Information Systems, Inc. (NTREIS), Copyright 2026. All rights reserved.
All information is believed accurate but not guaranteed. The properties displayed may not be all of the properties available through the IDX Program. Any use of this site other than by potential buyers or sellers is strictly prohibited.
North Texas Real Estate Information Systems, Inc. data last updated on November 16, 2026 11:44 PM - CT
Property Last Updated: November 16, 2026 11:44 PM - CT
