8116 Ambiance Way
Plano, TX 75024
$695,000
Open Houses
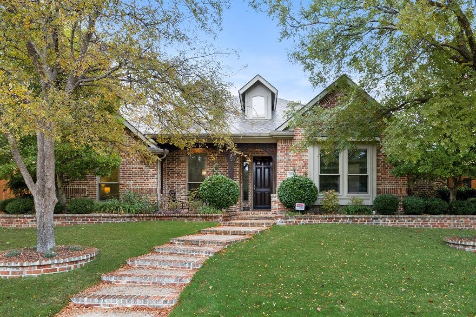
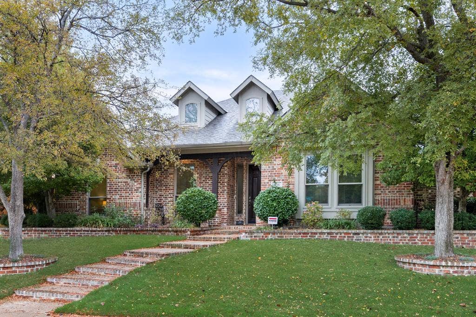
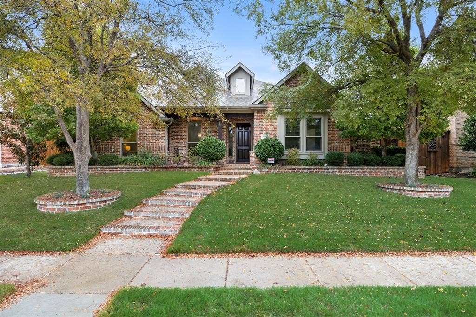
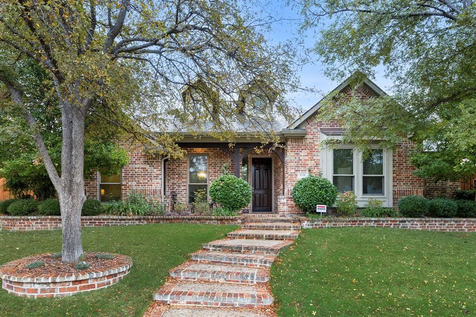
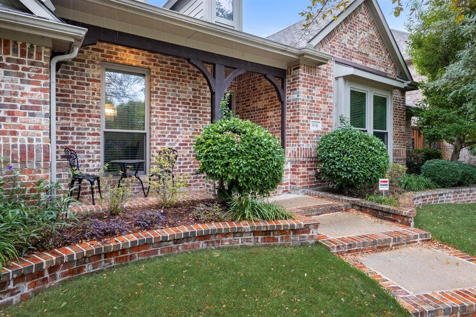
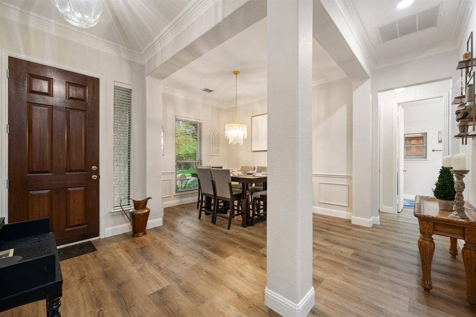
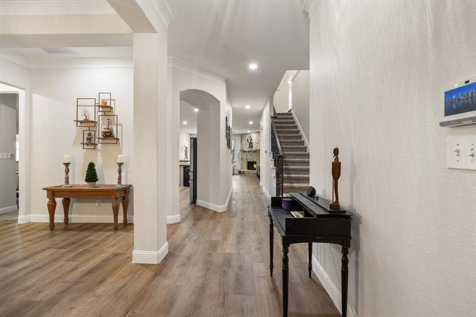
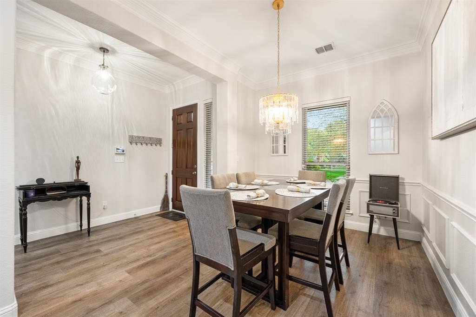
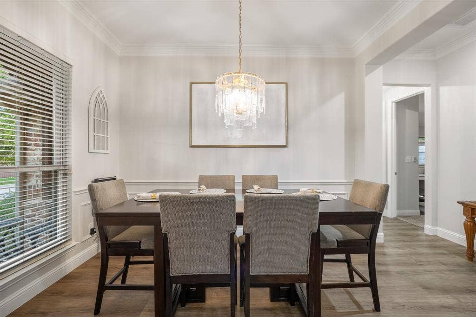
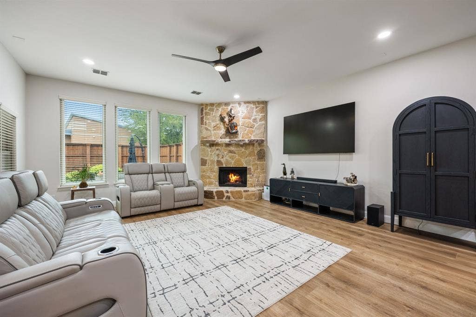
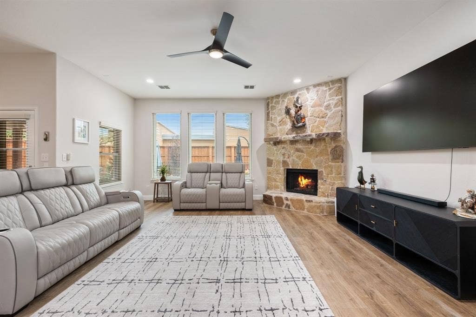
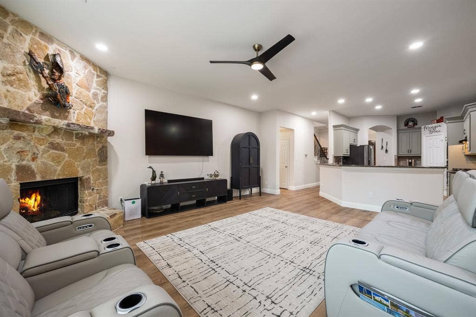
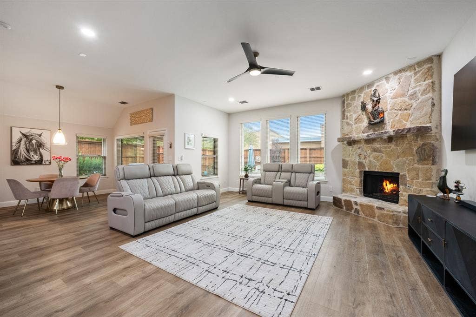
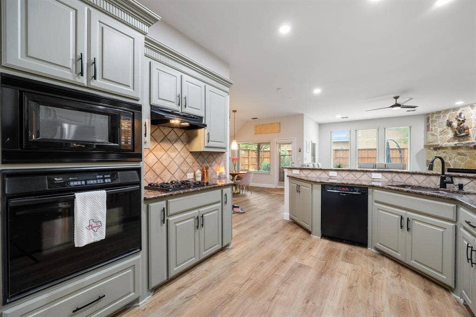
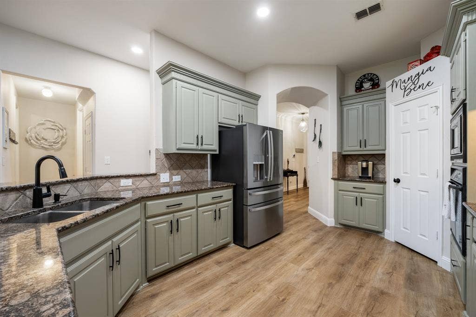
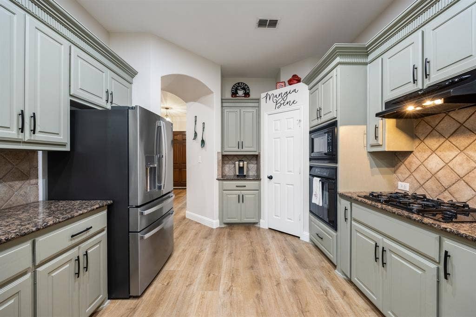
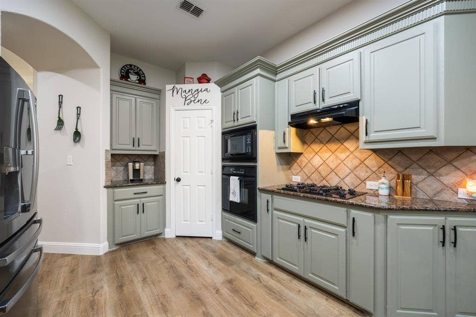
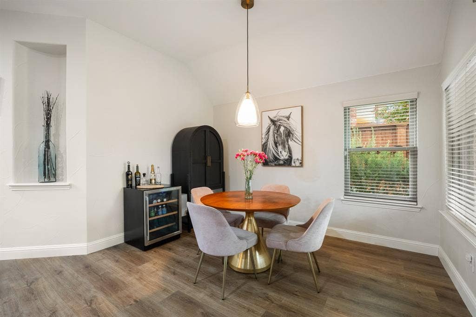
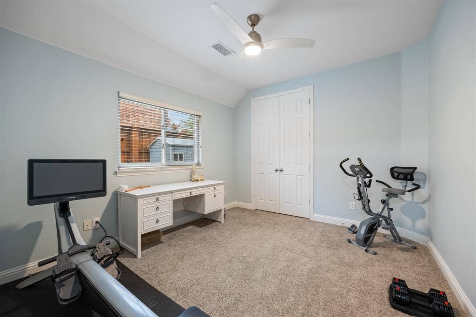
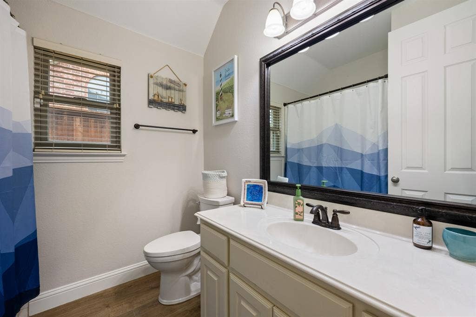
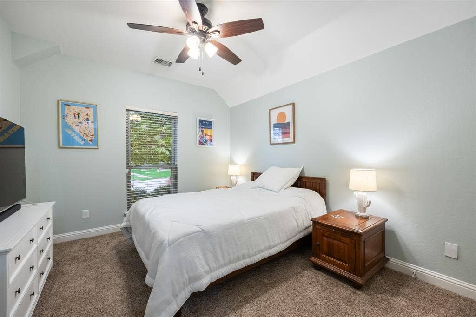
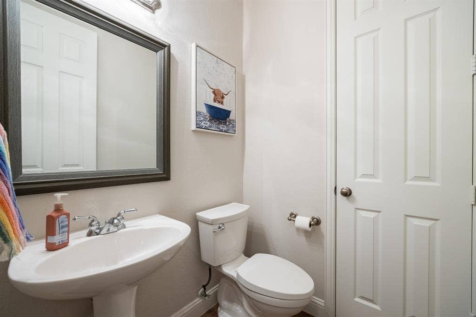
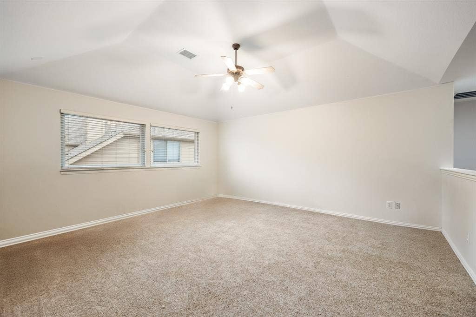
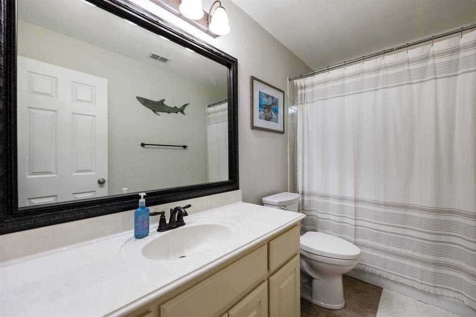
Beautifully updated, Turn-key and ready for it's next owner! This special home is the best of both worlds - built in 2003, so you have the established neighborhood and mature trees; but at the same time - updated with an artist's discernment: Luxury Vinyl flooring, Tankless Water Heater, $15K Privacy fence, 49k in Anderson custom windows and so much more..
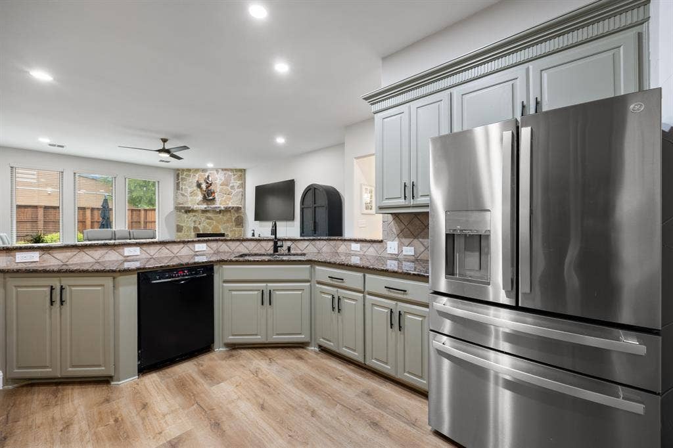
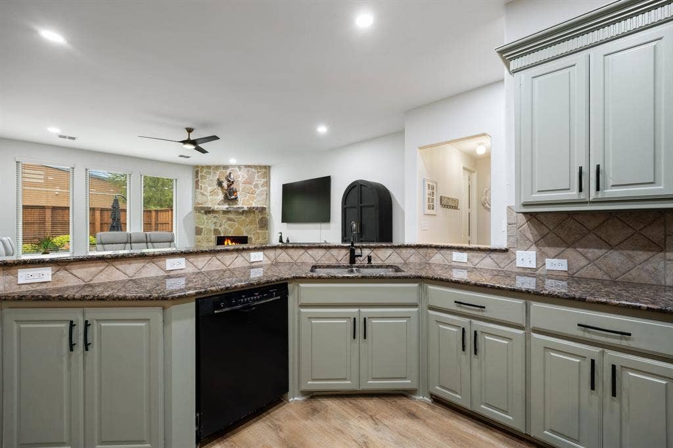
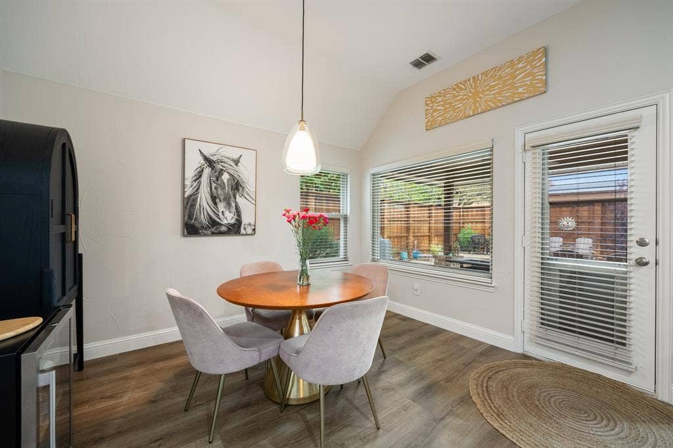
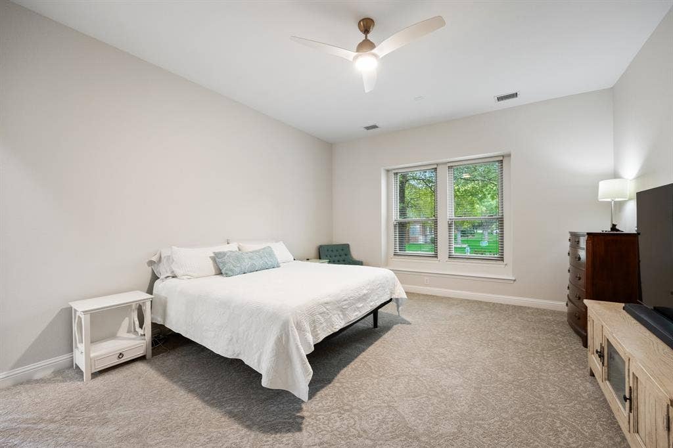
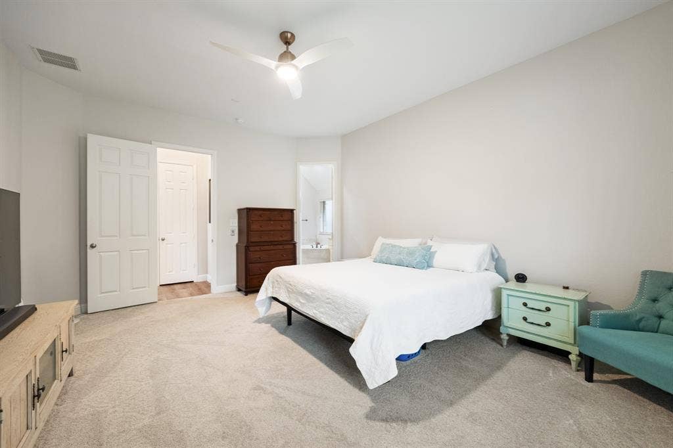
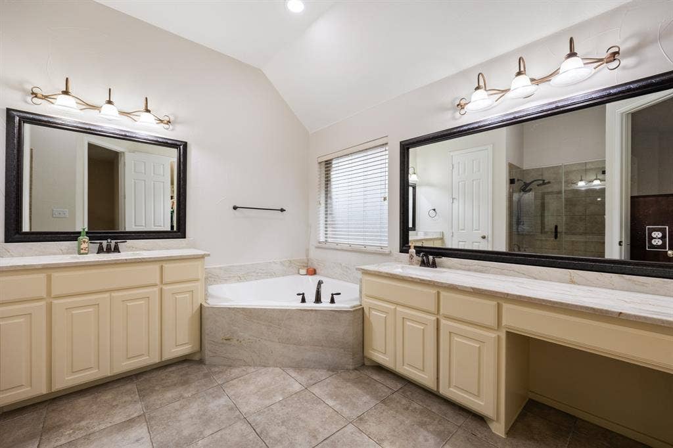
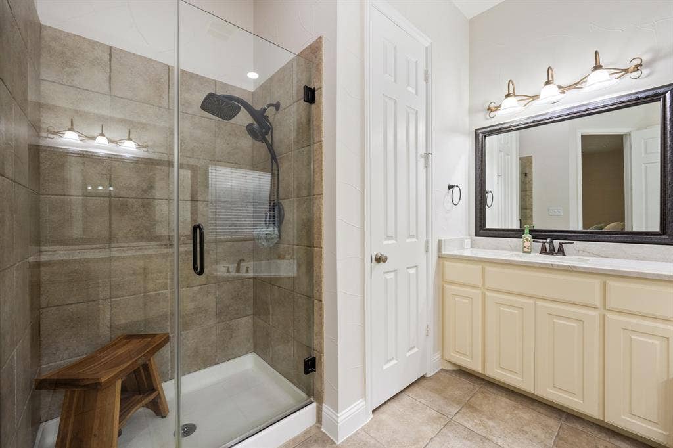
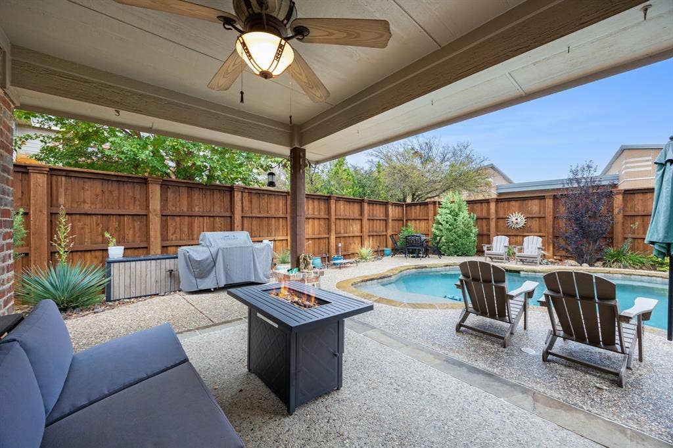
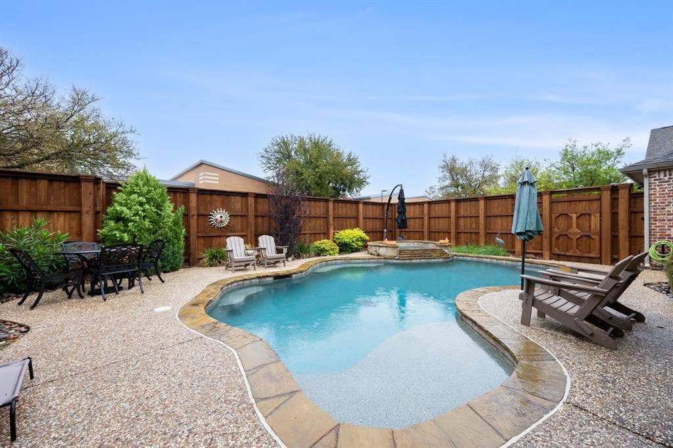
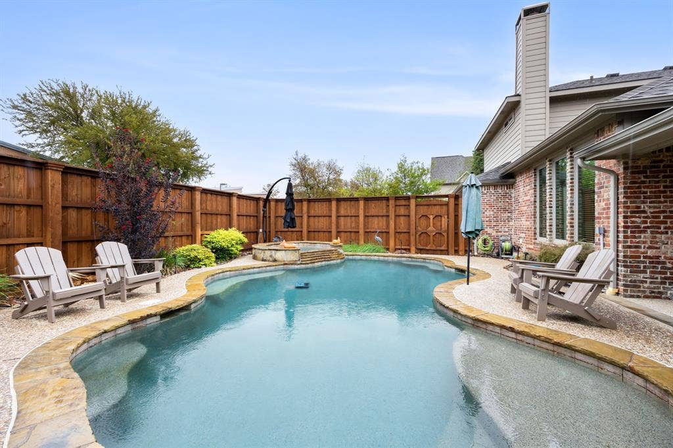
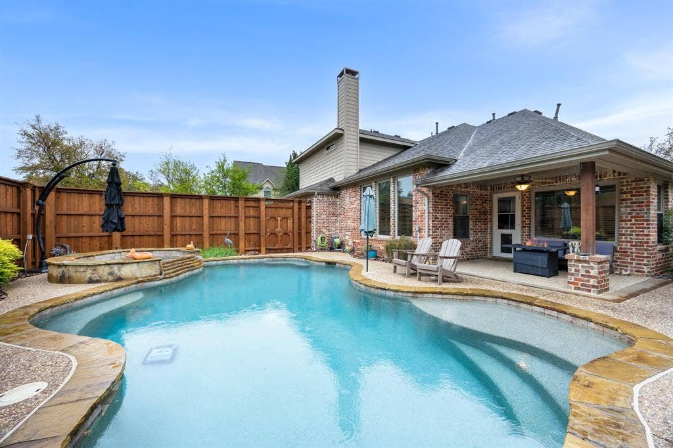
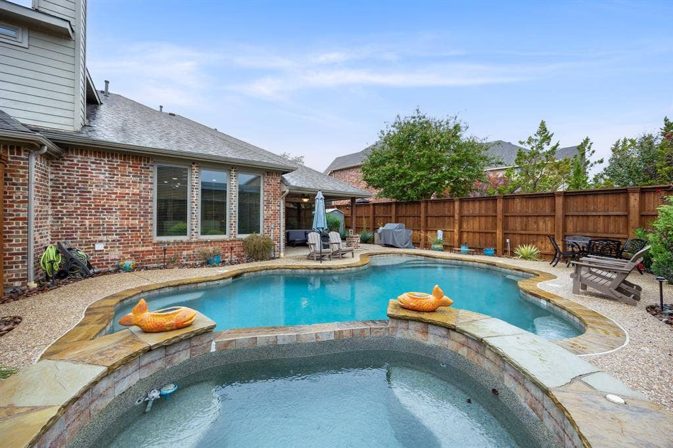
The kitchen opens up to your Breakfast nook, and Living spaces perfect for entertaining, as well as a view of your private backyard pool. An oversized primary suite, with ensuite bathroom; separate vanities and a jetted tub perfect for your at home spa days. Giant primary Closet.
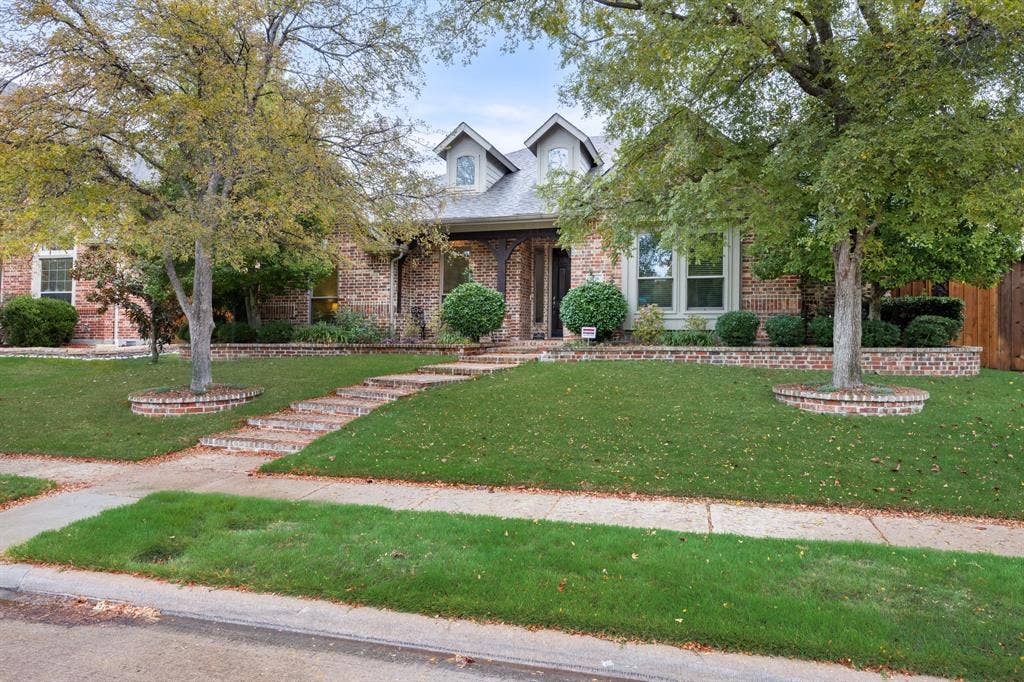
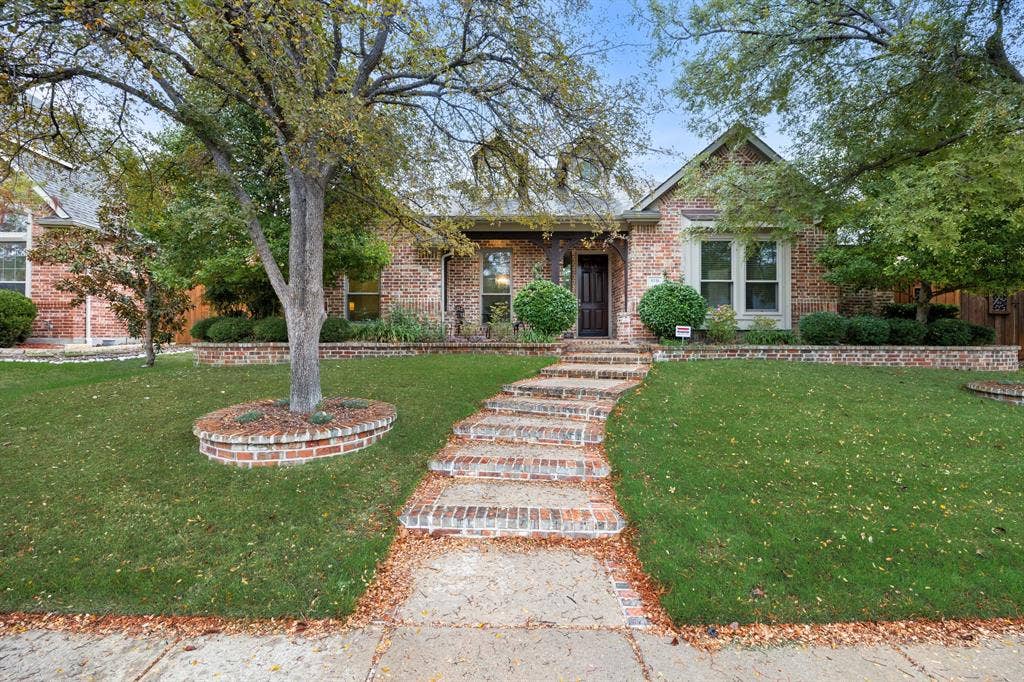
Beautiful landscaping all the way around and a cozy front porch give you so many wonderful spaces to relax here, you will never want to leave.
Don't wait on your showing - This home is located minutes away from State Highway 121 & Dallas North Tollway, The Legacy District and Stonebriar Mall. You are in the center of it all.
Preferred LENDER CREDIT or RATE BUYDOWN AVAILABLE—for qualified buyers.
| Listing Id: | 21426632 |
|---|---|
| List Price: | $695,000 |
| Property Type: | Residential |
| Property Sub Type: | Single Family Residence |
| Status: | Active |
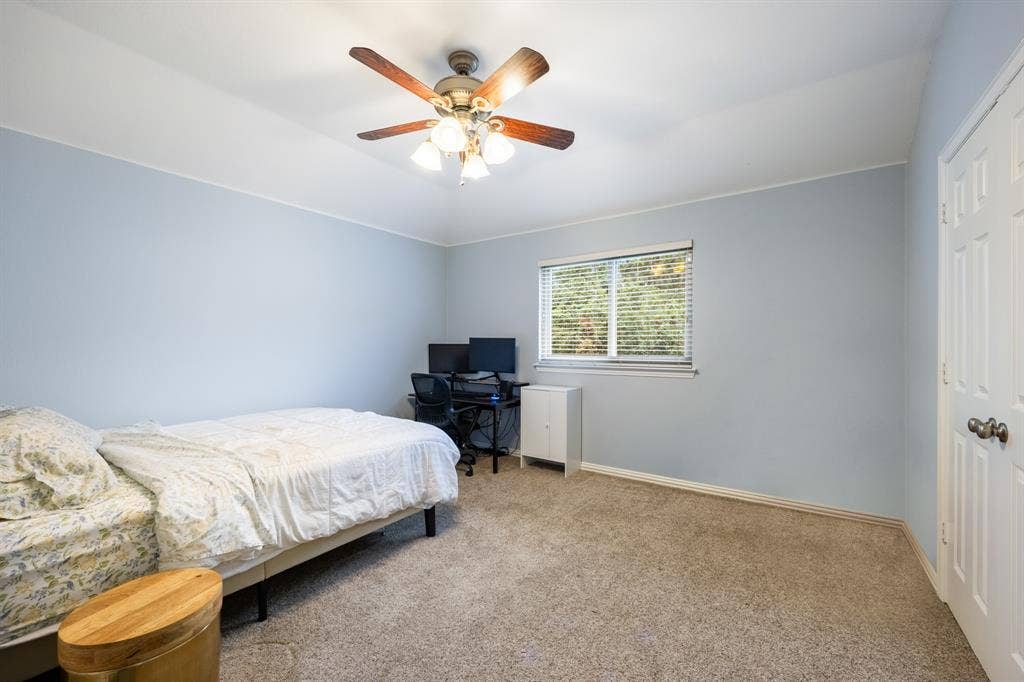
| Bedrooms Total: | 4 |
| Bathrooms Full: | 3 |
| Bathrooms Half: | 1 |
| Living Area: | 2,992 |
| Association Fee: | $275 |
| Unexempt Taxes: | $11,346 |
| Lot Size Square Feet: | 8,276.4000 |
| Lot Size Acres: | 0.19 |
| Architectural Style: | Traditional |
| Waterfront?: | No |
| City: | Plano |
| County Or Parish: | Collin |
| Subdivision Name: | Crystal Creek |
| Postal Code: | 75024 |
| Year Built: | 2003 |
| Accessibility Features Yn: | No |
| Appliances: | Dishwasher,Disposal,Electric Oven,Gas Cooktop,Plumbed For Gas in Kitchen,Tankless Water Heater |
| Association Fee Frequency: | Annually |
| Association Fee Includes: | Maintenance Grounds, Management Fees |
| Association Type: | Mandatory |
| Attached Garage?: | Yes |
| Basement Yn: | No |
| Bathrooms Total Decimal: | 3.10 |
| Bathrooms Total Integer: | 4 |
| Carport Spaces: | 3 |
| Community Features: | Greenbelt, Jogging Path/Bike Path, Sidewalks |
| Consent for Visitors to Record: | Audio, Video |
| Construction Materials: | Brick |
| Cooling: | Ceiling Fan(s), Central Air, Electric, Zoned |
| Covered Spaces: | 3 |
| Directions: | See Maps From Ohio, East on Wildbriar, right on marathon, left on Ambiance. Home has Sign in Front Yard |
| Elementary School: | Riddle |
| Elementary School Name: | Riddle |
| Exclusions: | N/A |
| Exterior Features: | Covered Patio/Porch, Dog Run, Rain Gutters, Private Yard |
| Fencing: | Wood |
| Fireplace Features: | Gas, Gas Logs, Gas Starter, Living Room |
| Fireplaces Total: | 1 |
| Flooring: | Luxury Vinyl Plank |
| Foundation Details: | Slab |
| Garage Spaces: | 3 |
| Garage?: | Yes |
| Heating: | Fireplace(s), Natural Gas, Zoned |
| High School Name: | Lebanon Trail |
| Hoa Management Company: | Crystal Creek HOA |
| Hoa Management Company Phone: | 072-359-1548 |
| Interior Features: | Cable TV Available, Eat-in Kitchen, High Speed Internet Available, Open Floorplan, Sound System Wiring, Walk-In Closet(s) |
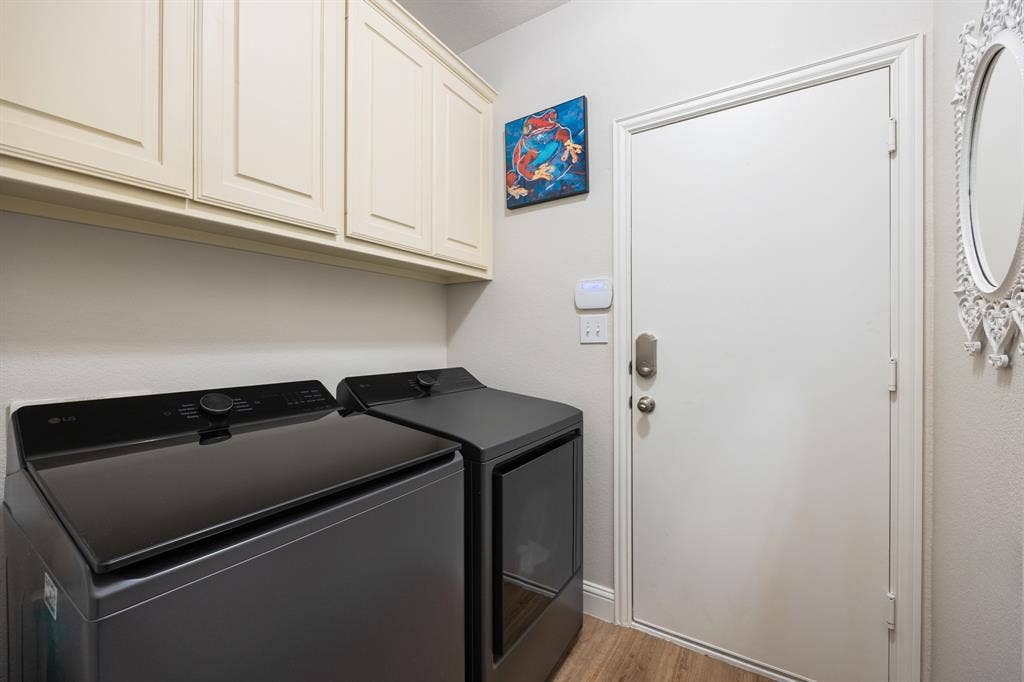
| Laundry Features: | Electric Dryer Hookup, Utility Room, Full Size W/D Area, Washer Hookup |
| Levels: | Two |
| Listing Terms: | Cash, Conventional, FHA, VA Loan |
| Room Count: | 10 |
| Lot Features: | Few Trees, Interior Lot, Landscaped, Sprinkler System, Subdivision |
| Lot Size: | Less Than .5 Acre (not Zero) |
| Lot Size Area: | 0.1900 |
| Lot Size Source: | Assessor |
| Lot Size Units: | Acres |
| Middle School Name: | Fowler |
| Multi Parcel ID: | No |
| Municipal Utility District?: | No |
| Notice Surveillance Devices Pres: | Audio, Video |
| Number Of Dining Areas: | 2 |
| Number Of Living Areas: | 2 |
| Number Of Parking Spaces: | 3 |
| Parking Features: | Covered, Garage Door Opener, Garage Double Door |
| Patio And Porch Features: | Covered |
| Pool Features: | Gunite, Heated, In Ground, Outdoor Pool, Pool/Spa Combo |
| Pool?: | Yes |
| Possession: | Closing/Funding |
| Postal Code Plus 4: | 6835 |
| Property Attached?: | No |
| Roof: | Shingle |
| School District: | Frisco ISD |
| Smart Home Features Appor Pass Y: | 0 |
| Soil Type: | Unknown |
| Structural Style: | Single Detached |
| Transaction Type: | For Sale |
| Utilities: | All Weather Road, Cable Available, City Sewer, City Water, Individual Gas Meter, Individual Water Meter, Natural Gas Available, Sidewalk, Underground Utilities |
| Will Subdivide: | No |
| Window Features: | Window Coverings |
| Year Built Details: | Preowned |
Listing Courtesy of: Coldwell Banker Realty Frisco
Listing Agent: Karrie Johnston
214-535-7311
Mortgage Calculator
All listings featuring the  icon are provided courtesy of North Texas Real Estate Information Systems, Inc. (NTREIS), Copyright 2026. All rights reserved.
All information is believed accurate but not guaranteed. The properties displayed may not be all of the properties available through the IDX Program. Any use of this site other than by potential buyers or sellers is strictly prohibited.
North Texas Real Estate Information Systems, Inc. data last updated on November 07, 2026 10:48 AM - CT
Property Last Updated: November 07, 2026 10:48 AM - CT
