
8115 Dogwood Lane
Irving, TX 75063
$475,000
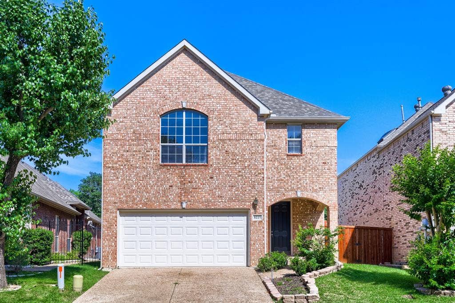
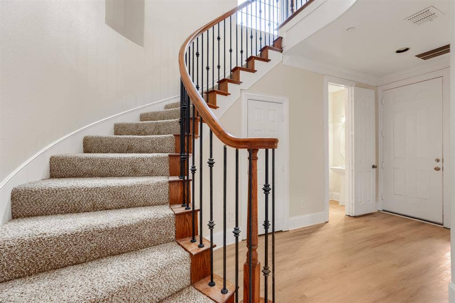
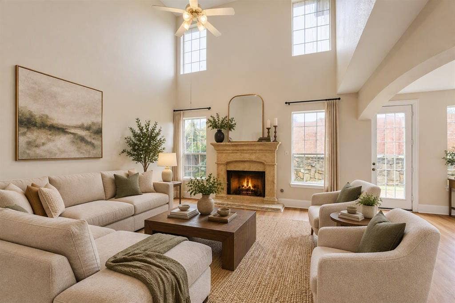
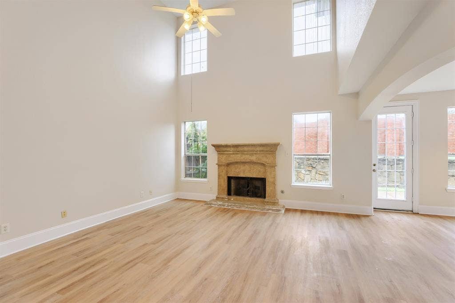
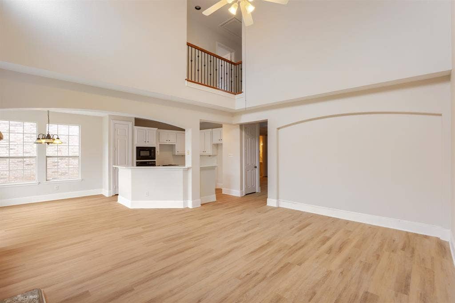
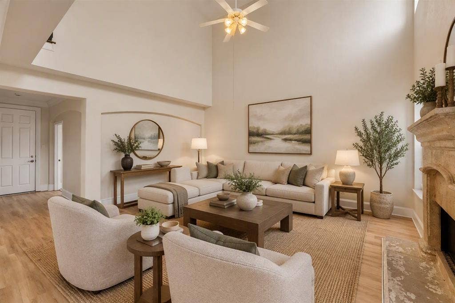
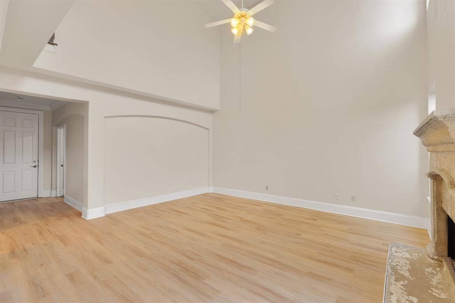
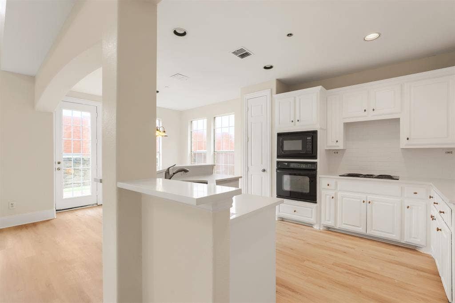
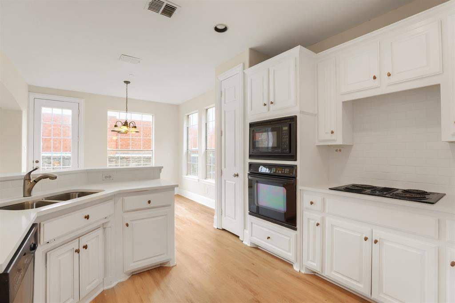
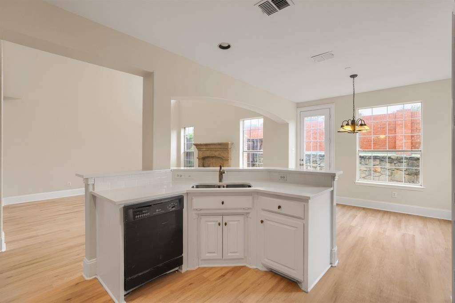
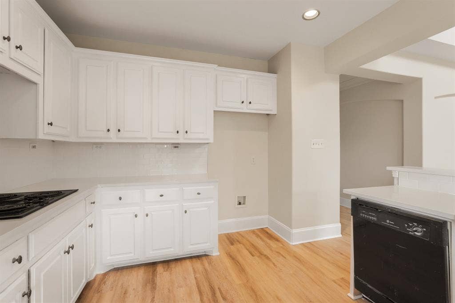
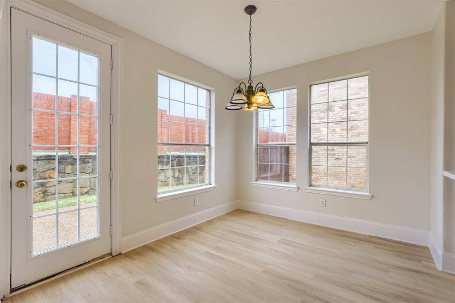
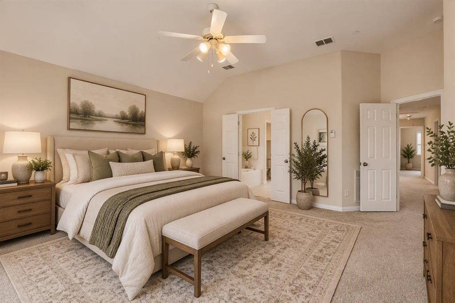
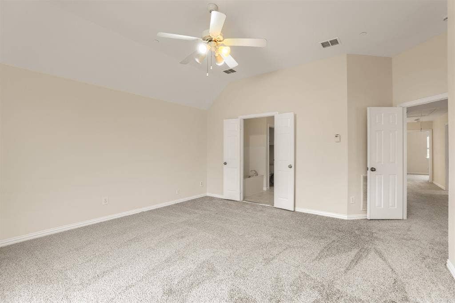
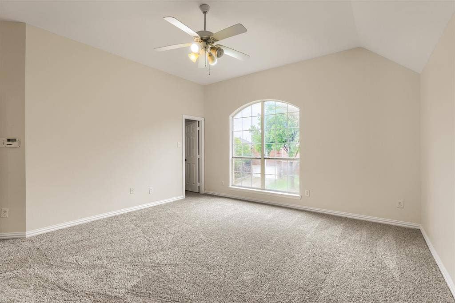
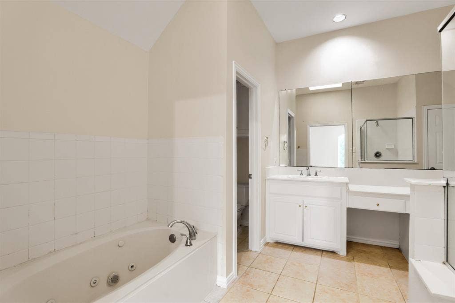
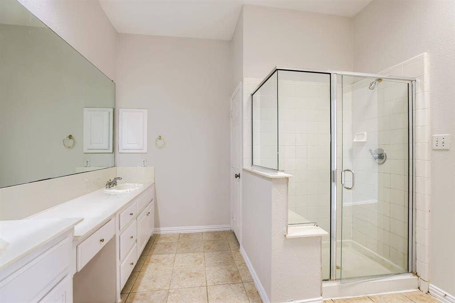
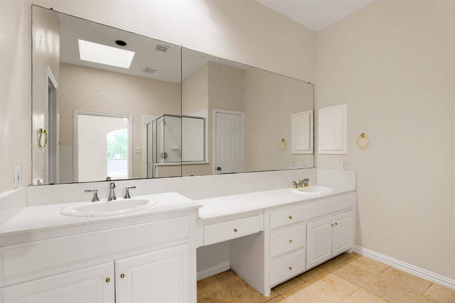
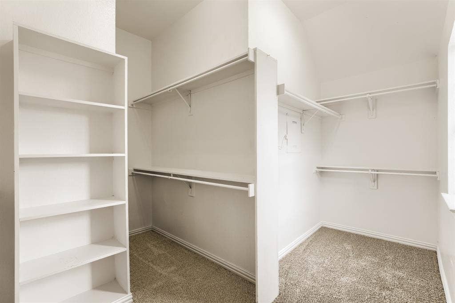
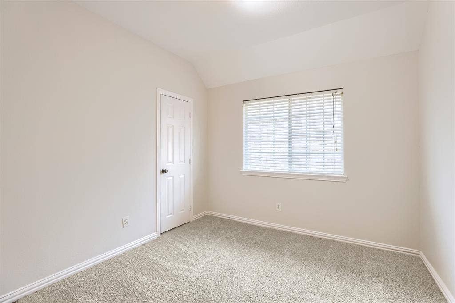
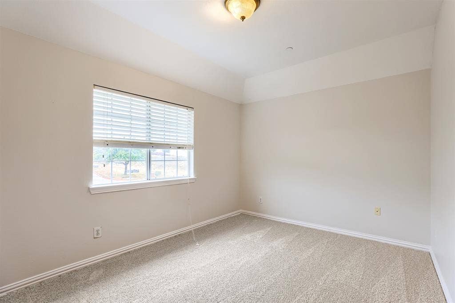
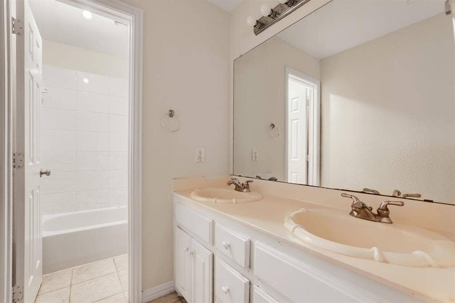
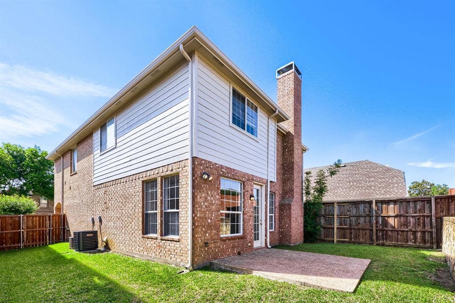
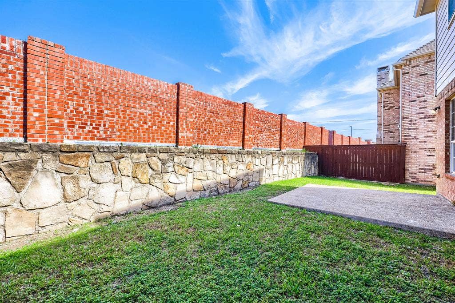
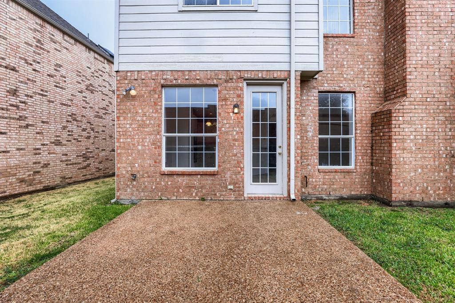
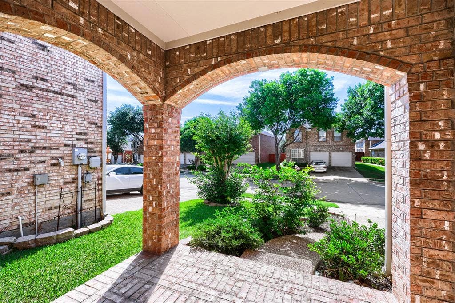
Seller offering up to 2% in seller credits to use towards rate buy down or closing costs with preferred lender. East-facing home in the highly desirable Valley Ranch community, offering an excellent investment opportunity. This 3-bed, 3.5-bath property features a functional, tenant-friendly layout with all bedrooms and the utility room conveniently located upstairs. Enjoy soaring ceilings, an open kitchen with granite countertops, tile backsplash, and breakfast bar, along with a spacious family room anchored by a stone fireplace with gas logs. The primary suite includes a relaxing jetted tub. Ideally situated near major highways, employment centers, and all area airports. Strong rental demand makes this a smart long-term hold or portfolio addition. Schedule your showing today.
| Listing Id: | 21402126 |
|---|---|
| List Price: | $475,000 |
| Property Type: | Residential |
| Property Sub Type: | Single Family Residence |
| Status: | Active |
| Bedrooms Total: | 3 |
| Bathrooms Full: | 2 |
| Bathrooms Half: | 1 |
| Living Area: | 2,104 |
| Association Fee: | $938 |
| Unexempt Taxes: | $11,459 |
| Lot Size Square Feet: | 4,617.3600 |
| Lot Size Acres: | 0.106 |
| Waterfront?: | No |
| City: | Irving |
| County Or Parish: | Dallas |
| Subdivision Name: | Valley Ranch 14 |
| Postal Code: | 75063 |
| Year Built: | 2001 |
| Accessibility Features Yn: | No |
| Appliances: | Dishwasher,Disposal,Electric Cooktop,Microwave |
| Association Fee Frequency: | Annually |
| Association Fee Includes: | Management Fees |
| Association Type: | Mandatory |
| Attached Garage?: | Yes |
| Basement Yn: | No |
| Bathrooms Total Decimal: | 2.10 |
| Bathrooms Total Integer: | 3 |
| Construction Materials: | Brick |
| Cooling: | Ceiling Fan(s), Central Air |
| Covered Spaces: | 2 |
| Directions: | via Mustang Dr, Head toward Ranchview Dr, Restricted usage road, Continue onto Mustang Dr, Turn right onto China Berry St, Turn right onto Dogwood Ln, Destination will be on the right |
| Elementary School: | Landry |
| Elementary School Name: | Landry |
| Fireplace Features: | Living Room, Stone |
| Fireplaces Total: | 1 |
| Flooring: | Carpet, Tile |
| Garage Length: | 20 |
| Garage Spaces: | 2 |
| Garage Width: | 20 |
| Garage?: | Yes |
| Heating: | Central |
| High School Name: | Ranchview |
| Hoa Management Company: | Valley Ranch Master Association Inc. |
| Hoa Management Company Phone: | 480-921-7500 |
| Interior Features: | Decorative Lighting, Vaulted Ceiling(s), Walk-In Closet(s) |
| Levels: | Two |
| Listing Terms: | Cash, Conventional, FHA, VA Loan |
| Room Count: | 6 |
| Lot Size: | Less Than .5 Acre (not Zero) |
| Lot Size Area: | 0.1060 |
| Lot Size Source: | Public Records |
| Lot Size Units: | Acres |
| Middle School Name: | Bush |
| Multi Parcel ID: | No |
| Municipal Utility District?: | No |
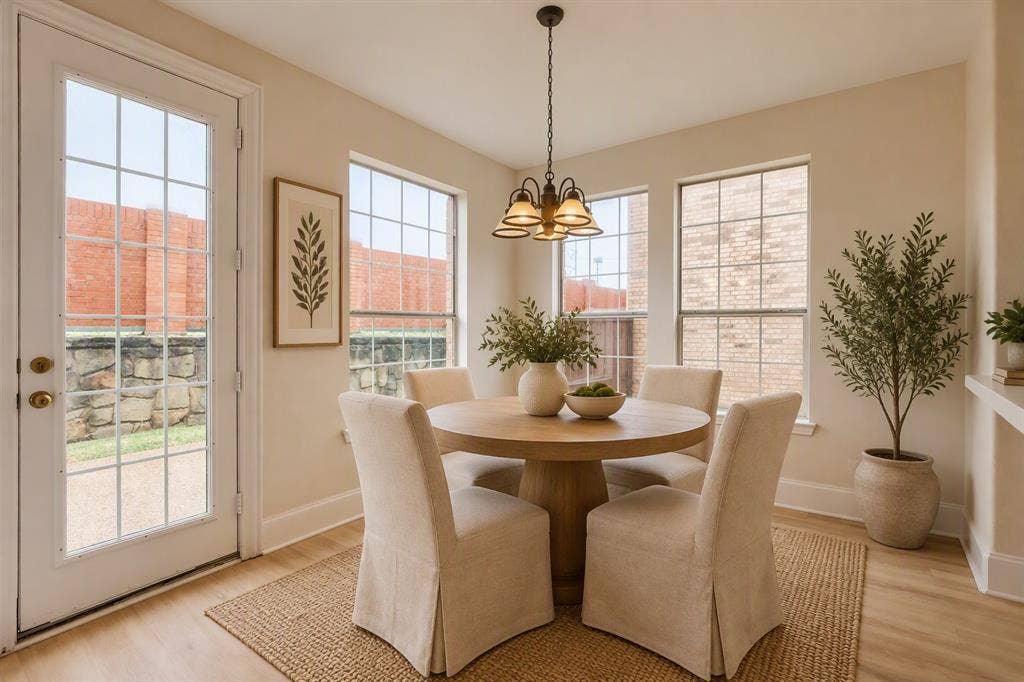
| Number Of Dining Areas: | 1 |
| Number Of Living Areas: | 1 |
| Number Of Parking Spaces: | 2 |
| Parking Features: | Garage, Garage Faces Front |
| Pool?: | No |
| Possession: | Closing/Funding |
| Postal Code Plus 4: | 7289 |
| Property Attached?: | No |
| Roof: | Composition |
| School District: | Carrollton-Farmers Branch ISD |
| Security Features: | Burglar, Smoke Detector(s) |
| Smart Home Features Appor Pass Y: | 0 |
| Soil Type: | Unknown |
| Structural Style: | Single Detached |
| Transaction Type: | For Sale |
| Utilities: | Cable Available, City Sewer, City Water |
| Will Subdivide: | No |
Listing Courtesy of: Keller Williams Realty DPR
Listing Agent: Lance Jennings
903-658-4339
Mortgage Calculator
All listings featuring the  icon are provided courtesy of North Texas Real Estate Information Systems, Inc. (NTREIS), Copyright 2026. All rights reserved.
All information is believed accurate but not guaranteed. The properties displayed may not be all of the properties available through the IDX Program. Any use of this site other than by potential buyers or sellers is strictly prohibited.
North Texas Real Estate Information Systems, Inc. data last updated on October 08, 2026 05:05 PM - CT
Property Last Updated: October 08, 2026 05:05 PM - CT
