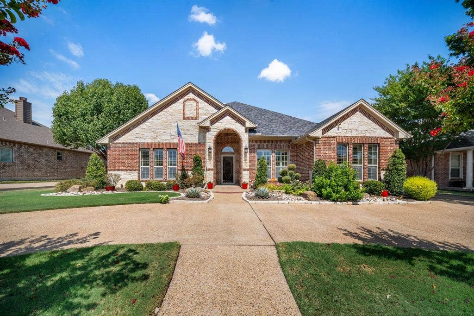
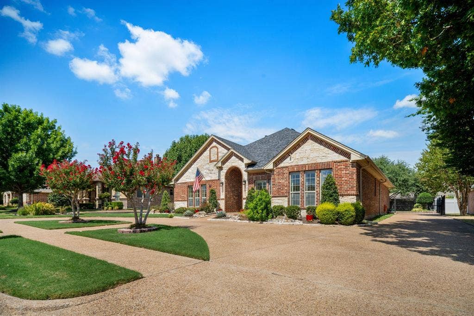
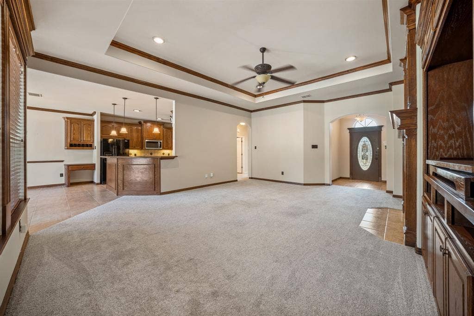
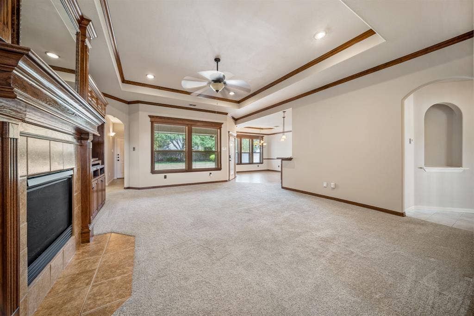
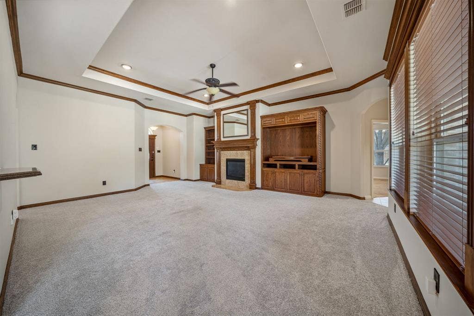
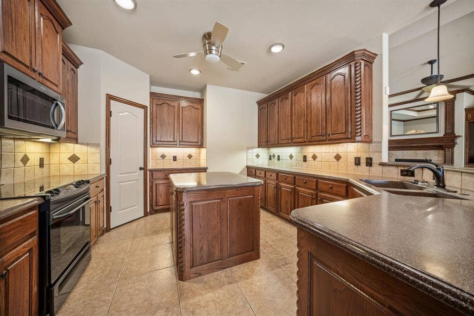
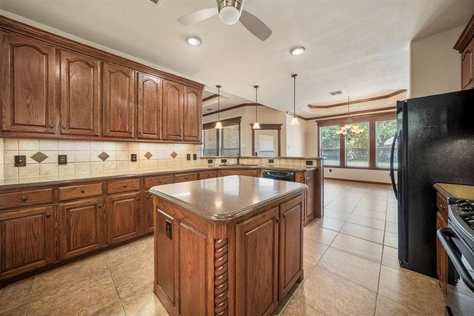
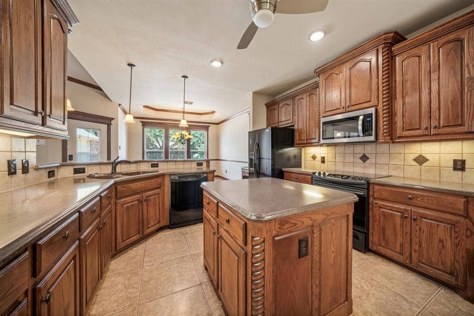
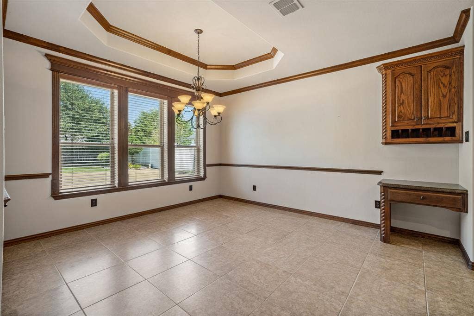
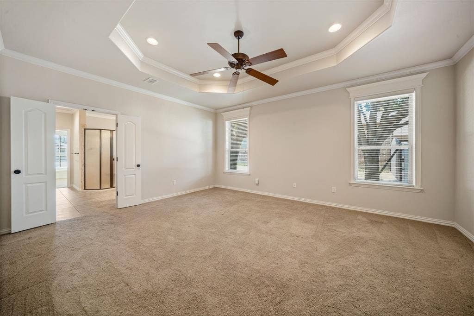
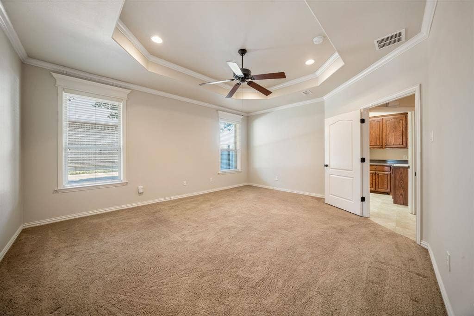
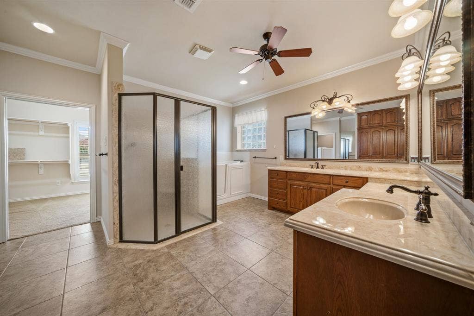
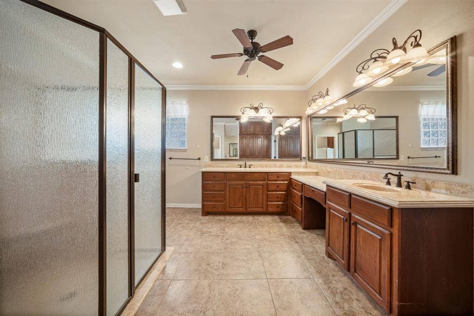
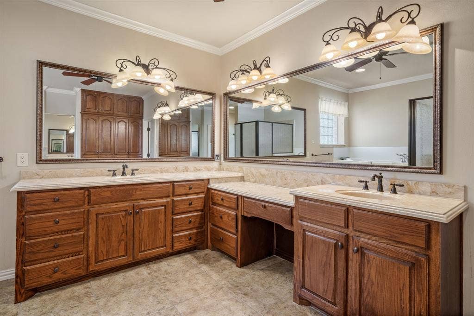
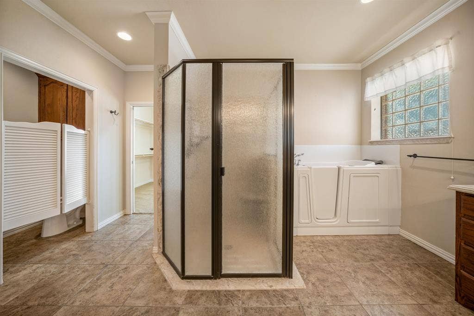
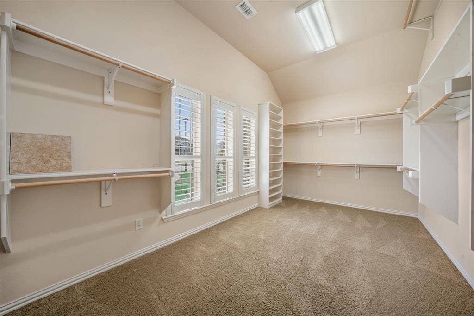
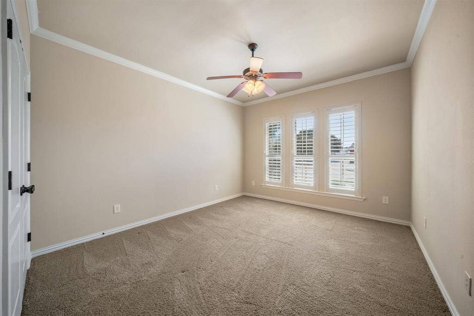
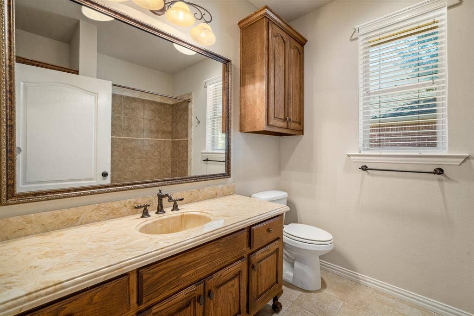
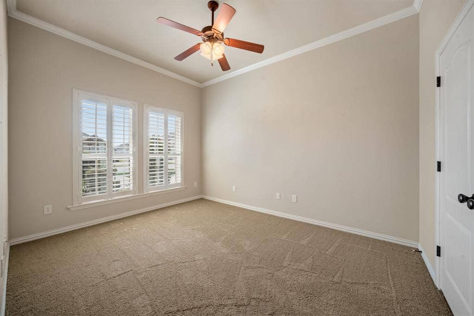
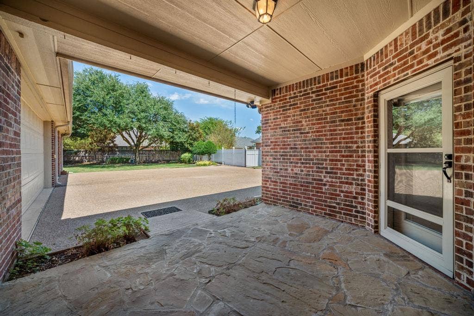
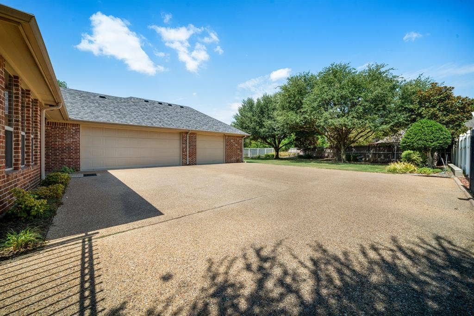
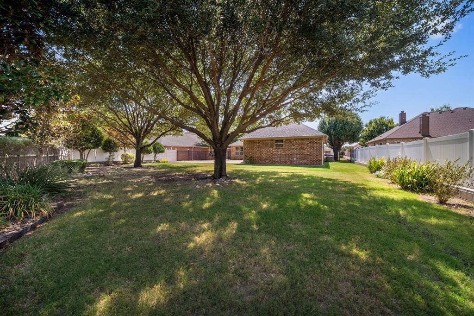
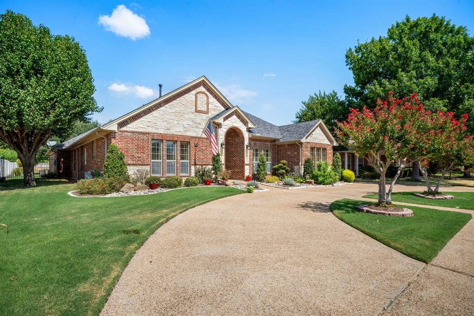
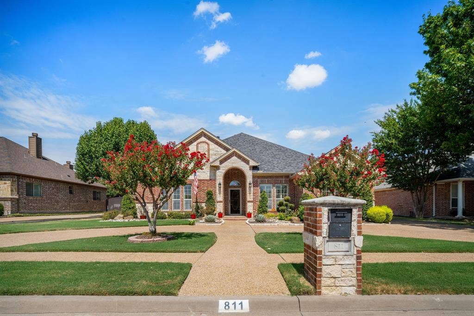
Stunning custom home with 3 bedrooms, 2 baths, gated 3 car garage. Pride of ownership shows the moment you pull up to the circle drive. This home is packed with custom upgrades and quality craftsmanship throughout. The open kitchen flows seamlessly into the living area and offers an island, under cabinet lighting, custom cabinetry, and low maintenance Corian countertops. The living room is warm and inviting with a gas fireplace and additional built-ins. The spacious primary suite includes double vanities, a walk in tub with door, separate shower and large dream closet. Secondary bedrooms are generously sized and well appointed. Outside, the gated driveway leads to the oversized 3 car garage and a secluded backyard with plenty of room to relax or entertain. This home delivers comfort, upgrades, and thoughtful design from top to bottom. Convenient location close to schools, shopping, hospitals, and highways for easy commute. Don't miss this one!
| Listing Id: | 21379345 |
|---|---|
| List Price: | $435,000 |
| Property Type: | Residential |
| Property Sub Type: | Single Family Residence |
| Status: | Closed |
| Bedrooms Total: | 3 |
| Bathrooms Full: | 2 |
| Living Area: | 2,390 |
| Unexempt Taxes: | $7,901 |
| Lot Size Square Feet: | 14,723.2800 |
| Lot Size Acres: | 0.338 |
| Architectural Style: | Traditional |
| Waterfront?: | No |
| City: | Waxahachie |
| County Or Parish: | Ellis |
| Subdivision Name: | Franmarkay Terrace |
| Postal Code: | 75165 |
| Year Built: | 2007 |
| Accessibility Features: | Accessible Bath - Full |
| Accessibility Features Yn: | Yes |
| Appliances: | Dishwasher,Disposal,Electric Cooktop,Microwave,Convection Oven,Tankless Water Heater,Vented Exhaust Fan |
| Association Type: | None |
| Attached Garage?: | Yes |
| Basement Yn: | No |
| Bathrooms Total Decimal: | 2.00 |
| Bathrooms Total Integer: | 2 |
| Buyer Financing: | Cash |
| Consent for Visitors to Record: | None |
| Construction Materials: | Brick, Rock/Stone |
| Cooling: | Ceiling Fan(s), Central Air, Electric |
| Covered Spaces: | 3 |
| Directions: | From 35S to 287S, merge onto McNaughton, right on Solon, left on Northgate, right on Columbia, left on Amherst. |
| Elementary School: | Northside |
| Elementary School Name: | Northside |
| Exterior Features: | Covered Patio/Porch, Rain Gutters, Private Yard |
| Fencing: | Privacy, Vinyl |
| Fireplace Features: | Gas, Gas Logs |
| Fireplaces Total: | 1 |
| Flooring: | Carpet, Ceramic Tile |
| Foundation Details: | Slab |
| Garage Length: | 23 |
| Garage Spaces: | 3 |
| Garage Width: | 30 |
| Garage?: | Yes |
| Heating: | Central, Natural Gas |
| High School Name: | Waxahachie |
| Interior Features: | Built-in Features, Decorative Lighting, Eat-in Kitchen, Walk-In Closet(s) |
| Junior High School Name: | Finley |
| Laundry Features: | Utility Room, Full Size W/D Area |
| Levels: | One |
| Listing Terms: | Cash, Conventional, FHA, VA Loan |
| Room Count: | 7 |
| Lot Features: | Few Trees, Landscaped, Lrg. Backyard Grass, Sprinkler System |
| Lot Size: | Less Than .5 Acre (not Zero) |
| Lot Size Area: | 0.3380 |
| Lot Size Units: | Acres |
| Multi Parcel ID: | No |
| Municipal Utility District?: | No |
| Notice Surveillance Devices Pres: | None |
| Number Of Dining Areas: | 1 |
| Number Of Living Areas: | 1 |
| Number Of Parking Spaces: | 3 |
| Parking Features: | Electric Gate, Garage, Garage Faces Side, Oversized |
| Patio And Porch Features: | Covered |
| Pool?: | No |
| Possession: | Negotiable |
| Postal Code Plus 4: | 4672 |
| Property Attached?: | Yes |
| Roof: | Composition |
| School District: | Waxahachie ISD |
| Smart Home Features Appor Pass Y: | 0 |
| Special Taxing Entities: | 0 |
| Structural Style: | Single Detached |
| Transaction Type: | For Sale |
| Utilities: | City Sewer, City Water |
| Will Subdivide: | No |
| Window Features: | Bay Window(s), Shutters, Window Coverings |
| Year Built Details: | Preowned |
Listing Courtesy of: Legacy Realty Group
Listing Agent: Tiffany Stevens
972-905-6333
Mortgage Calculator
All listings featuring the  icon are provided courtesy of North Texas Real Estate Information Systems, Inc. (NTREIS), Copyright 2026. All rights reserved.
All information is believed accurate but not guaranteed. The properties displayed may not be all of the properties available through the IDX Program. Any use of this site other than by potential buyers or sellers is strictly prohibited.
North Texas Real Estate Information Systems, Inc. data last updated on October 14, 2026 02:26 AM - CT
Property Last Updated: October 14, 2026 02:26 AM - CT
