8109 Skillman Street, #1008
Dallas, TX 75231
$115,000
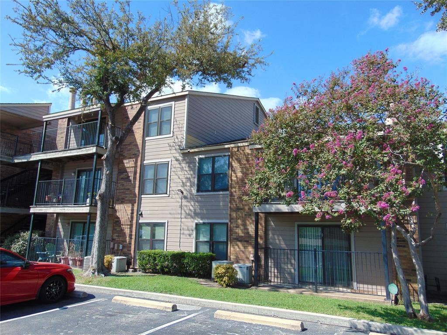
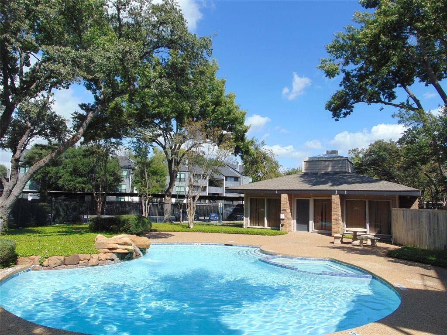
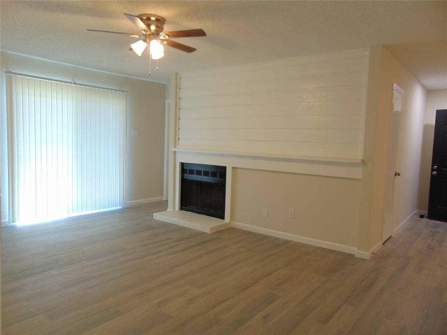
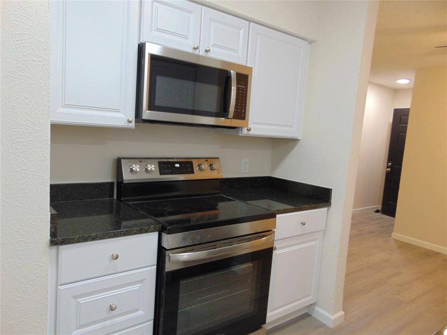
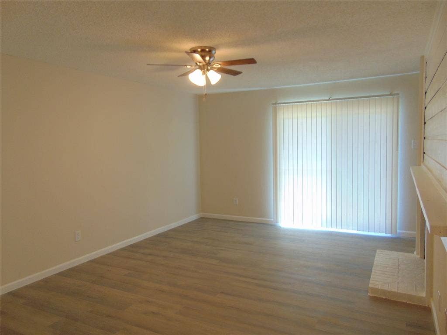
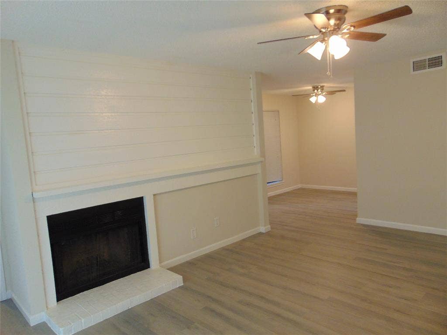
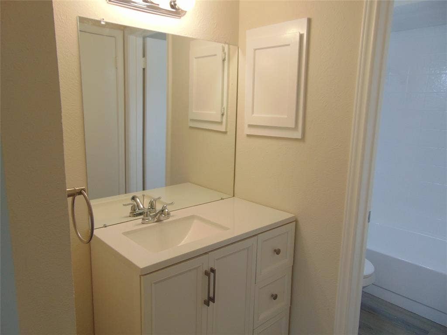
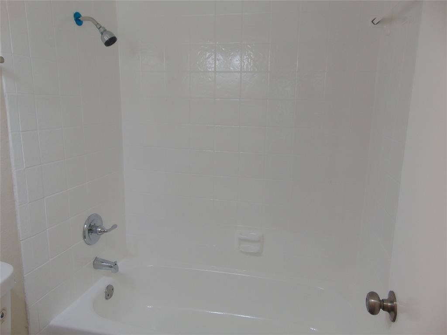
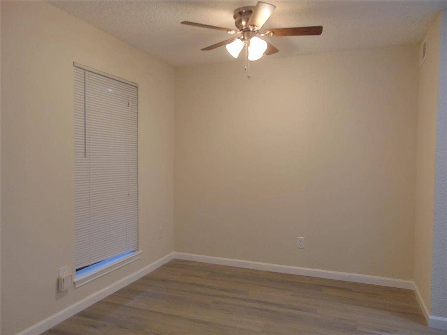
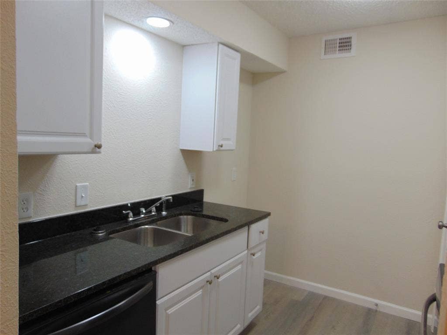
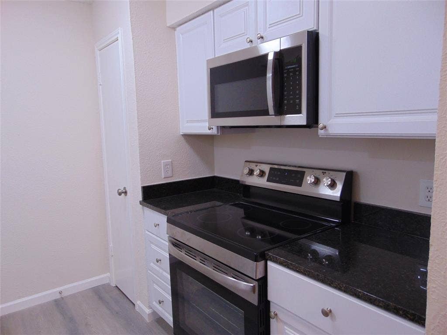
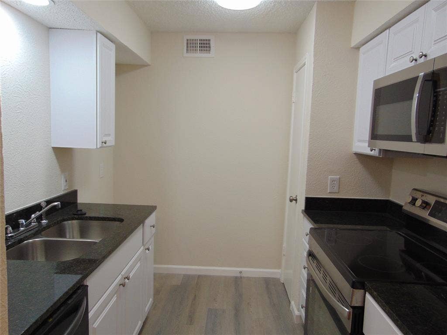
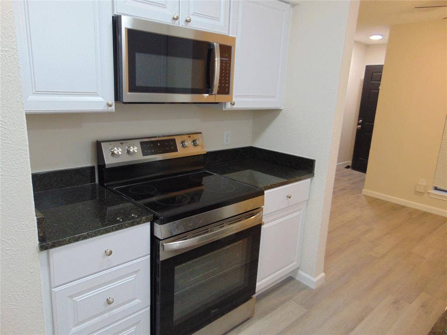
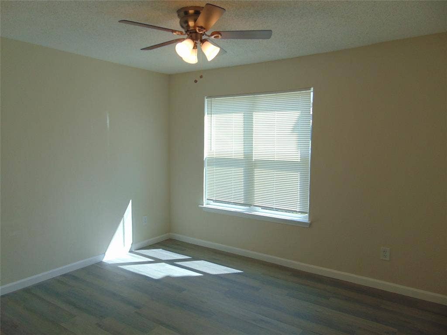
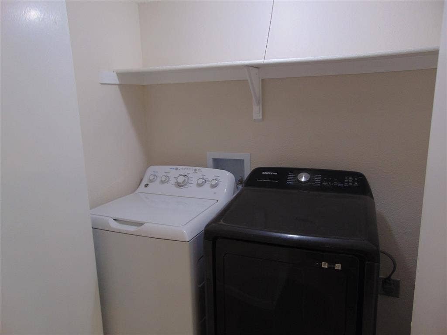
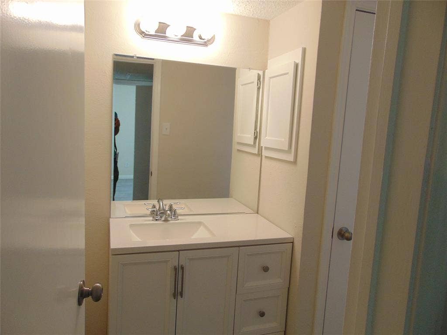
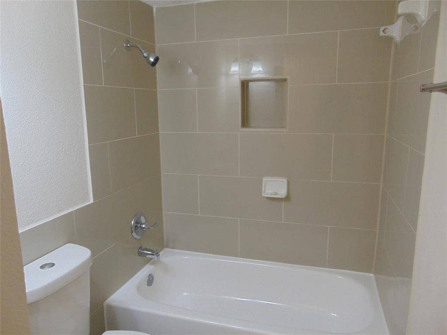
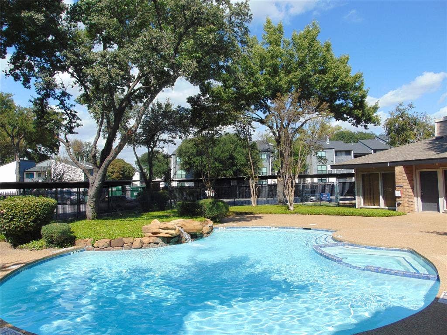
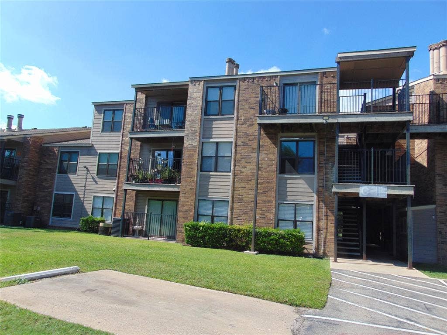
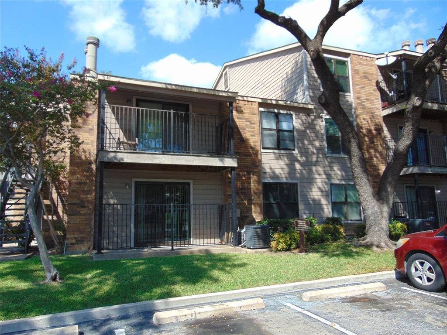
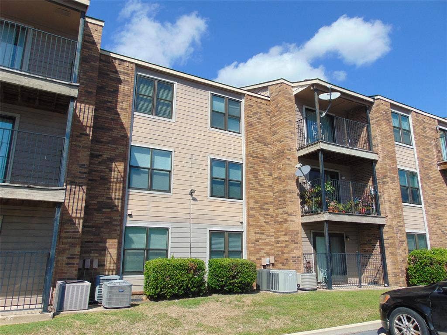
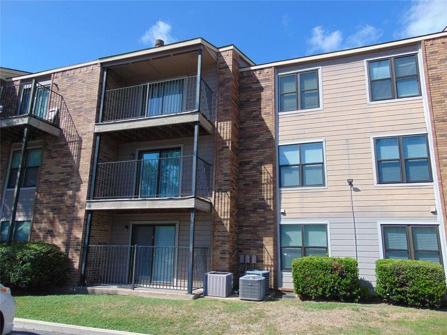
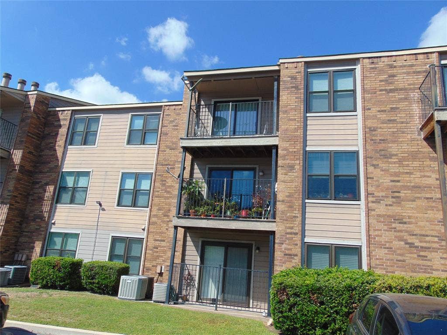
ALL UPDATED AND MOVE-IN READY! GORGEOUS GROUND FLOOR UNIT WITH NO STEPS. Freshly painted 2026. New Luxury plank vinyl flooring throughtout 2026. New kitchen cabinets and new Uba Tuba granite counters 2026. We also added 3 new ceiling fans, 2026. SS appliances. Light and Inviting with a large living room and an open floor plan. Comes with SS kitchen appliances and full-size WD. Both bedrooms have a full bath nearby and each has a walk-in closet. Outside there is a sparkling swimming pool, a private patio and covered parking. Call agent if you need a lender. I have one that can do these with 5% down.
| Listing Id: | 21413166 |
|---|---|
| List Price: | $115,000 |
| Property Type: | Residential |
| Property Sub Type: | Condominium |
| Status: | Active |
| Bedrooms Total: | 2 |
| Bathrooms Full: | 2 |
| Living Area: | 1,047 |
| Association Fee: | $475 |
| Unexempt Taxes: | $2,891 |
| Lot Size Square Feet: | 170,537.4000 |
| Lot Size Acres: | 3.915 |
| Architectural Style: | Traditional |
| Waterfront?: | No |
| City: | Dallas |
| County Or Parish: | Dallas |
| Subdivision Name: | Oakhollow Condo |
| Postal Code: | 75231 |
| Year Built: | 1981 |
| Accessibility Features Yn: | No |
| Appliances: | Dishwasher,Disposal |
| Association Fee Frequency: | Monthly |
| Association Fee Includes: | Insurance, Maintenance Grounds, Maintenance Structure, Sewer, Trash, Water |
| Association Type: | Mandatory |
| Basement Yn: | No |
| Bathrooms Total Decimal: | 2.00 |
| Bathrooms Total Integer: | 2 |
| Carport Spaces: | 1 |
| Construction Materials: | Brick |
| Cooling: | Central Air, Electric |
| Covered Spaces: | 1 |
| Directions: | From Royal lane go south on Skillman half of a mile and turn right into Oakhollow Condos. This unit is in the middle of the row of buildings that faces Skillman. Ground floor unit. Park in any of the open, uncovered parking spaces up front. |
| Elementary School: | Northlake |
| Elementary School Name: | Northlake |
| Fireplace Features: | Brick |
| Fireplaces Total: | 1 |
| Garage?: | No |
| Heating: | Central, Electric |
| High School Name: | Lake Highlands |
| Hoa Management Company: | Veracity, Inc. |
| Hoa Management Company Phone: | 214-368-3388 |
| Interior Features: | Open Floorplan |
| Levels: | One |
| Listing Terms: | Conventional |
| Room Count: | 6 |
| Lot Size: | Condo/Townhome Lot |
| Lot Size Area: | 3.9150 |
| Lot Size Units: | Acres |
| Middle School Name: | Lake Highlands |
| Multi Parcel ID: | No |
| Municipal Utility District?: | No |
| Number Of Dining Areas: | 1 |
| Number Of Living Areas: | 1 |
| Parking Features: | Carport |
| Pool Features: | In Ground |
| Pool?: | Yes |
| Possession: | Closing/Funding |
| Postal Code Plus 4: | 2833 |
| Property Attached?: | Yes |
| School District: | Richardson ISD |
| Smart Home Features Appor Pass Y: | 0 |
| Structural Style: | Condo/Townhome |
| Transaction Type: | For Sale |
| Utilities: | City Sewer, City Water |
| Will Subdivide: | No |
Listing Courtesy of: RE/MAX DFW Associates
Listing Agent: Dan Willems
214-789-9606
Mortgage Calculator
All listings featuring the  icon are provided courtesy of North Texas Real Estate Information Systems, Inc. (NTREIS), Copyright 2026. All rights reserved.
All information is believed accurate but not guaranteed. The properties displayed may not be all of the properties available through the IDX Program. Any use of this site other than by potential buyers or sellers is strictly prohibited.
North Texas Real Estate Information Systems, Inc. data last updated on October 16, 2026 03:06 AM - CT
Property Last Updated: October 16, 2026 03:06 AM - CT
