8106 Fallston Court
Dallas, TX 75231
$4,000
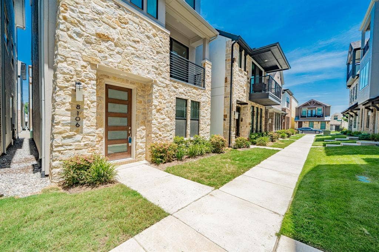
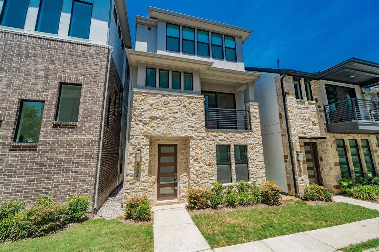
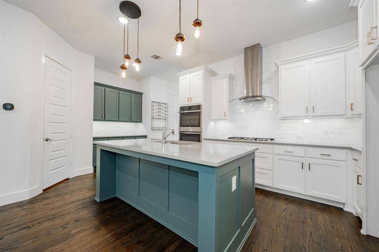
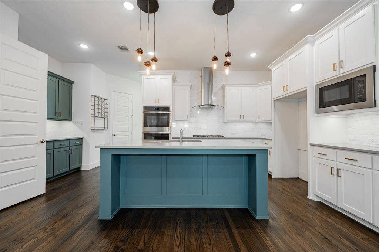
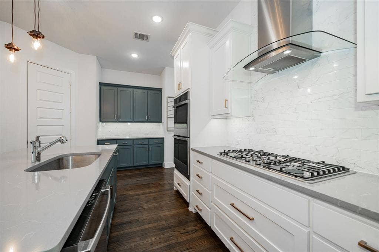
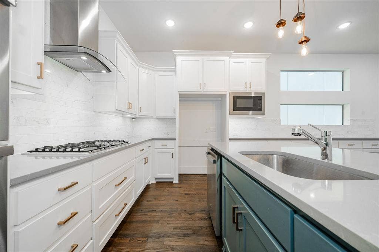
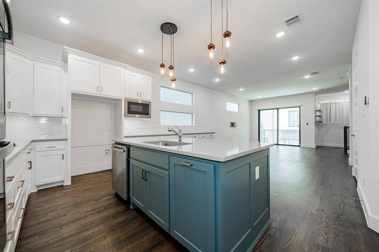
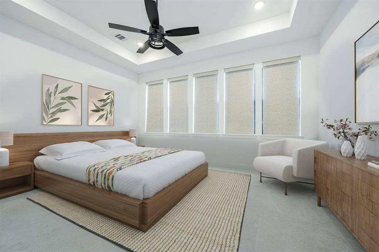
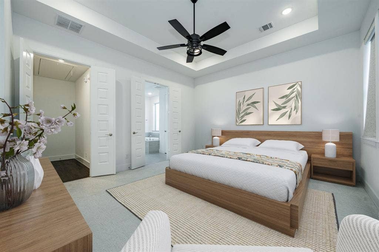
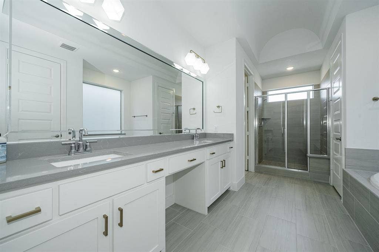
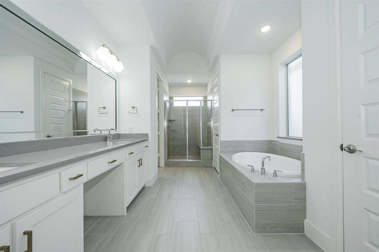
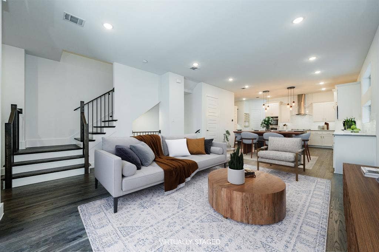
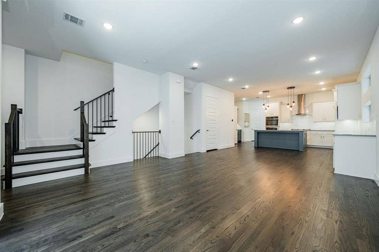
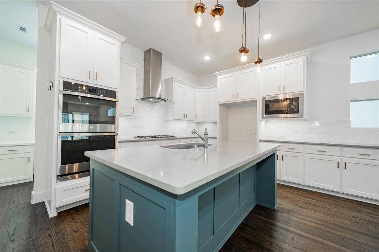
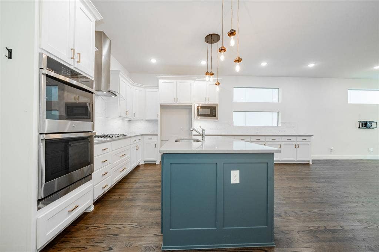
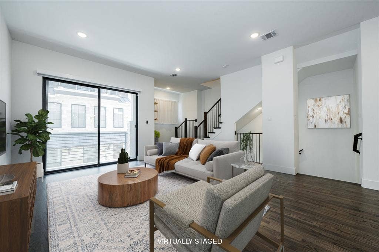
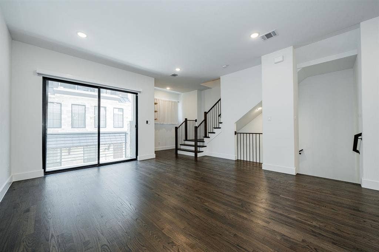
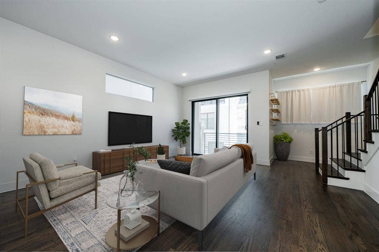
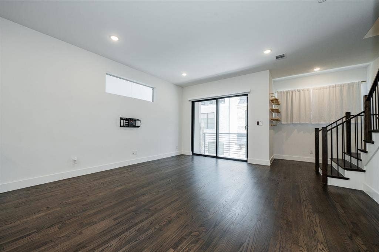
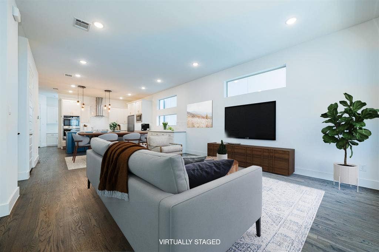
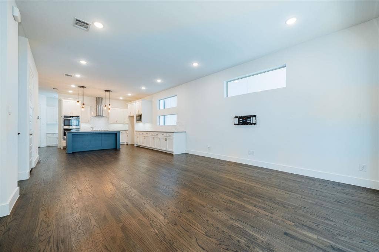
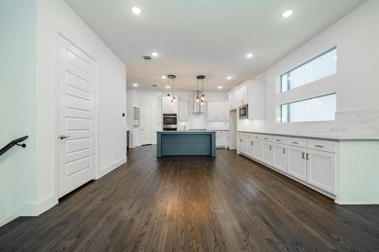
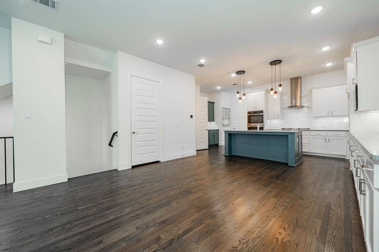
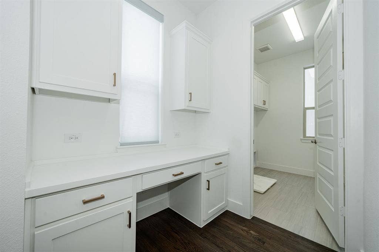
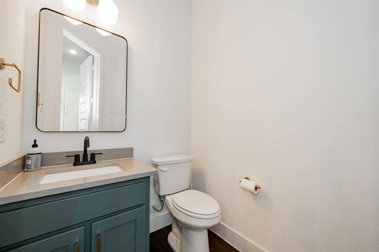
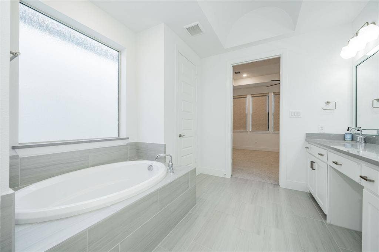
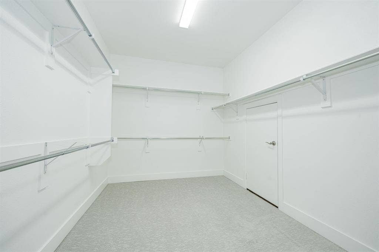
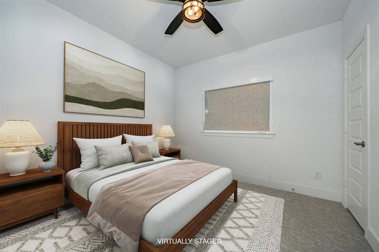
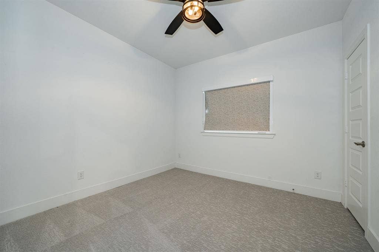
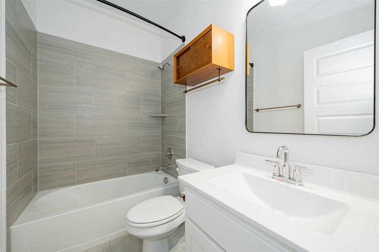
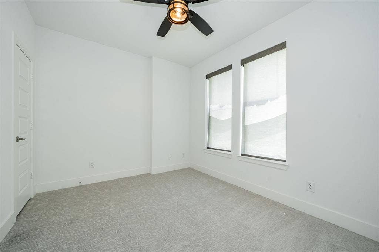
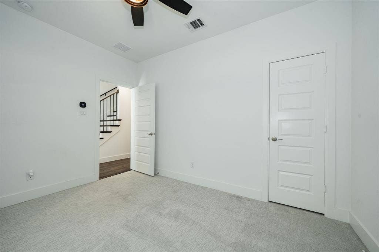
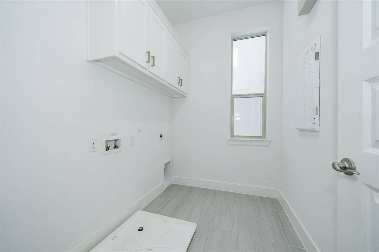
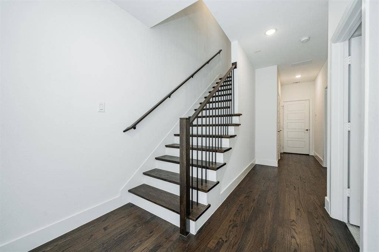
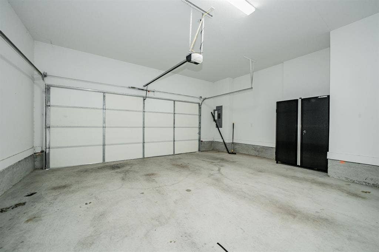
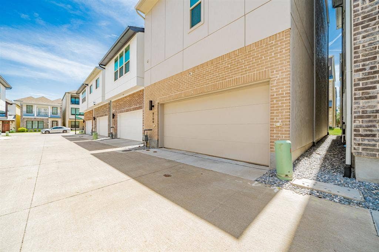
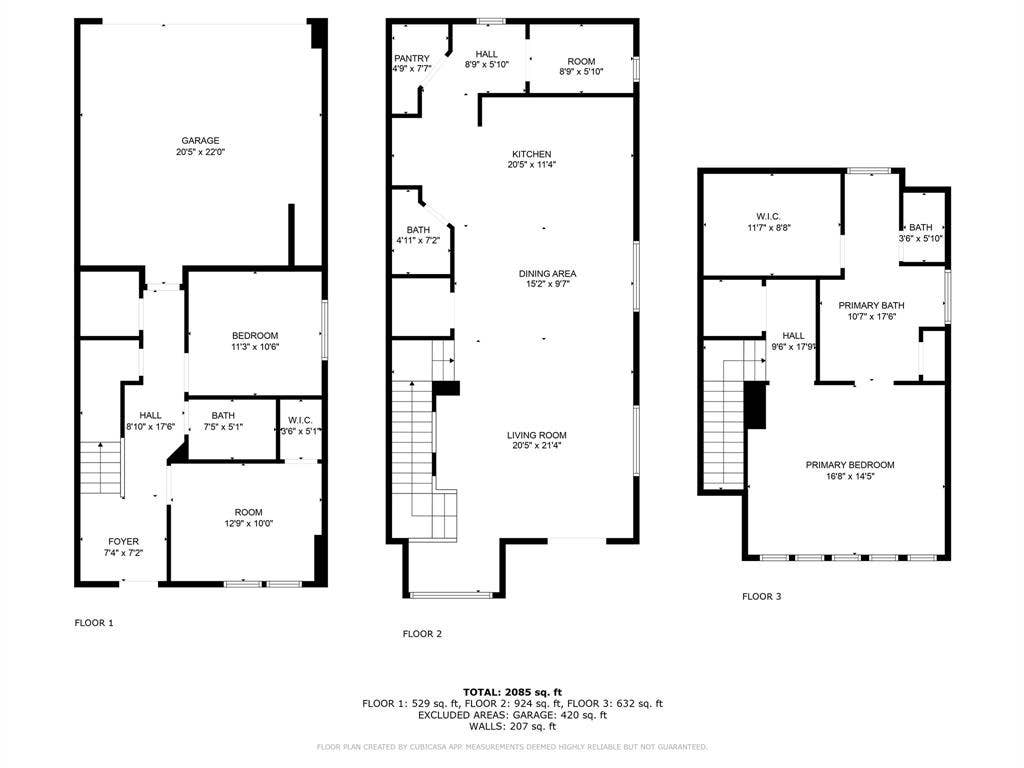
Welcome to your gorgeous home in the newly completed community of Merion at Midtown Park. Built in 2022 and thoughtfully designed for modern comfort, this home has an exceptionally functional layout with lots of amazing upgrades throughout! The top-floor primary suite features a spacious walk-in closet and electric shades for convenience and privacy. Two additional bedrooms are located right on the first floor—ideal for guests, family, or a private office suite. The main floor is all about everyday living and entertaining, with an open-concept kitchen, living and dining area. The kitchen is upgraded with an accent-painted island, coffee bar, stylish pulls, and pendant lighting that ties everything together. Additional upgrades include remote electric shades in the living room and primary bedroom, built in office nook right off the kitchen and upgraded light fixtures in all bathrooms adding comfort and style. This home blends modern luxury with functional living across every floor.
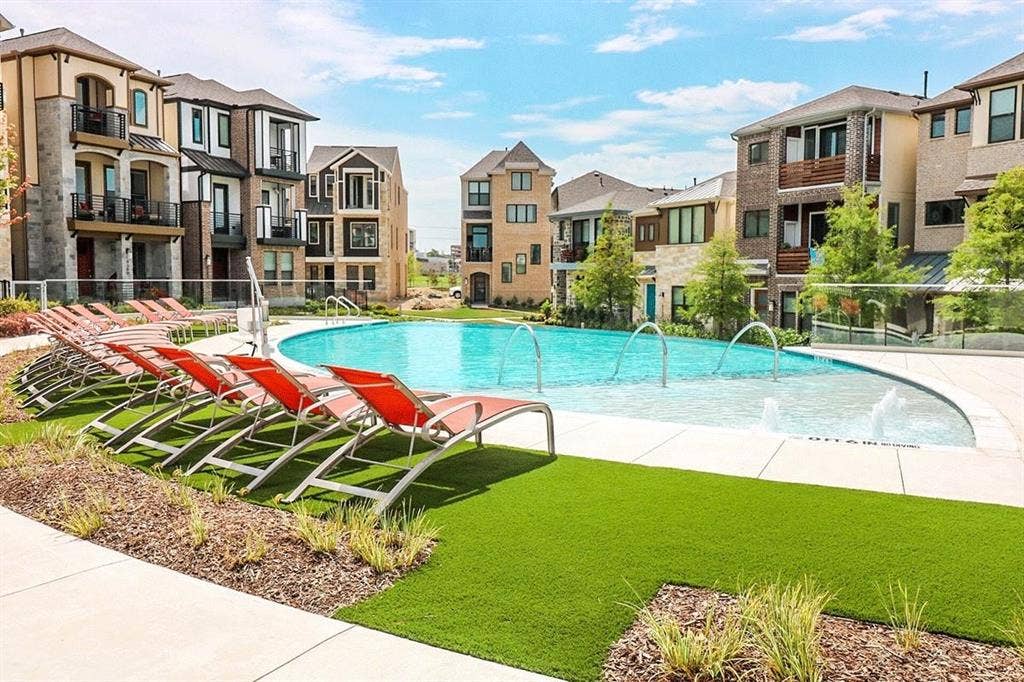
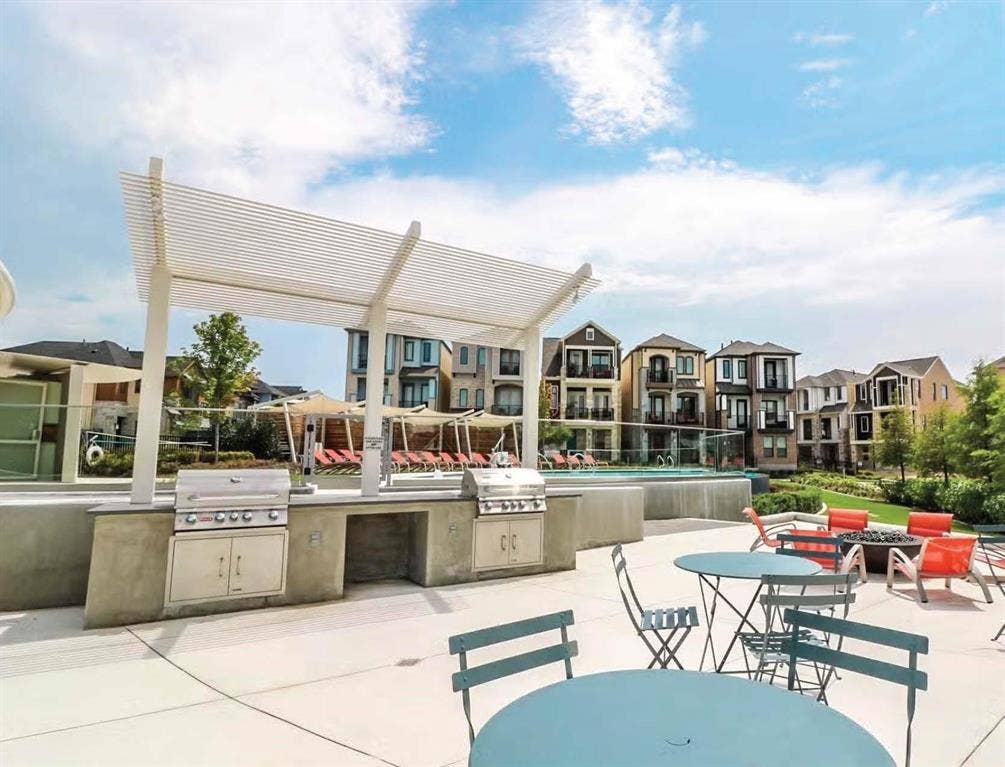
Merion at Midtown Park is more than a community—it's a lifestyle. Enjoy access to resort-style amenities including an Infinity edge pool, dog park, grilling area with seating for entertainment, private cabanas, gas-powered fire pit, key-pad pedestrian entries, pocket green spaces throughout and plenty of parking for all your guests. You'll also love being part of a vibrant and welcoming community with wonderful neighbors who make it feel like home. Conveniently located just minutes from Downtown Dallas, Trader Joe's, NorthPark Center, Preston Center, SMU, major hospitals like Medical City and ...
+ Read More| Listing Id: | 21371596 |
|---|---|
| List Price: | $4,000 |
| Property Type: | Residential Lease |
| Property Sub Type: | Single Family Residence |
| Status: | Closed |
| Bedrooms Total: | 3 |
| Bathrooms Full: | 2 |
| Bathrooms Half: | 1 |
| Living Area: | 2,220 |
| Association Fee: | $120 |
| Lot Size Square Feet: | 1,611.7200 |
| Lot Size Acres: | 0.037 |
| Architectural Style: | Traditional |
| Waterfront?: | No |
| City: | Dallas |
| County Or Parish: | Dallas |
| Subdivision Name: | Midtown Park Ph 4 |
| Postal Code: | 75231 |
| Year Built: | 2022 |
| Accessibility Features Yn: | No |
| Appliances: | Built-in Gas Range,Dishwasher,Disposal,Double Oven,Refrigerator,Vented Exhaust Fan |
| Application Fee Amount: | $50 |
| Association Fee Frequency: | Monthly |
| Association Fee Includes: | Front Yard Maintenance, Maintenance Grounds, Management Fees |
| Association Type: | Mandatory |
| Attached Garage?: | Yes |
| Availability Date: | 2026-09-01 |
| Basement Yn: | No |
| Bathrooms Total Decimal: | 2.10 |
| Bathrooms Total Integer: | 3 |
| Construction Materials: | Brick |
| Cooling: | Ceiling Fan(s), Central Air, Electric |
| Covered Spaces: | 2 |
| Deposit Amount: | $4,000 |
| Deposit Pet: | $250 |
| Directions: | GPS is Accurate |
| Elementary School: | Lee Mcshan |
| Elementary School Name: | Lee Mcshan |
| Exclusions: | See transaction desk for full list of exclusions |
| Exterior Features: | Balcony |
| Fencing: | Brick |
| Flooring: | Carpet, Wood |
| Foundation Details: | Slab |
| Furnished?: | No |
| Garage Spaces: | 2 |
| Garage?: | Yes |
| Heating: | Central, Electric |
| High School Name: | Conrad |
| Hoa Management Company: | Vision Communities Mgmt |
| Hoa Management Company Phone: | 972-612-2303 |
| Interior Features: | Cable TV Available, Decorative Lighting, Granite Counters, High Speed Internet Available, Kitchen Island, Open Floorplan, Pantry, Smart Home System, Walk-In Closet(s) |
| Lease Conditions: | Application Fee, Credit Report, Prior Residence Info. |
| Lease Term: | Negotiable |
| Lease Type: | Yearly, 1 Year Plus |
| Levels: | Three Or More |
| Room Count: | 7 |
| Lot Features: | Landscaped |
| Lot Size: | Less Than .5 Acre (not Zero) |
| Lot Size Area: | 0.0370 |
| Lot Size Units: | Acres |
| Middle School Name: | Tasby |
| Monies Required: | First Months Rent, Pet Deposit, Security Deposit |
| Monthly Pet Fee: | $25 |
| Move In Date: | 11/11/2026 |
| Multi Parcel ID: | No |
| Municipal Utility District?: | No |
| Non Refundable Pet Fee?: | Yes |
| Number Of Days Guests Allowed: | 7 |
| Number Of Dining Areas: | 1 |
| Number Of Living Areas: | 1 |
| Number Of Parking Spaces: | 2 |
| Number Of Pets Allowed: | 2 |
| Number Of Vehicles: | 2 |
| Parking Features: | Garage Single Door, Inside Entrance |
| Pets Allowed: | Yes Pets Allowed, Cats OK, Dogs OK, Number Limit |
| Pool?: | No |
| Postal Code Plus 4: | 3206 |
| Property Attached?: | No |
| Restrictions: | No Smoking |
| Roof: | Shingle |
| School District: | Dallas ISD |
| Security Features: | Burglar, Fire Alarm, Gated Community |
| Smart Home Features Appor Pass Y: | 1 |
| Structural Style: | Single Detached |
| Tenant Pays: | All Utilities, Association Fees, Cable TV, Electricity, Gas, Insurance, Water |
| Transaction Type: | For Lease |
| Utilities: | Cable Available, Community Mailbox, Electricity Available, Individual Gas Meter |
| Will Subdivide: | No |
Listing Courtesy of: Real Broker, LLC
Listing Agent: Alex Noland
214-755-0211
All listings featuring the  icon are provided courtesy of North Texas Real Estate Information Systems, Inc. (NTREIS), Copyright 2026. All rights reserved.
All information is believed accurate but not guaranteed. The properties displayed may not be all of the properties available through the IDX Program. Any use of this site other than by potential buyers or sellers is strictly prohibited.
North Texas Real Estate Information Systems, Inc. data last updated on November 13, 2026 10:48 AM - CT
Property Last Updated: November 13, 2026 10:48 AM - CT
