8105 Ravenswood Road
Granbury, TX 76049
$389,000
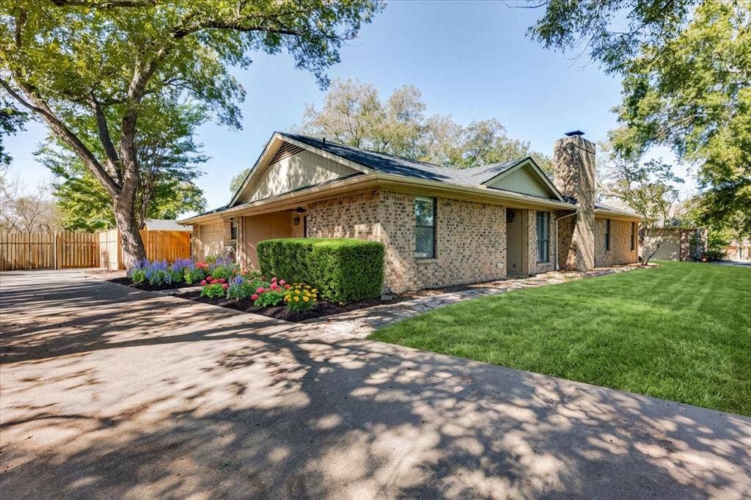
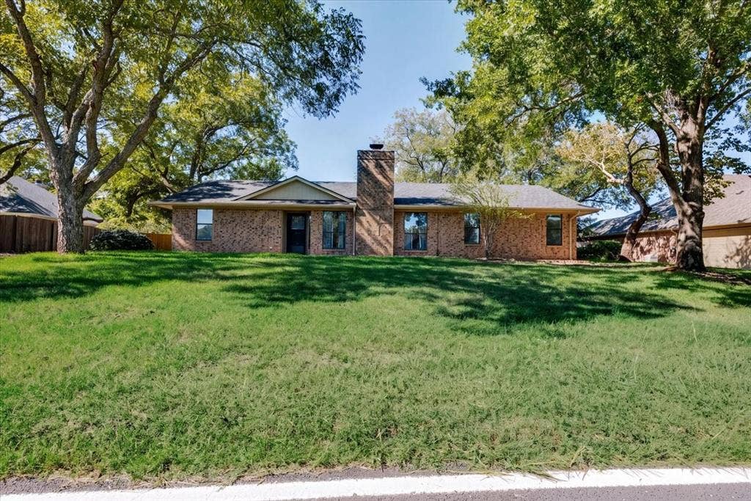
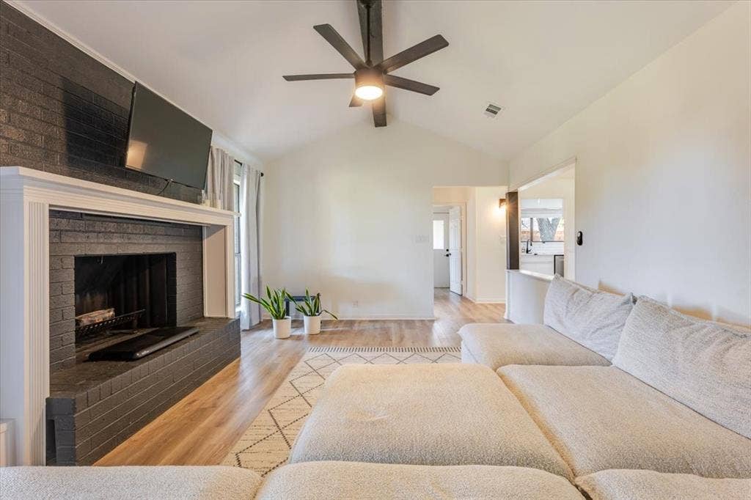
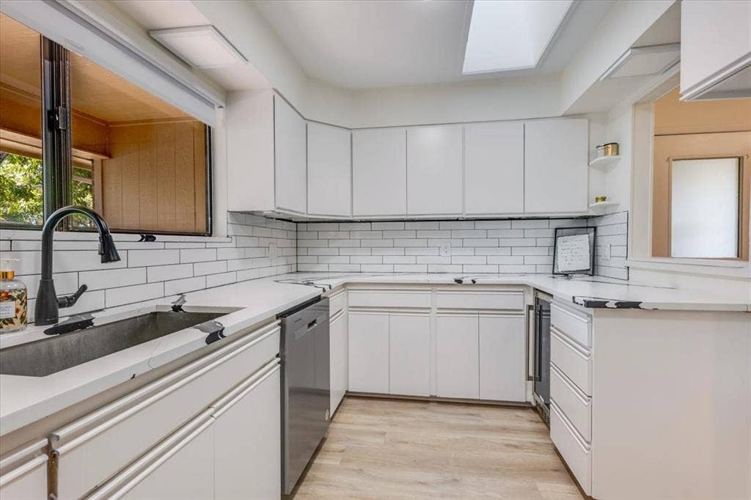
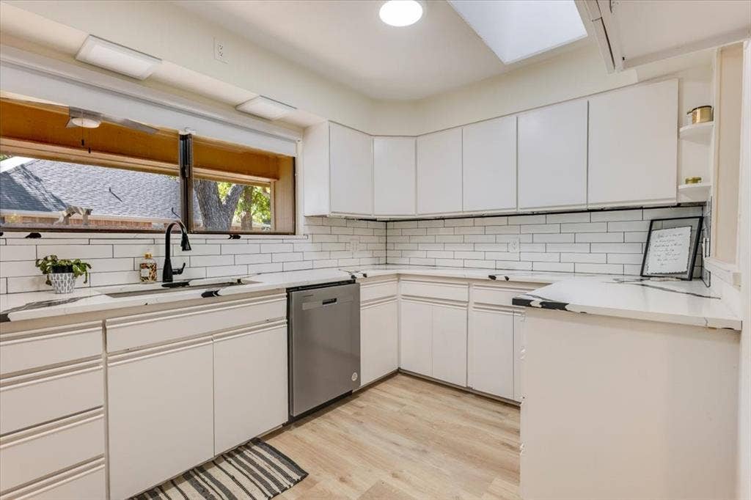
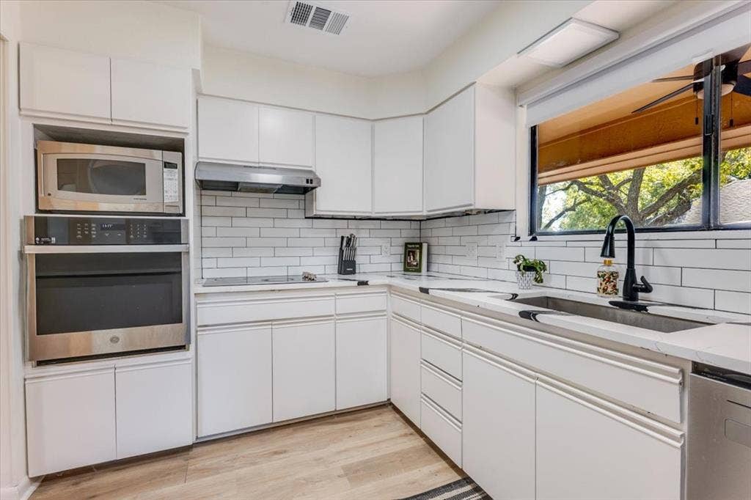
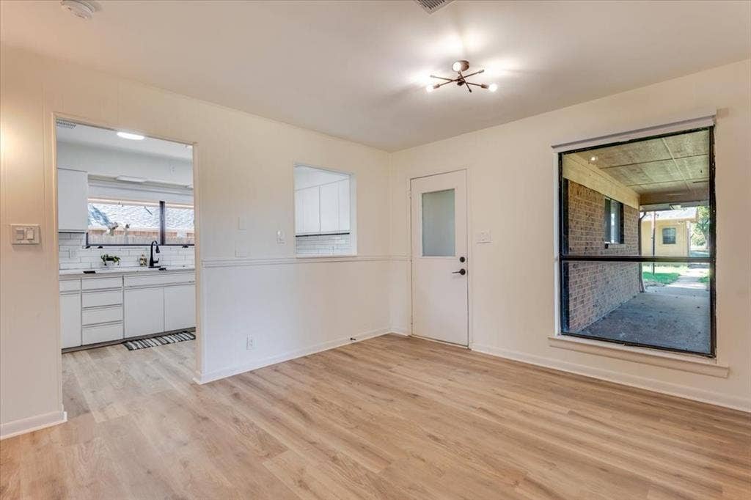
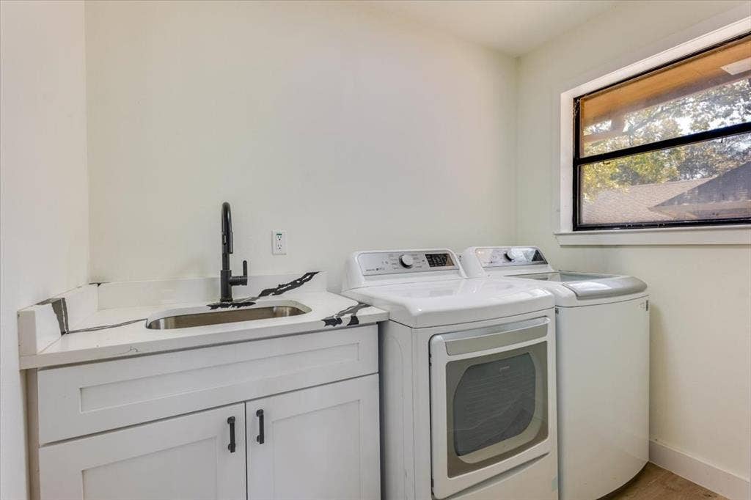
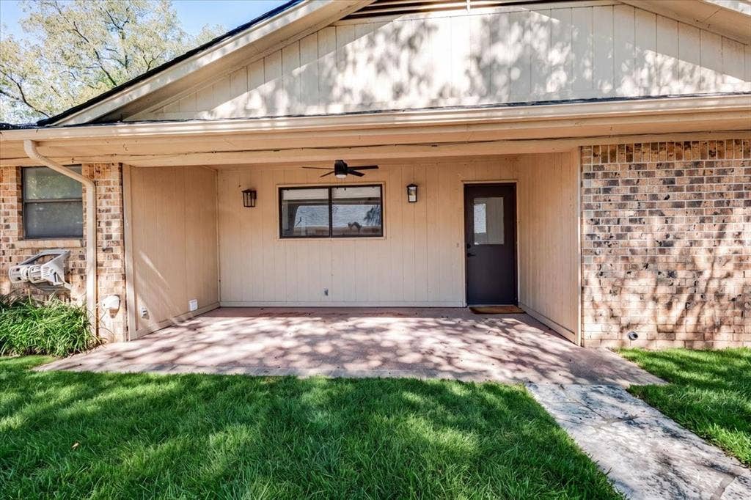
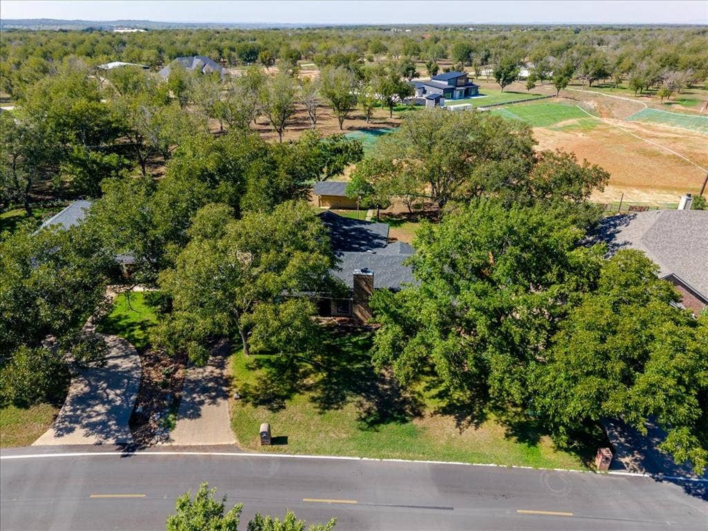
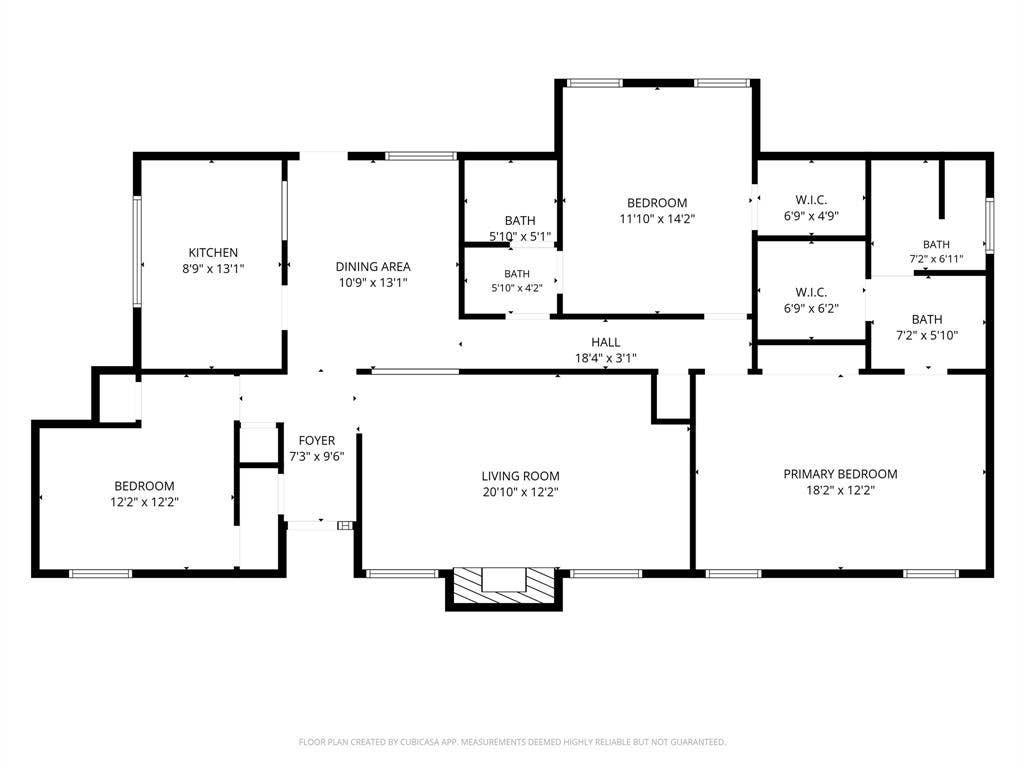
WELCOME HOME! This beautifully maintained 3 bedroom, 2 bath home offers turn key living with a spacious, inviting layout designed for everyday comfort and entertaining. The open concept living areas flow seamlessly into a well appointed kitchen featuring stainless steel appliances, granite countertops, and ample cabinet space.
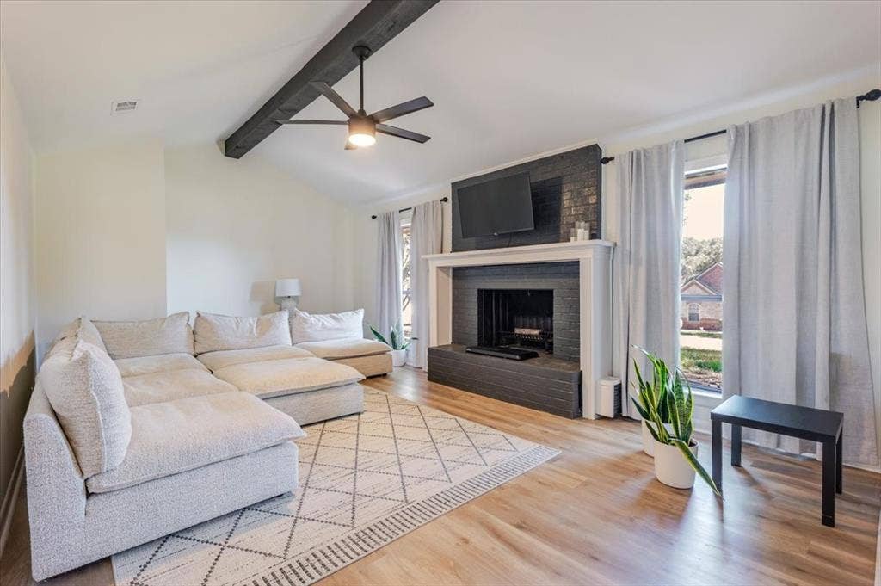
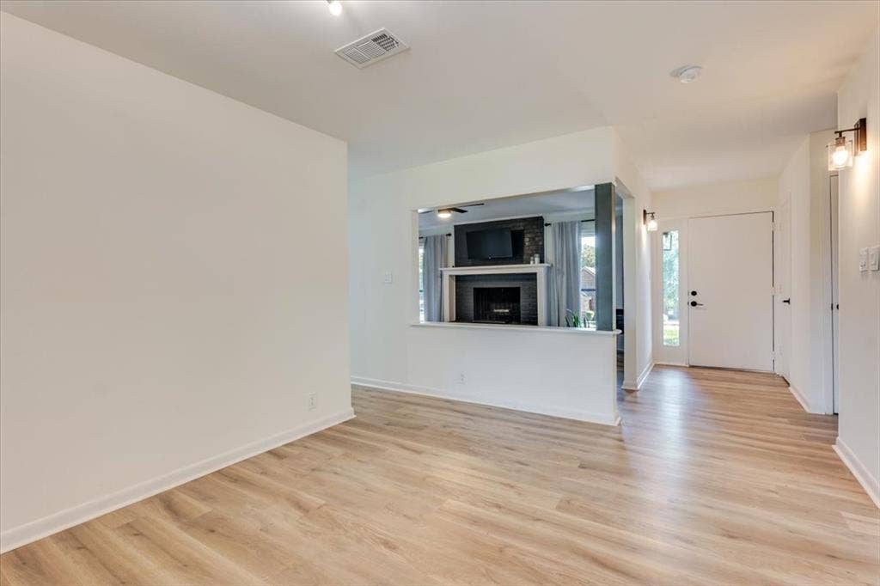
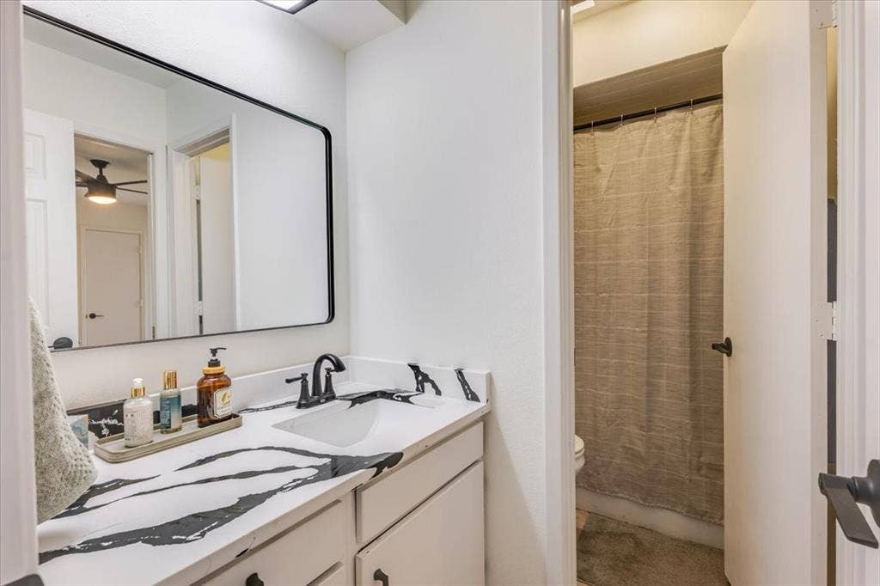
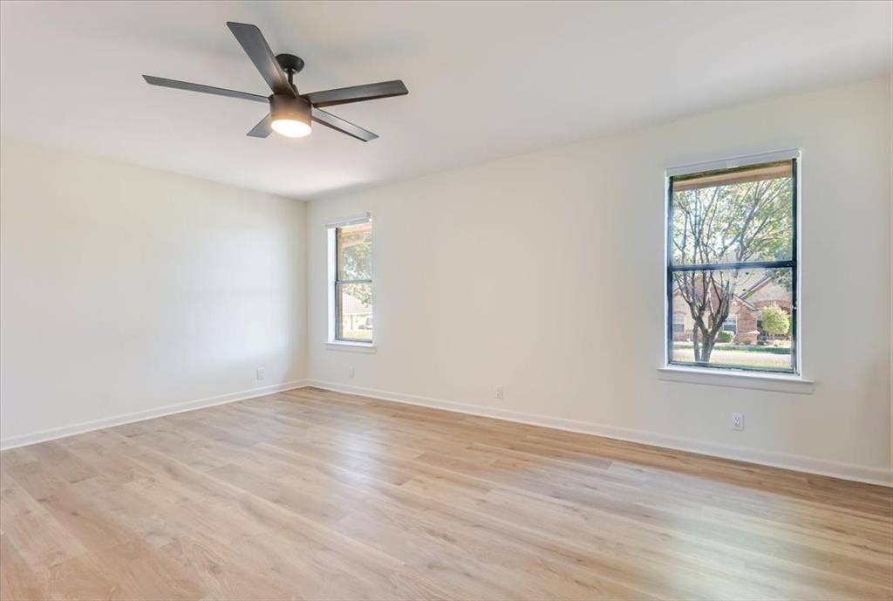
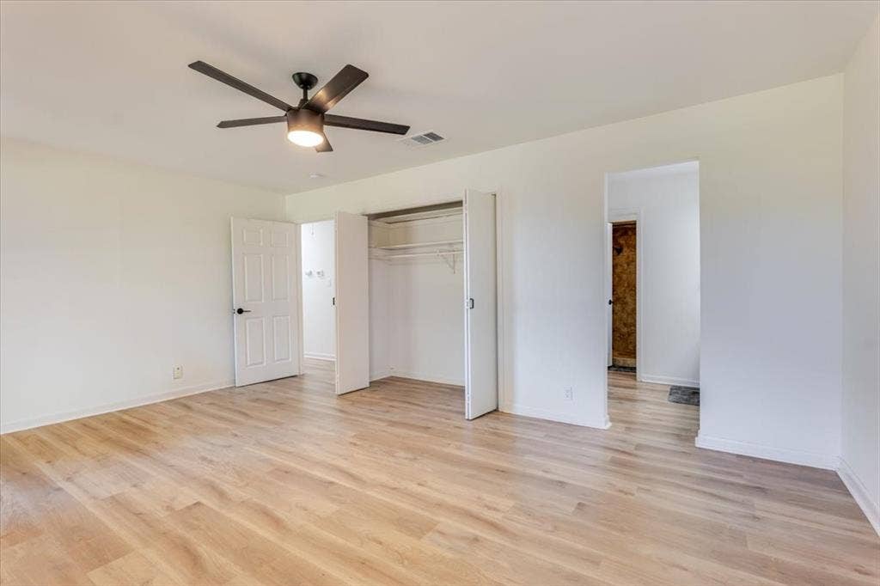
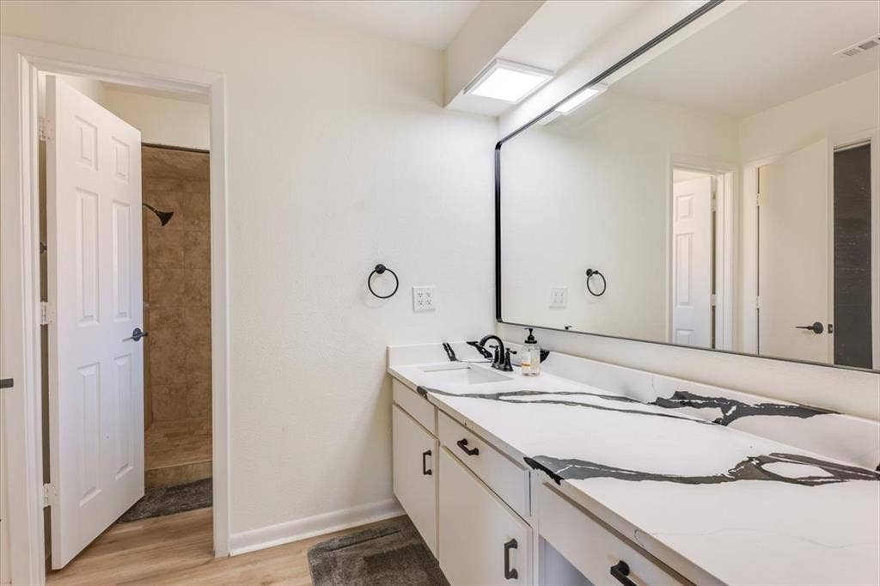
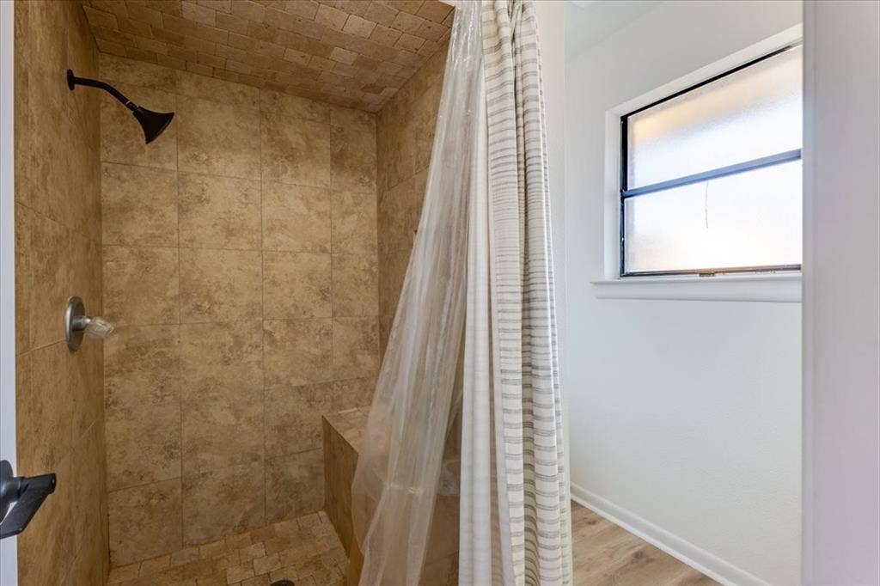
Gather around the wood burning fireplace in the oversized living room and enjoy cozy evenings at home. Two bedrooms feature walk in closets and en suite bathrooms with beautiful granite countertops. Fresh paint, updated flooring, and modern touches throughout create a move in ready home you can enjoy right away.
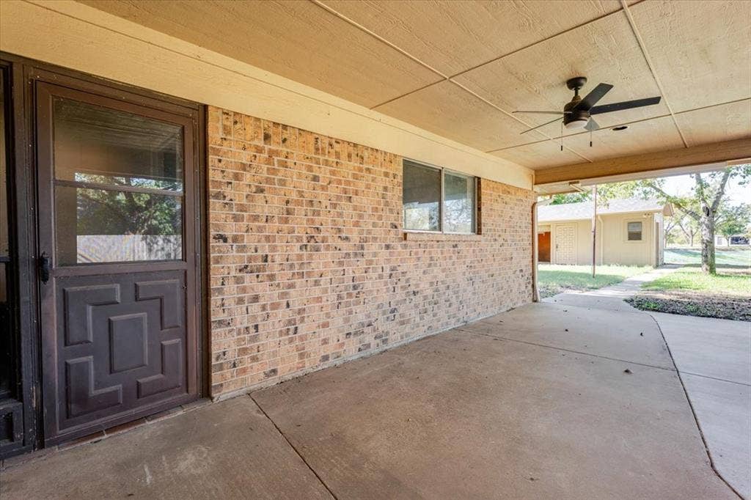
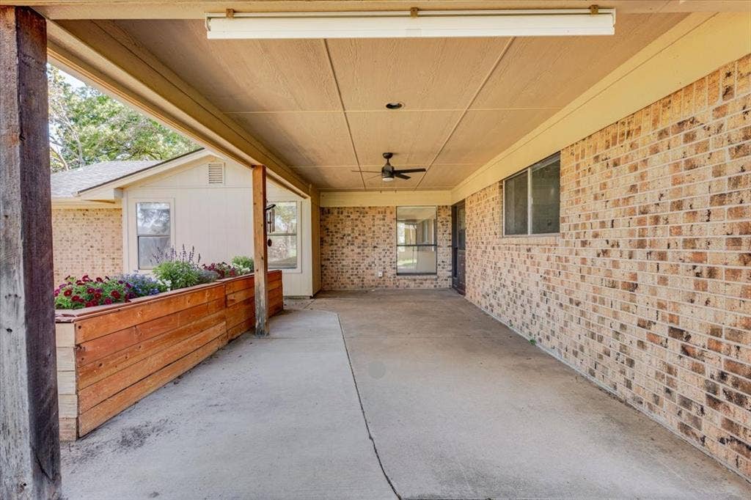
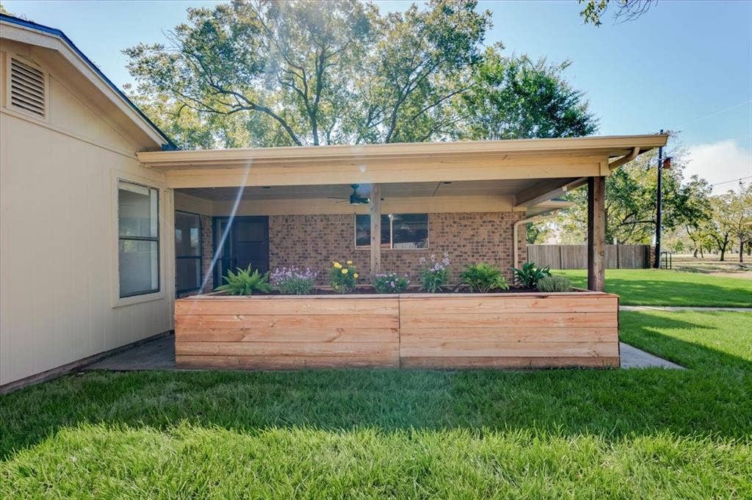
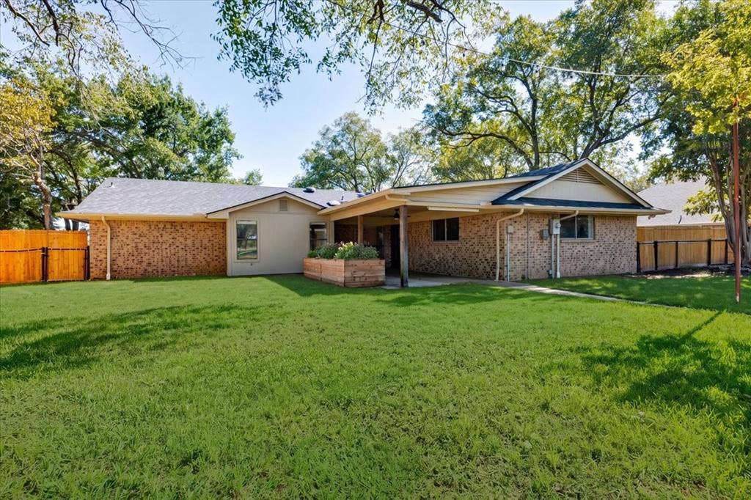
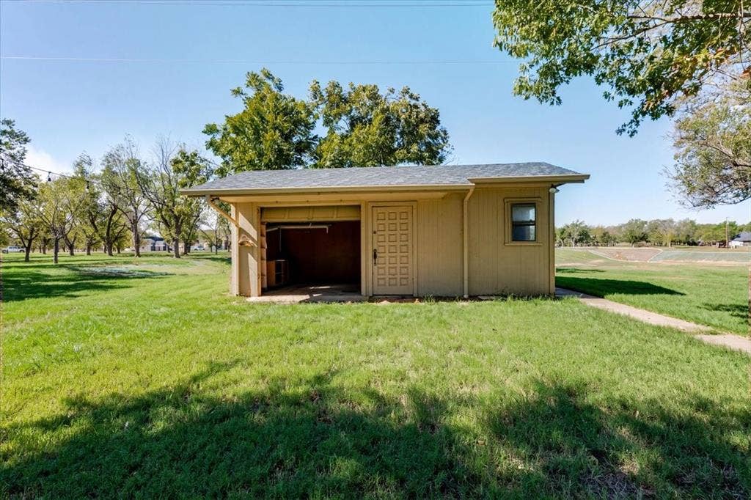
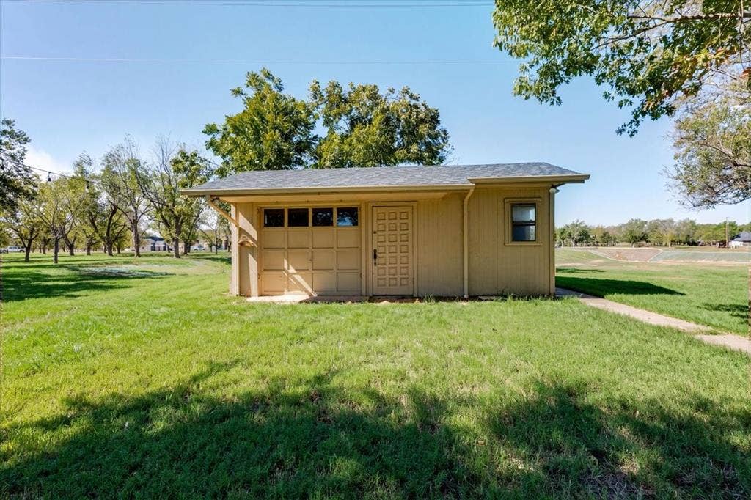
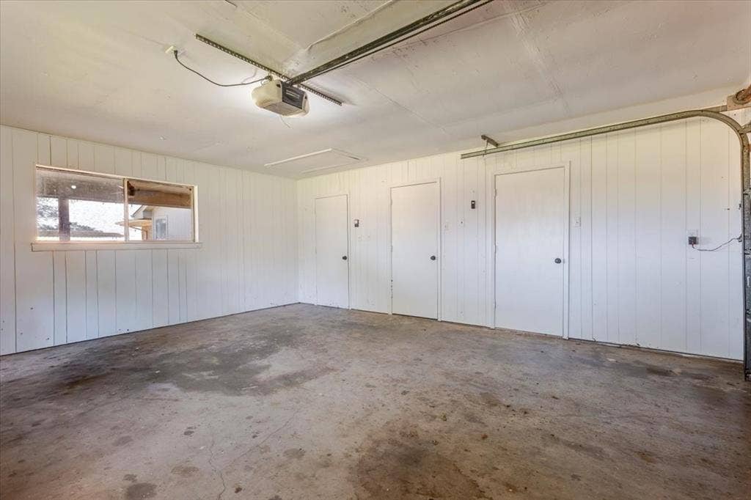
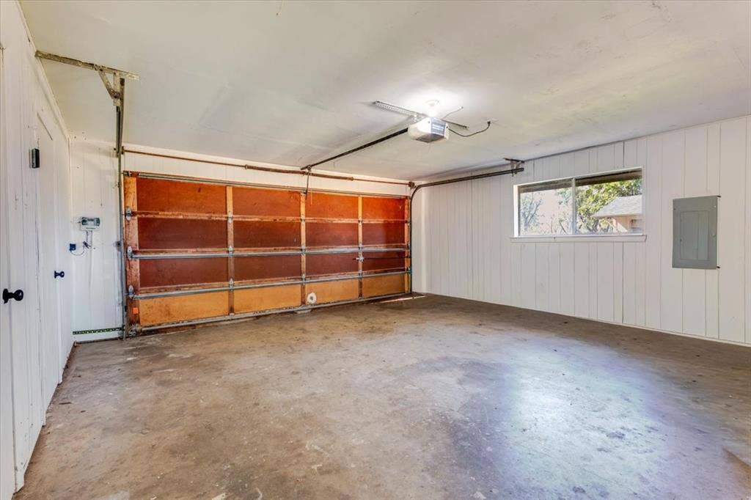
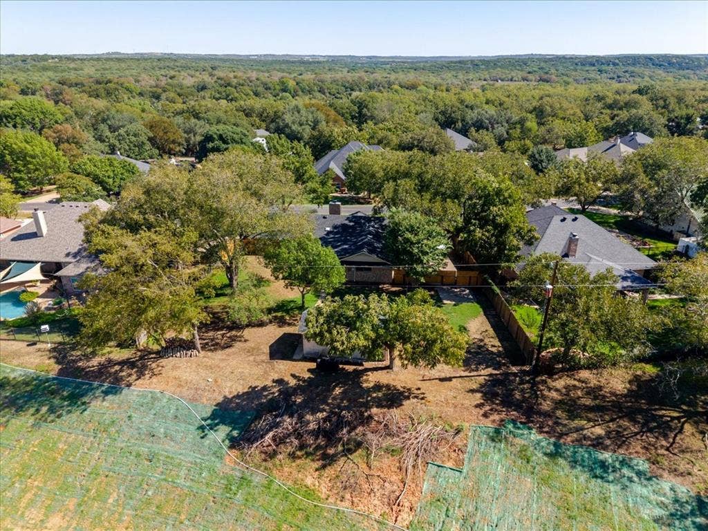
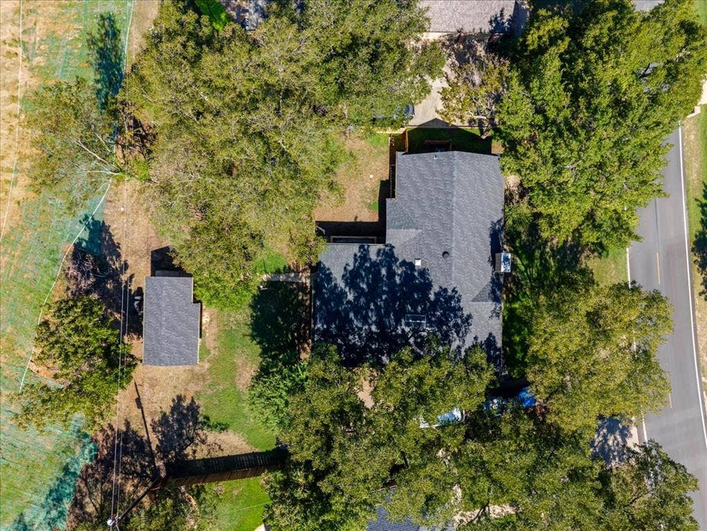
Outside, the detached garage offers additional parking, shop benches, and plenty of space for hobbies or projects, with room for your golf cart as well. The fully fenced private yard provides space for gardening, outdoor activities, or letting your pets enjoy the outdoors.
Located in Pecan Plantation, residents have access to an impressive array of community amenities and recreational opportunities. Come see all that 8105 Ravenswood Dr has to offer and make this Granbury home yours!
| Listing Id: | 21400812 |
|---|---|
| List Price: | $389,000 |
| Property Type: | Residential |
| Property Sub Type: | Single Family Residence |
| Status: | Active |
| Bedrooms Total: | 3 |
| Bathrooms Full: | 2 |
| Living Area: | 1,714 |
| Association Fee: | $205 |
| Lot Size Square Feet: | 1,714.0000 |
| Lot Size Acres: | 0.0393 |
| Waterfront?: | No |
| City: | Granbury |
| County Or Parish: | Hood |
| Subdivision Name: | Pecan Plantation |
| Postal Code: | 76049 |
| Year Built: | 1978 |
| Accessibility Features Yn: | No |
| Appliances: | Dishwasher,Electric Cooktop,Electric Oven,Microwave |
| Association Fee Frequency: | Monthly |
| Association Fee Includes: | Full Use of Facilities, Management Fees, Security |
| Association Type: | Mandatory |
| Attached Garage?: | Yes |
| Basement Yn: | No |
| Bathrooms Total Decimal: | 2.00 |
| Bathrooms Total Integer: | 2 |
| Construction Materials: | Brick, Wood |
| Cooling: | Central Air, Electric |
| Covered Spaces: | 2 |
| Directions: | From the Granbury Square, take US 377 west toward Weatherford. Turn left onto FM 167 S, then continue to Fall Creek Hwy. Enter Pecan Plantation and follow Ravenswood Dr to 8105 Ravenswood Dr. The property will be on the right. |
| Easements: | Other |
| Elementary School: | Mambrino |
| Elementary School Name: | Mambrino |
| Fencing: | Back Yard, Chain Link |
| Fireplace Features: | Living Room, Wood Burning |
| Fireplaces Total: | 1 |
| Flooring: | Luxury Vinyl Plank |
| Foundation Details: | Slab |
| Garage Spaces: | 3 |
| Garage?: | Yes |
| Heating: | Electric |
| High School Name: | Granbury |
| Hoa Management Company: | Pecan Plantation |
| Hoa Management Company Phone: | 817-573-2641 |
| Interior Features: | Built-in Wine Cooler, Decorative Lighting, Open Floorplan, Vaulted Ceiling(s), Walk-In Closet(s) |
| Levels: | One |
| Listing Terms: | Cash, Conventional, FHA, VA Loan |
| Room Count: | 2 |
| Lot Features: | Cleared, Level |
| Lot Size: | Less Than .5 Acre (not Zero) |
| Lot Size Area: | 1,714.0000 |
| Lot Size Units: | Square Feet |
| Middle School Name: | Acton |
| Multi Parcel ID: | No |
| Municipal Utility District?: | Yes |
| Number Of Dining Areas: | 1 |
| Number Of Living Areas: | 1 |
| Number Of Parking Spaces: | 3 |
| Parking Features: | Driveway, Garage, Golf Cart Garage, Private |
| Pool?: | No |
| Possession: | Closing/Funding |
| Property Attached?: | No |
| Roof: | Composition |
| School District: | Granbury ISD |
| Security Features: | Gated Community, Security Gate, Security Guard |
| Smart Home Features Appor Pass Y: | 0 |
| Soil Type: | Unknown |
| Structural Style: | Single Detached |
| Transaction Type: | For Sale |
| Utilities: | Electricity Connected, MUD Water, Outside City Limits |
| Will Subdivide: | No |
| Year Built Details: | Preowned |
Listing Courtesy of: Granbury Realty, LLC
Listing Agent: Morris Duree
(817) 219-2220
Mortgage Calculator
All listings featuring the  icon are provided courtesy of North Texas Real Estate Information Systems, Inc. (NTREIS), Copyright 2026. All rights reserved.
All information is believed accurate but not guaranteed. The properties displayed may not be all of the properties available through the IDX Program. Any use of this site other than by potential buyers or sellers is strictly prohibited.
North Texas Real Estate Information Systems, Inc. data last updated on October 10, 2026 03:00 AM - CT
Property Last Updated: October 10, 2026 03:00 AM - CT
