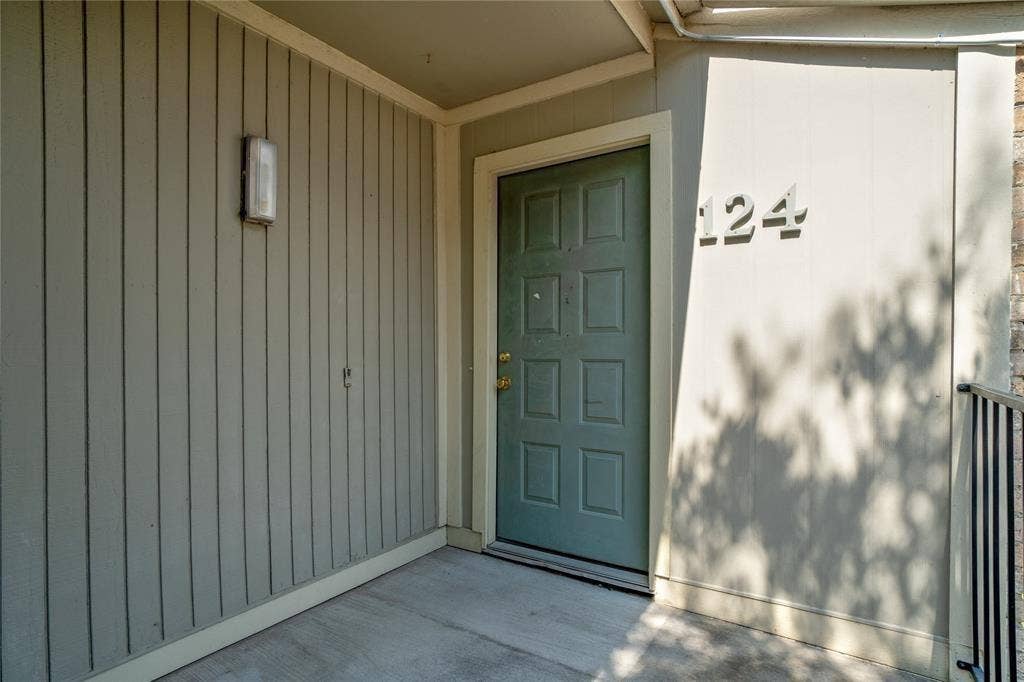
8100 Cambridge Street, #124
Houston, TX 77054
$1,475
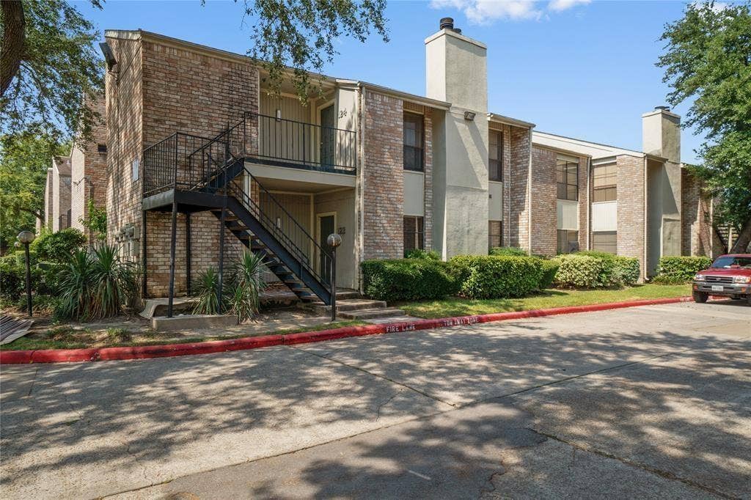
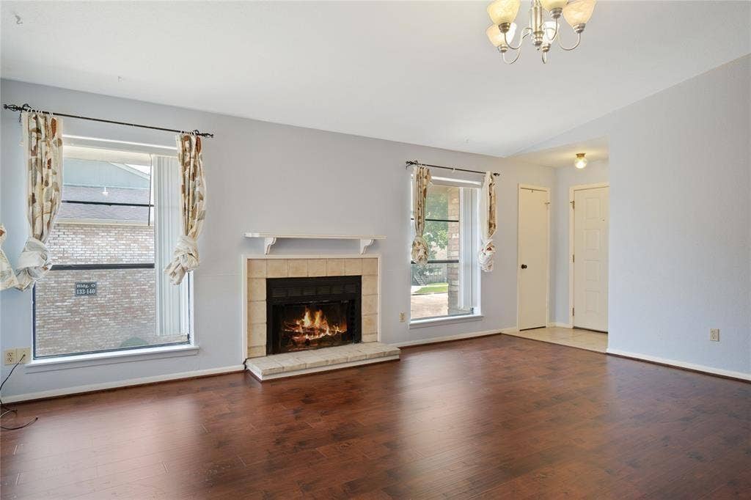
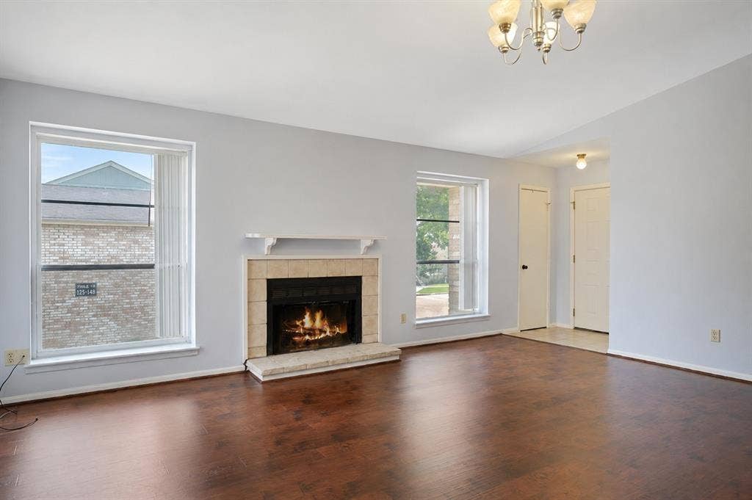
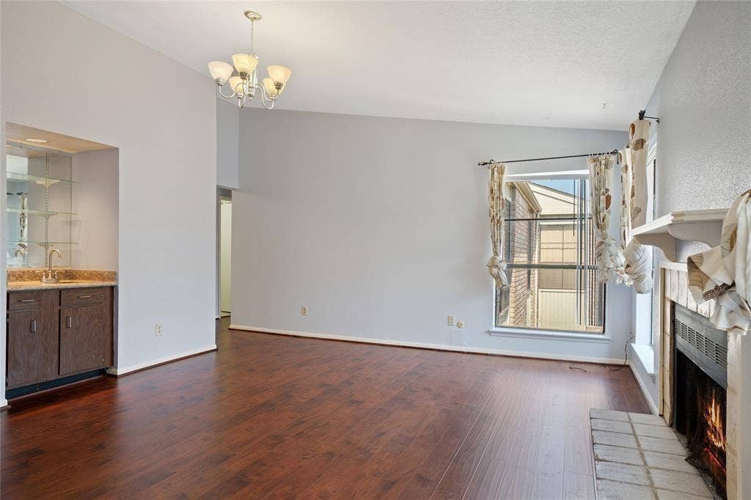
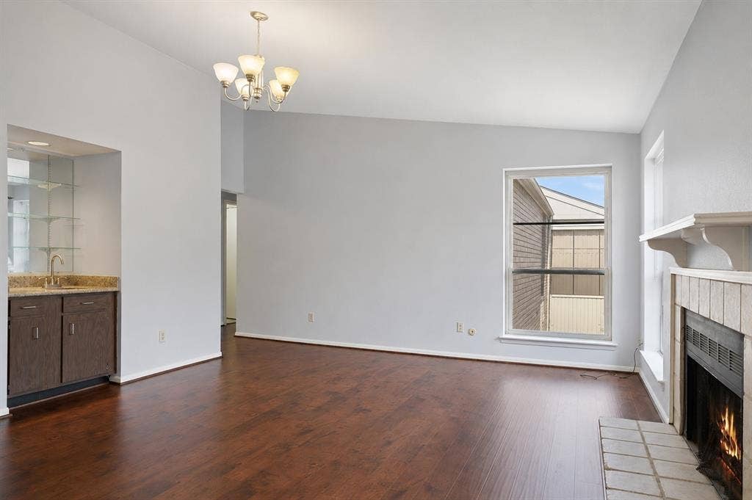
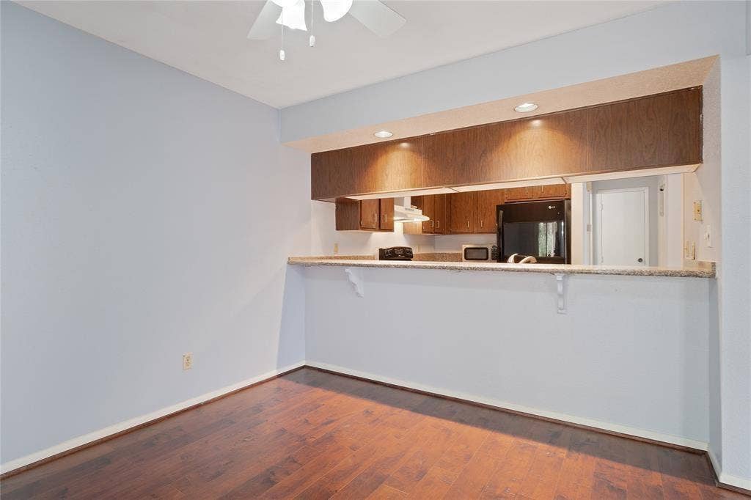
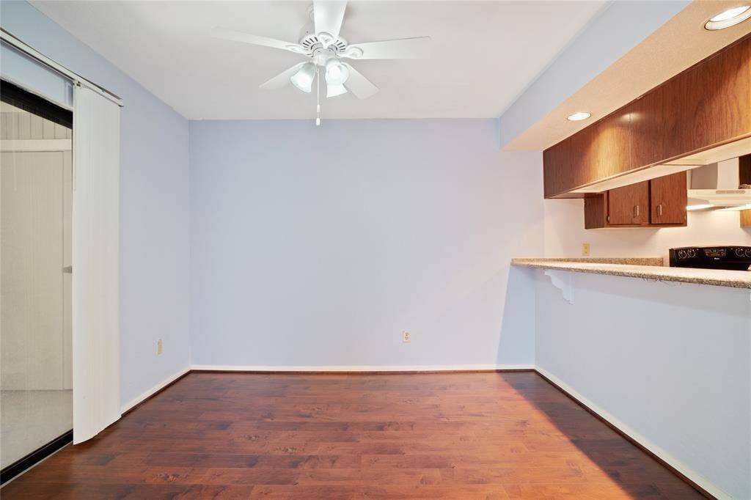
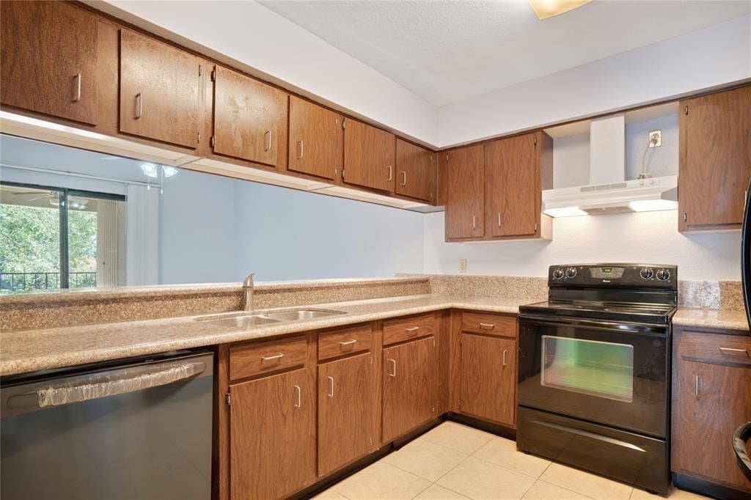
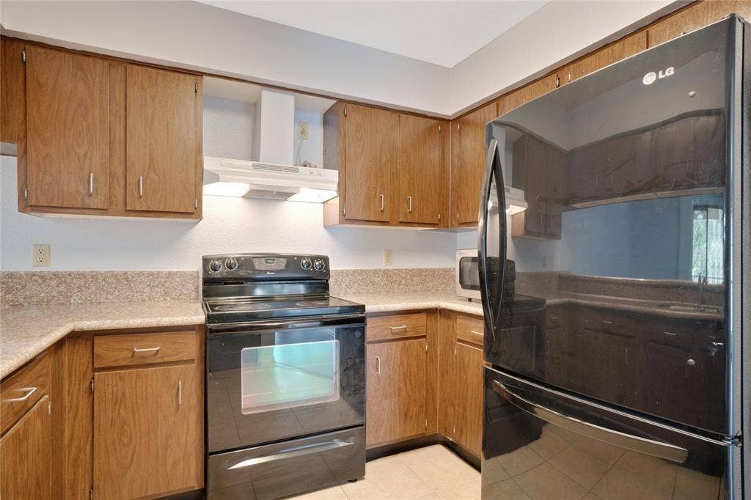
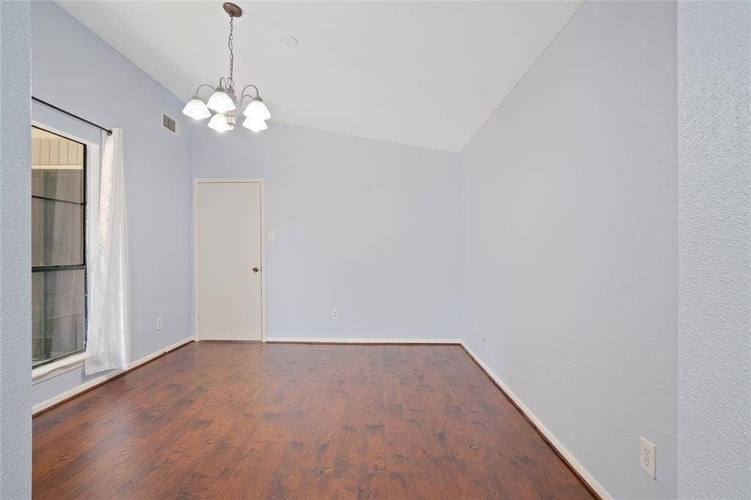
Welcome to this spacious and well-maintained 2-bedroom, 2-bathroom condo located on the second floor in a highly desirable central Houston location. The open-concept living and dining area offers a comfortable space for everyday living and entertaining, featuring a cozy fireplace and a stylish wet bar. The kitchen is equipped with granite countertops and ample cabinet space, making meal preparation both functional and enjoyable.
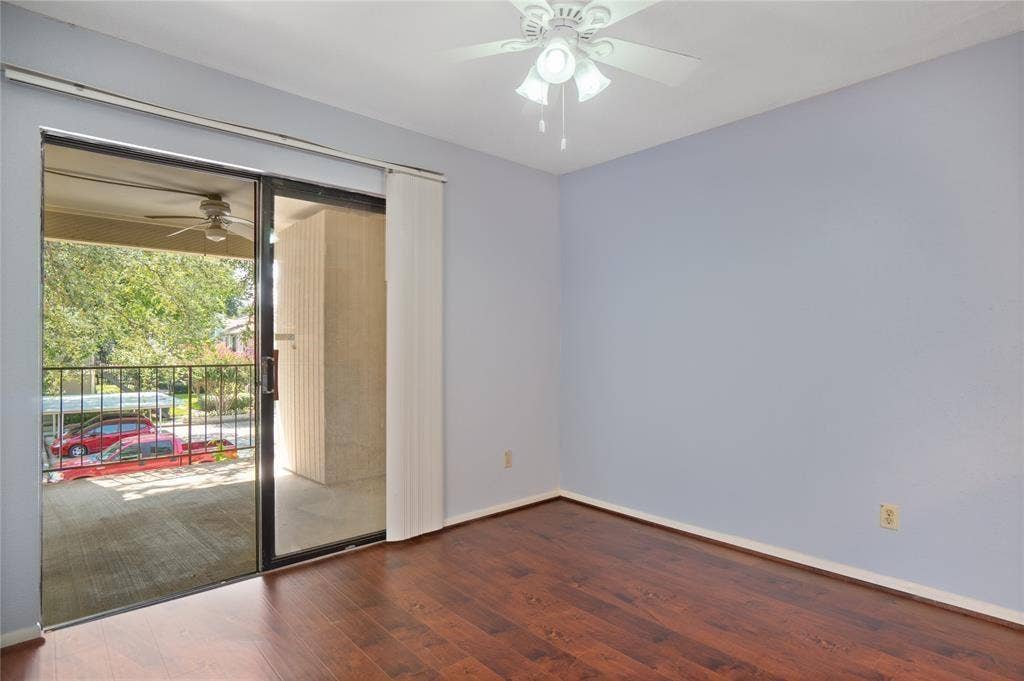
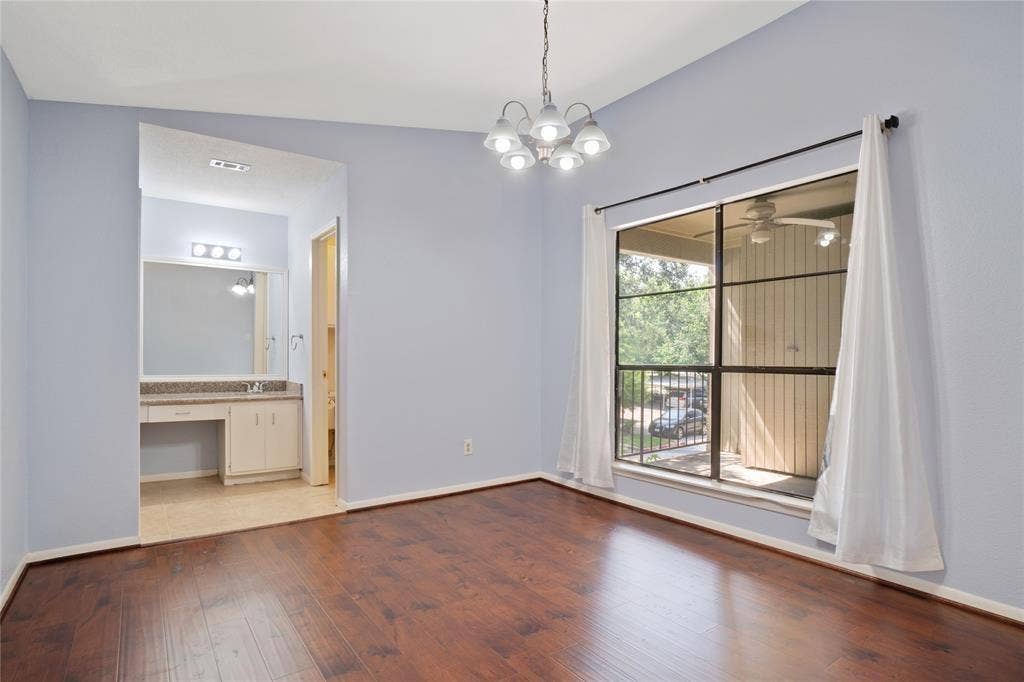
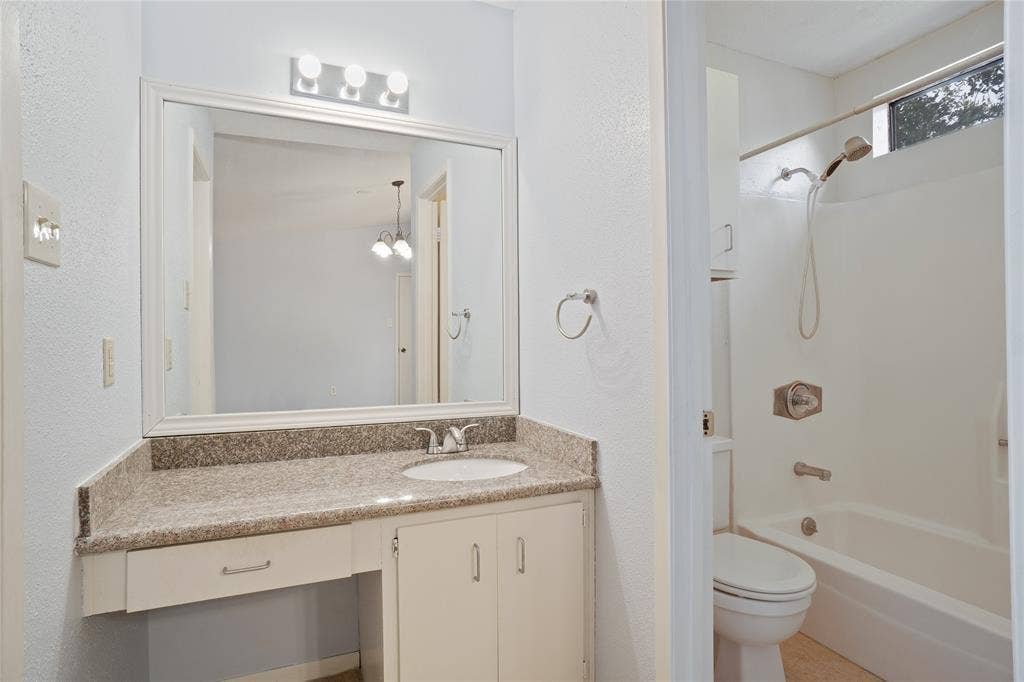
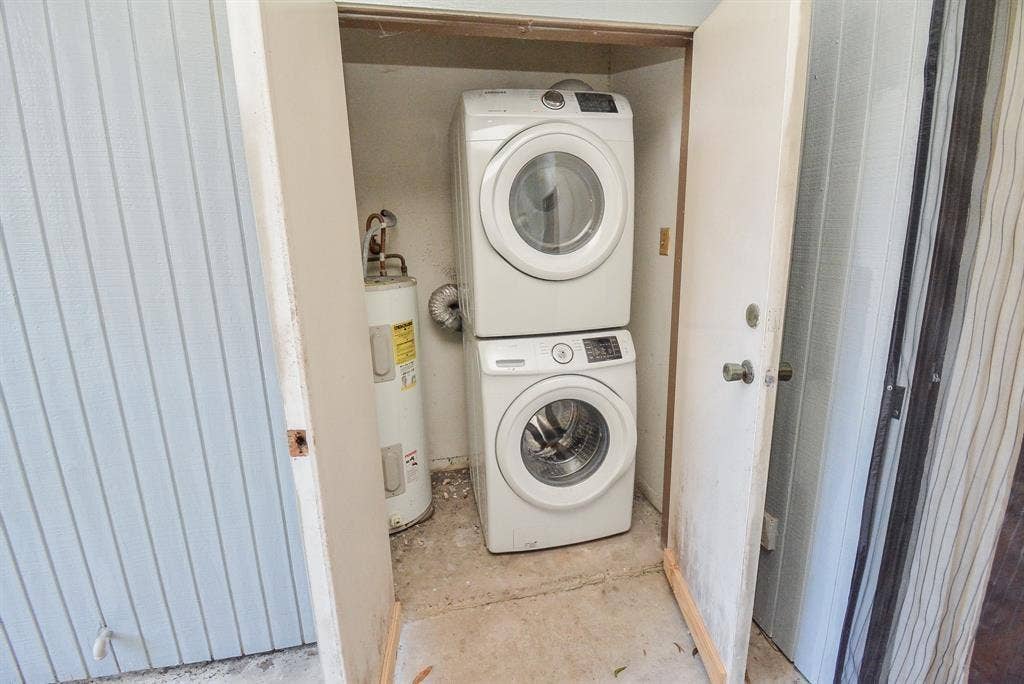
The primary suite includes a private ensuite bathroom, while the second bedroom and full bath provide flexibility for guests, family members, or a home office. Enjoy your morning coffee or unwind in the evening on the private balcony. A washer and dryer are included for added convenience.
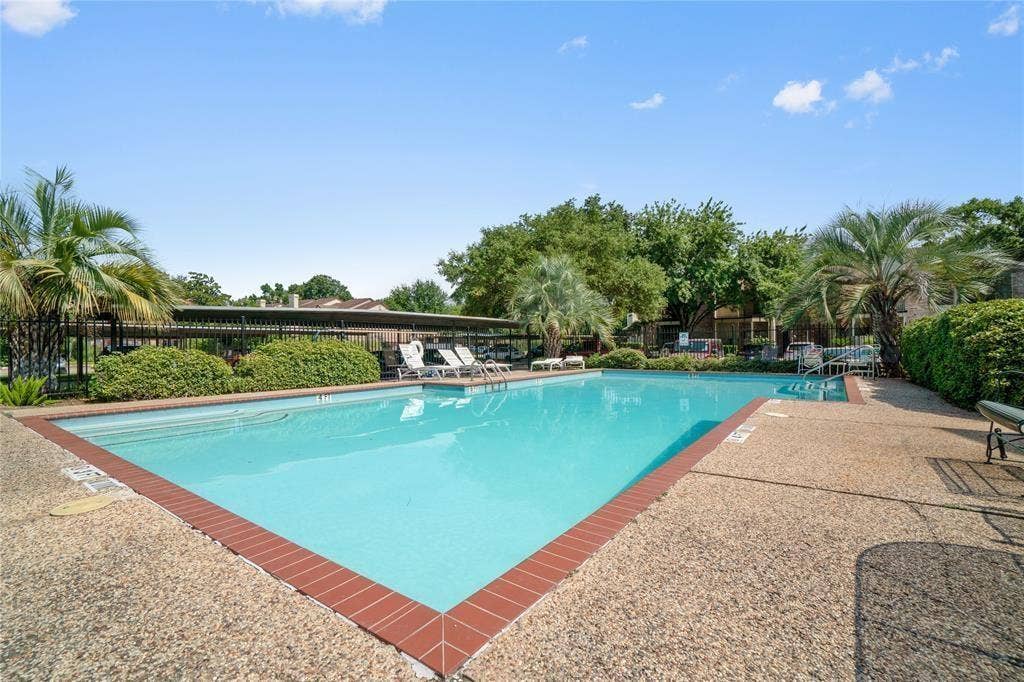
Residents will appreciate the close proximity to the community pool and the exceptional location with easy access to Downtown Houston, the Texas Medical Center, Rice University, Baylor College of Medicine, NRG Stadium, major highways, shopping, dining, and entertainment. This condo offers the perfect combination of comfort, convenience, and accessibility.
| Listing Id: | 21336864 |
|---|---|
| List Price: | $1,475 |
| Property Type: | Residential Lease |
| Property Sub Type: | Condominium |
| Status: | Active |
| Bedrooms Total: | 2 |
| Bathrooms Full: | 2 |
| Living Area: | 1,299 |
| Association Fee: | $425 |
| Lot Size Square Feet: | 162,086.7600 |
| Lot Size Acres: | 3.721 |
| Architectural Style: | Contemporary/Modern |
| Waterfront?: | No |
| City: | Houston |
| County Or Parish: | Harris |
| Subdivision Name: | Cambridge Glen Condo Ph 03 |
| Postal Code: | 77054 |
| Year Built: | 1980 |
| Floor Location Number: | 2 |
| Accessibility Features Yn: | No |
| Appliances: | Dishwasher,Disposal,Dryer,Electric Range,Microwave,Refrigerator,Washer |
| Application Fee Amount: | $50 |
| Association Fee Frequency: | Monthly |
| Association Fee Includes: | Maintenance Grounds, Maintenance Structure, Management Fees, Sewer, Trash, Water |
| Association Type: | Mandatory |
| Availability Date: | 2026-07-20 |
| Basement Yn: | No |
| Bathrooms Total Decimal: | 2.00 |
| Bathrooms Total Integer: | 2 |
| Consent for Visitors to Record: | Audio, Video |
| Construction Materials: | Brick, Siding |
| Deposit Amount: | $1,475 |
| Deposit Pet: | $200 |
| Directions: | See GPS. Note: Enter from El Paseo St |
| Elementary School: | Harris |
| Elementary School Name: | Harris |
| Fireplace Features: | Wood Burning |
| Fireplaces Total: | 1 |
| Flooring: | Laminate, Vinyl |
| Floor Location Number: | 2 |
| Foundation Details: | Slab |
| Furnished?: | No |
| Garage?: | No |
| High School Name: | Lamar |
| Hoa Management Company: | Rise Assoc. Management |
| Hoa Management Company Phone: | 713-936-9200 |
| Interior Features: | Granite Counters, Pantry, Wet Bar |
| Lease Conditions: | Application Fee, Prior Residence Info., References Required, Written Application (+) |
| Lease Term: | 12 Months |
| Lease Type: | 1 Year Plus |
| Levels: | One |
| Room Count: | 5 |
| Lot Size: | Condo/Townhome Lot |
| Lot Size Area: | 3.7210 |
| Lot Size Units: | Acres |
| Middle School Name: | Cullen |
| Monies Required: | First Months Rent, Pet Deposit, Security Deposit |
| Multi Parcel ID: | No |
| Municipal Utility District?: | No |
| Non Refundable Pet Fee?: | Yes |
| Notice Surveillance Devices Pres: | None |
| Number Of Dining Areas: | 1 |
| Number Of Living Areas: | 1 |
| Number Of Pets Allowed: | 1 |
| Parking Features: | Assigned, Covered, On Site |
| Pets Allowed: | Yes Pets Allowed |
| Pool?: | Yes |
| Postal Code Plus 4: | 3162 |
| Property Attached?: | Yes |
| Restrictions: | No Known Restriction(s) |
| Roof: | Asphalt, Shingle |
| School District: | Houston ISD |
| Senior Community Yn: | No |
| Smart Home Features Appor Pass Y: | 0 |
| Stories Total: | 2 |
| Structural Style: | Condo/Townhome |
| Tenant Pays: | All Utilities |
| Transaction Type: | For Lease |
| Utilities: | City Sewer, City Water, Concrete, Individual Gas Meter, Individual Water Meter |
| Will Subdivide: | No |
Listing Courtesy of: Ignite Real Estate Group
Listing Agent: Raghunath Mallepalli
903-262-0054
All listings featuring the  icon are provided courtesy of North Texas Real Estate Information Systems, Inc. (NTREIS), Copyright 2026. All rights reserved.
All information is believed accurate but not guaranteed. The properties displayed may not be all of the properties available through the IDX Program. Any use of this site other than by potential buyers or sellers is strictly prohibited.
North Texas Real Estate Information Systems, Inc. data last updated on October 08, 2026 05:05 PM - CT
Property Last Updated: October 08, 2026 05:05 PM - CT
