810 Grove Drive
Garland, TX 75040
$525,000
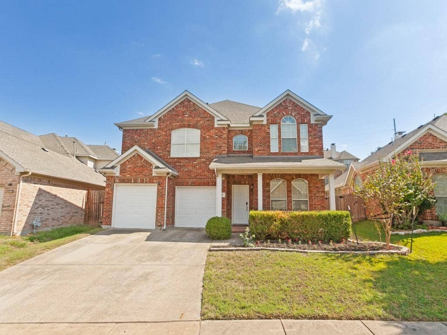
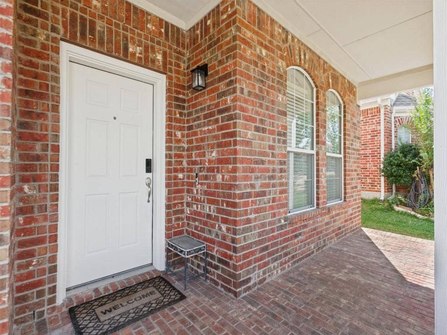
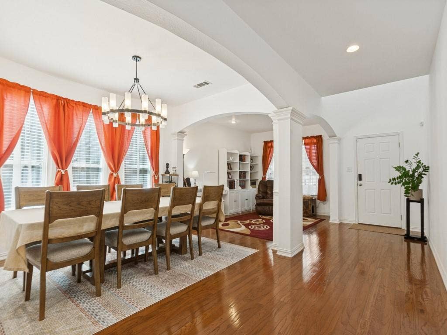
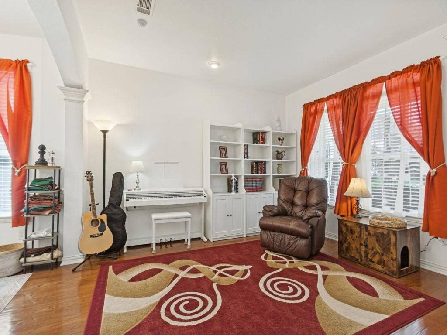
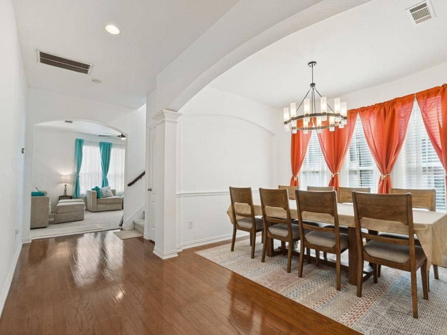
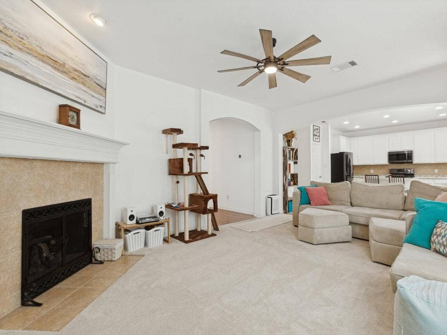
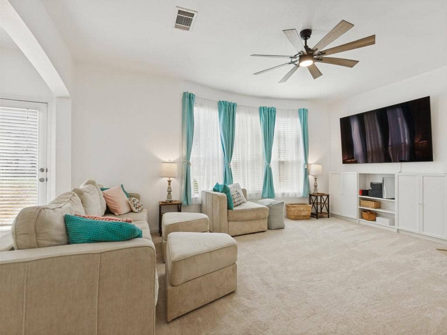
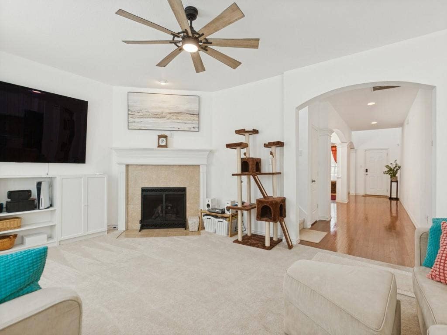
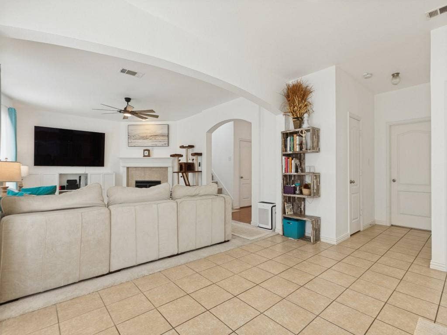
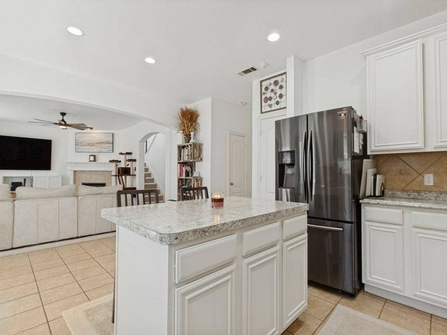
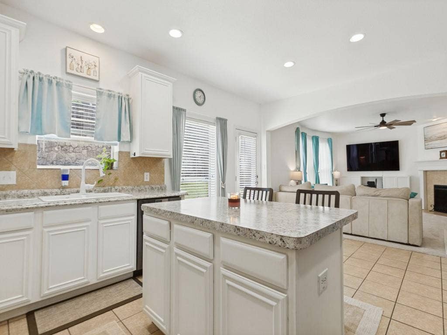
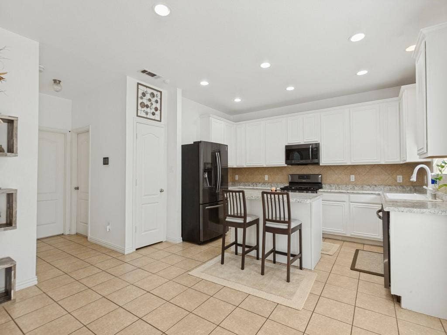
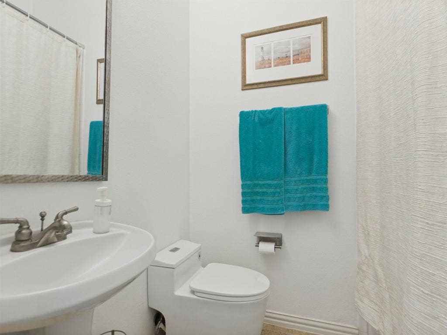
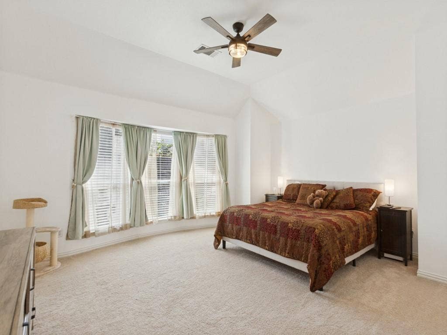
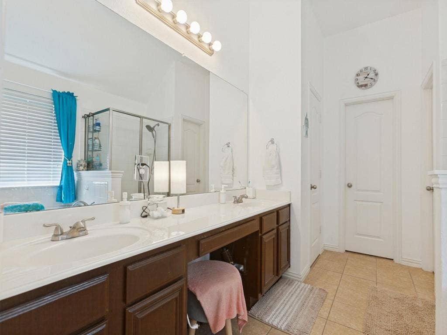
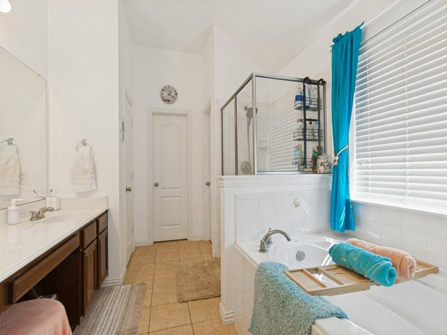
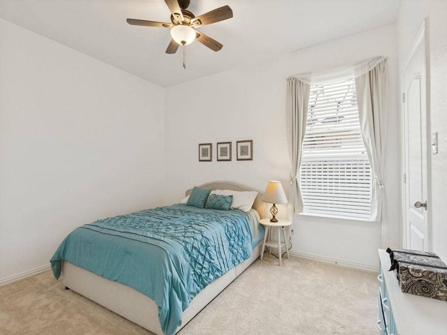
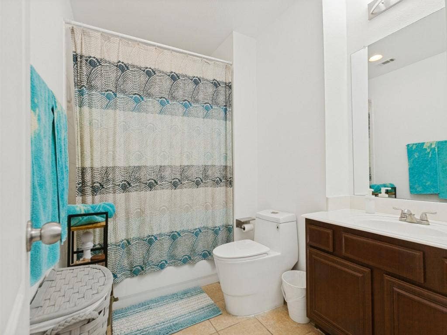
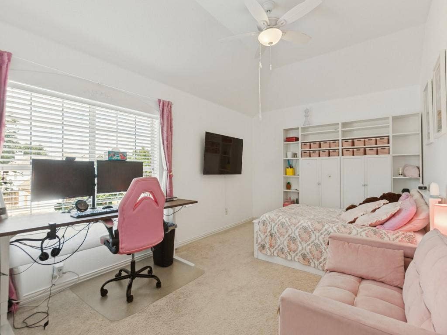
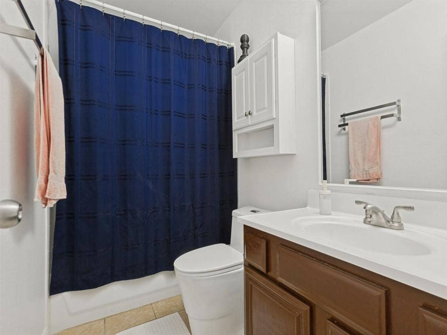
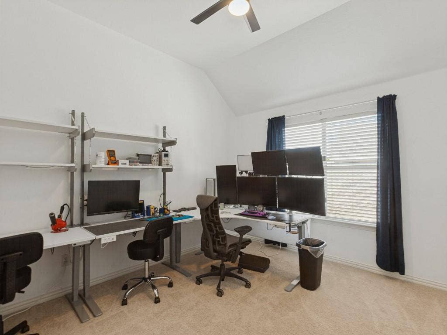
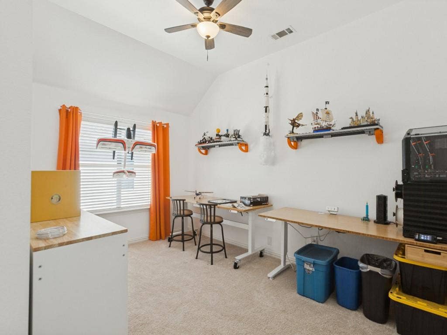
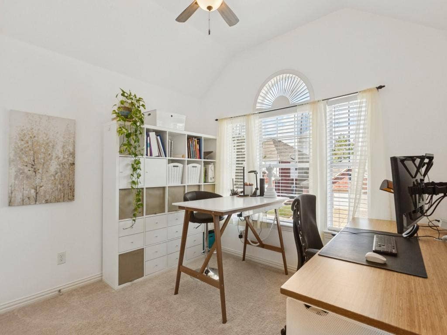
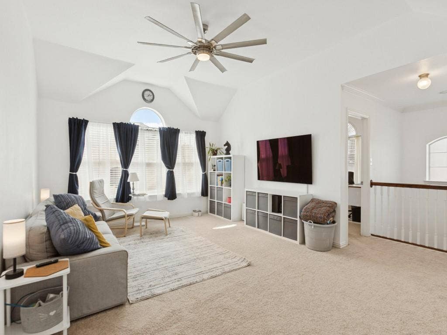
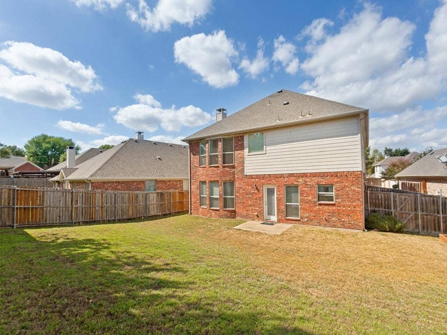
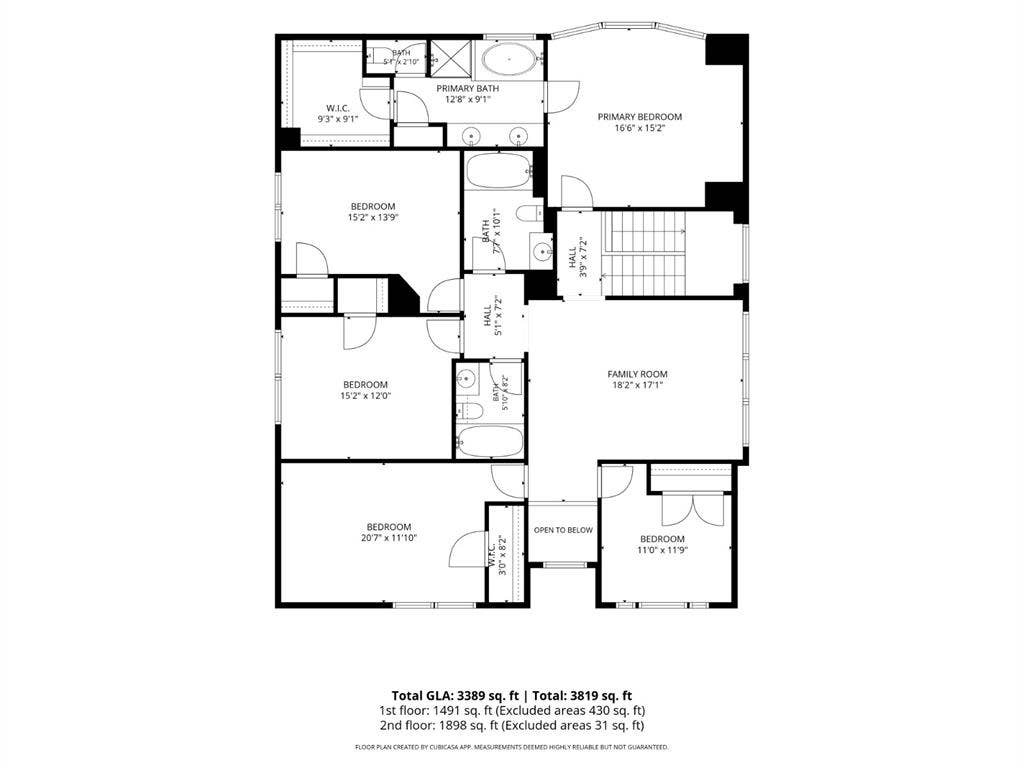
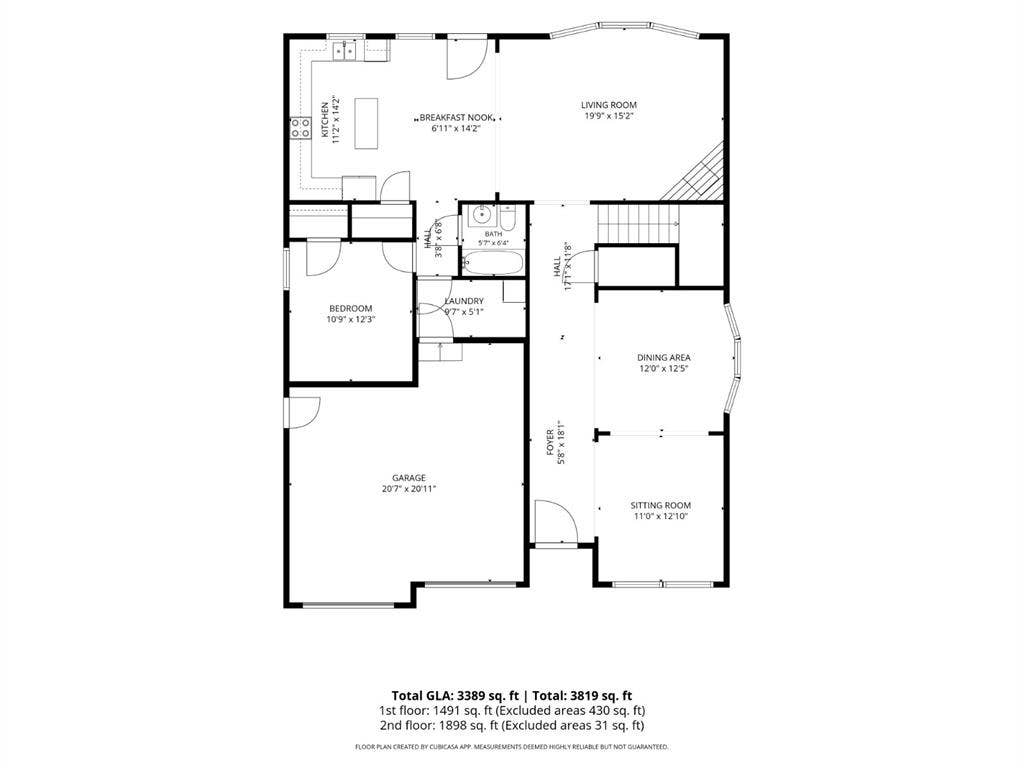
Spacious 6-bedroom, 4-bath home offering 3,363 square feet of versatile living space in the desirable Charleston Commons neighborhood. Designed for comfortable living and entertaining, the first floor features an open floor plan with formal living and dining rooms, separate from the family room and kitchen. The kitchen opens to the family room, creating an inviting space for everyday living and gatherings. A downstairs bedroom and full bath provide flexibility for guests or a home office. Upstairs, the spacious primary suite is complemented by four additional bedrooms, two full baths, and a bonus room ideal for a game room or second living area. Enjoy a large grassy backyard with plenty of room for outdoor activities and entertaining. Conveniently located near Firewheel Town Center, with easy access to major highways, nearby parks, and nature trails. With generous square footage, multiple living areas, and a flexible floor plan, this home offers exceptional space and functionality in a convenient Garland location.
| Listing Id: | 21412545 |
|---|---|
| List Price: | $525,000 |
| Property Type: | Residential |
| Property Sub Type: | Single Family Residence |
| Status: | Active |
| Bedrooms Total: | 6 |
| Bathrooms Full: | 4 |
| Living Area: | 3,363 |
| Association Fee: | $335 |
| Unexempt Taxes: | $12,383 |
| Lot Size Square Feet: | 6,708.2400 |
| Lot Size Acres: | 0.154 |
| Architectural Style: | Traditional |
| Waterfront?: | No |
| City: | Garland |
| County Or Parish: | Dallas |
| Subdivision Name: | Charleston Commons 02 |
| Postal Code: | 75040 |
| Year Built: | 2006 |
| Accessibility Features Yn: | No |
| Appliances: | Dishwasher,Disposal,Electric Range |
| Association Fee Frequency: | Annually |
| Association Fee Includes: | Full Use of Facilities, Maintenance Grounds |
| Association Type: | Mandatory |
| Attached Garage?: | Yes |
| Basement Yn: | No |
| Bathrooms Total Decimal: | 4.00 |
| Bathrooms Total Integer: | 4 |
| Community Features: | Curbs, Jogging Path/Bike Path, Park, Playground, Sidewalks |
| Consent for Visitors to Record: | Video |
| Construction Materials: | Brick |
| Cooling: | Ceiling Fan(s), Central Air |
| Covered Spaces: | 2 |
| Directions: | Use GPS |
| Elementary School: | Choice Of School |
| Elementary School Name: | Choice Of School |
| Fencing: | Wood |
| Fireplace Features: | Gas, Gas Logs, Wood Burning |
| Fireplaces Total: | 1 |
| Flooring: | Carpet, Ceramic Tile, Hardwood |
| Foundation Details: | Slab |
| Garage Length: | 22 |
| Garage Spaces: | 2 |
| Garage Width: | 22 |
| Garage?: | Yes |
| Heating: | Central, Natural Gas |
| High School Name: | Choice Of School |
| Hoa Management Company: | SBB Community Management |
| Hoa Management Company Phone: | 972-960-2800 |
| Interior Features: | High Speed Internet Available, Kitchen Island, Open Floorplan, Pantry, Vaulted Ceiling(s), Walk-In Closet(s) |
| Lake Pump Yn: | No |
| Laundry Features: | Electric Dryer Hookup, Utility Room, Full Size W/D Area |
| Levels: | Two |
| Listing Terms: | Cash, Conventional, FHA, VA Loan |
| Room Count: | 16 |
| Lot Features: | Interior Lot, Landscaped |
| Lot Size: | Less Than .5 Acre (not Zero) |
| Lot Size Area: | 0.1540 |
| Lot Size Source: | Public Records |
| Lot Size Units: | Acres |
| Middle School Name: | Choice Of School |
| Multi Parcel ID: | No |
| Municipal Utility District?: | No |
| Notice Surveillance Devices Pres: | None |
| Number Of Dining Areas: | 2 |
| Number Of Living Areas: | 3 |
| Number Of Parking Spaces: | 2 |
| Parking Features: | Garage Door Opener, Garage Double Door, Garage Faces Front |
| Pool?: | No |
| Possession: | Closing/Funding |
| Postal Code Plus 4: | 1090 |
| Property Attached?: | No |
| Roof: | Composition |
| School District: | Garland ISD |
| Security Features: | Smoke Detector(s) |
| Smart Home Features Appor Pass Y: | 0 |
| Soil Type: | Unknown |
| Structural Style: | Single Detached |
| Transaction Type: | For Sale |
| Utilities: | Cable Available, City Sewer, City Water |
| Will Subdivide: | No |
| Year Built Details: | Preowned |
Listing Courtesy of: Allie Beth Allman & Assoc.
Listing Agent: Nikki Kienast
214-215-5841
Mortgage Calculator
All listings featuring the  icon are provided courtesy of North Texas Real Estate Information Systems, Inc. (NTREIS), Copyright 2026. All rights reserved.
All information is believed accurate but not guaranteed. The properties displayed may not be all of the properties available through the IDX Program. Any use of this site other than by potential buyers or sellers is strictly prohibited.
North Texas Real Estate Information Systems, Inc. data last updated on October 17, 2026 03:19 AM - CT
Property Last Updated: October 17, 2026 03:19 AM - CT
