809 Sunlight Loop
Princeton, TX 75407
$300,000
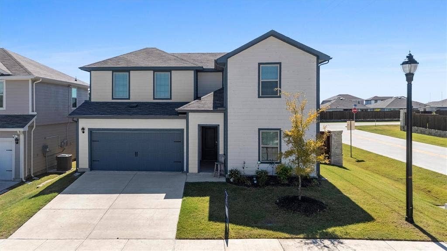
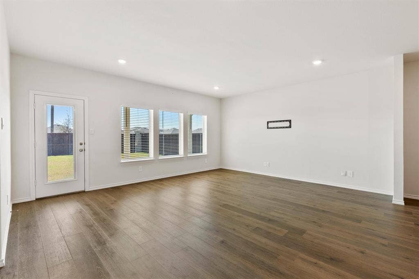
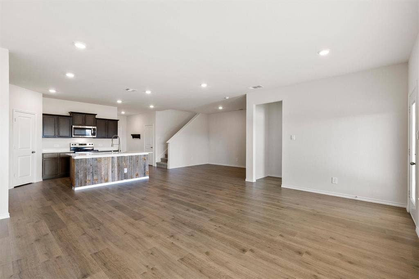
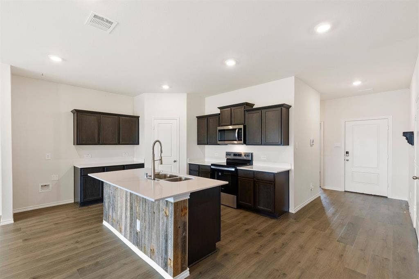
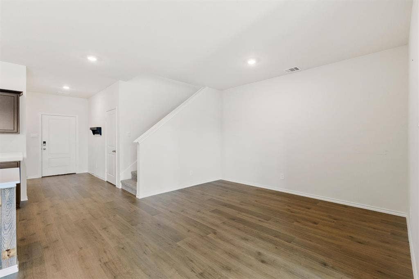
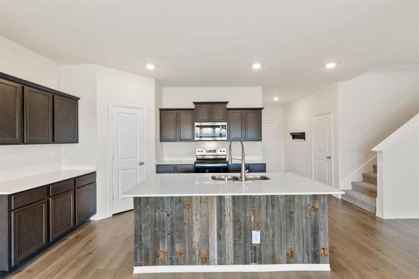
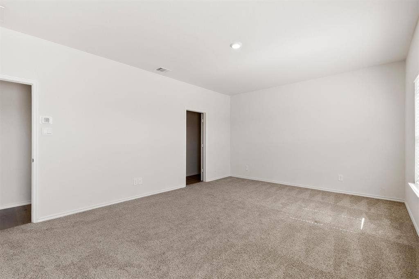
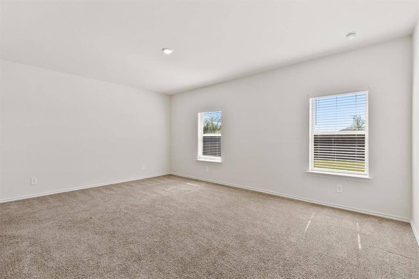
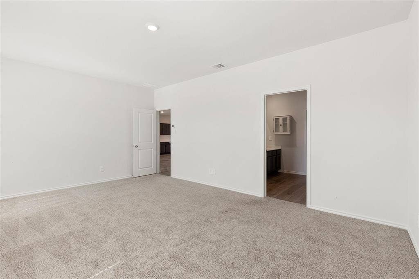
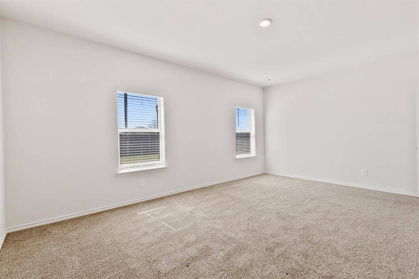
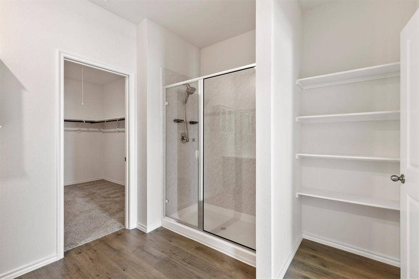
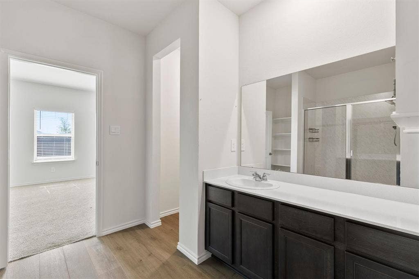
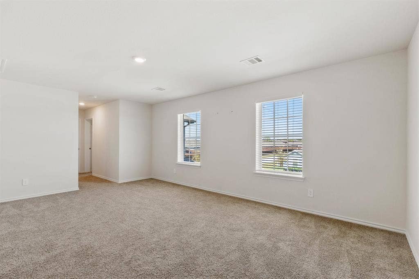
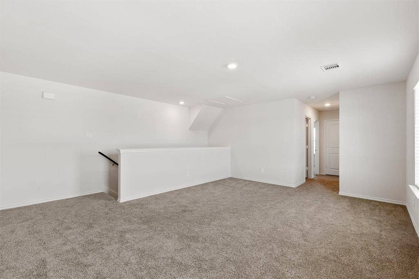
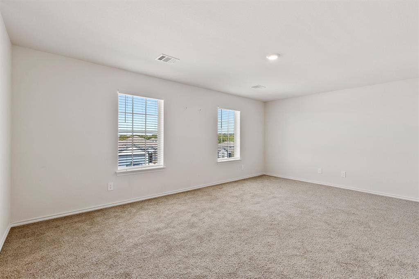
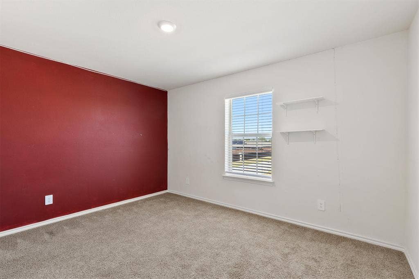
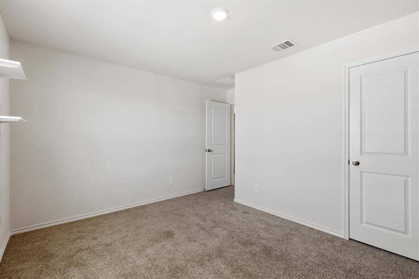
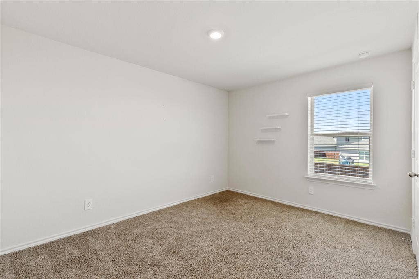
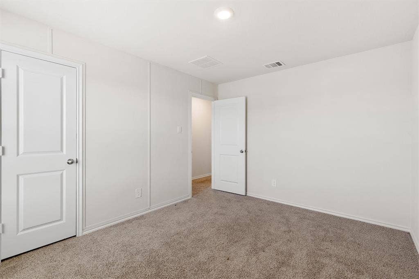
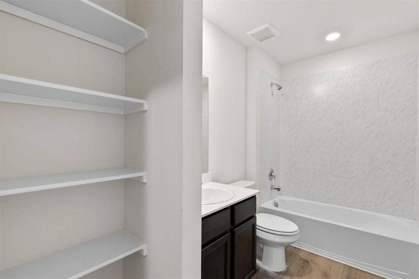
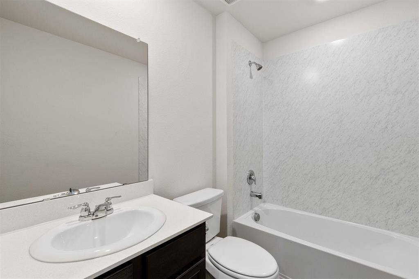
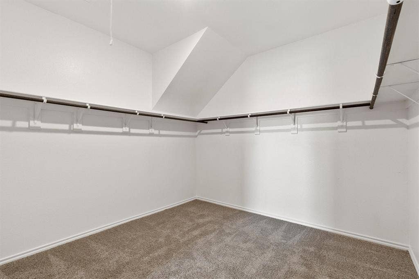
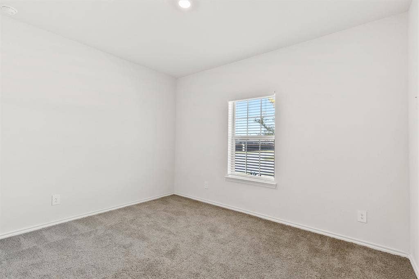
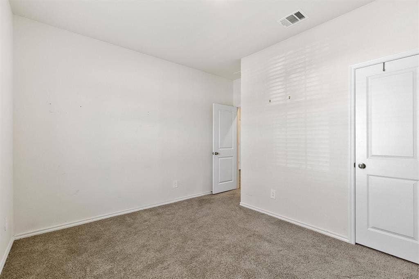
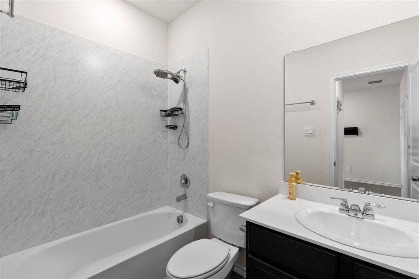
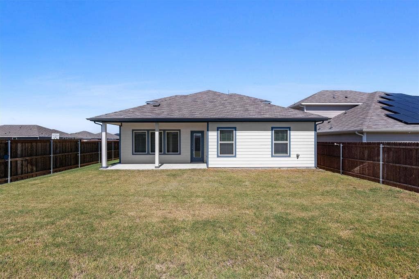
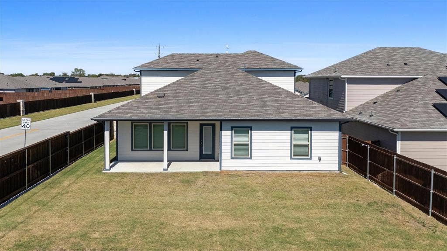
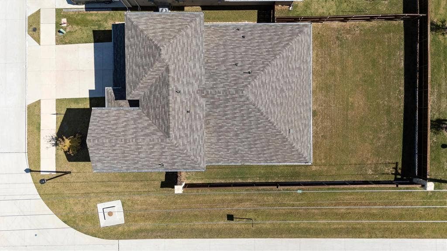
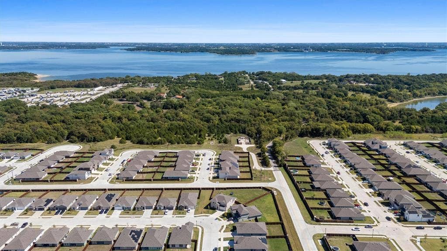
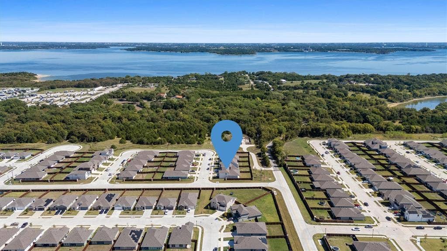
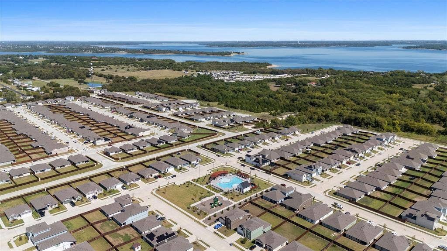
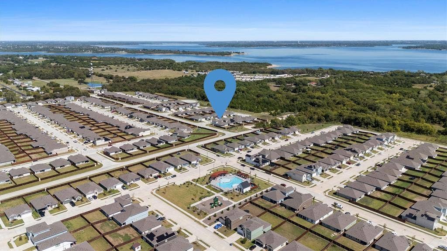
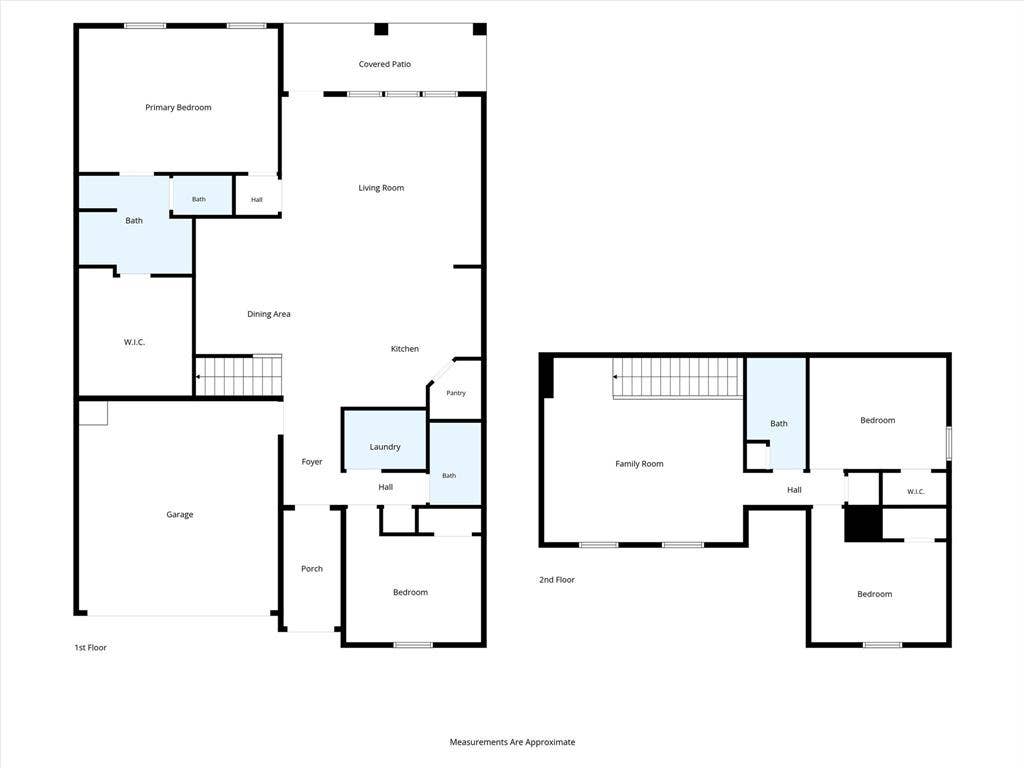
Welcome to your new home! Excellent floorplan featuring 4 bedrooms and 3 full bathrooms. Primary and one secondary bedroom located downstairs with two more bedrooms and a gameroom upstairs. This home is great for entertaining with the open layout, large kitchen with island and graciously sized living room overlooking backyard. The location is optimal on a corner lot and backing to greenbelt area and just minutes from Lake Lavon. Primary bedroom features a private bathroom with oversized vanity, walk in shower and Texas sized closet.
| Listing Id: | 21407287 |
|---|---|
| List Price: | $300,000 |
| Property Type: | Residential |
| Property Sub Type: | Single Family Residence |
| Status: | Active |
| Bedrooms Total: | 4 |
| Bathrooms Full: | 3 |
| Living Area: | 2,558 |
| Association Fee: | $500 |
| Unexempt Taxes: | $7,268 |
| Lot Size Square Feet: | 6,577.5600 |
| Lot Size Acres: | 0.151 |
| Architectural Style: | Traditional |
| Waterfront?: | No |
| City: | Princeton |
| County Or Parish: | Collin |
| Subdivision Name: | Ranger Xing Ph 3 |
| Postal Code: | 75407 |
| Year Built: | 2024 |
| Accessibility Features Yn: | No |
| Appliances: | Dishwasher,Disposal,Electric Range,Electric Water Heater,Microwave |
| Association Fee Frequency: | Annually |
| Association Fee Includes: | Full Use of Facilities, Maintenance Grounds, Management Fees |
| Association Type: | Mandatory |
| Attached Garage?: | Yes |
| Basement Yn: | No |
| Bathrooms Total Decimal: | 3.00 |
| Bathrooms Total Integer: | 3 |
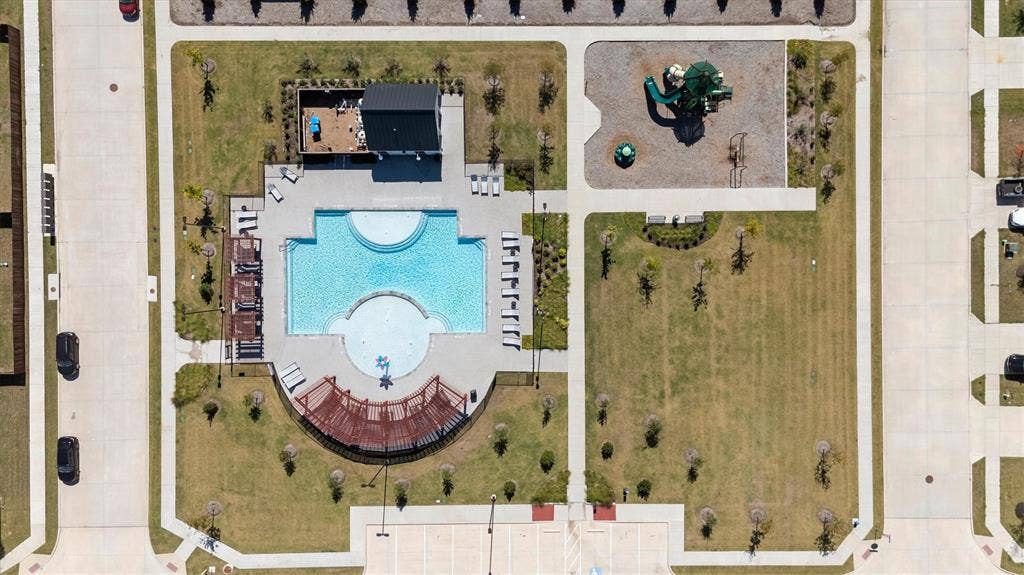
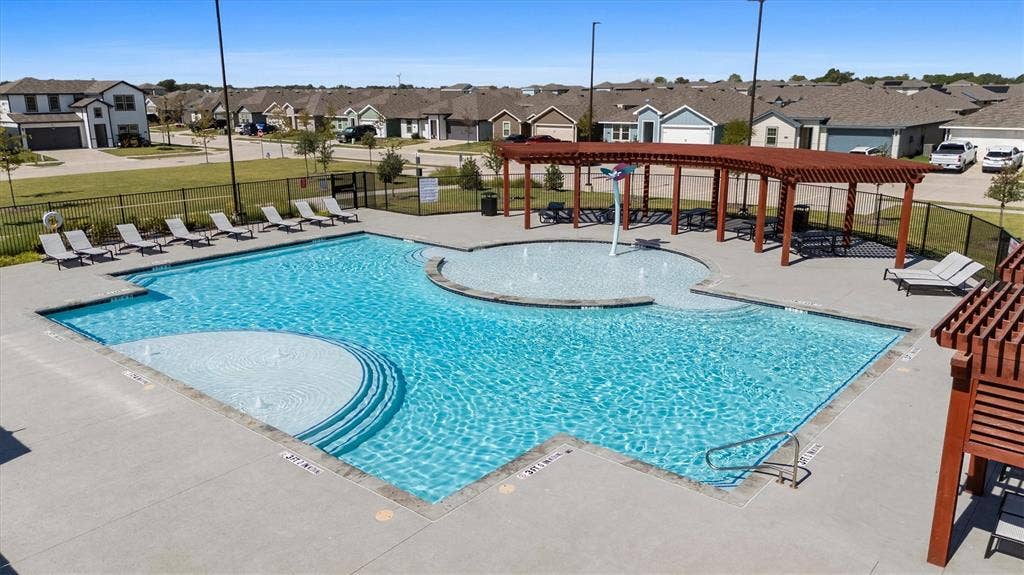
| Community Features: | Community Pool, Greenbelt, Park, Playground, Pool, Sidewalks |
| Consent for Visitors to Record: | Audio, Video |
| Construction Materials: | Siding |
| Cooling: | Central Air, Zoned |
| Covered Spaces: | 2 |
| Directions: | 982, turn on 439, left on Hawthorne, right on Sunlight Loop |
| Easements: | Other |
| Elementary School: | James |
| Elementary School Name: | James |
| Exterior Features: | Covered Patio/Porch, Rain Gutters |
| Fencing: | Back Yard, Wood |
| Flooring: | Carpet, Luxury Vinyl Plank |
| Foundation Details: | Slab |
| Garage Length: | 19 |
| Garage Spaces: | 2 |
| Garage Width: | 20 |
| Garage?: | Yes |
| Heating: | Central, Electric, Zoned |
| High School Name: | Lovelady |
| Hoa Management Company: | NEIGHBORHOOD MGMT |
| Hoa Management Company Phone: | 972-359-1548 |
| Interior Features: | Cable TV Available, Double Vanity, Eat-in Kitchen, High Speed Internet Available, Kitchen Island, Open Floorplan, Pantry, Walk-In Closet(s) |
| Intermediate School Name: | Huddleston |
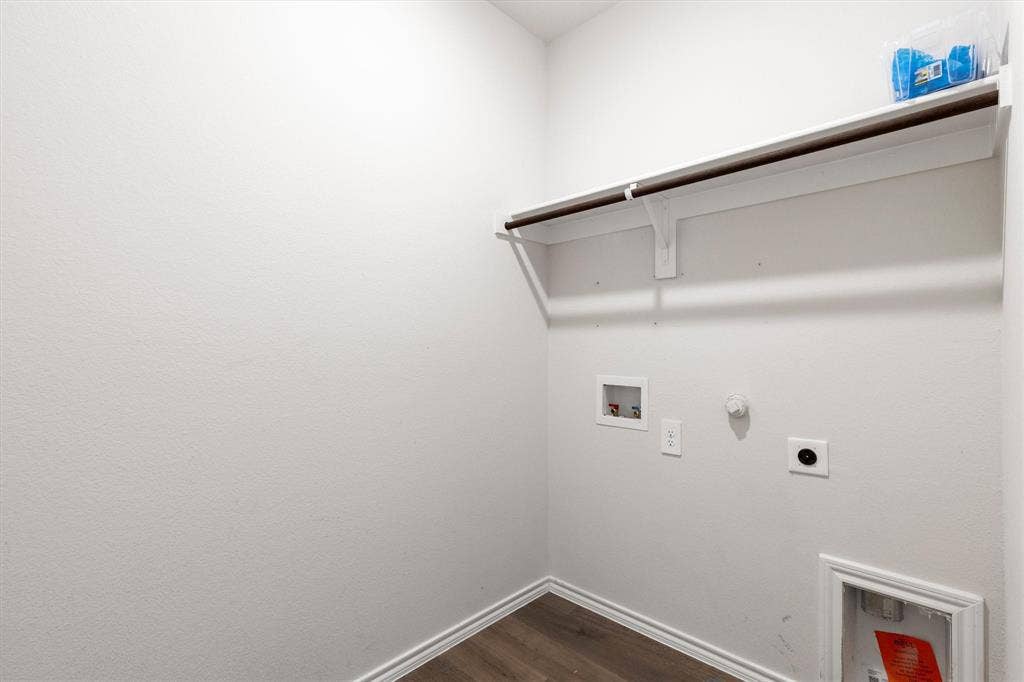
| Laundry Features: | Electric Dryer Hookup, Utility Room, Full Size W/D Area, Dryer Hookup, Washer Hookup |
| Levels: | Two |
| Listing Terms: | Cash, Conventional, FHA, VA Loan |
| Room Count: | 8 |
| Lot Features: | Adjacent to Greenbelt, Corner Lot, Few Trees, Lrg. Backyard Grass, Sprinkler System, Subdivision |
| Lot Size: | Less Than .5 Acre (not Zero) |
| Lot Size Area: | 0.1510 |
| Lot Size Units: | Acres |
| Middle School Name: | Mattei |
| Multi Parcel ID: | No |
| Municipal Utility District?: | Yes |
| Notice Surveillance Devices Pres: | Audio, Video |
| Number Of Dining Areas: | 1 |
| Number Of Living Areas: | 2 |
| Number Of Parking Spaces: | 2 |
| Parking Features: | Driveway, Garage, Garage Door Opener, Garage Faces Front, Garage Single Door |
| Patio And Porch Features: | Covered |
| Pool?: | No |
| Possession: | Negotiable |
| Postal Code Plus 4: | 4323 |
| Property Attached?: | No |
| Roof: | Composition |
| School District: | Princeton ISD |
| Security Features: | Unknown |
| Senior High School Name: | Princeton |
| Smart Home Features Appor Pass Y: | 0 |
| Soil Type: | Unknown |
| Special Taxing Entities: | 0 |
| Structural Style: | Single Detached |
| Transaction Type: | For Sale |
| Utilities: | Co-op Electric, Concrete, Curbs, MUD Sewer, MUD Water, Phone Available, Sidewalk, Underground Utilities |
| Will Subdivide: | No |
| Window Features: | Window Coverings |
| Year Built Details: | Preowned |
Listing Courtesy of: Coldwell Banker Apex, REALTORS
Listing Agent: Cynthia McCauley
214-727-2346
Mortgage Calculator
All listings featuring the  icon are provided courtesy of North Texas Real Estate Information Systems, Inc. (NTREIS), Copyright 2026. All rights reserved.
All information is believed accurate but not guaranteed. The properties displayed may not be all of the properties available through the IDX Program. Any use of this site other than by potential buyers or sellers is strictly prohibited.
North Texas Real Estate Information Systems, Inc. data last updated on October 09, 2026 02:45 AM - CT
Property Last Updated: October 09, 2026 02:45 AM - CT
