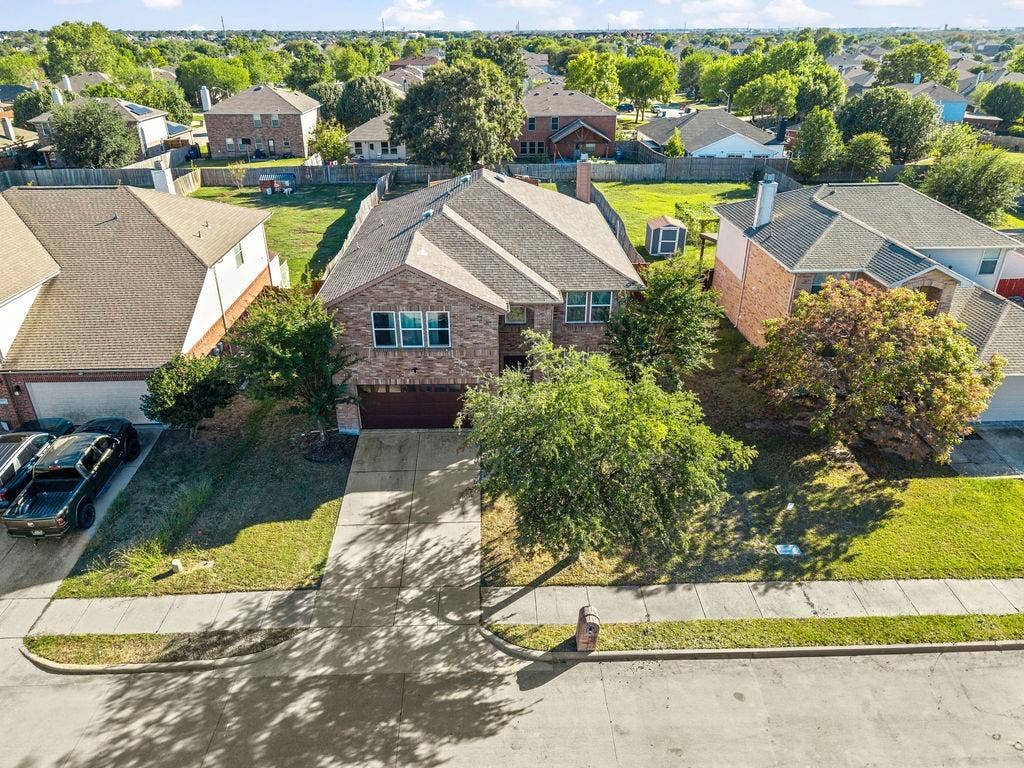
809 Bessemer Drive
Wylie, TX 75098
$624,000
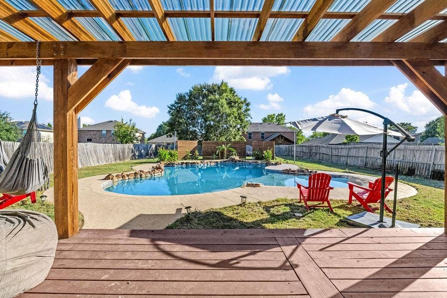
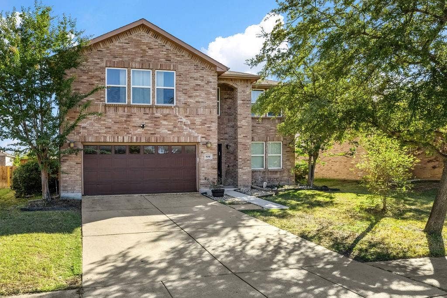
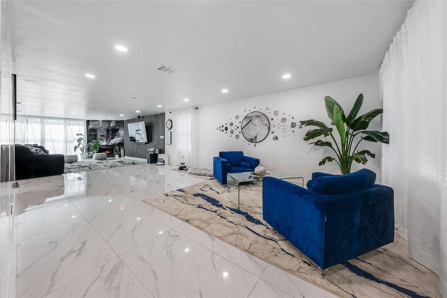
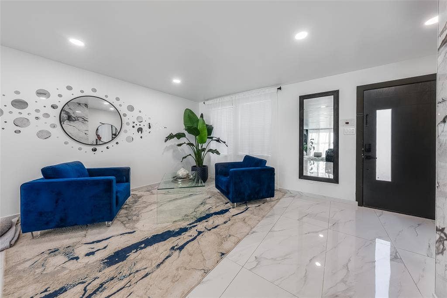
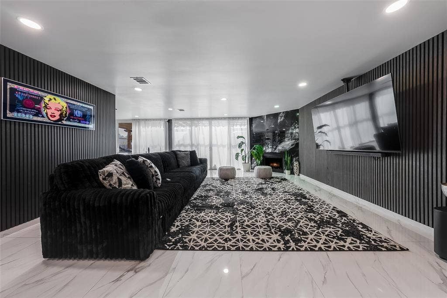
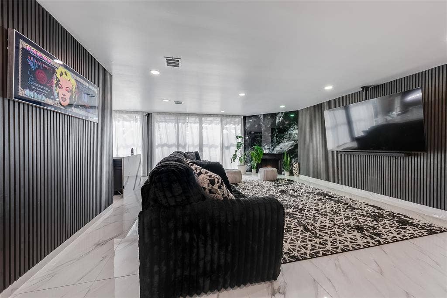
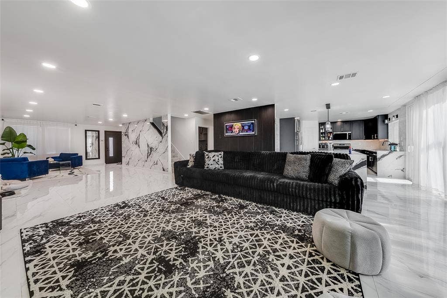
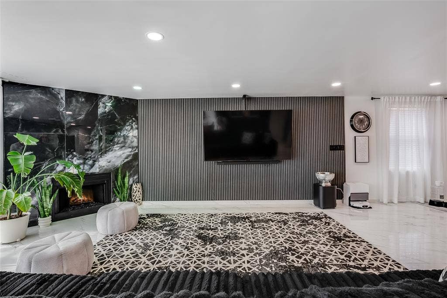
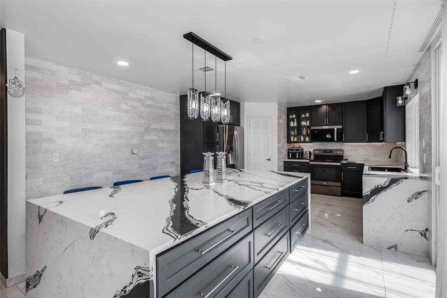
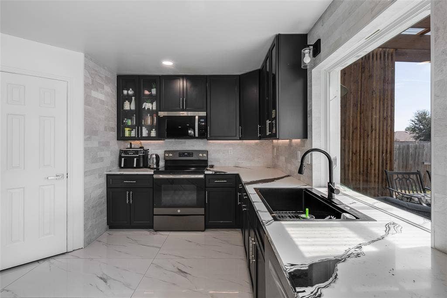
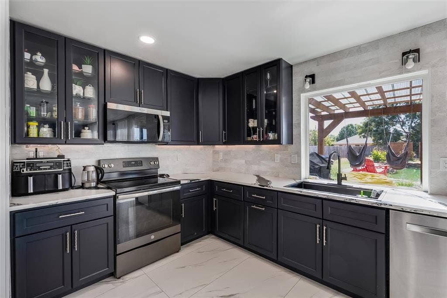
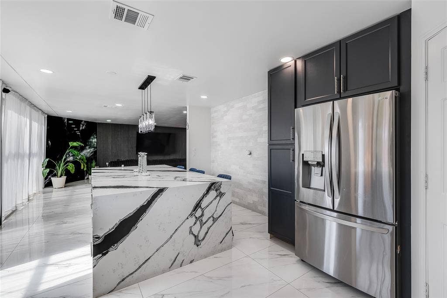
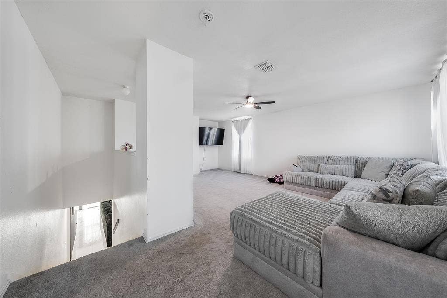
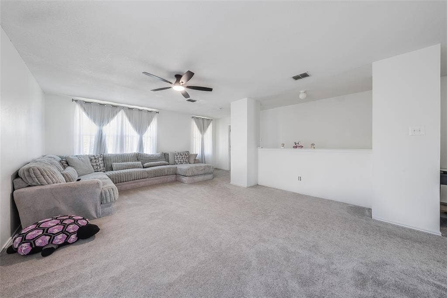
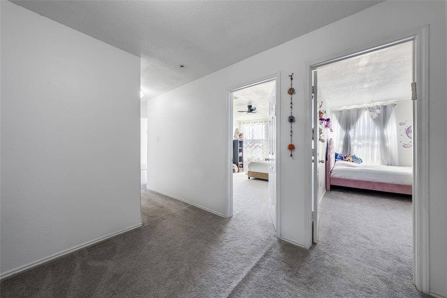
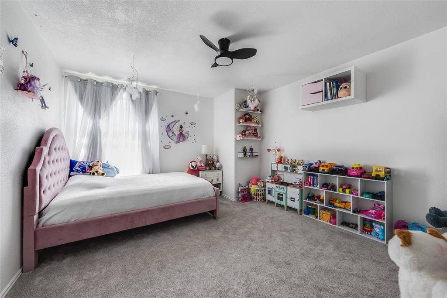
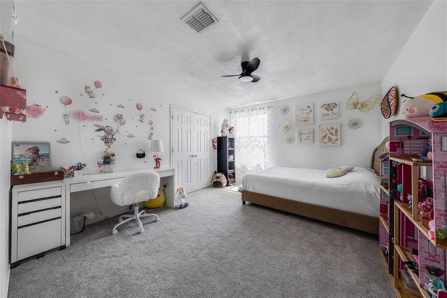
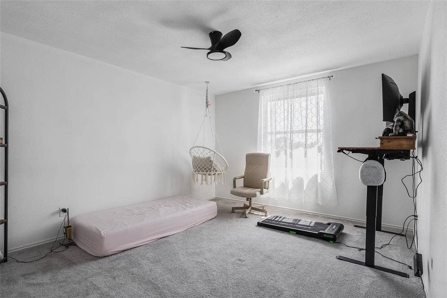
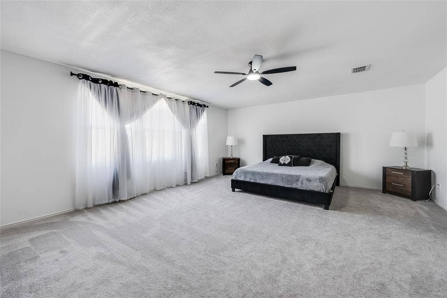
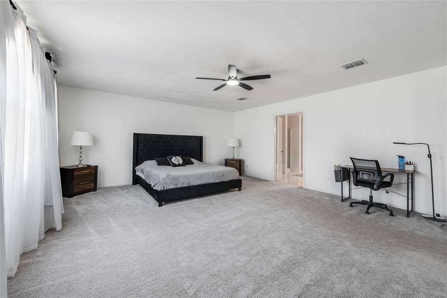
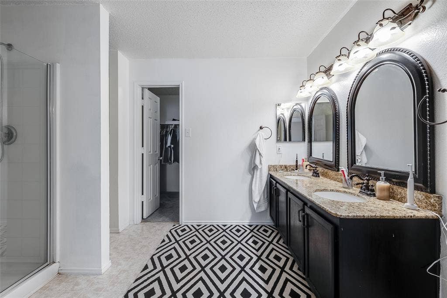
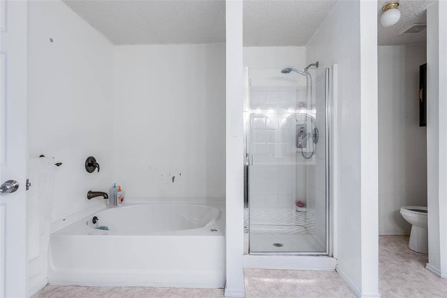
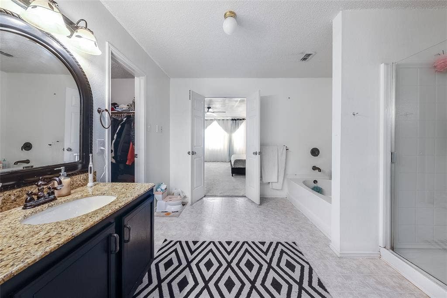
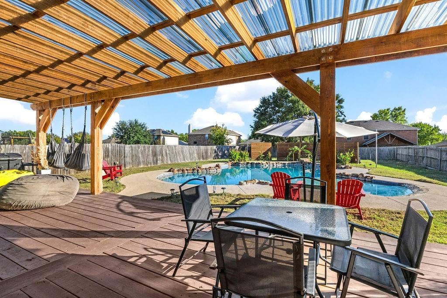
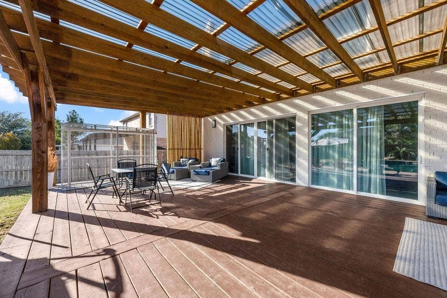
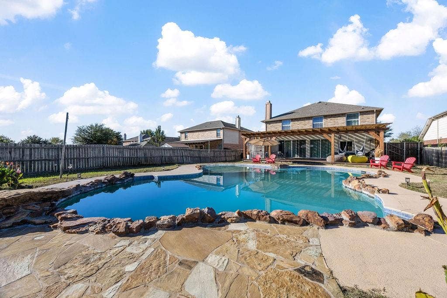
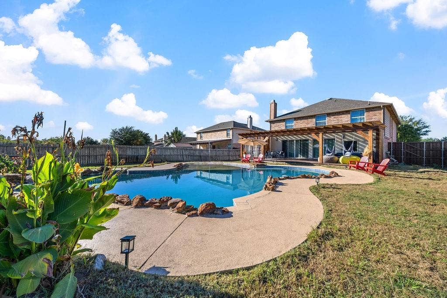
Designed for both lavish entertaining and quiet everyday moments, this home seamlessly combines expansive space with elevated design. The newly remodeled kitchen and updated main level flow effortlessly through a sleek sliding glass wall into your private backyard oasis, complete with a shimmering pool. Upstairs, a massive bonus living area offers endless possibilities for relaxation, gaming, or movie nights. Beyond your front door, you’re just minutes from premier country clubs, scenic parks, and a thriving dining scene. Offering ultimate versatility and room to grow, this property effortlessly accommodates every lifestyle.
| Listing Id: | 21396673 |
|---|---|
| List Price: | $624,000 |
| Property Type: | Residential |
| Property Sub Type: | Single Family Residence |
| Status: | Active |
| Bedrooms Total: | 5 |
| Bathrooms Full: | 3 |
| Living Area: | 3,443 |
| Association Fee: | $85 |
| Unexempt Taxes: | $8,946 |
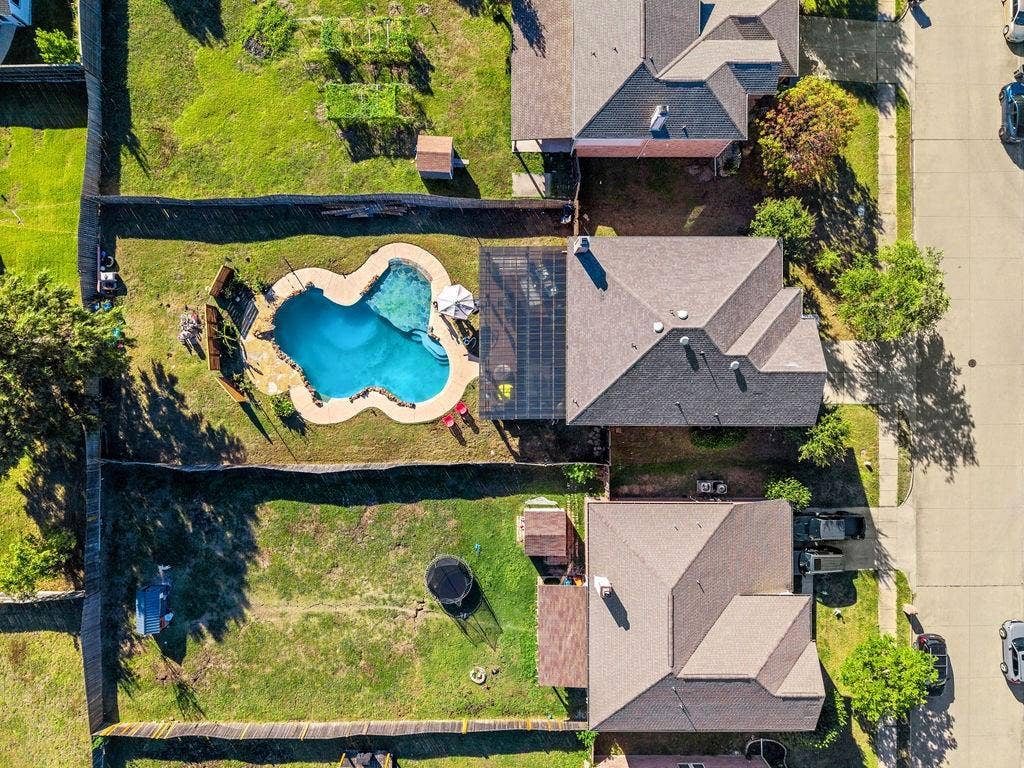
| Lot Size Square Feet: | 12,632.4000 |
| Lot Size Acres: | 0.29 |
| Architectural Style: | Traditional |
| Waterfront?: | No |
| City: | Wylie |
| County Or Parish: | Collin |
| Subdivision Name: | Birmingham Farms Ph 14a |
| Postal Code: | 75098 |
| Year Built: | 2004 |
| Accessibility Features Yn: | No |
| Appliances: | Dishwasher,Disposal,Electric Cooktop,Electric Oven,Microwave |
| Association Fee Frequency: | Quarterly |
| Association Fee Includes: | Full Use of Facilities, Management Fees |
| Association Type: | Mandatory |
| Attached Garage?: | Yes |
| Basement Yn: | No |
| Bathrooms Total Decimal: | 3.00 |
| Bathrooms Total Integer: | 3 |
| Construction Materials: | Brick |
| Cooling: | Ceiling Fan(s), Central Air |
| Covered Spaces: | 2 |
| Directions: | GPS Navigation |
| Exterior Features: | Covered Deck, Garden(s), Rain Gutters, Lighting |
| Fencing: | Wood |
| Fireplace Features: | Living Room |
| Fireplaces Total: | 1 |
| Flooring: | Carpet, Tile |
| Foundation Details: | Slab |
| Garage Spaces: | 2 |
| Garage?: | Yes |
| Heating: | Central |
| High School Name: | Wylie |
| Hoa Management Company: | Community Management Associates |
| Hoa Management Company Phone: | 972-943-2800 |
| Interior Features: | Built-in Features, Cable TV Available, Decorative Lighting, Granite Counters, High Speed Internet Available, Kitchen Island, Open Floorplan, Pantry, Walk-In Closet(s) |
| Intermediate School Name: | Davis |
| Junior High School Name: | Mcmillan |
| Laundry Features: | Utility Room |
| Levels: | Two |
| Listing Terms: | Cash, Conventional, FHA, VA Loan |
| Room Count: | 11 |
| Lot Features: | Few Trees, Interior Lot, Landscaped, Subdivision |
| Lot Size: | Less Than .5 Acre (not Zero) |
| Lot Size Area: | 0.2900 |
| Lot Size Source: | Public Records |
| Lot Size Units: | Acres |
| Multi Parcel ID: | No |
| Municipal Utility District?: | No |
| Number Of Dining Areas: | 2 |
| Number Of Living Areas: | 2 |
| Number Of Parking Spaces: | 2 |
| Parking Features: | Driveway, Garage, Garage Faces Front |
| Patio And Porch Features: | Covered, Deck |
| Pool Features: | In Ground, Outdoor Pool |
| Pool?: | Yes |
| Possession: | Closing/Funding |
| Postal Code Plus 4: | 6986 |
| Property Attached?: | No |
| Restrictions: | Deed |
| Roof: | Composition |
| School District: | Wylie ISD |
| Security Features: | Smoke Detector(s) |
| Senior Community Yn: | No |
| Smart Home Features Appor Pass Y: | 0 |
| Structural Style: | Single Detached |
| Transaction Type: | For Sale |
| Utilities: | City Sewer, City Water |
| Will Subdivide: | No |
| Year Built Details: | Preowned |
Listing Courtesy of: LPT Realty LLC
Listing Agent: Christie Cannon
972-215-7747
Mortgage Calculator
All listings featuring the  icon are provided courtesy of North Texas Real Estate Information Systems, Inc. (NTREIS), Copyright 2026. All rights reserved.
All information is believed accurate but not guaranteed. The properties displayed may not be all of the properties available through the IDX Program. Any use of this site other than by potential buyers or sellers is strictly prohibited.
North Texas Real Estate Information Systems, Inc. data last updated on October 10, 2026 03:00 AM - CT
Property Last Updated: October 10, 2026 03:00 AM - CT
