808 Knox River Drive
Princeton, TX 75071
$2,500
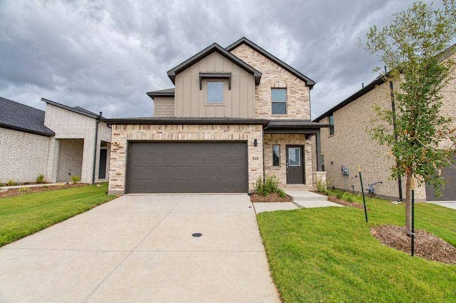
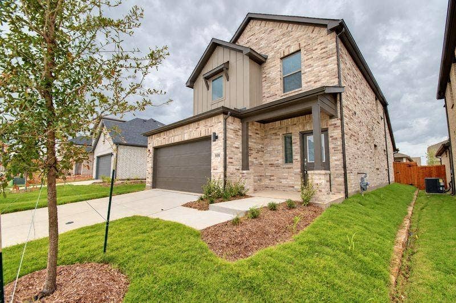
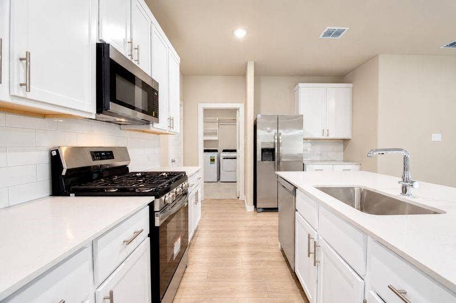
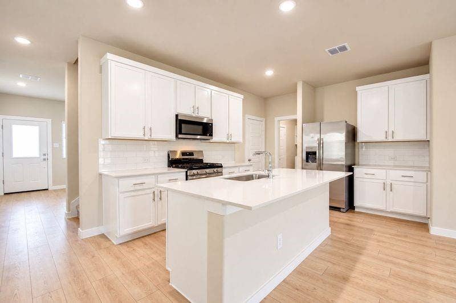
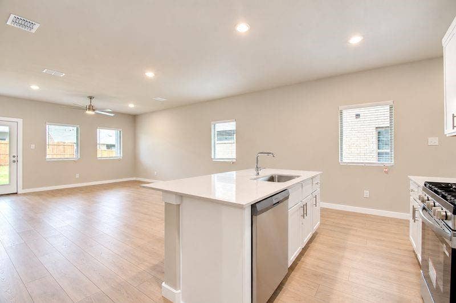
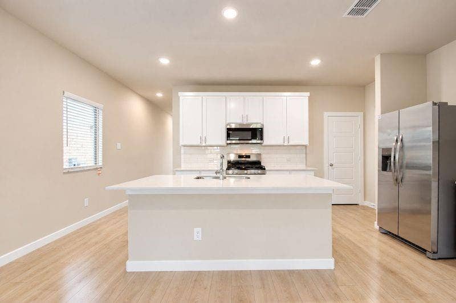
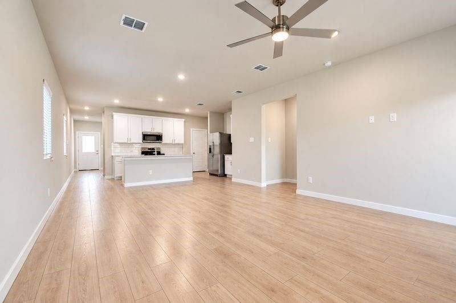
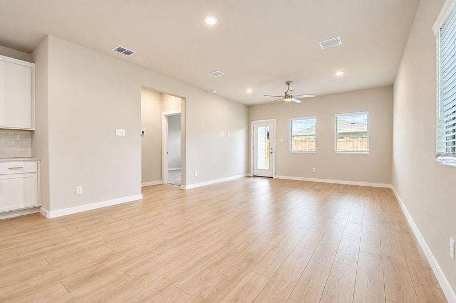
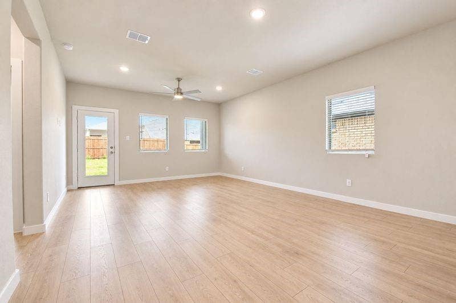
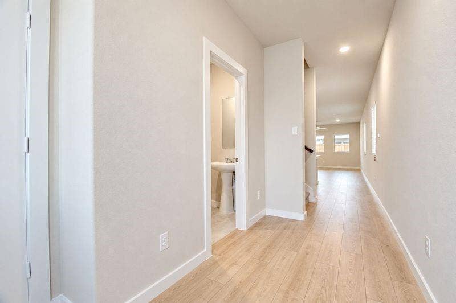
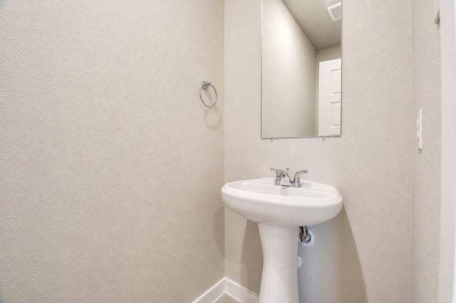
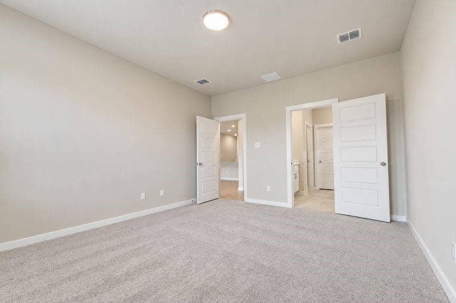
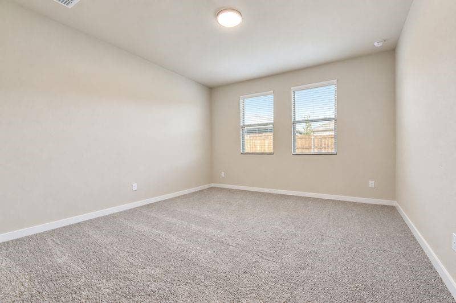
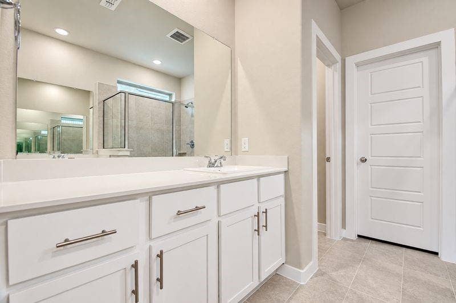
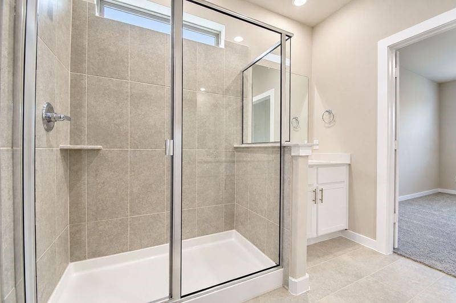
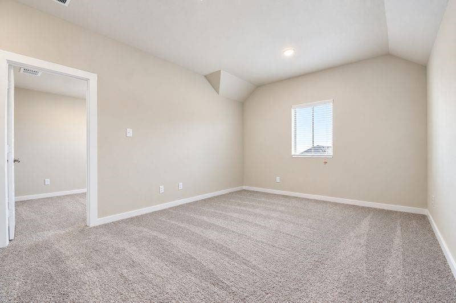
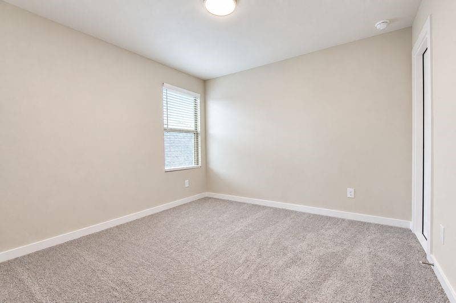
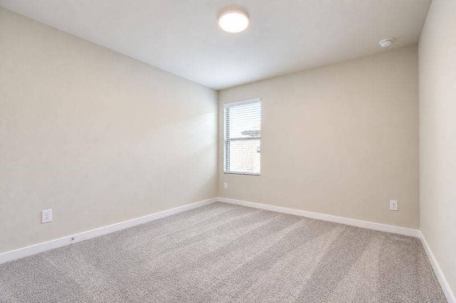
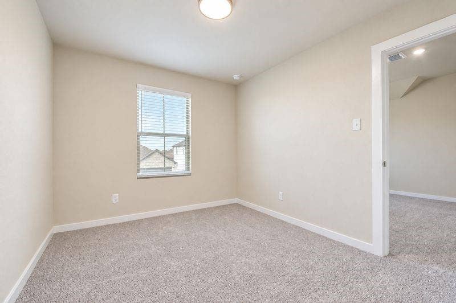
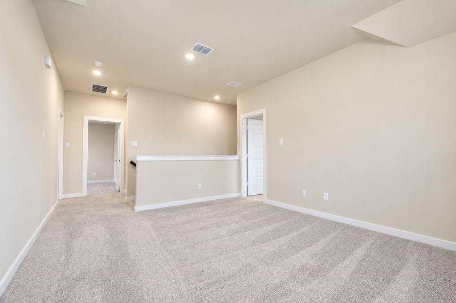
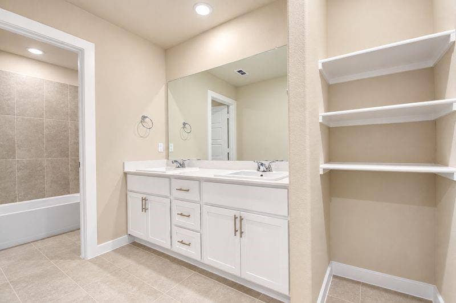
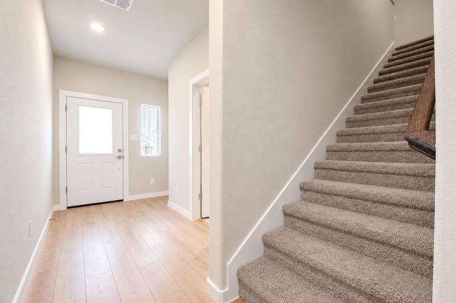
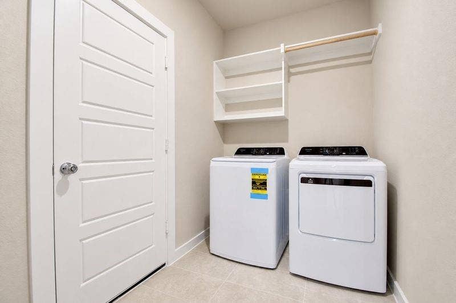
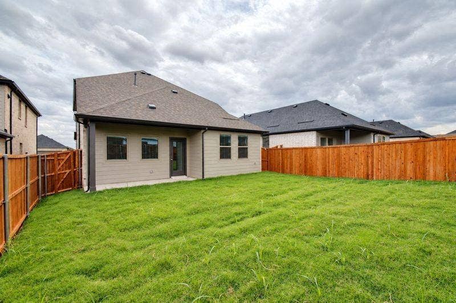
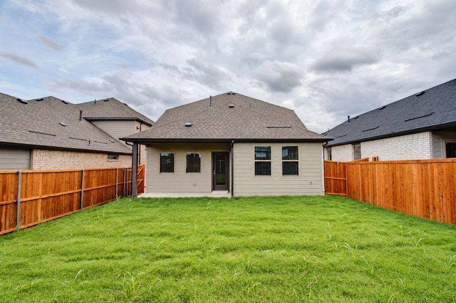
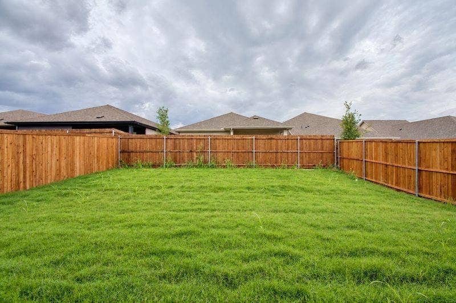
Welcome to this beautifully designed new construction home in Eastridge, offering modern style, thoughtful design, and comfortable everyday living. Located within the well-known McKinney ISD. The thoughtfully designed open-concept layout creates a seamless flow between the spacious living area, dining space, and kitchen, making it ideal for both daily living and entertaining. The kitchen serves as the heart of the home, featuring a large island with breakfast bar, beautiful solid-surface countertops, built-in cabinetry, a pantry, and a full appliance package including a gas range, microwave, dishwasher, refrigerator, washer, and dryer. A versatile bonus room provides flexibility for a home office, media room, playroom, fitness space, or hobby area. Throughout the home, you'll find luxury vinyl plank and tile flooring, decorative lighting, ceiling fans, walk-in closets, and abundant natural light. Energy-efficient windows, HVAC, insulation, lighting, and appliances provide added comfort and efficiency. Step outside to enjoy the covered patio and private fenced backyard, while the attached two-car garage adds everyday convenience. Residents of Eastridge also enjoy access to a resort-style pool, clubhouse, fitness center, playground, park, greenbelt, and walking and biking trails. Conveniently located just minutes from Historic Downtown McKinney, The Stix Icehouse, Bonnie Wenk Park, and Erwin Park, with easy access to dining, recreation, and entertainment.
| Listing Id: | 21381213 |
|---|---|
| List Price: | $2,500 |
| Property Type: | Residential Lease |
| Property Sub Type: | Single Family Residence |
| Status: | Active |
| Bedrooms Total: | 4 |
| Bathrooms Full: | 2 |
| Bathrooms Half: | 1 |
| Living Area: | 2,068 |
| Association Fee: | $815 |
| Lot Size Square Feet: | 4,599.0000 |
| Lot Size Acres: | 0.1056 |
| Architectural Style: | Contemporary/Modern,Craftsman |
| Waterfront?: | No |
| City: | Princeton |
| County Or Parish: | Collin |
| Subdivision Name: | Eastridge |
| Postal Code: | 75071 |
| Year Built: | 2026 |
| Accessibility Features Yn: | No |
| Accessory Unit?: | No |
| Appliances: | Dishwasher,Disposal,Dryer,Gas Oven,Gas Range,Microwave,Refrigerator,Tankless Water Heater,Washer |
| Application Fee Amount: | $50 |
| Association Fee Frequency: | Annually |
| Association Fee Includes: | Maintenance Grounds, Management Fees |
| Association Type: | Mandatory |
| Attached Garage?: | Yes |
| Availability Date: | 2026-10-06 |
| Basement Yn: | No |
| Bathrooms Total Decimal: | 2.10 |
| Bathrooms Total Integer: | 3 |
| Community Features: | Club House, Community Pool, Curbs, Fitness Center, Greenbelt, Jogging Path/Bike Path, Park, Playground, Sidewalks |
| Consent for Visitors to Record: | Audio, Video |
| Construction Materials: | Brick, Rock/Stone, Siding |
| Cooling: | Ceiling Fan(s), Central Air |
| Covered Spaces: | 2 |
| Deposit Amount: | $2,500 |
| Deposit Pet: | $500 |
| Directions: | Heading East on Sam Rayburn Tollway take a right onto Industrial Boulevard. Turn left on Airport Drive and then right onto East University Drive. Make a left onto New Hope Road, turn right onto Thistle Creek Trail and then take a left onto Watertown Drive. The Sales Center is located on the left: 40 |
| Dock Permitted?: | No |
| Elementary School: | Webb |
| Elementary School Name: | Webb |
| Exterior Features: | Covered Patio/Porch, Rain Gutters, Lighting, Private Yard |
| Fencing: | Back Yard, Wood |
| Flooring: | Carpet, Luxury Vinyl Plank, Tile |
| Foundation Details: | Slab |
| Furnished?: | No |
| Garage Spaces: | 2 |
| Garage?: | Yes |
| Green Energy Efficient: | Appliances, HVAC, Insulation, Lighting, Rain / Freeze Sensors, Thermostat, Waterheater, Windows |
| Green Indoor Air Quality: | Ventilation |
| Green Water Conservation: | Low-Flow Fixtures, Water-Smart Landscaping |
| Heating: | Central |
| High School Name: | McKinney North |
| Hoa Management Company: | Neighborhood Management, Inc |
| Hoa Management Company Phone: | 972-359-1548 |
| Horse Permitted Yn: | No |
| Interior Features: | Built-in Features, Cable TV Available, Decorative Lighting, Double Vanity, High Speed Internet Available, Open Floorplan, Pantry, Walk-In Closet(s) |
| Lake Pump Yn: | No |
| Laundry Features: | Utility Room, Full Size W/D Area |
| Lease Conditions: | Application Fee, Credit Report, Prior Residence Info., References Required, Written Application Only, Other |
| Lease Term: | Negotiable |
| Lease Term Description: | Flexible lease term |
| Lease Type: | Yearly, 1 Year Plus, Other |
| Levels: | Two |
| Room Count: | 12 |
| Lot Features: | Few Trees, Interior Lot, Subdivision |
| Lot Size: | Less Than .5 Acre (not Zero) |
| Lot Size Area: | 4,599.0000 |
| Lot Size Dimensions: | 40 x 115 |
| Lot Size Source: | Builder |
| Lot Size Units: | Square Feet |
| Middle School Name: | Johnson |
| Monies Required: | First Months Rent, Pet Deposit, Security Deposit, Other |
| Monthly Pet Fee: | $50 |
| Multi Parcel ID: | No |
| Municipal Utility District?: | No |
| Non Refundable Pet Fee?: | Yes |
| Notice Surveillance Devices Pres: | Audio, Video |
| Number Of Days Guests Allowed: | 7 |
| Number Of Dining Areas: | 1 |
| Number Of Living Areas: | 1 |
| Number Of Parking Spaces: | 2 |
| Number Of Vehicles: | 2 |
| Parking Features: | Covered, Driveway, Garage Door Opener, Garage Faces Front, Garage Single Door |
| Patio And Porch Features: | Covered, Front Porch, Rear Porch |
| Pets Allowed: | Yes Pets Allowed, Breed Restrictions, Call, Cats OK, Dogs OK, Number Limit, Size Limit |
| Pool?: | No |
| Property Attached?: | No |
| Restrictions: | Agricultural, Animals, No Divide, No Livestock, No Mobile Home, No Smoking, No Sublease, No Waterbeds, Pet Restrictions, Other |
| Roof: | Composition |
| School District: | McKinney ISD |
| Security Features: | Carbon Monoxide Detector(s), Prewired, Smoke Detector(s) |
| Senior Community Yn: | No |
| Smart Home Features Appor Pass Y: | 1 |
| Soil Type: | Unknown |
| Stories Total: | 2 |
| Structural Style: | Single Detached |
| Tenant Pays: | Other |
| Transaction Type: | For Lease |
| Utilities: | City Sewer, City Water, Community Mailbox, Curbs, Sidewalk |
| Will Subdivide: | No |
| Window Features: | Window Coverings |
| Year Built Details: | New Construction - Complete |
Listing Courtesy of: RE/MAX Dallas Suburbs
Listing Agent: Ofir Bugana
972-991-1616
All listings featuring the  icon are provided courtesy of North Texas Real Estate Information Systems, Inc. (NTREIS), Copyright 2026. All rights reserved.
All information is believed accurate but not guaranteed. The properties displayed may not be all of the properties available through the IDX Program. Any use of this site other than by potential buyers or sellers is strictly prohibited.
North Texas Real Estate Information Systems, Inc. data last updated on October 08, 2026 05:05 PM - CT
Property Last Updated: October 08, 2026 05:05 PM - CT
