805 Pavillion Street, #103
Dallas, TX 75204
$3,750
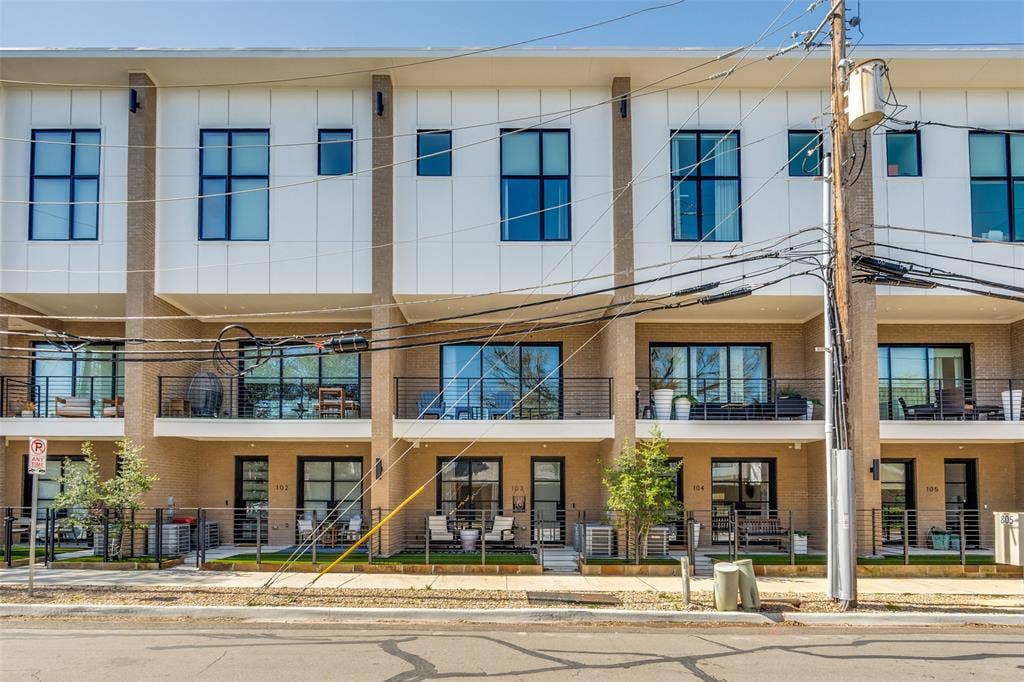
Rare! Modern townhome tucked away in the lovely neighborhood of Bryan Place.
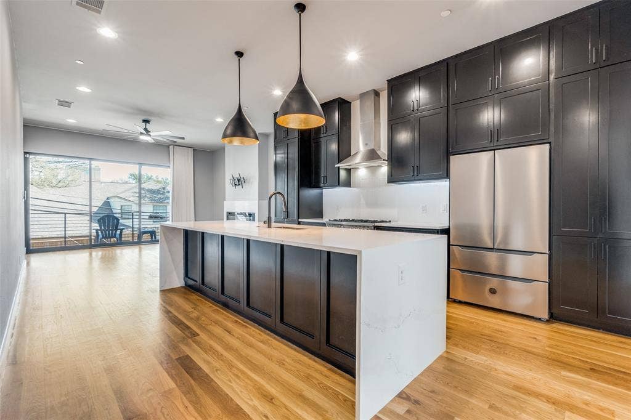
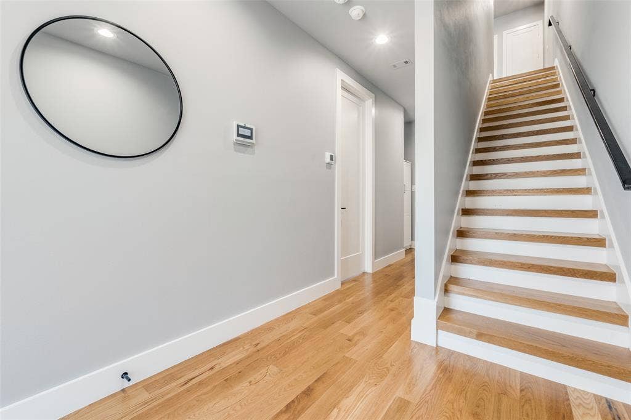
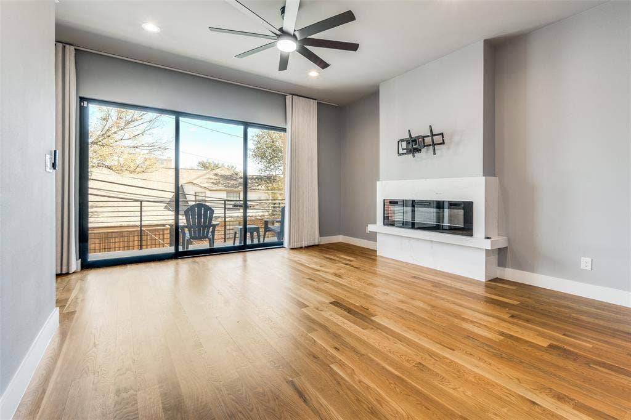
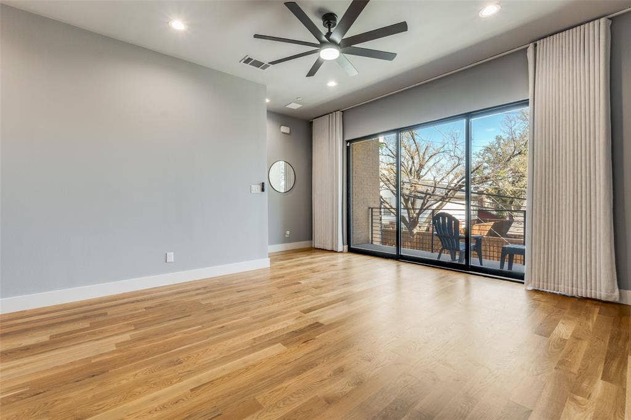
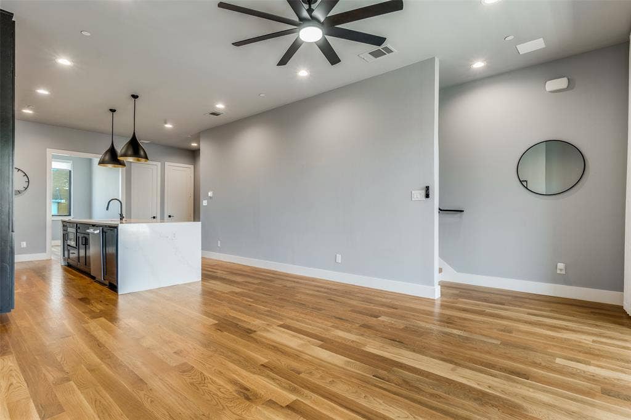
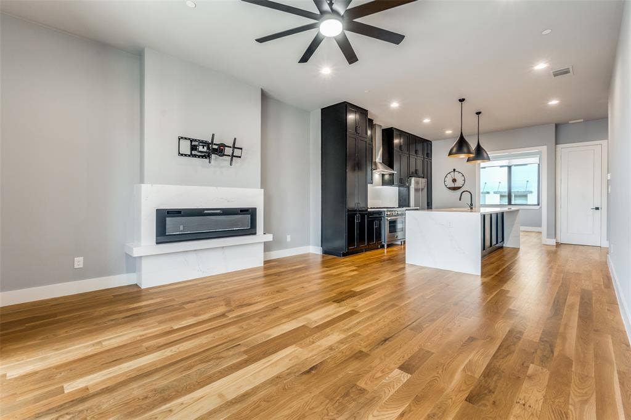
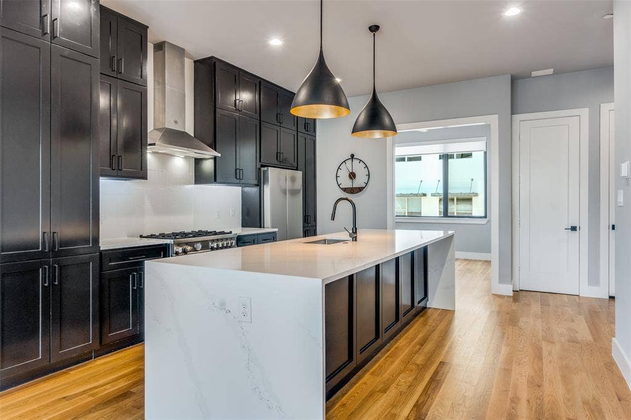
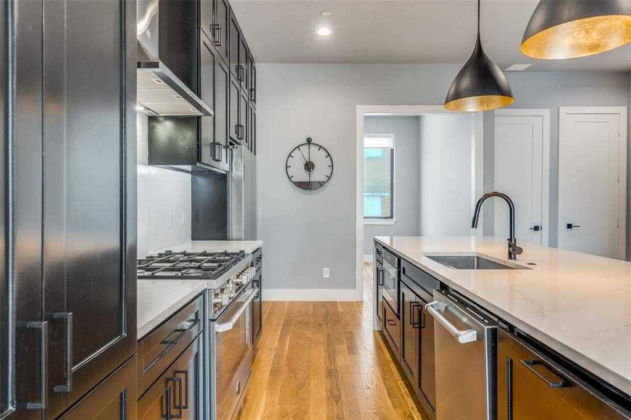
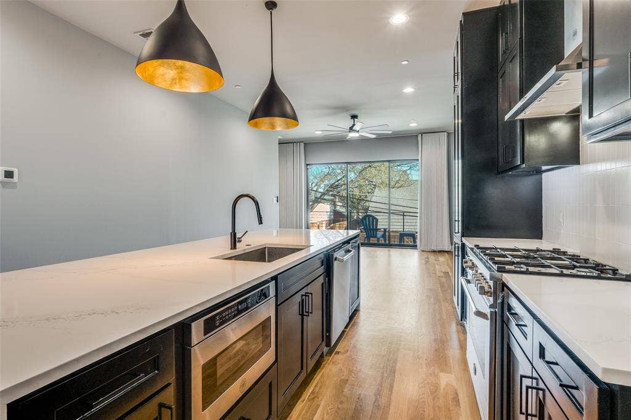
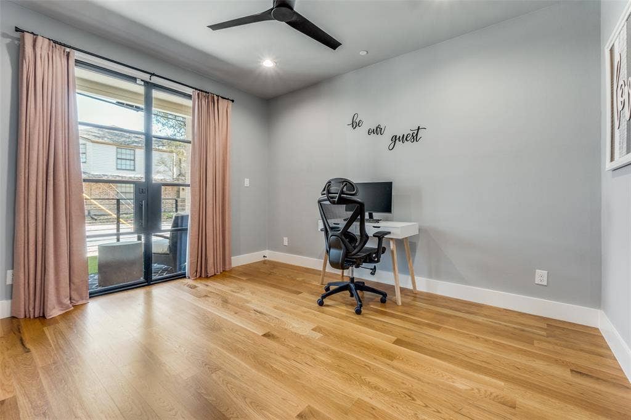
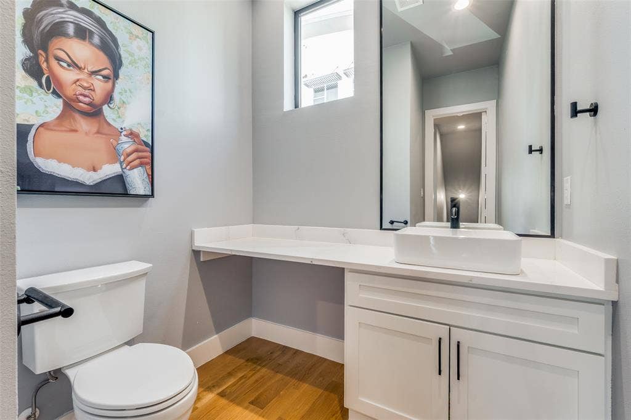
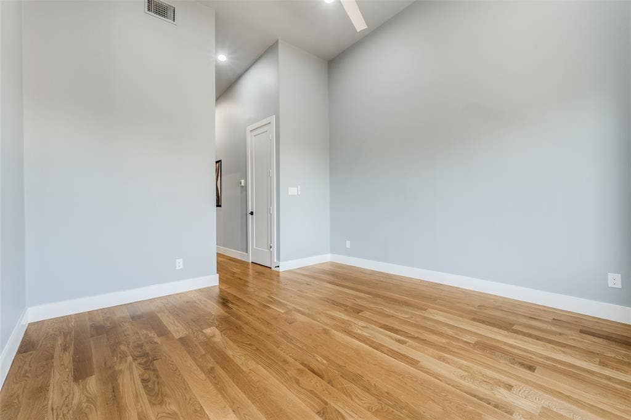
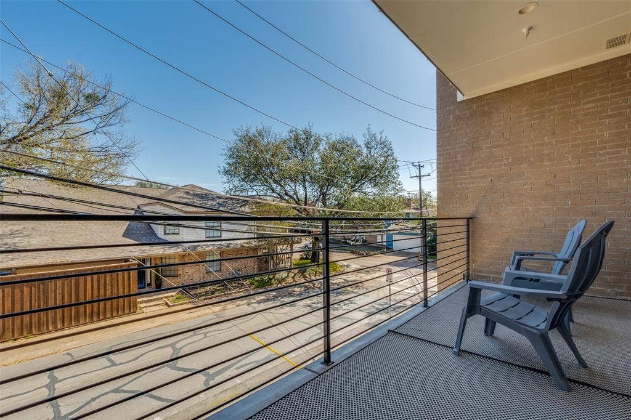
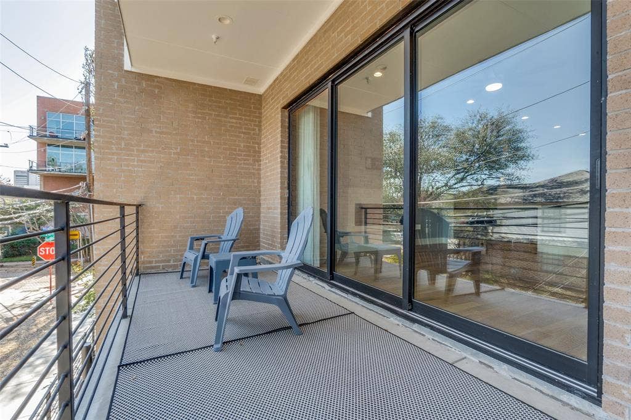
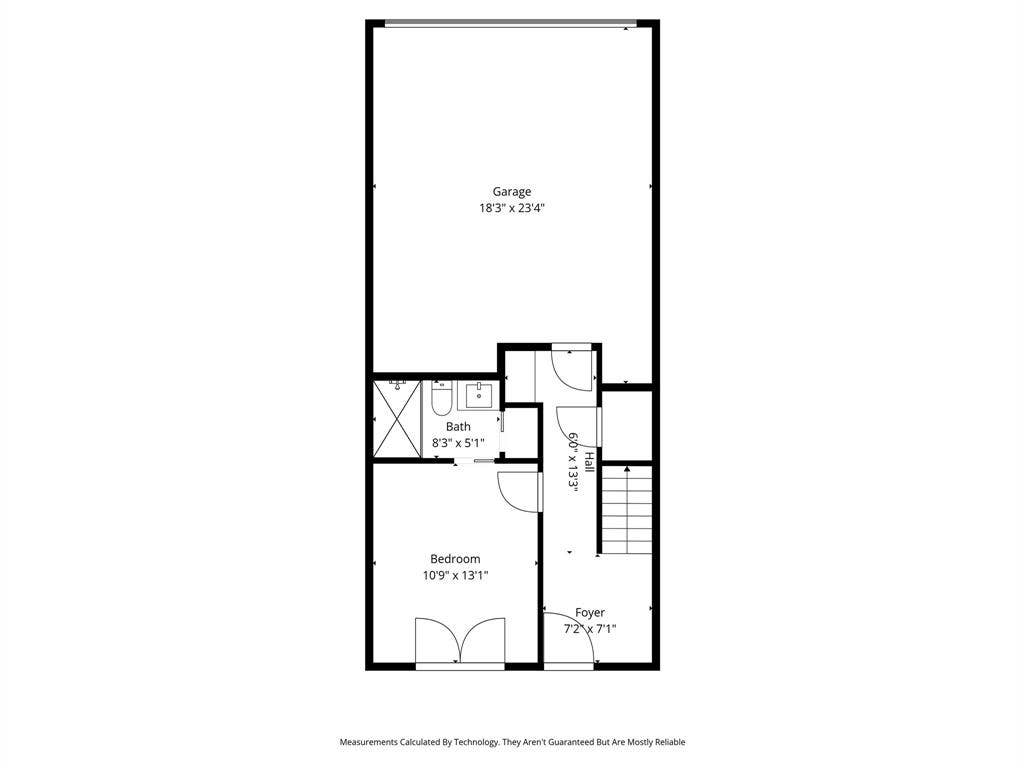
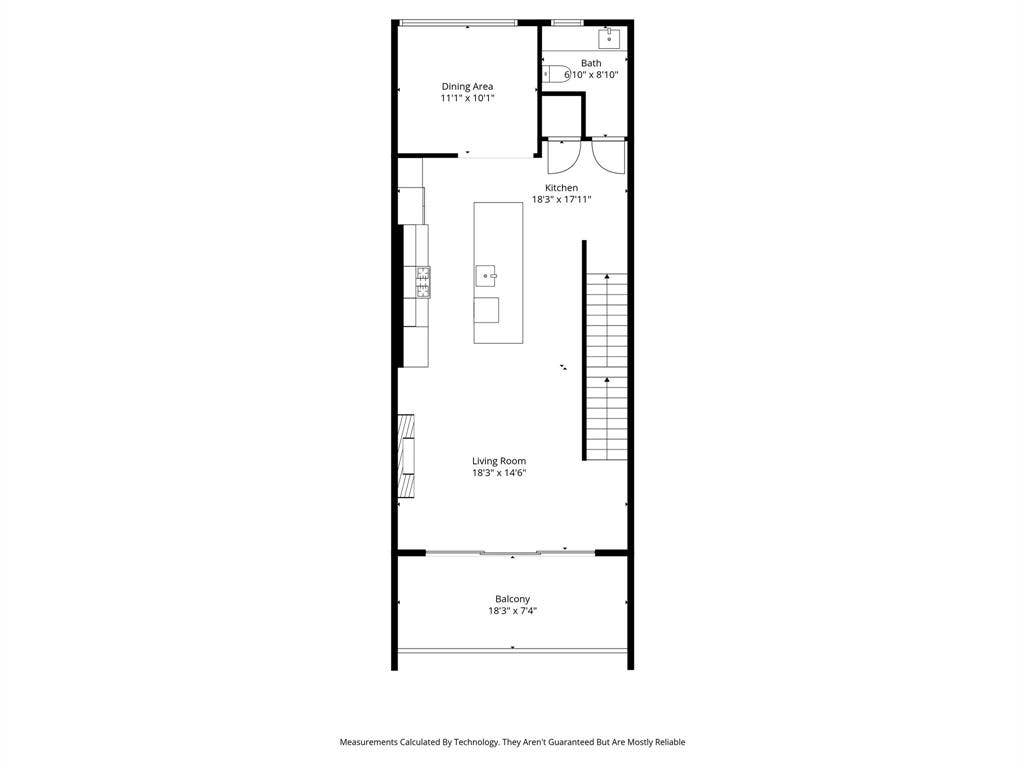
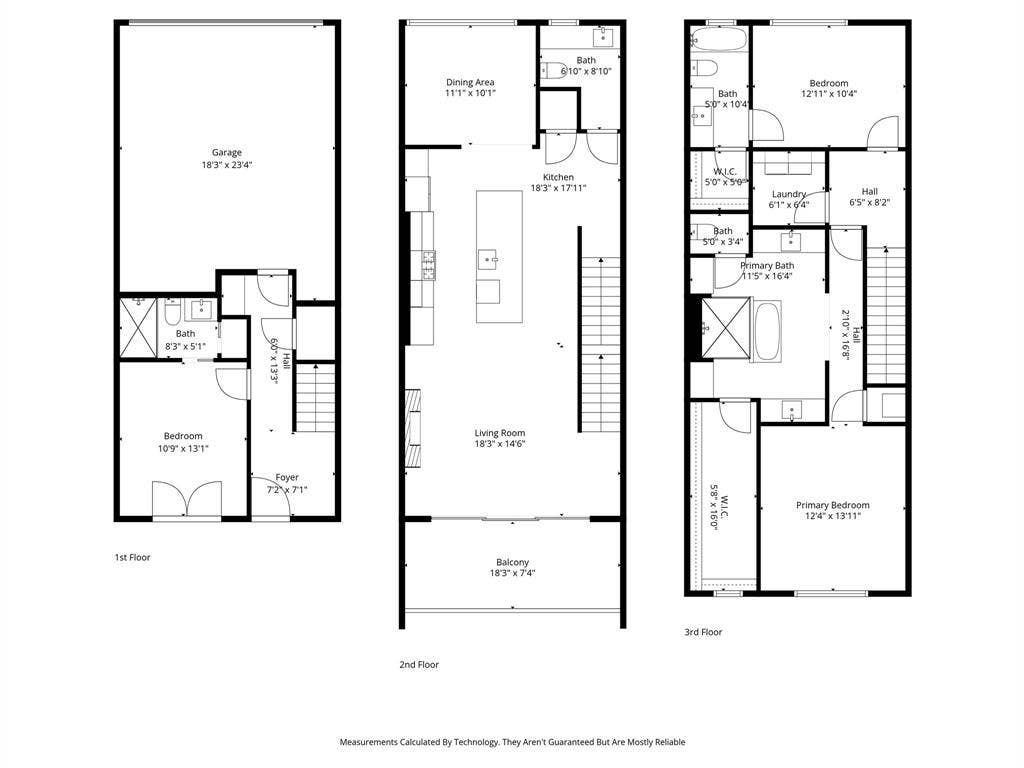
In this townhome you'll have: 3 stories with hardwood flooring, expansive windows, tall ceilings, open layout, 2 car epoxy garage, and 2 outdoor spaces. Recent updates include custom interior paint throughout and a bold black finish on the kitchen cabinetry and island, giving the home a distinctive designer look. Kitchen also has a large quartz waterfall island and a gas range. Double door fridge included. Across the kitchen is an additional sun-lit room perfect for an office, library, or dining area. The living room features an electric fireplace and sliding doors to a private outdoor balcony.
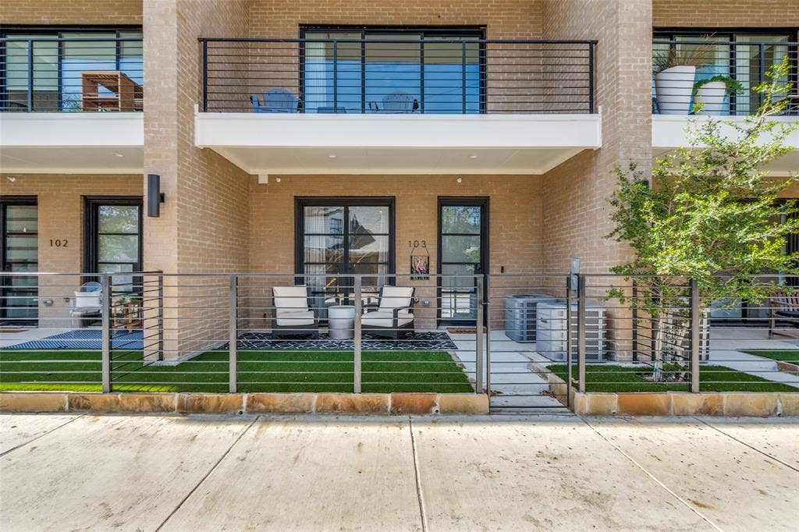
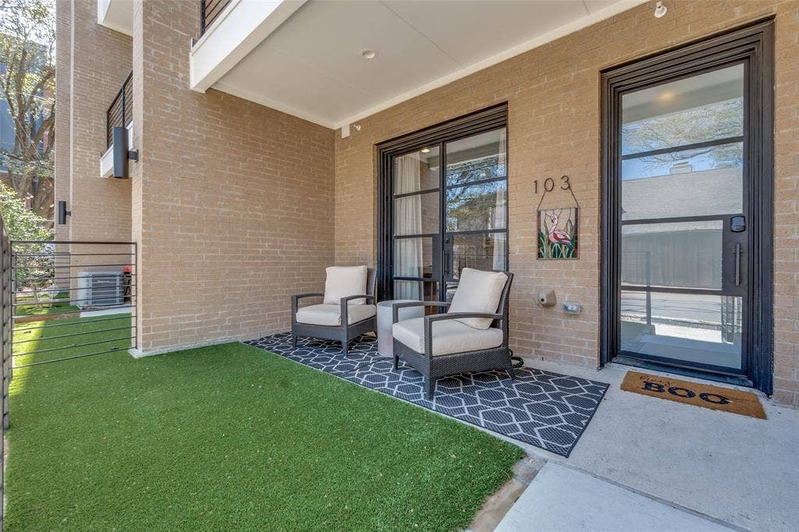
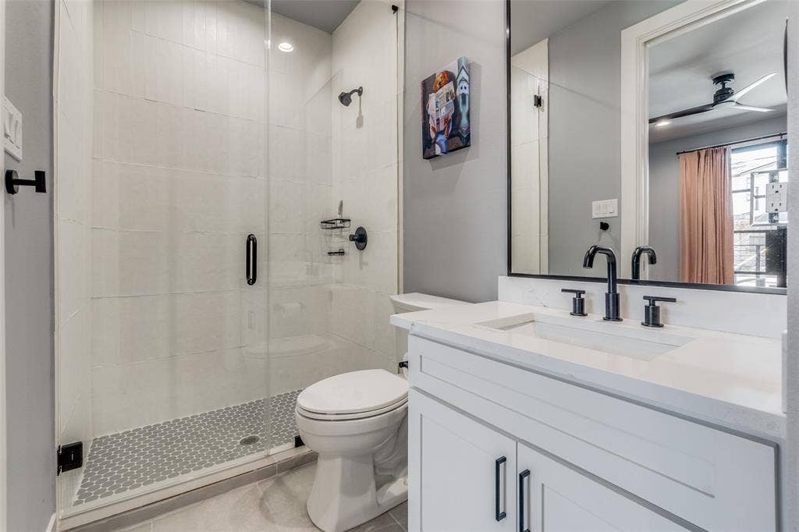
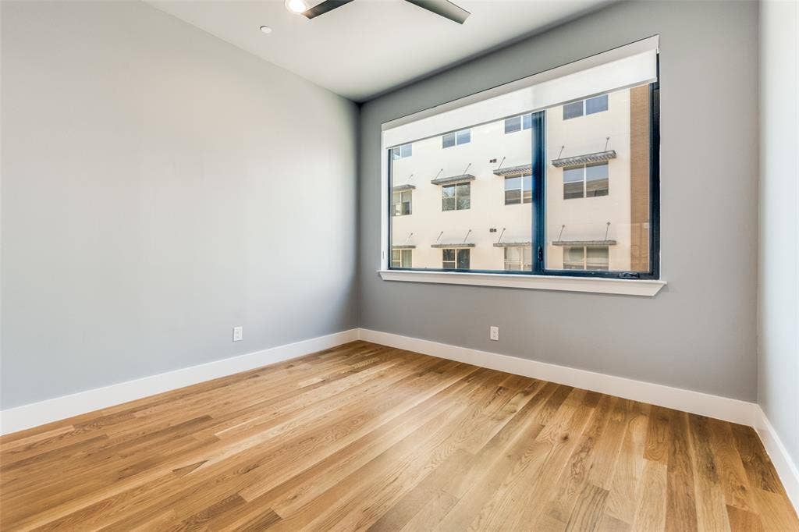
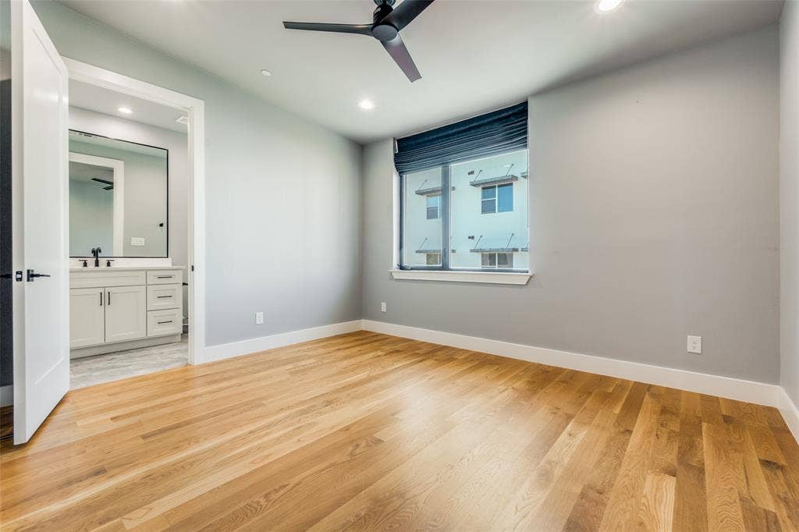
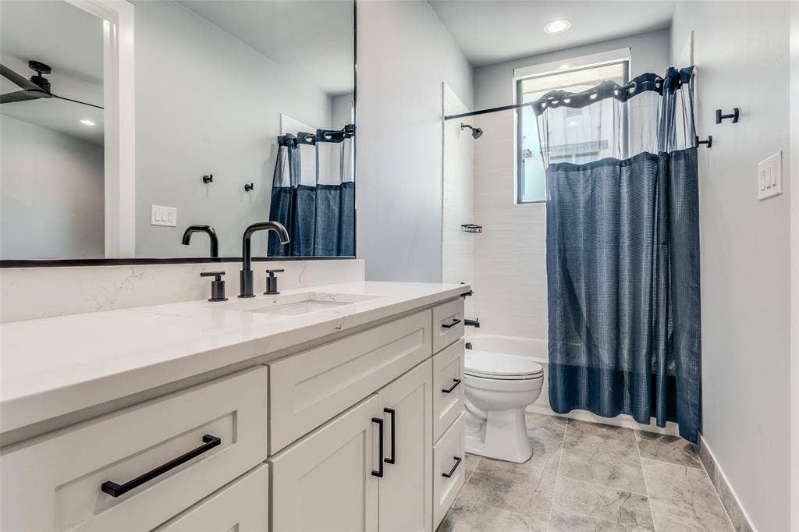
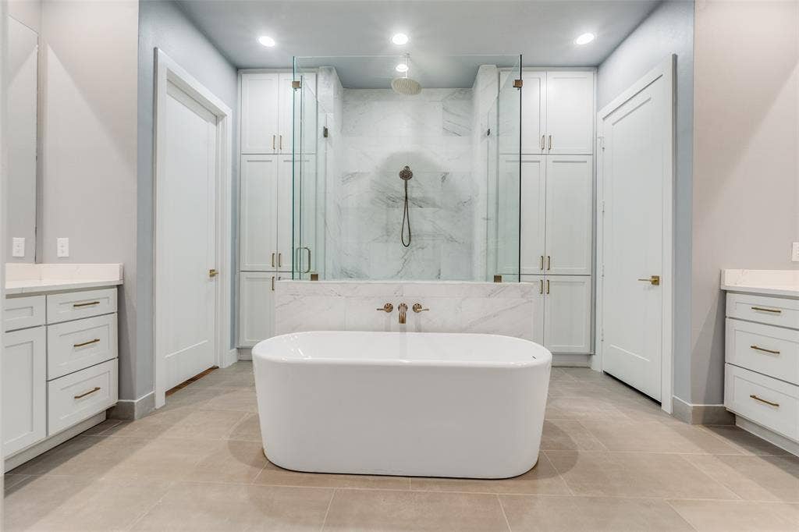
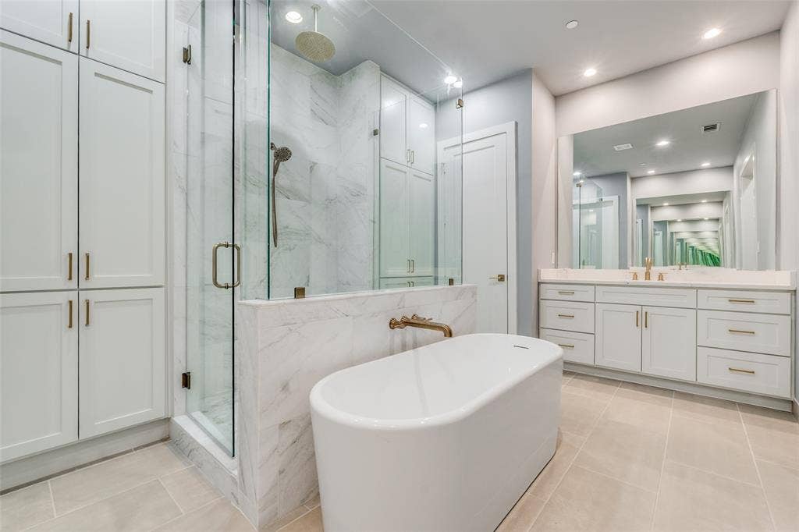
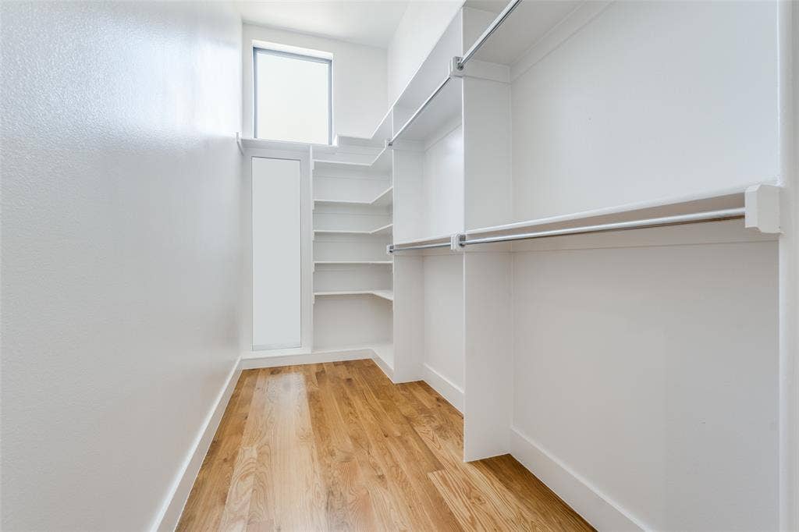
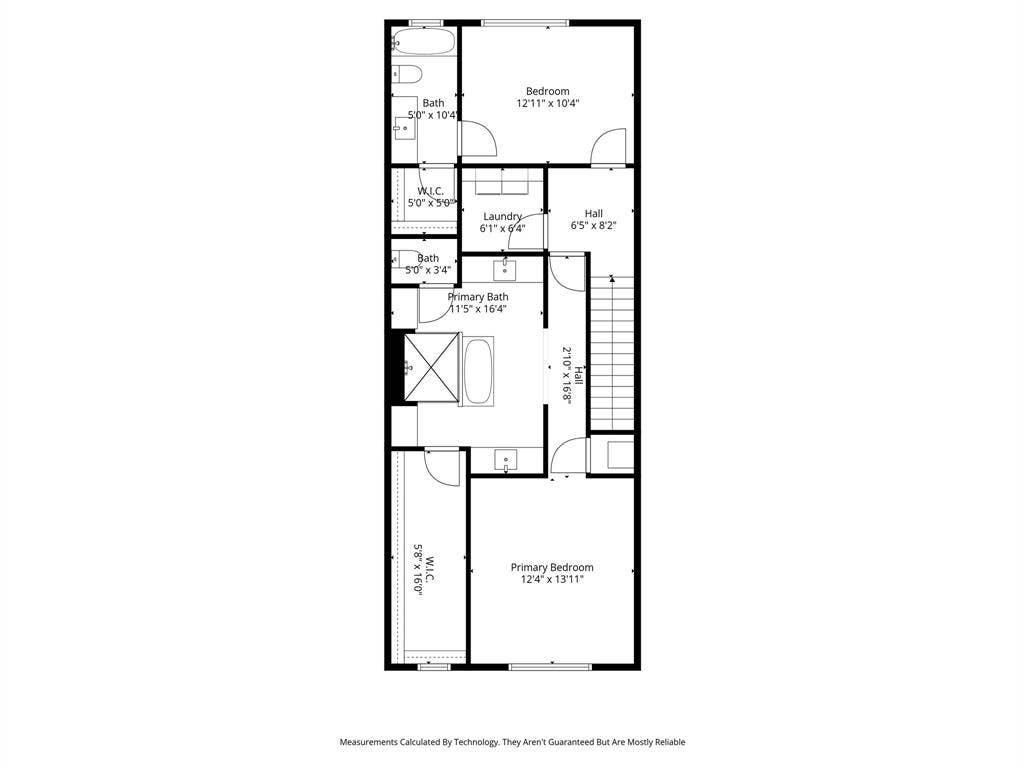
With three bedrooms spread across separate levels, the layout offers privacy and flexibility for guests, work-from-home needs, or additional living space. First floor bedroom enjoys direct access to a private turfed patio, while the third floor bedroom captures views of the Downtown Dallas skyline with a private bathroom. The primary suite, on the third floor is designed as a relaxing retreat with a spacious custom closet and a spa-inspired bathroom complete with dual vanities, soaking tub, and an oversized walk-in shower. Laundry room is on the third floor, Washer and Dryer included.
Tenants can enjoy Close proximity to Exall Park, Downtown Dallas, Deep Ellum, Baylor University Medical Center, Texas A&M Dentistry School, and Dallas Theological Seminary.
A coveted opportunity to live in a modern townhome in one of Dallas’ most desirable urban neighborhoods.
| Listing Id: | 21397090 |
|---|---|
| List Price: | $3,750 |
| Property Type: | Residential Lease |
| Property Sub Type: | Condominium |
| Status: | Closed |
| Bedrooms Total: | 3 |
| Bathrooms Full: | 3 |
| Bathrooms Half: | 1 |
| Living Area: | 2,100 |
| Association Fee: | $1,136 |
| Lot Size Square Feet: | 6,926.0400 |
| Lot Size Acres: | 0.159 |
| Architectural Style: | Contemporary/Modern |
| Waterfront?: | No |
| City: | Dallas |
| County Or Parish: | Dallas |
| Subdivision Name: | Bryan Street Station Condo |
| Postal Code: | 75204 |
| Year Built: | 2024 |
| Accessibility Features Yn: | No |
| Appliances: | Built-in Gas Range,Dishwasher,Disposal,Dryer,Gas Range,Microwave,Refrigerator,Washer |
| Application Fee Amount: | $49 |
| Association Fee Frequency: | Monthly |
| Association Fee Includes: | Front Yard Maintenance, Insurance, Maintenance Grounds, Maintenance Structure, Security, Sewer, Trash, Water |
| Association Type: | Mandatory |
| Attached Garage?: | Yes |
| Availability Date: | 2026-09-27 |
| Basement Yn: | No |
| Bathrooms Total Decimal: | 3.10 |
| Bathrooms Total Integer: | 4 |
| Consent for Visitors to Record: | Audio, Video |
| Construction Materials: | Brick, Siding |
| Cooling: | Ceiling Fan(s), Central Air, Electric |
| Covered Spaces: | 2 |
| Deposit Amount: | $3,750 |
| Deposit Pet: | $250 |
| Directions: | From N Central Expy, turn right on N Hall St, right on Ross Ave, then left on Pavillion Stthe property is on your right. Street parking available per signage. For easier access, use 3029 Bryan St to reach the rear with ample parking and garage entry, then walk to the front door. |
| Elementary School: | Chavez |
| Elementary School Name: | Chavez |
| Exterior Features: | Balcony, Covered Patio/Porch, Lighting, Private Yard |
| Fencing: | Wrought Iron |
| Fireplace Features: | Electric, Living Room |
| Fireplaces Total: | 1 |
| Flooring: | Combination, Marble, Wood |
| Foundation Details: | Slab |
| Furnished?: | No |
| Garage Length: | 18 |
| Garage Spaces: | 2 |
| Garage Width: | 23 |
| Garage?: | Yes |
| Heating: | Central, Electric, Fireplace(s) |
| High School Name: | North Dallas |
| Hoa Management Company: | PMI Pegasus Property Manager |
| Hoa Management Company Phone: | 214-702-1039 |
| Interior Features: | Decorative Lighting, Double Vanity, Eat-in Kitchen, Flat Screen Wiring, High Speed Internet Available, Kitchen Island, Multiple Staircases, Open Floorplan, Vaulted Ceiling(s), Walk-In Closet(s) |
| Lease Conditions: | Application Fee, Credit Report, Written Application (+) |
| Lease Term: | Negotiable |
| Lease Term Description: | 1-3 years; Under 12 months case by case subject to increased rent |
| Lease Type: | Yearly, Other |
| Levels: | Three Or More |
| Room Count: | 9 |
| Lot Features: | Interior Lot |
| Lot Size: | Condo/Townhome Lot |
| Lot Size Area: | 0.1590 |
| Lot Size Units: | Acres |
| Middle School Name: | Spence |
| Monies Required: | First Months Rent, Pet Deposit, Security Deposit |
| Move In Date: | 10/23/2026 |
| Multi Parcel ID: | No |
| Municipal Utility District?: | No |
| Non Refundable Pet Fee?: | Yes |
| Notice Surveillance Devices Pres: | Audio, Video |
| Number Of Days Guests Allowed: | 7 |
| Number Of Dining Areas: | 1 |
| Number Of Living Areas: | 1 |
| Number Of Parking Spaces: | 2 |
| Number Of Vehicles: | 2 |
| Parking Features: | Direct Access, Epoxy Flooring, Garage, Garage Faces Rear |
| Pets Allowed: | Yes Pets Allowed, Breed Restrictions, Call, Number Limit |
| Pool Features: | Other |
| Pool?: | No |
| Property Attached?: | Yes |
| Restrictions: | Pet Restrictions, Other |
| Roof: | Other |
| School District: | Dallas ISD |
| Smart Home Features Appor Pass Y: | 0 |
| Stories Total: | 3 |
| Structural Style: | Condo/Townhome |
| Tenant Pays: | Cable TV, Electricity, Other |
| Transaction Type: | For Lease |
| Utilities: | City Sewer, City Water |
| Will Subdivide: | No |
| Year Built Details: | Preowned |
Listing Courtesy of: Compass RE Texas, LLC.
Listing Agent: Kaitlyn Bomar
972-345-2559
All listings featuring the  icon are provided courtesy of North Texas Real Estate Information Systems, Inc. (NTREIS), Copyright 2026. All rights reserved.
All information is believed accurate but not guaranteed. The properties displayed may not be all of the properties available through the IDX Program. Any use of this site other than by potential buyers or sellers is strictly prohibited.
North Texas Real Estate Information Systems, Inc. data last updated on October 24, 2026 02:02 AM - CT
Property Last Updated: October 24, 2026 02:02 AM - CT
