804 Clover Hill Lane
Cedar Hill, TX 75104
$319,900
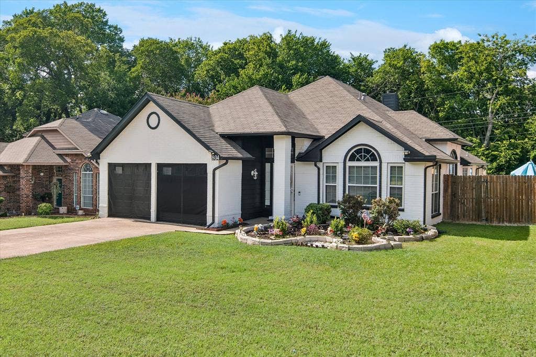
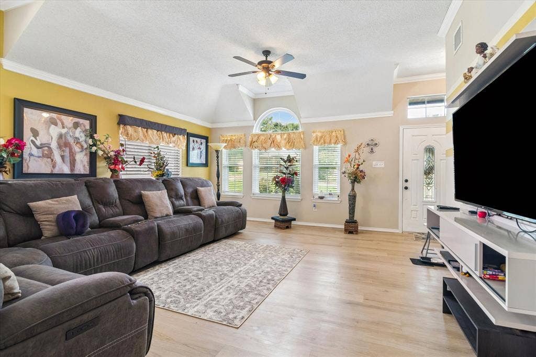
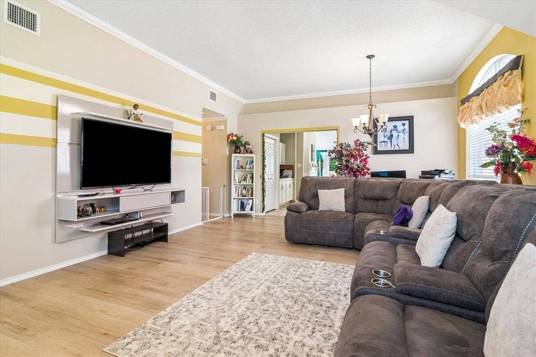
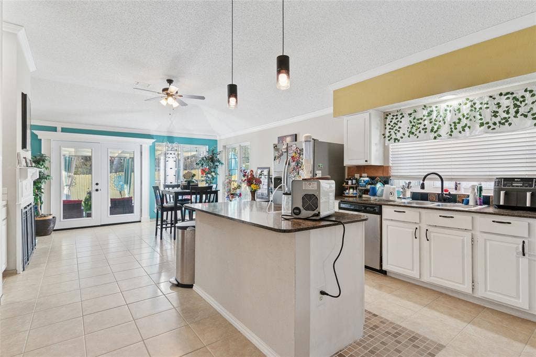
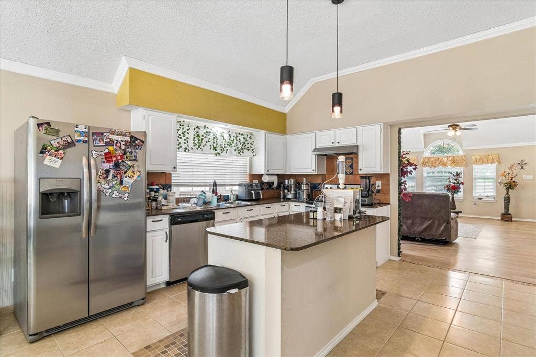
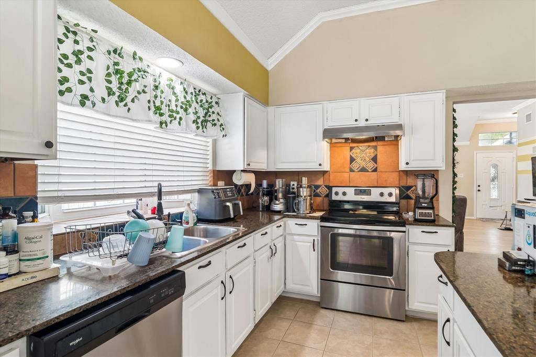
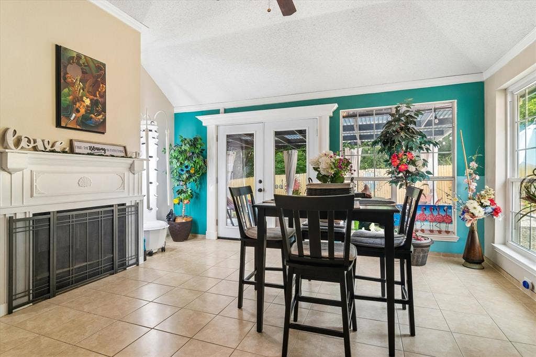
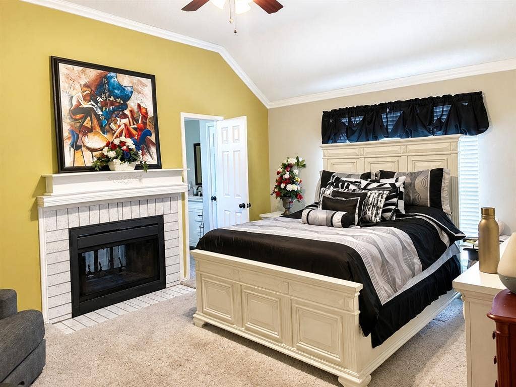
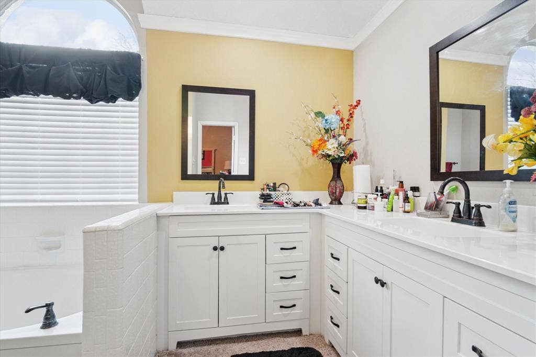
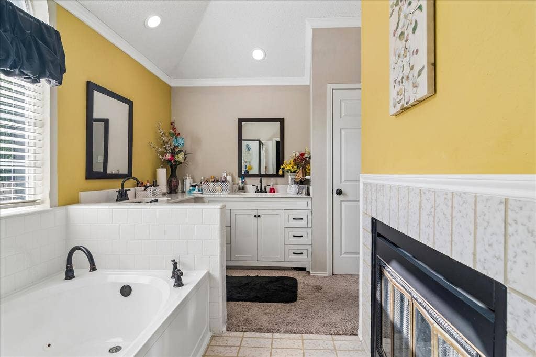
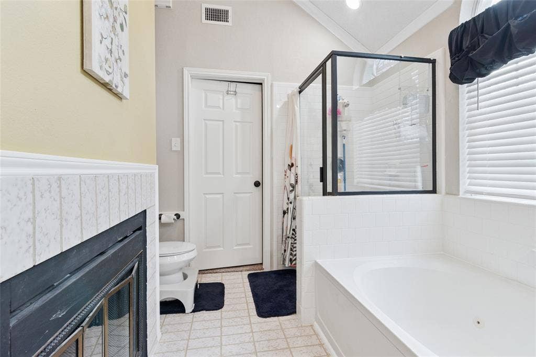
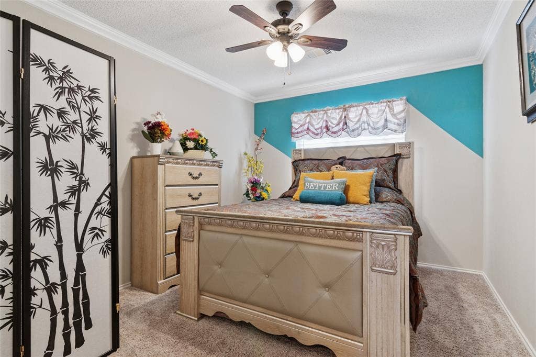
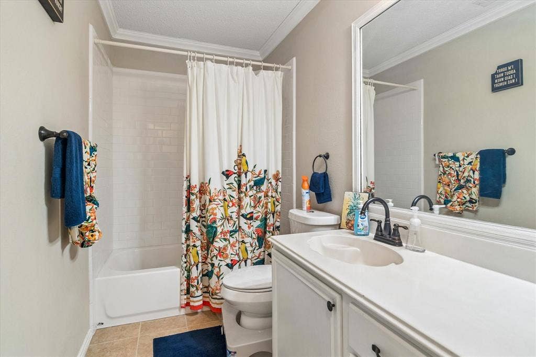
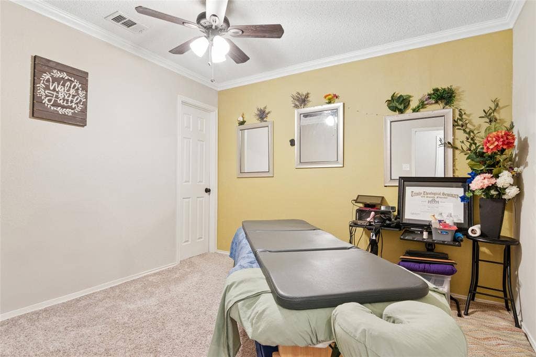
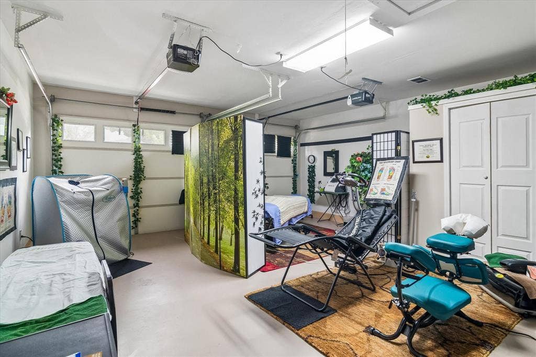
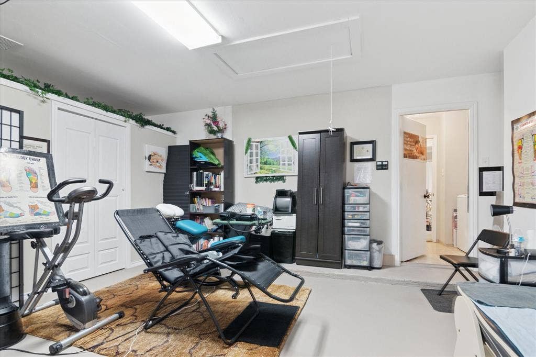
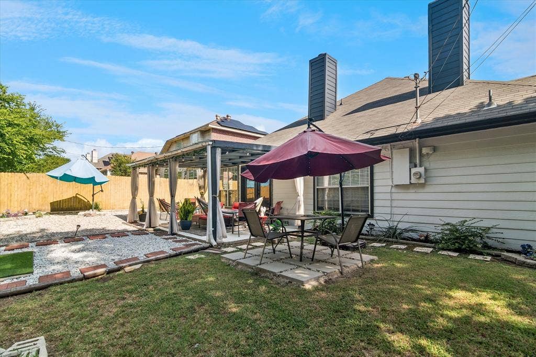
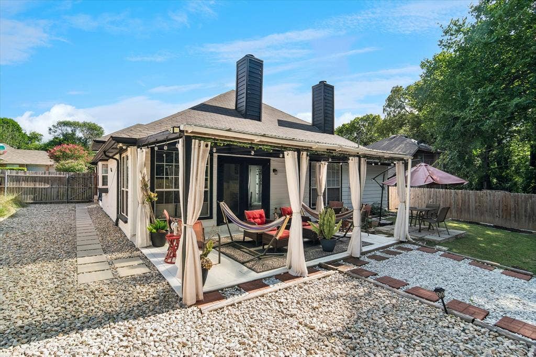
Charming 3-bedroom, 2-bath home located in the desirable Shadybrook subdivision, offering the perfect combination of comfort, functionality, and inviting living spaces. From the moment you step inside, you'll appreciate the spacious open layout, soaring ceilings, and abundant natural light that create a warm and welcoming atmosphere. The generously sized kitchen features ample cabinetry, abundant counter space, a center island, and a seamless flow into the living area—perfect for entertaining guests or enjoying everyday life. The spacious family room provides plenty of room to gather, relax, and create lasting memories. An added bonus is the converted garage, thoughtfully transformed into a versatile room complete with a closet, making it ideal as a fourth bedroom, game room, home office, gym, or flex space to fit your needs. Retreat to the private primary suite, where a cozy fireplace adds warmth and character, creating the perfect place to unwind after a long day. The ensuite bath offers dual vanities, a soaking tub, separate shower, and plenty of space to start and end each day in comfort. Step outside and discover your own backyard oasis. The covered patio is designed for year-round enjoyment, offering space for outdoor dining, lounging, and entertaining. Whether you're sipping your morning coffee, hosting family and friends for an evening gathering, or simply enjoying the peaceful surroundings, this outdoor retreat is sure to become a favorite destination.
| Listing Id: | 21298853 |
|---|---|
| List Price: | $319,900 |
| Property Type: | Residential |
| Property Sub Type: | Single Family Residence |
| Status: | Closed |
| Bedrooms Total: | 3 |
| Bathrooms Full: | 2 |
| Living Area: | 1,800 |
| Unexempt Taxes: | $7,384 |
| Lot Size Square Feet: | 7,187.4000 |
| Lot Size Acres: | 0.165 |
| Architectural Style: | Traditional |
| Waterfront?: | No |
| City: | Cedar Hill |
| County Or Parish: | Dallas |
| Subdivision Name: | Shadybrook 03 |
| Postal Code: | 75104 |
| Year Built: | 1987 |
| Accessibility Features Yn: | No |
| Appliances: | Dishwasher,Disposal,Electric Oven,Electric Range |
| Association Type: | None |
| Attached Garage?: | Yes |
| Basement Yn: | No |
| Bathrooms Total Decimal: | 2.00 |
| Bathrooms Total Integer: | 2 |
| Buyer Financing: | Conventional |
| Construction Materials: | Brick, Siding |
| Cooling: | Ceiling Fan(s), Central Air, Electric |
| Covered Spaces: | 2 |
| Directions: | From Hwy 67, take Joe Wilson exit. West on Joe Wilson. Left on Clover Hill Ln. Home is on the right. |
| Elementary School: | Bray |
| Elementary School Name: | Bray |
| Exterior Features: | Rain Gutters |
| Fireplace Features: | Primary Bedroom, Metal, Wood Burning |
| Fireplaces Total: | 2 |
| Flooring: | Carpet, Ceramic Tile, Other |
| Foundation Details: | Slab |
| Garage Length: | 19 |
| Garage Spaces: | 2 |
| Garage Width: | 18 |
| Garage?: | Yes |
| Heating: | Central, Electric |
| High School Name: | Cedar Hill |
| Interior Features: | Cable TV Available, High Speed Internet Available, Wet Bar |
| Laundry Features: | Electric Dryer Hookup, Full Size W/D Area, Washer Hookup |
| Levels: | One |
| Listing Terms: | Cash, Conventional, FHA, VA Loan |
| Room Count: | 8 |
| Lot Size: | Less Than .5 Acre (not Zero) |
| Lot Size Area: | 0.1650 |
| Lot Size Units: | Acres |
| Middle School Name: | Besse Coleman |
| Multi Parcel ID: | No |
| Municipal Utility District?: | No |
| Number Of Dining Areas: | 2 |
| Number Of Living Areas: | 2 |
| Number Of Parking Spaces: | 2 |
| Parking Features: | Garage, Garage Faces Front |
| Pool?: | No |
| Possession: | Closing/Funding, Negotiable |
| Postal Code Plus 4: | 4747 |
| Property Attached?: | No |
| Roof: | Composition |
| School District: | Cedar Hill ISD |
| Smart Home Features Appor Pass Y: | 0 |
| Structural Style: | Single Detached |
| Transaction Type: | For Sale/Lease |
| Utilities: | City Sewer, City Water, Curbs, Sidewalk |
| Will Subdivide: | No |
| Year Built Details: | Preowned |
Listing Courtesy of: EXP REALTY
Listing Agent: James A Sharp
214-403-9916
Mortgage Calculator
All listings featuring the  icon are provided courtesy of North Texas Real Estate Information Systems, Inc. (NTREIS), Copyright 2026. All rights reserved.
All information is believed accurate but not guaranteed. The properties displayed may not be all of the properties available through the IDX Program. Any use of this site other than by potential buyers or sellers is strictly prohibited.
North Texas Real Estate Information Systems, Inc. data last updated on October 14, 2026 02:26 AM - CT
Property Last Updated: October 14, 2026 02:26 AM - CT
