8024 Alderwood Place
Plano, TX 75025
$596,000
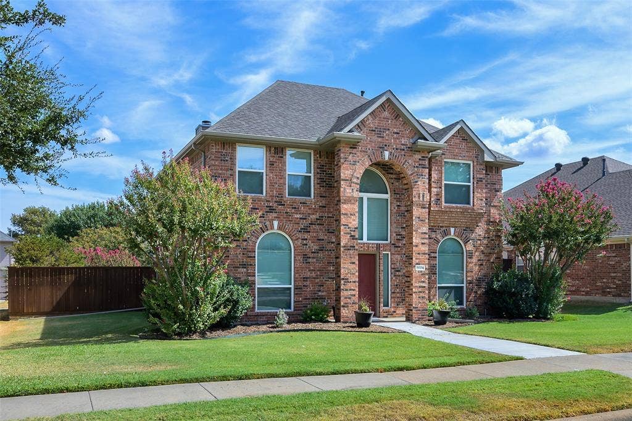
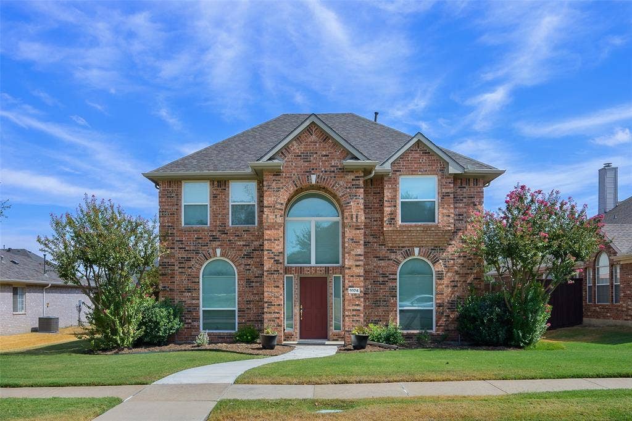
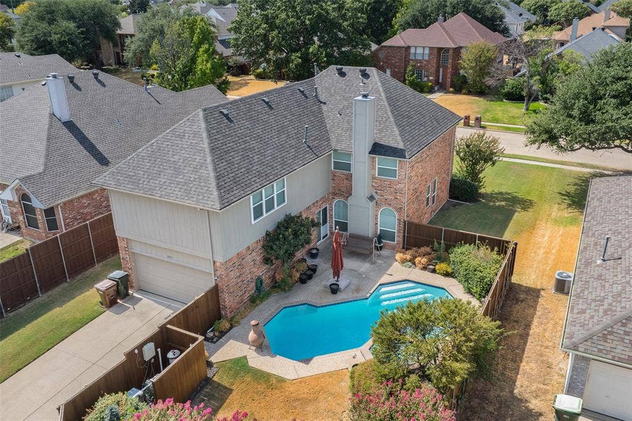
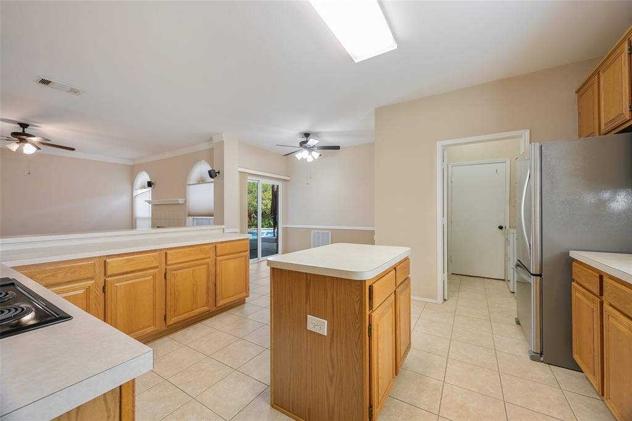
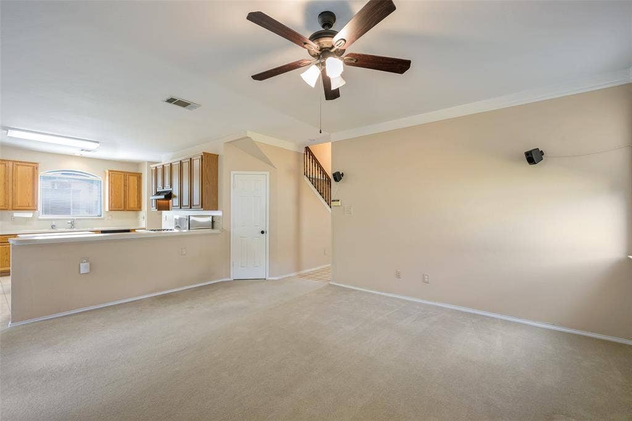
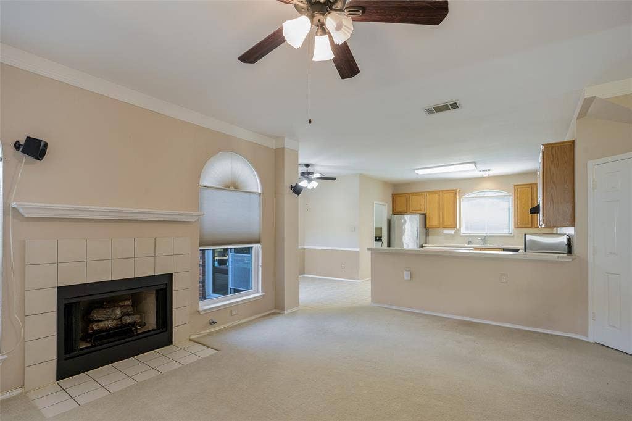
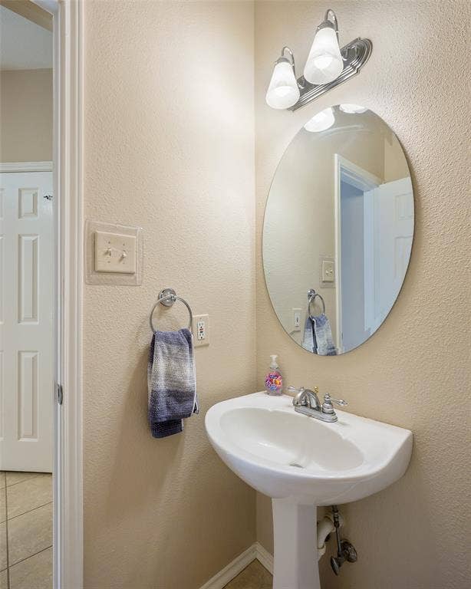
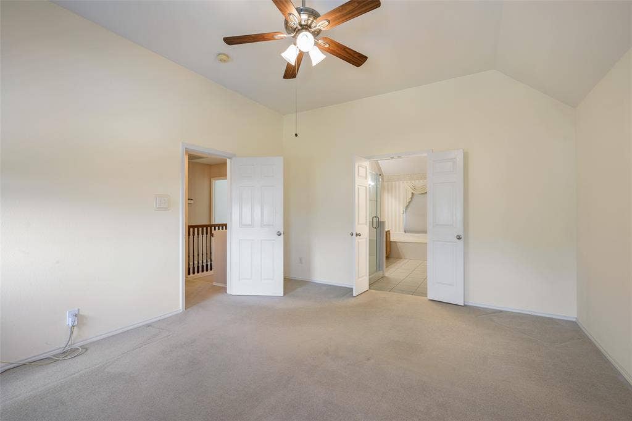
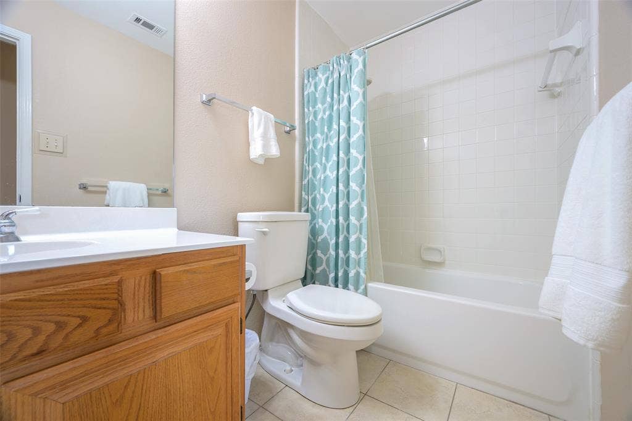
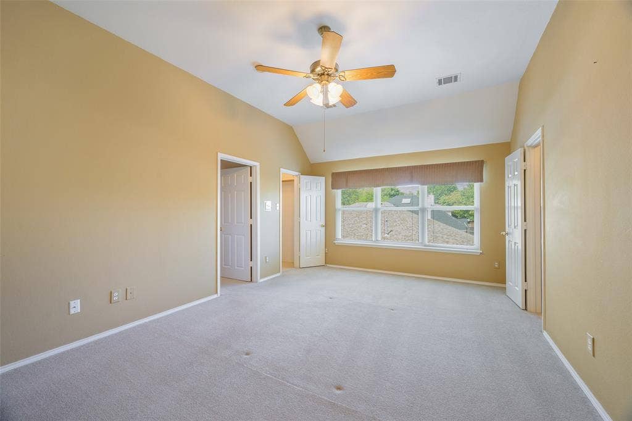
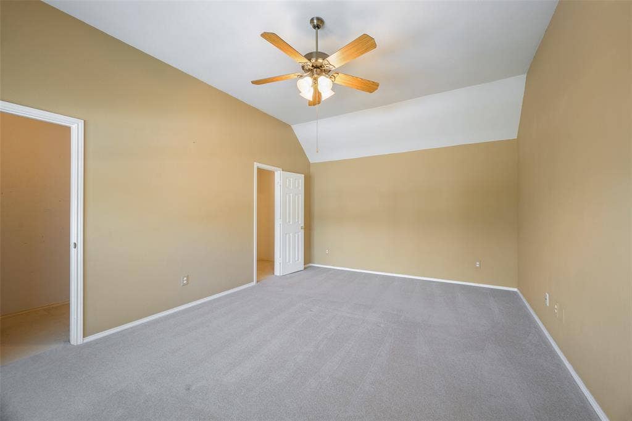
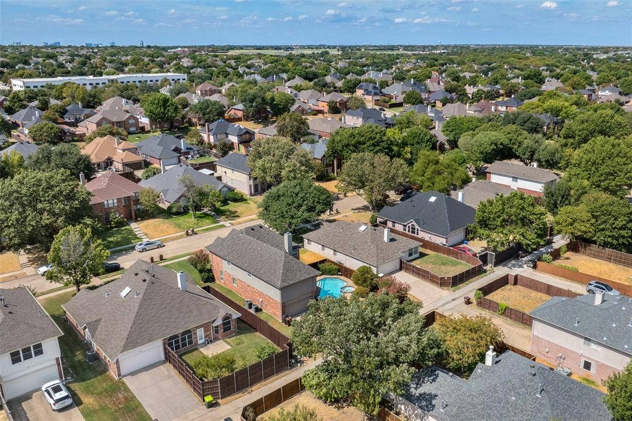
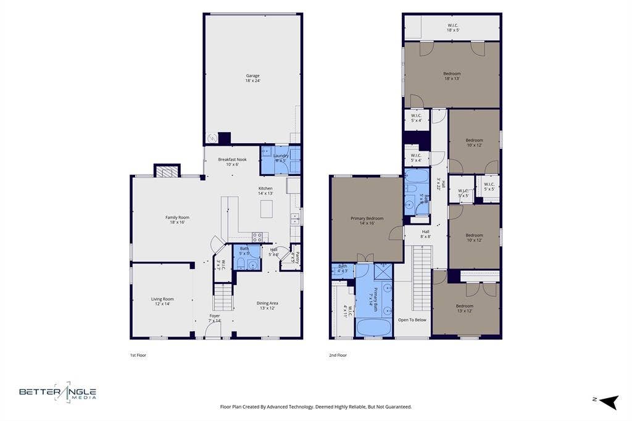
Welcome to this beautifully maintained, one owner home in the highly desirable Estates at Russell Creek, served by exemplary Plano ISD and within walking distance of Russell Creek Park. Meticulously cared for since day one, this spacious 5-bedroom, 2.5 bath home offers a sparkling pool, abundant natural light, and a functional floor plan designed for both everyday living and entertaining.
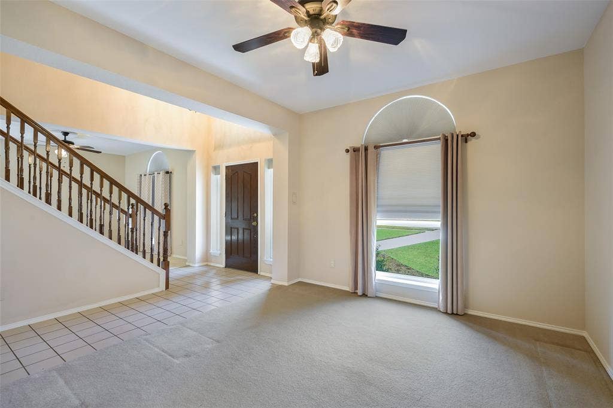
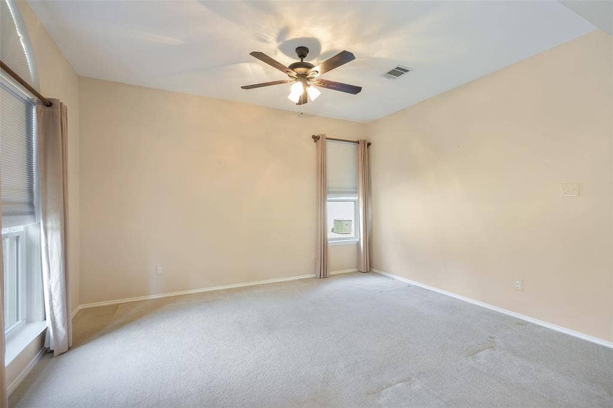
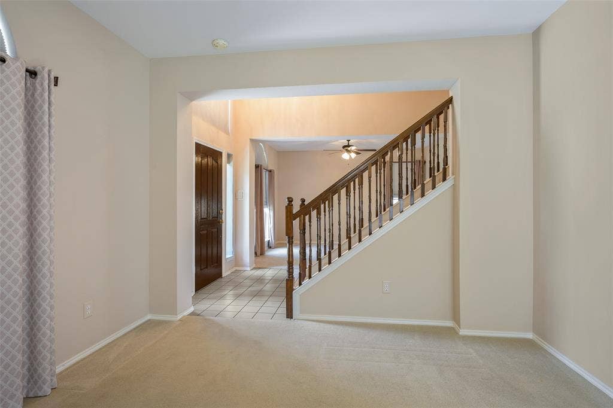
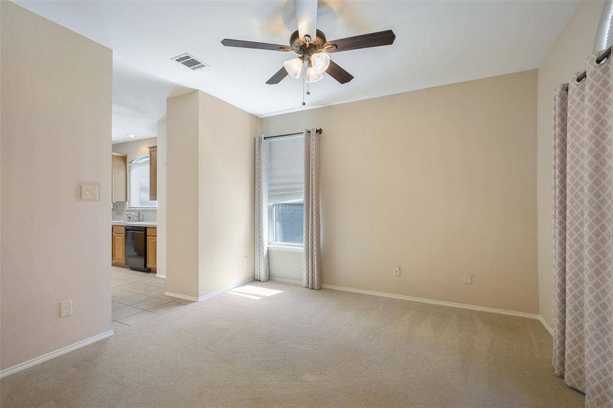
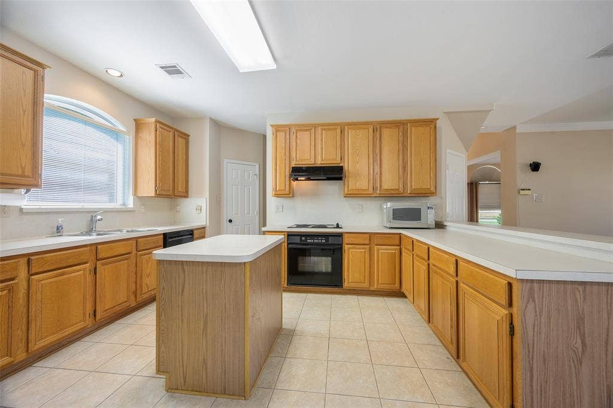
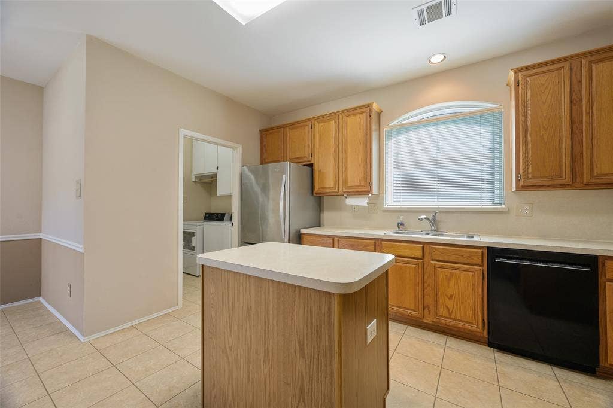
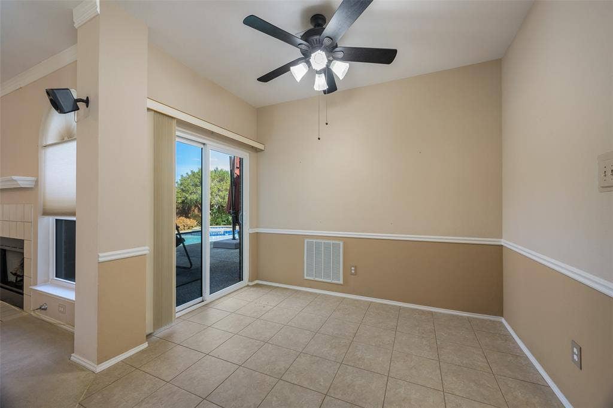
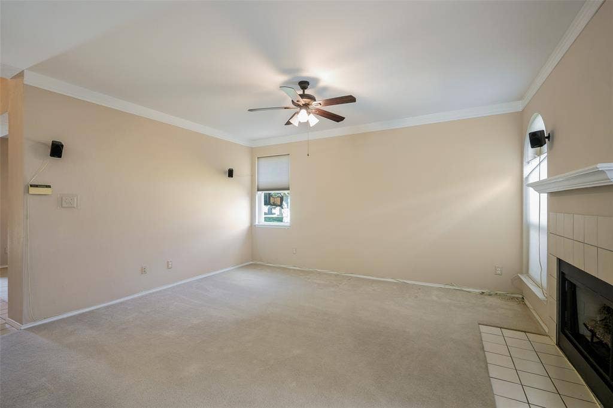
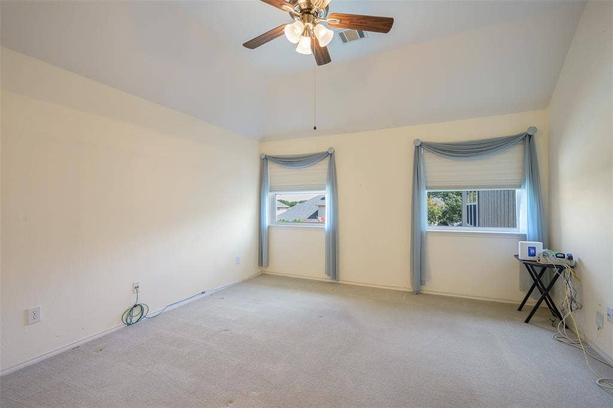
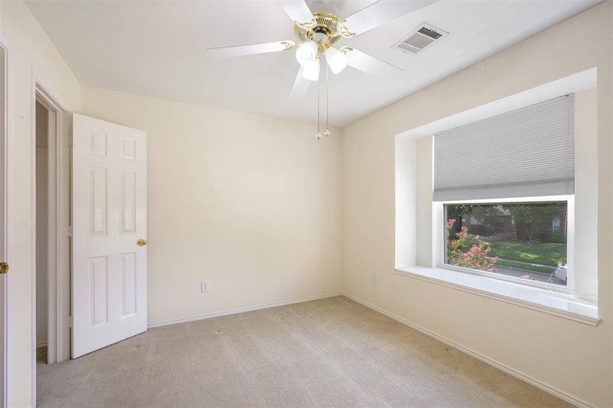
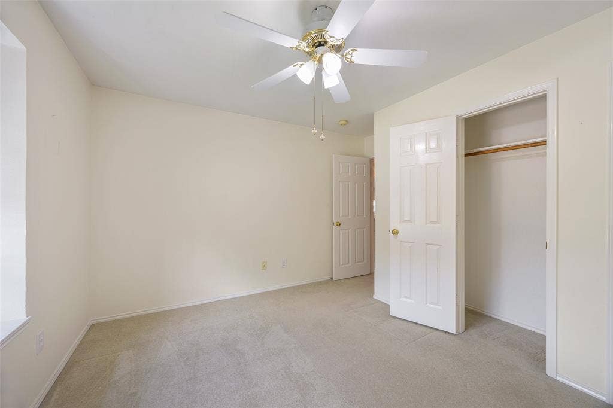
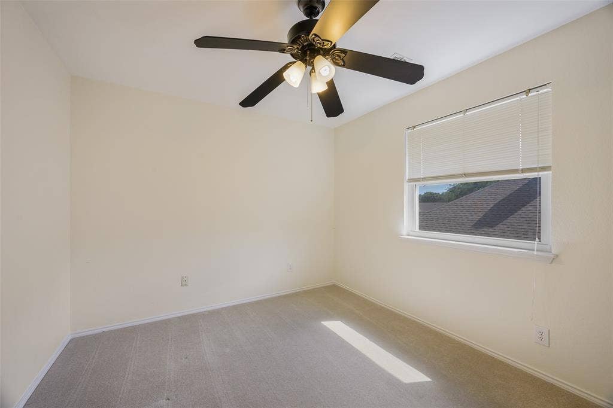
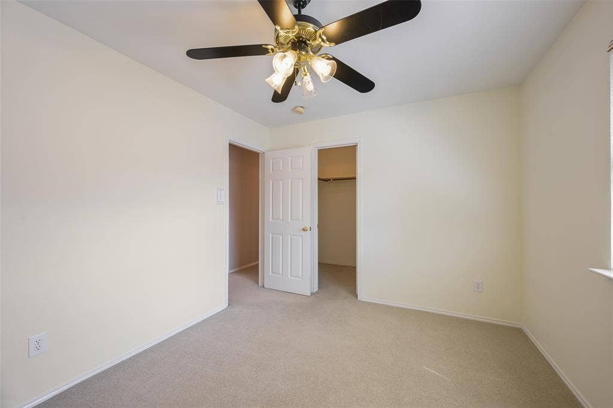
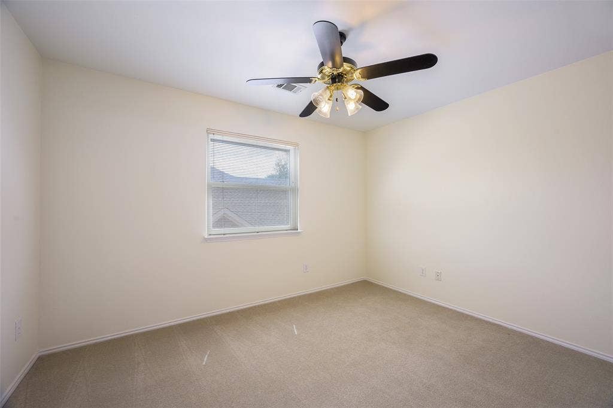
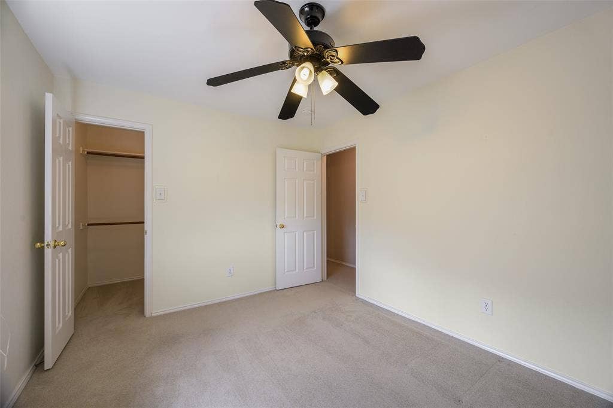
Inside, you'll find two generous living areas, a formal dining room, and a charming breakfast area overlooking the beautifully landscaped backyard and pool. The spacious fifth bedroom offers exceptional flexibility and can easily serve as a media room, game room, home office, or additional guest space.
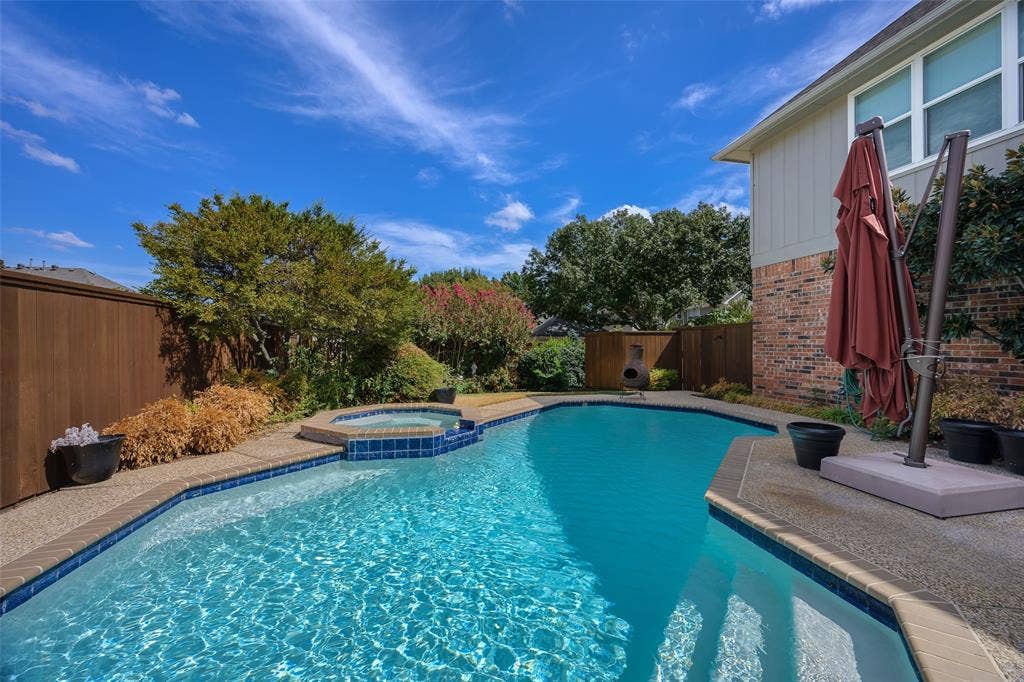
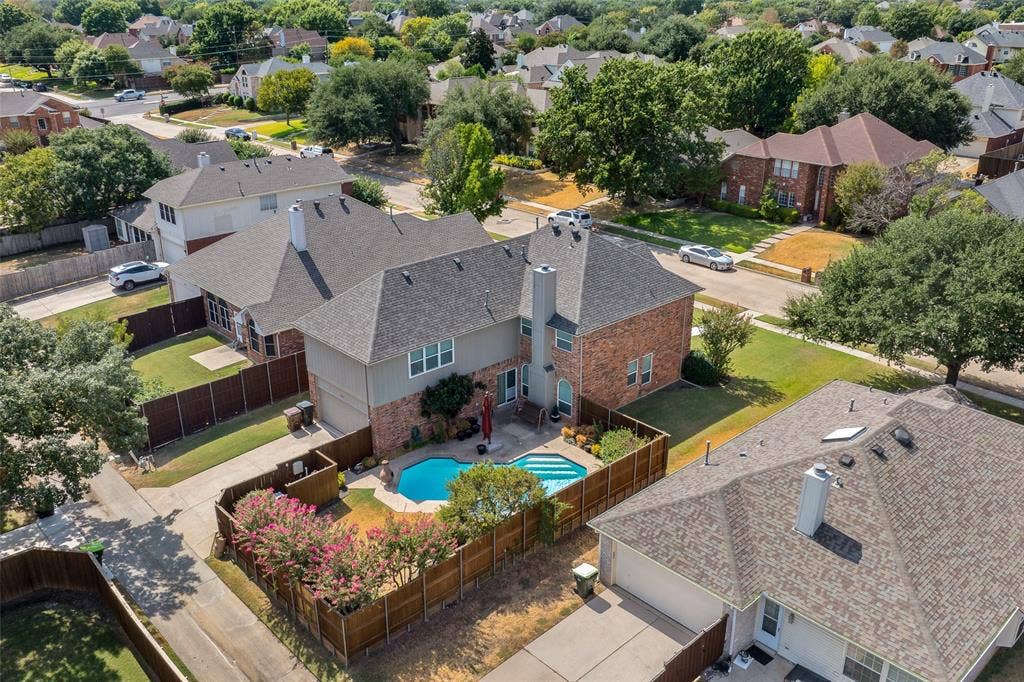
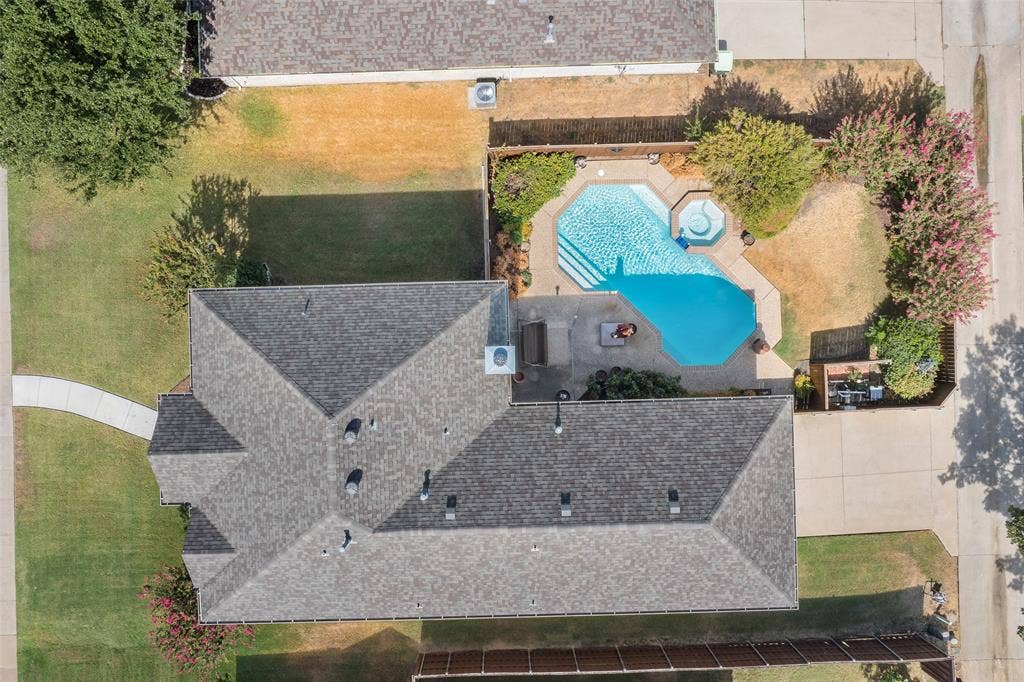
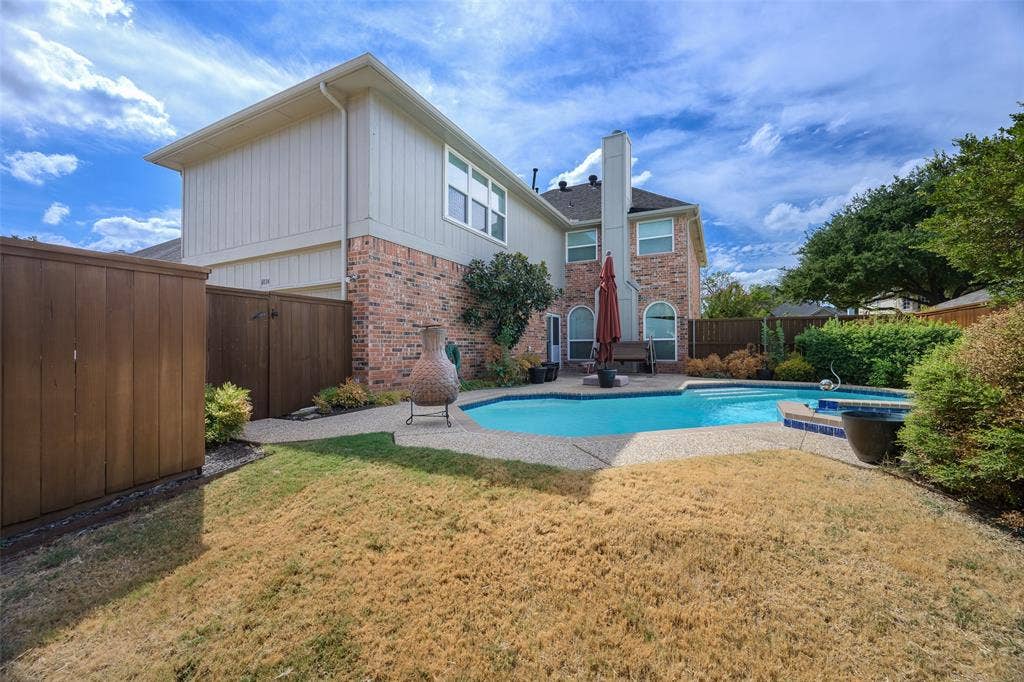
Step outside to your own private backyard retreat featuring mature landscaping and an inviting pool, perfect for relaxing, entertaining, and enjoying Texas summers. Recent pool improvements include resurfacing, plaster, tile, and DE filter housing. Additional updates include a new sprinkler controls in 2025 and new water heater.
Beautiful landscaping enhances both the front and backyard, reflecting the exceptional care this home has received throughout its ownership.
Ideally located near Highway 121, US-75, and the Dallas North Tollway, with convenient access to Russell Creek Park, Capstone Park, Davis Library, Legacy West, premier shopping, dining, entertainment, and recreation.
A rare opportunity to own a lovingly maintained, one-owner home with a pool in one of the area's most desirable locations!
| Listing Id: | 21401021 |
|---|---|
| List Price: | $596,000 |
| Property Type: | Residential |
| Property Sub Type: | Single Family Residence |
| Status: | Active |
| Bedrooms Total: | 5 |
| Bathrooms Full: | 2 |
| Bathrooms Half: | 1 |
| Living Area: | 2,674 |
| Unexempt Taxes: | $9,392 |
| Lot Size Square Feet: | 7,840.8000 |
| Lot Size Acres: | 0.18 |
| Architectural Style: | Traditional |
| Waterfront?: | No |
| City: | Plano |
| County Or Parish: | Collin |
| Subdivision Name: | Crestwood Add |
| Postal Code: | 75025 |
| Year Built: | 1993 |
| Accessibility Features Yn: | No |
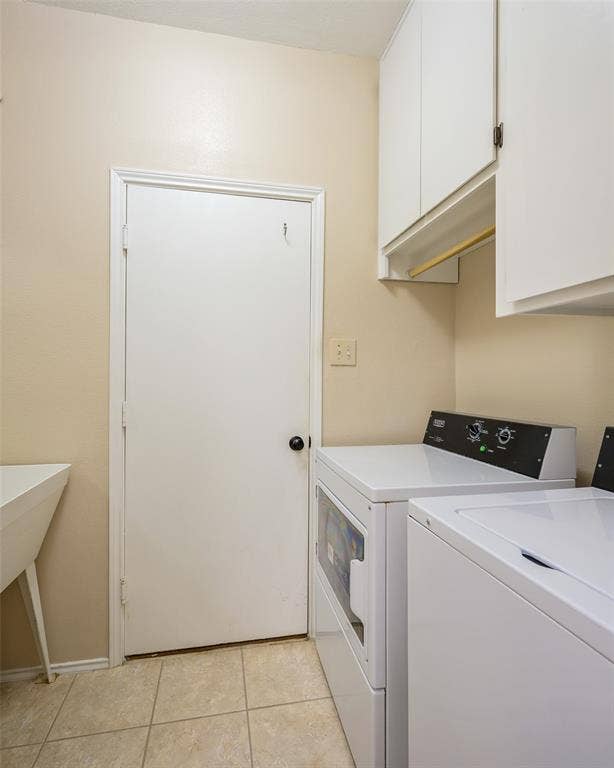
| Appliances: | Dishwasher,Dryer,Electric Oven,Electric Range,Gas Water Heater,Microwave,Washer |
| Association Type: | None |
| Attached Garage?: | Yes |
| Basement Yn: | No |
| Bathrooms Total Decimal: | 2.10 |
| Bathrooms Total Integer: | 3 |
| Community Features: | Curbs, Sidewalks |
| Construction Materials: | Brick, Siding |
| Cooling: | Ceiling Fan(s), Central Air, Electric |
| Covered Spaces: | 2 |
| Directions: | GPS |
| Easements: | None |
| Elementary School: | Andrews |
| Elementary School Name: | Andrews |
| Exterior Features: | Rain Gutters, Lighting |
| Fencing: | Back Yard, Fenced, Wood |
| Fireplace Features: | Family Room, Gas, Gas Logs |
| Fireplaces Total: | 1 |
| Flooring: | Carpet, Ceramic Tile |
| Foundation Details: | Slab |
| Garage Length: | 18 |
| Garage Spaces: | 2 |
| Garage Width: | 24 |
| Garage?: | Yes |
| Heating: | Central, Fireplace(s), Natural Gas |
| High School Name: | Jasper |
| Interior Features: | Cable TV Available, Decorative Lighting, High Speed Internet Available, Kitchen Island, Open Floorplan, Pantry, Sound System Wiring, Walk-In Closet(s) |
| Laundry Features: | Utility Room, Full Size W/D Area, Dryer Hookup, Washer Hookup |
| Levels: | Two |
| Listing Terms: | Cash, Conventional, FHA, VA Loan |
| Room Count: | 9 |
| Lot Features: | Few Trees, Interior Lot, Landscaped, Sprinkler System, Subdivision |
| Lot Size: | Less Than .5 Acre (not Zero) |
| Lot Size Area: | 0.1800 |
| Lot Size Units: | Acres |
| Middle School Name: | Rice |
| Multi Parcel ID: | No |
| Municipal Utility District?: | No |
| Number Of Dining Areas: | 1 |
| Number Of Living Areas: | 2 |
| Number Of Parking Spaces: | 2 |
| Parking Features: | Concrete, Driveway, Garage, Garage Door Opener, Garage Double Door, Garage Faces Rear, Garage Single Door |
| Patio And Porch Features: | Patio |
| Pool Features: | Gunite, Heated, In Ground, Outdoor Pool, Pool Sweep, Pool/Spa Combo |
| Pool?: | Yes |
| Possession: | Closing/Funding |
| Property Attached?: | No |
| Restrictions: | Deed |
| Roof: | Composition, Shingle |
| School District: | Plano ISD |
| Security Features: | Smoke Detector(s) |
| Senior Community Yn: | No |
| Senior High School Name: | Plano West |
| Smart Home Features Appor Pass Y: | 0 |
| Soil Type: | Unknown |
| Special Taxing Entities: | 0 |
| Structural Style: | Single Detached |
| Transaction Type: | For Sale |
| Utilities: | City Sewer, City Water, Co-op Electric, Co-op Water, Concrete, Curbs, Electricity Connected, Individual Gas Meter, Individual Water Meter, Sidewalk |
| Vegetation: | Grassed |
| Will Subdivide: | No |
| Window Features: | Window Coverings |
| Year Built Details: | Preowned |
Listing Courtesy of: Prime Realty, LLC
Listing Agent: Amber Jenkins
817-441-7400
Mortgage Calculator
All listings featuring the  icon are provided courtesy of North Texas Real Estate Information Systems, Inc. (NTREIS), Copyright 2026. All rights reserved.
All information is believed accurate but not guaranteed. The properties displayed may not be all of the properties available through the IDX Program. Any use of this site other than by potential buyers or sellers is strictly prohibited.
North Texas Real Estate Information Systems, Inc. data last updated on October 08, 2026 05:55 PM - CT
Property Last Updated: October 08, 2026 05:55 PM - CT
