800 Oak Creek Drive
Hutchins, TX 75141
$394,000
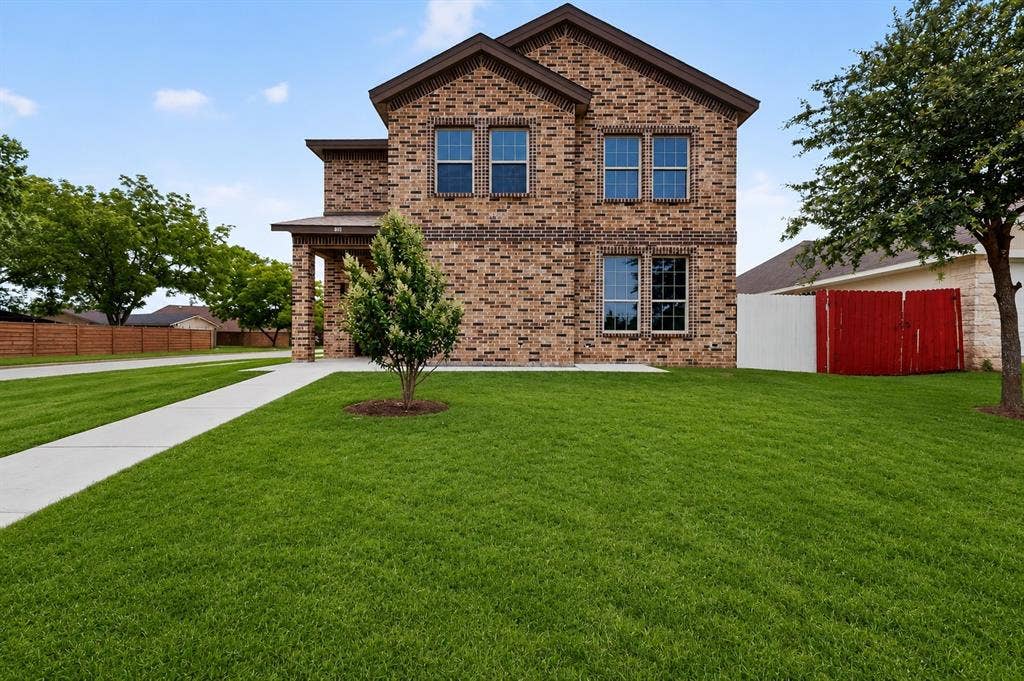
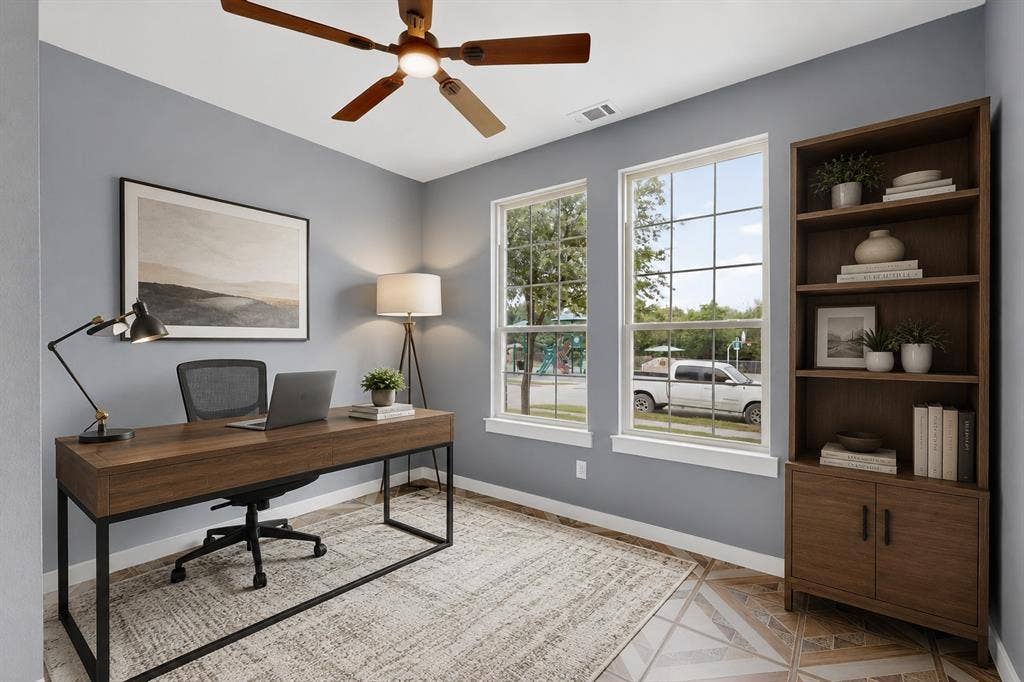
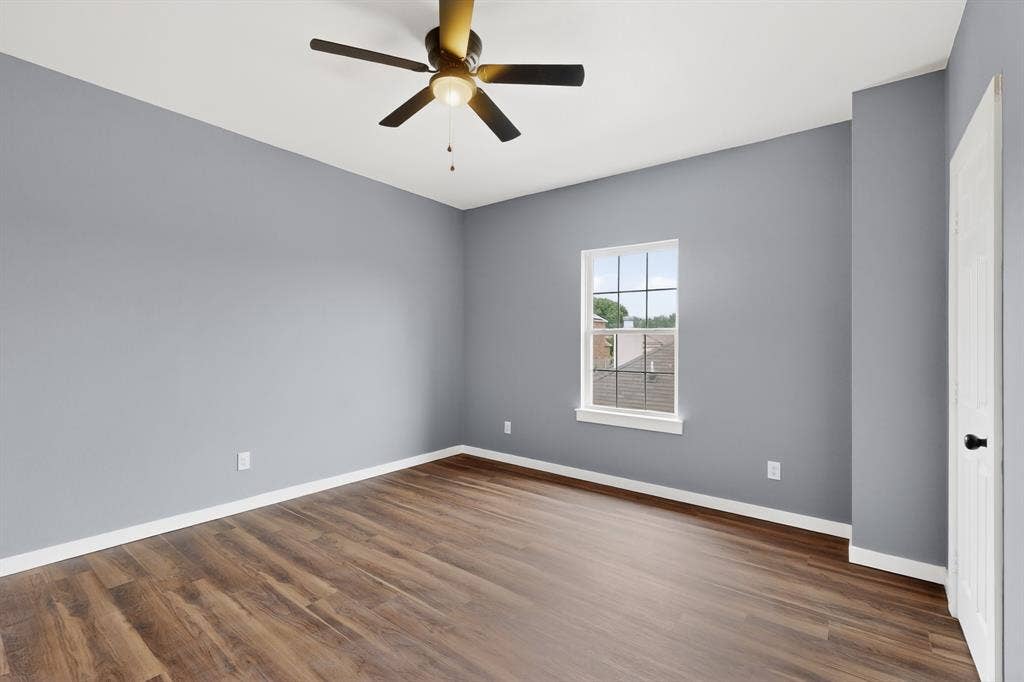
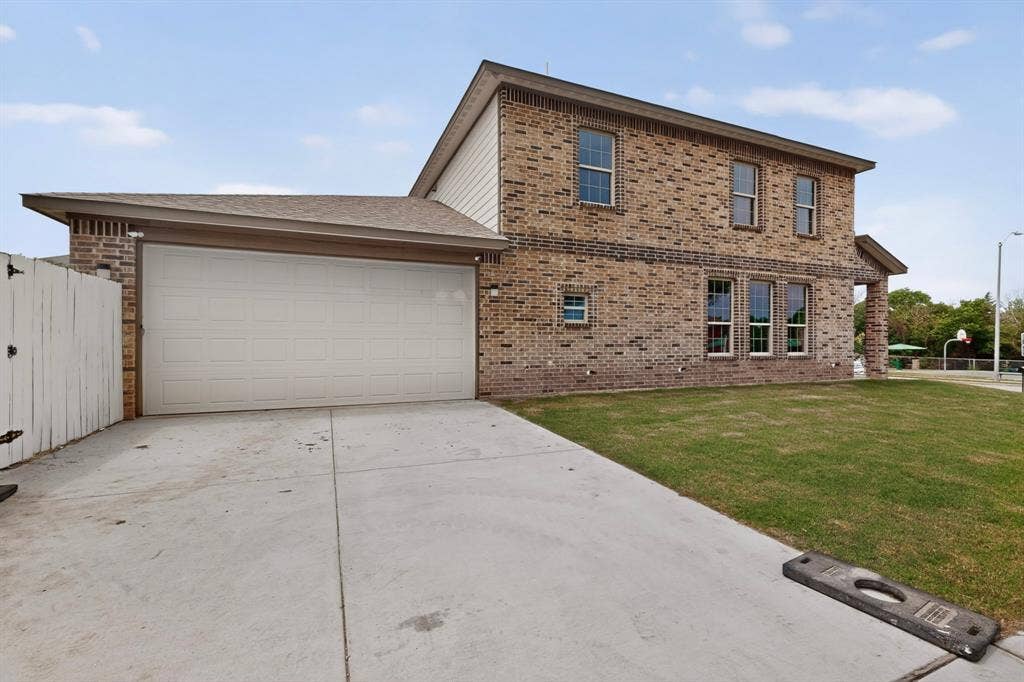
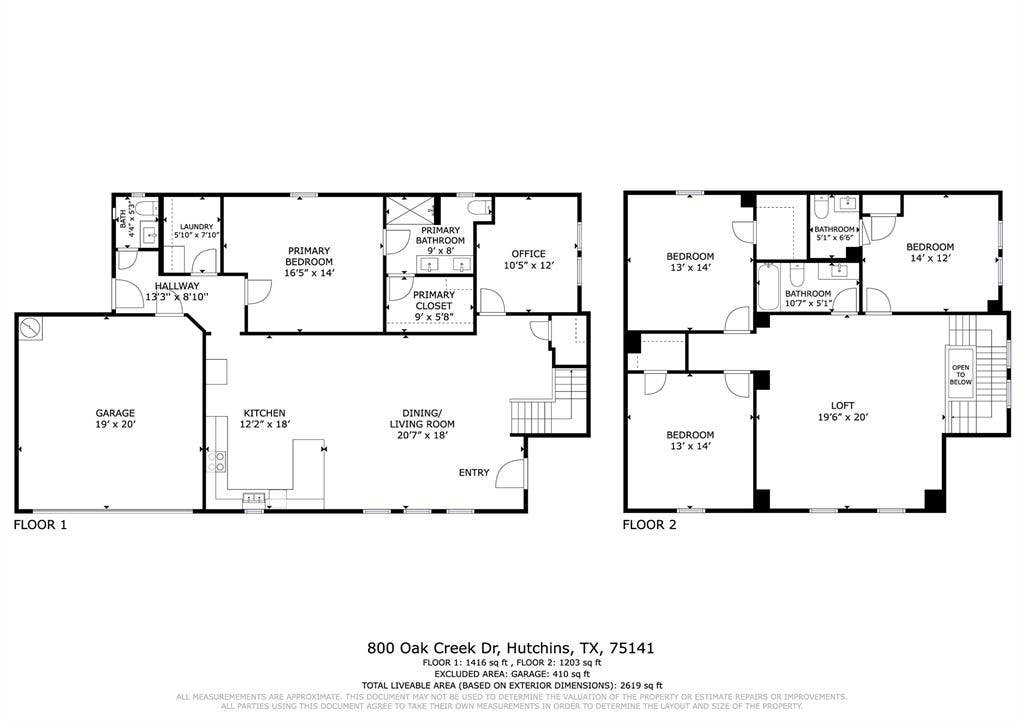
New construction perfectly situated on a desirable corner lot directly across from the city park, this beautifully designed home offers the perfect blend of modern comfort, functionality, and convenience. Featuring side entry garage, 4 spacious bedrooms, 2 full bathrooms, and 2 half baths, this
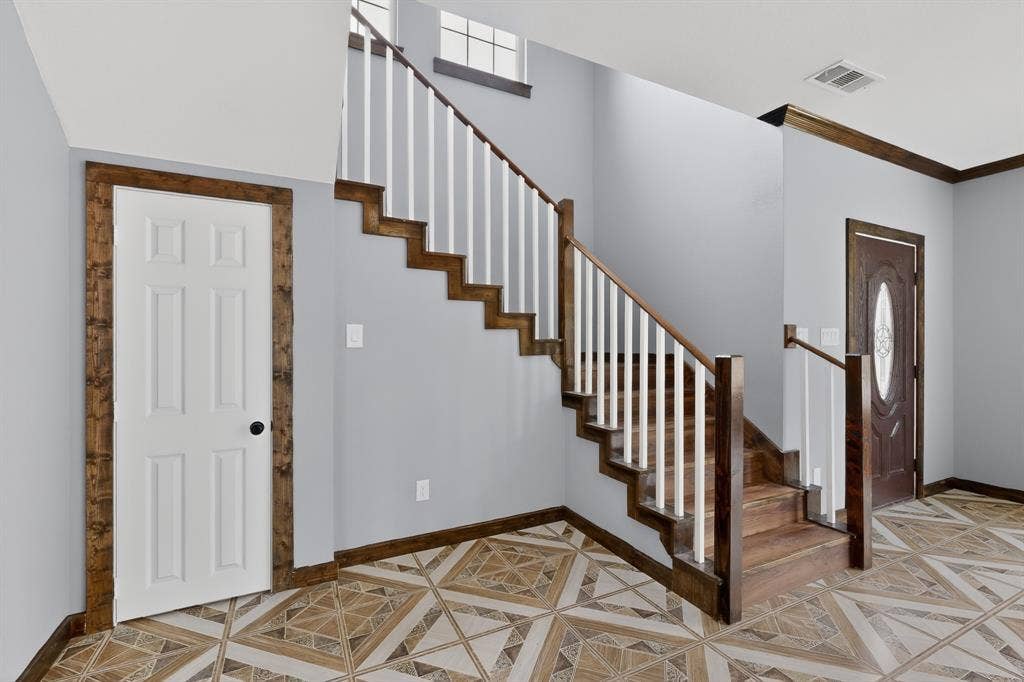
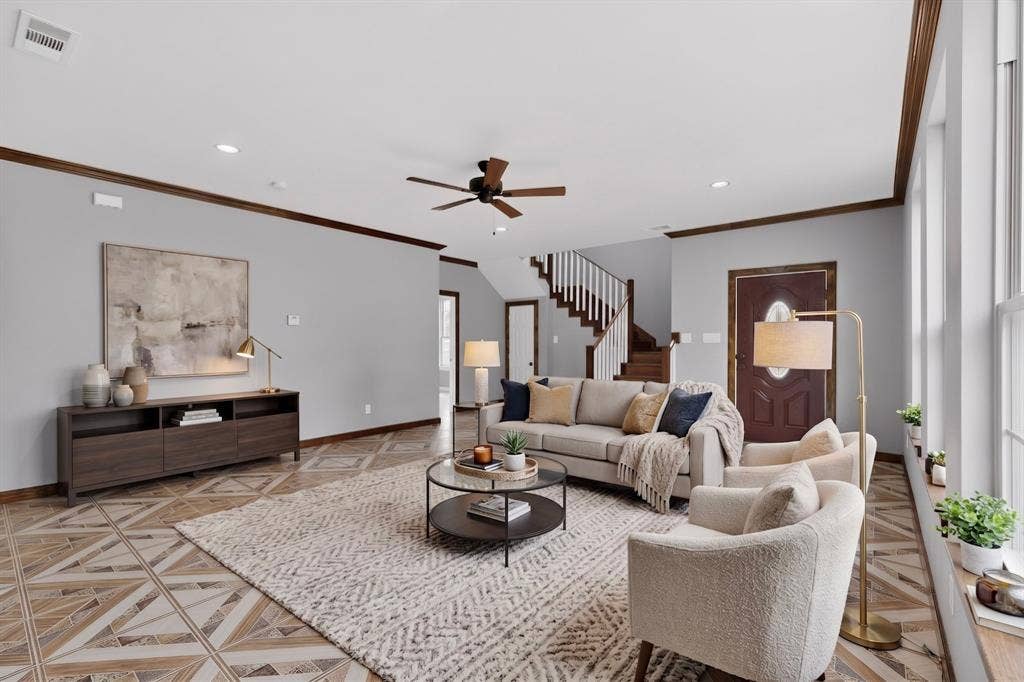
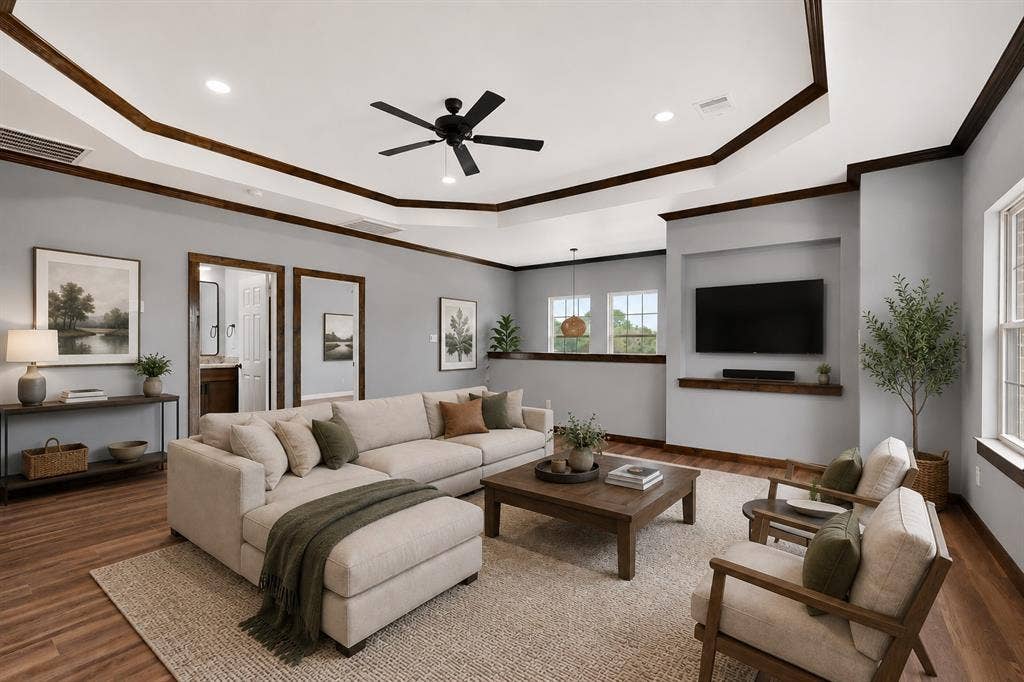
thoughtfully crafted floor plan provides plenty of room for both everyday living and entertaining. The open-concept
design showcases bright living spaces, contemporary finishes, and a seamless flow between the kitchen, dining, and
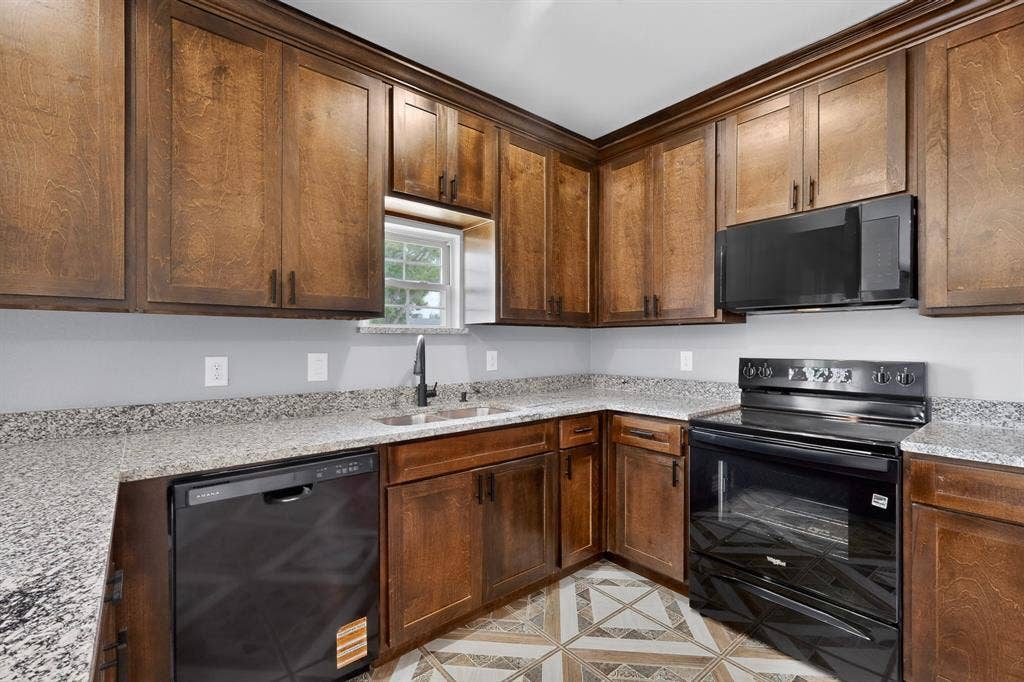
living area. The kitchen offers modern cabinetry, sleek countertops, and ample prep space perfect for hosting
gatherings or enjoying quiet evenings at home. The private primary suite provides a spacious ensuite bath and generous closet space. Enjoy the convenience of a 2-car garage, added privacy from the corner lot location, and beautiful park views right across the street. Whether you’re looking for space to grow, entertain, or simply enjoy the benefits of a brand-new home, this property checks all the boxes.
| Listing Id: | 21413210 |
|---|---|
| List Price: | $394,000 |
| Property Type: | Residential |
| Property Sub Type: | Single Family Residence |
| Status: | Active |
| Bedrooms Total: | 4 |
| Bathrooms Full: | 2 |
| Bathrooms Half: | 2 |
| Living Area: | 2,653 |
| Unexempt Taxes: | $1,202 |
| Lot Size Square Feet: | 7,187.4000 |
| Lot Size Acres: | 0.165 |
| Architectural Style: | Traditional |
| Waterfront?: | No |
| City: | Hutchins |
| County Or Parish: | Dallas |
| Subdivision Name: | Skyline Estates |
| Postal Code: | 75141 |
| Year Built: | 2025 |
| Accessibility Features Yn: | No |
| Appliances: | Disposal |
| Association Type: | None |
| Attached Garage?: | Yes |
| Basement Yn: | No |
| Bathrooms Total Decimal: | 2.20 |
| Bathrooms Total Integer: | 4 |
| Construction Materials: | Brick |
| Covered Spaces: | 2 |
| Directions: | see gps |
| Elementary School: | Adamsjohnq |
| Elementary School Name: | Adamsjohnq |
| Garage Spaces: | 2 |
| Garage?: | Yes |
| High School Name: | H Grady Spruce |
| Interior Features: | Decorative Lighting |
| Intermediate School Name: | Patton |
| Junior High School Name: | Piedmont Global Academy |
| Levels: | Two |
| Room Count: | 8 |
| Lot Size: | Less Than .5 Acre (not Zero) |
| Lot Size Area: | 0.1650 |
| Lot Size Units: | Acres |
| Middle School Name: | Cary |
| Multi Parcel ID: | No |
| Municipal Utility District?: | No |
| Number Of Dining Areas: | 1 |
| Number Of Living Areas: | 2 |
| Number Of Parking Spaces: | 2 |
| Parking Features: | Driveway, Garage, Garage Faces Side |
| Pool?: | No |
| Possession: | Closing/Funding |
| Postal Code Plus 4: | 4258 |
| Primary School Name: | Bonham |
| Property Attached?: | No |
| School District: | Dallas ISD |
| Smart Home Features Appor Pass Y: | 0 |
| Structural Style: | Single Detached |
| Transaction Type: | For Sale |
| Utilities: | City Sewer, City Water |
| Will Subdivide: | No |
| Year Built Details: | New Construction - Complete |
Listing Courtesy of: True North Texas Realty & Co.
Listing Agent: Sandra Carrasco
(469) 951-2575
Mortgage Calculator
All listings featuring the  icon are provided courtesy of North Texas Real Estate Information Systems, Inc. (NTREIS), Copyright 2026. All rights reserved.
All information is believed accurate but not guaranteed. The properties displayed may not be all of the properties available through the IDX Program. Any use of this site other than by potential buyers or sellers is strictly prohibited.
North Texas Real Estate Information Systems, Inc. data last updated on October 16, 2026 03:06 AM - CT
Property Last Updated: October 16, 2026 03:06 AM - CT
