800 Amber Street
Princeton, TX 75407
$293,900
Open Houses
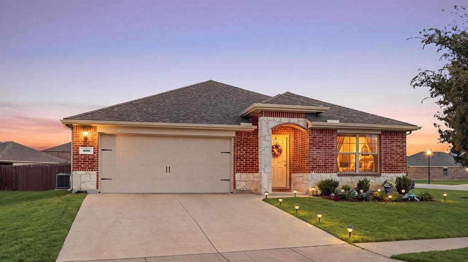
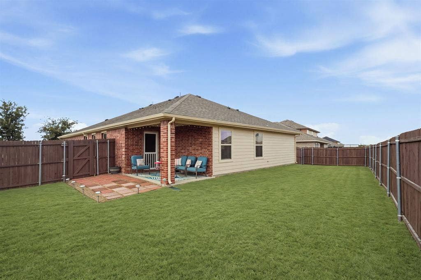
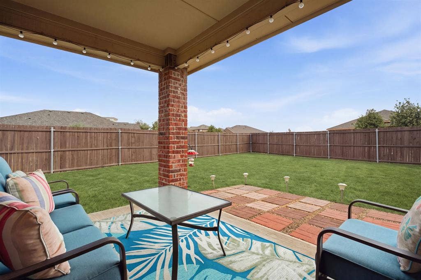
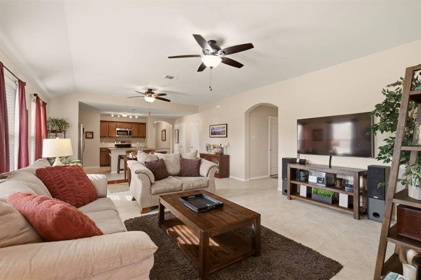
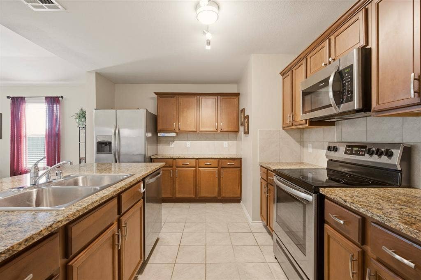
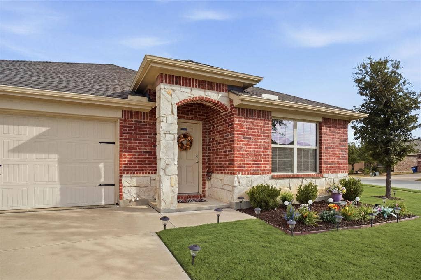
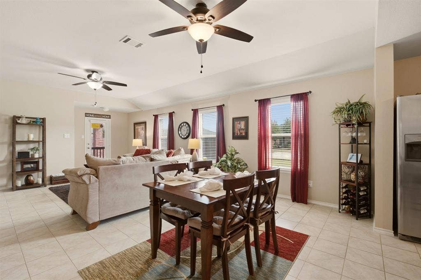
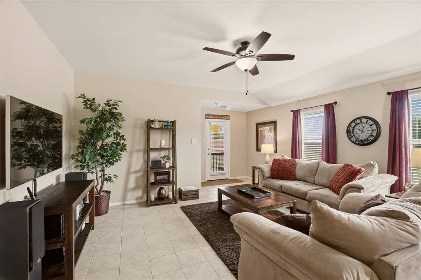
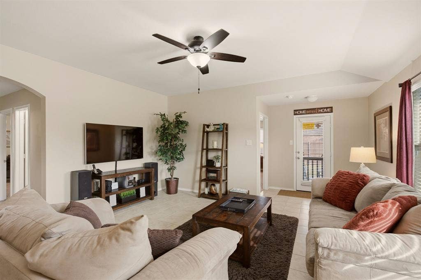
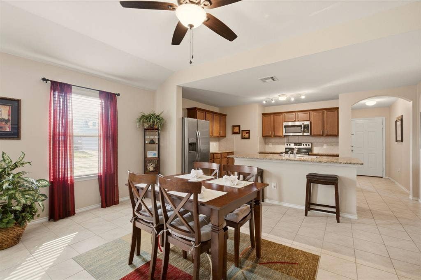
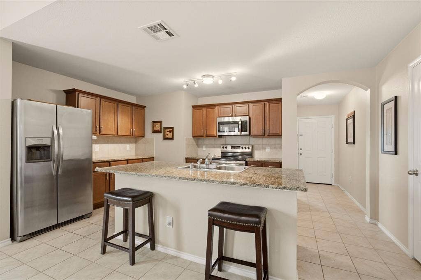
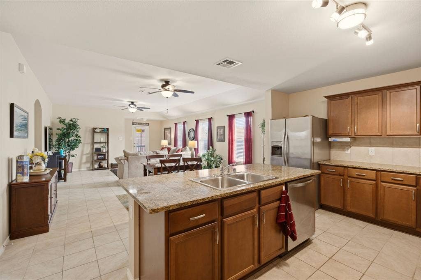
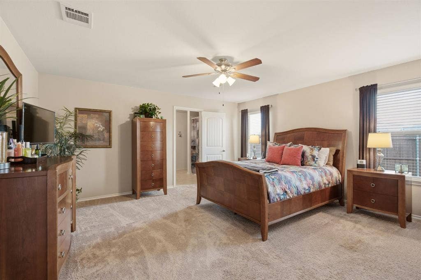
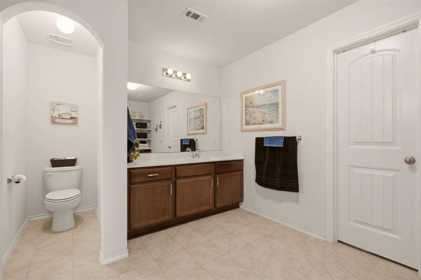
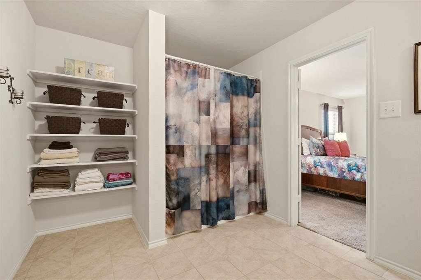
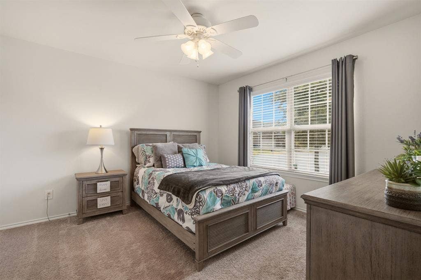
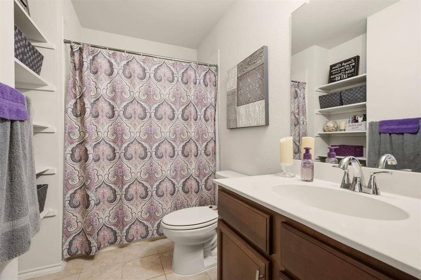
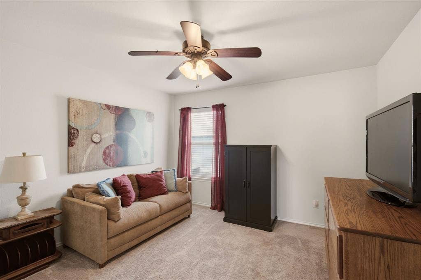
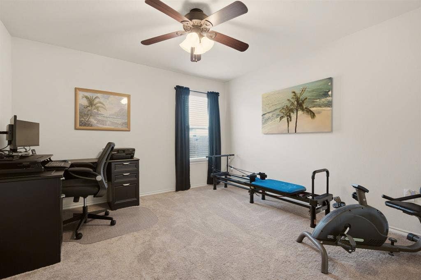
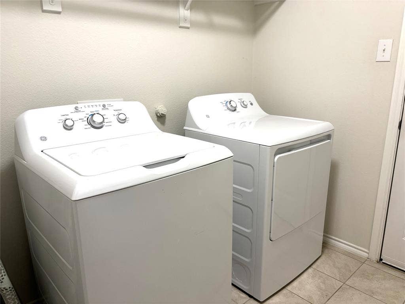
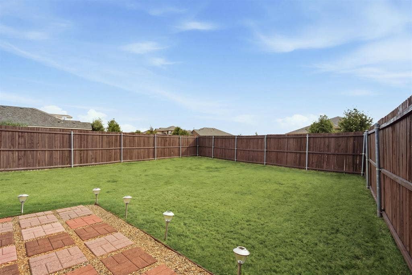
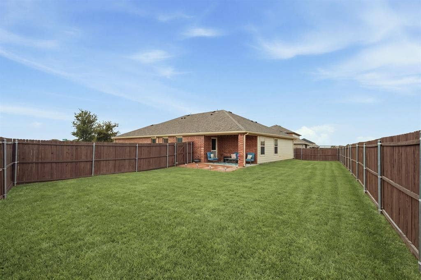
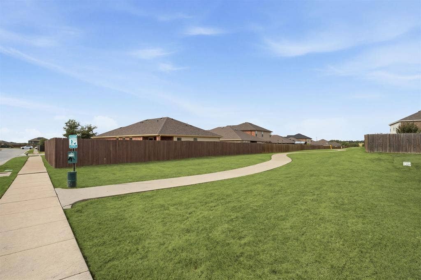
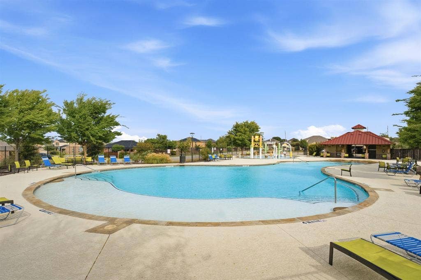
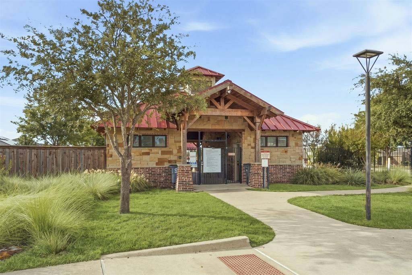
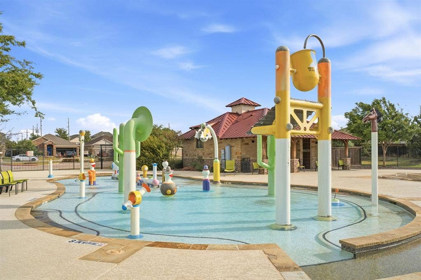
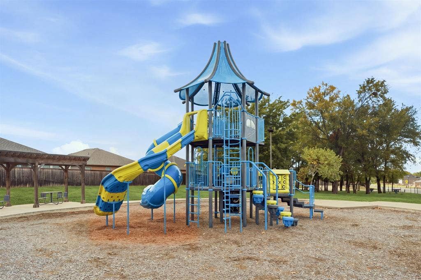
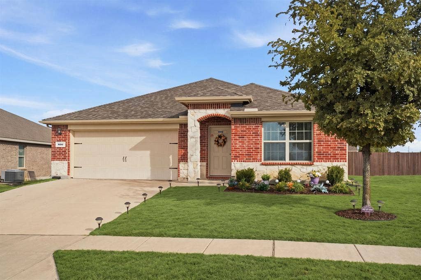
Exceptional value, premium corner lot on .21 acre, immaculate! This 1-story home in the Trails at Riverstone is a true standout ~ 4 split bedrooms, an open floorplan with spacious living-dining areas & one of the best lots in the community! For those who treasure relaxing on a tranquil patio while admiring a BIG backyard for kids & pets to play, this is it! Close to the impressive community pool, playground & walking trail too. It starts with lovely curb appeal & pretty landscaping in the flower bed. With over 1900 sqft, you'll appreciate the easy maintenance of tile floors that run from front to back. At the heart of the home, the open-concept kitchen designed for both cooking & conversation. Granite counters, refrigerator to remain + generous cabinet storage. A center island with seating is perfect for casual meals, chatting with guests, or setting up a buffet during parties. Add any dining table shape & size for family meals or entertaining. The large family room feels like a natural extension of the kitchen-dining space — open yet intimate, offering comfortable seating for multiple furniture pieces. Natural light streaming in from the picture windows. The private primary suite is thoughtfully separated from the 3 additional bedrooms, offering a comfortable retreat with plenty of space for everyday living. The primary bath provides the essentials with a practical layout & good storage. Washer, dryer, exterior lighting & metal shelving in garage ...
+ Read More| Listing Id: | 21398513 |
|---|---|
| List Price: | $293,900 |
| Property Type: | Residential |
| Property Sub Type: | Single Family Residence |
| Status: | Active |
| Bedrooms Total: | 4 |
| Bathrooms Full: | 2 |
| Living Area: | 1,905 |
| Association Fee: | $324 |
| Unexempt Taxes: | $6,526 |
| Lot Size Square Feet: | 8,973.3600 |
| Lot Size Acres: | 0.206 |
| Architectural Style: | Traditional |
| Waterfront?: | No |
| City: | Princeton |
| County Or Parish: | Collin |
| Subdivision Name: | Trails At Riverstone Ph 3, The |
| Postal Code: | 75407 |
| Year Built: | 2018 |
| Accessibility Features Yn: | No |
| Appliances: | Dishwasher,Disposal,Electric Range,Microwave,Refrigerator |
| Association Fee Frequency: | Semi-Annual |
| Association Fee Includes: | Full Use of Facilities, Maintenance Grounds |
| Association Type: | Mandatory |
| Attached Garage?: | Yes |
| Basement Yn: | No |
| Bathrooms Total Decimal: | 2.00 |
| Bathrooms Total Integer: | 2 |
| Community Features: | Community Pool, Park, Playground, Sidewalks |
| Construction Materials: | Brick, Stone Veneer |
| Cooling: | Ceiling Fan(s), Central Air, Electric |
| Covered Spaces: | 2 |
| Directions: | From Hwy 380, go North on Monte Carlo. Turn Right on Riverstone Trail, past the community amenities. Left on Amber Street. Home on Left at end of street. |
| Easements: | Utilities |
| Elementary School: | Lacy |
| Elementary School Name: | Lacy |
| Exclusions: | plastic shelving in garage |
| Exterior Features: | Covered Patio/Porch |
| Fencing: | Wood |
| Flooring: | Carpet, Ceramic Tile |
| Foundation Details: | Slab |
| Garage Length: | 21 |
| Garage Spaces: | 2 |
| Garage Width: | 20 |
| Garage?: | Yes |
| Heating: | Central, Electric |
| High School Name: | Lovelady |
| Hoa Management Company: | Vision Communities Management, Inc. |
| Hoa Management Company Phone: | 972-612-2303 |
| Interior Features: | Decorative Lighting, Eat-in Kitchen, Flat Screen Wiring, Granite Counters, High Speed Internet Available, Open Floorplan, Pantry, Walk-In Closet(s) |
| Laundry Features: | Electric Dryer Hookup, Utility Room, Full Size W/D Area |
| Levels: | One |
| Listing Terms: | Cash, Conventional, FHA |
| Room Count: | 7 |
| Lot Features: | Corner Lot |
| Lot Size: | Less Than .5 Acre (not Zero) |
| Lot Size Area: | 0.2060 |
| Lot Size Source: | Assessor |
| Lot Size Units: | Acres |
| Middle School Name: | Southard |
| Multi Parcel ID: | No |
| Municipal Utility District?: | No |
| Number Of Dining Areas: | 2 |
| Number Of Living Areas: | 1 |
| Number Of Parking Spaces: | 2 |
| Parking Features: | Garage Faces Front, Garage Single Door |
| Patio And Porch Features: | Covered |
| Pool?: | No |
| Possession: | Closing/Funding |
| Postal Code Plus 4: | 2253 |
| Property Attached?: | No |
| Restrictions: | Deed |
| Roof: | Composition, Shingle |
| School District: | Princeton ISD |
| Senior Community Yn: | No |
| Senior High School Name: | Princeton |
| Smart Home Features Appor Pass Y: | 0 |
| Special Taxing Entities: | 0 |
| Structural Style: | Single Detached |
| Transaction Type: | For Sale |
| Utilities: | City Sewer, City Water, Individual Water Meter, Sidewalk, Underground Utilities |
| Will Subdivide: | No |
| Window Features: | Window Coverings |
| Year Built Details: | Preowned |
Listing Courtesy of: Ebby Halliday Realtors
Listing Agent: Katherine Niesman
972-562-3969
Mortgage Calculator
All listings featuring the  icon are provided courtesy of North Texas Real Estate Information Systems, Inc. (NTREIS), Copyright 2026. All rights reserved.
All information is believed accurate but not guaranteed. The properties displayed may not be all of the properties available through the IDX Program. Any use of this site other than by potential buyers or sellers is strictly prohibited.
North Texas Real Estate Information Systems, Inc. data last updated on October 09, 2026 02:51 AM - CT
Property Last Updated: October 09, 2026 02:51 AM - CT
