7937 Parkwood Boulevard
Plano, TX 75024
$529,900
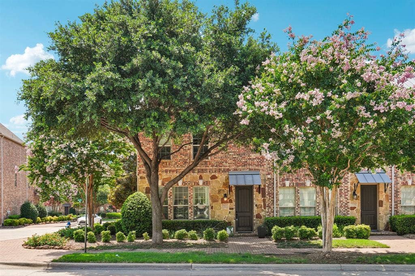
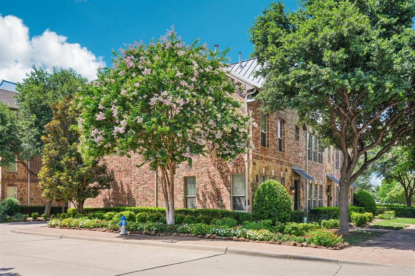
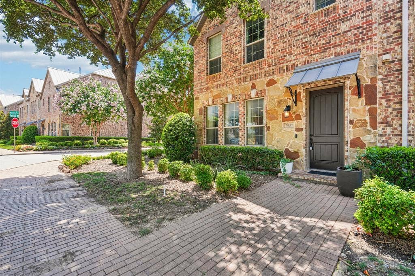
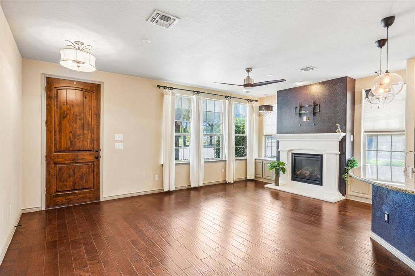
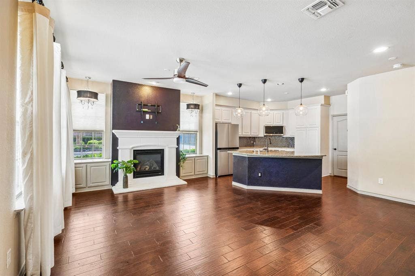
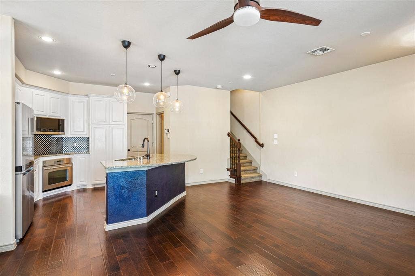
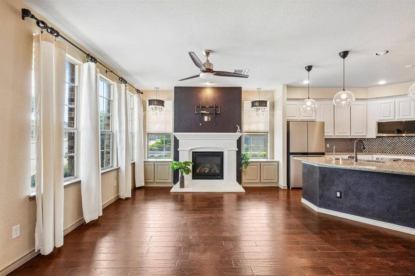
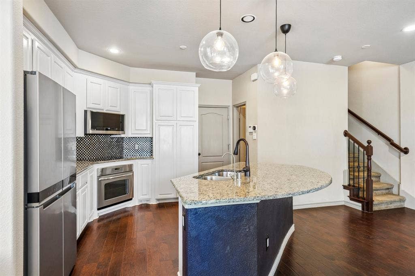
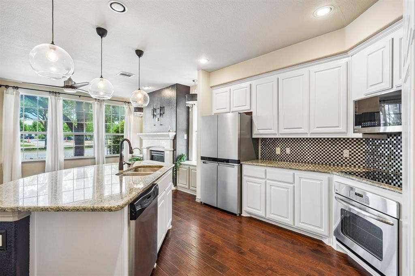
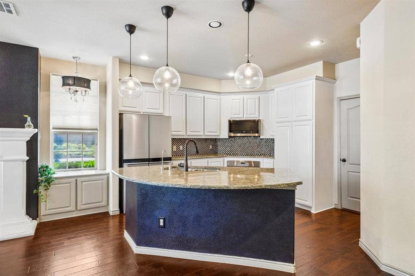
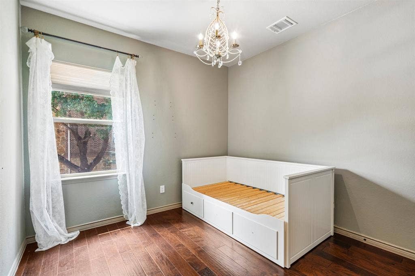
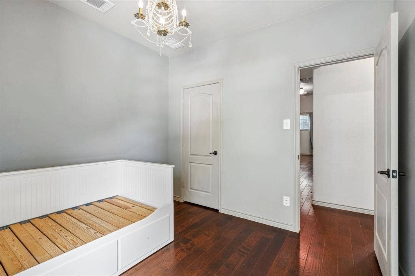
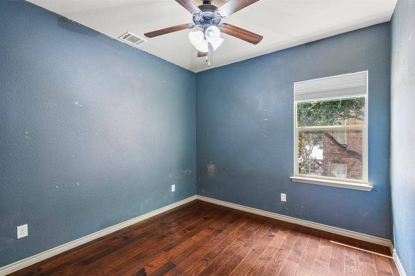
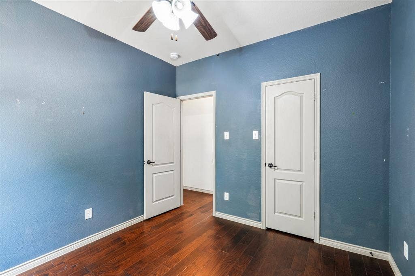
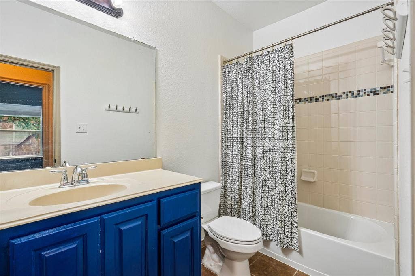
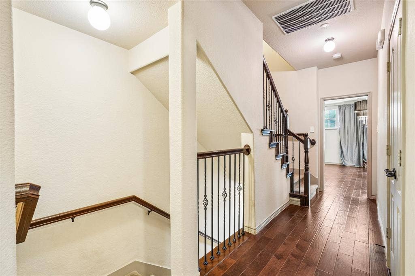
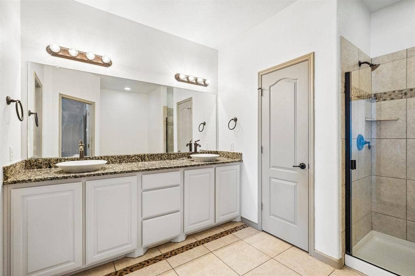
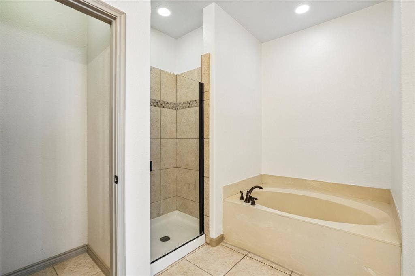
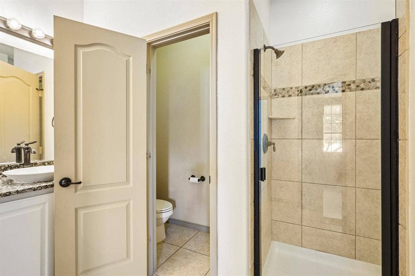
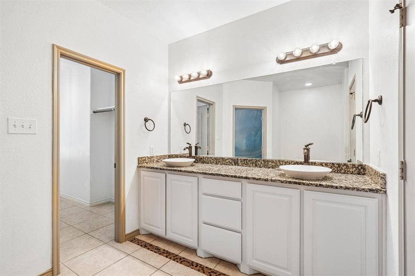
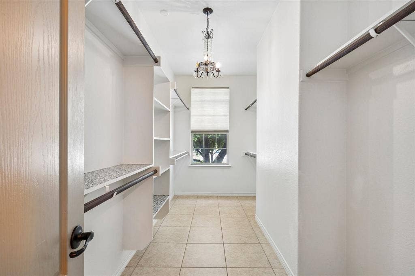
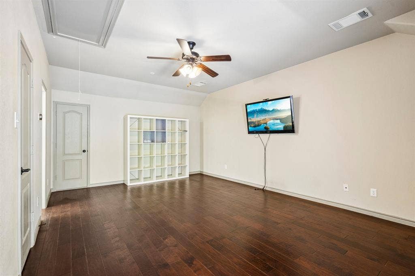
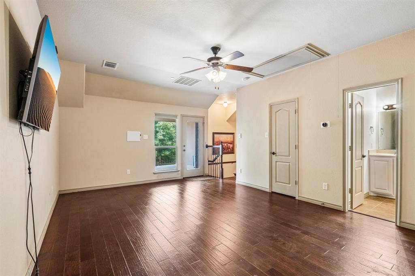
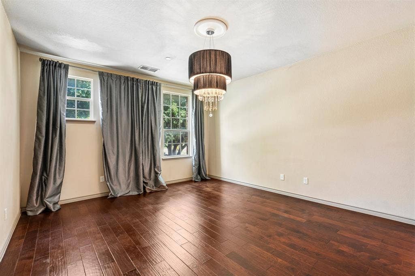
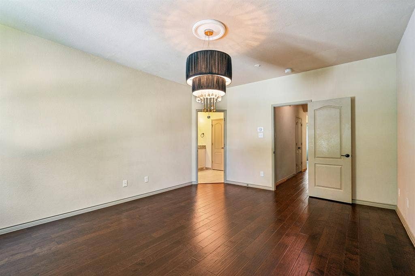
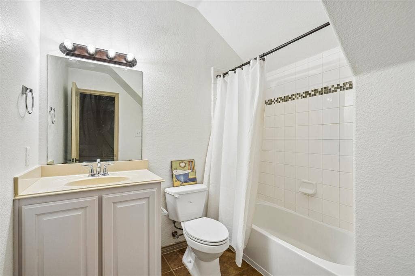
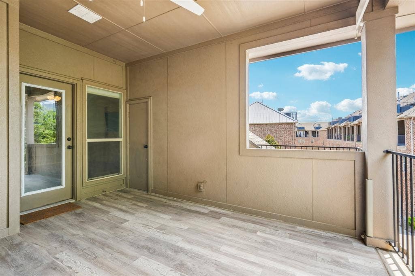
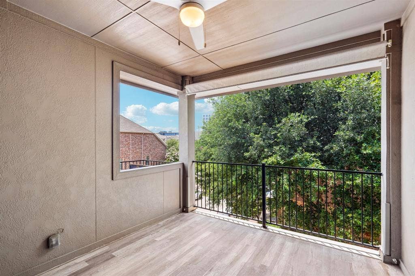
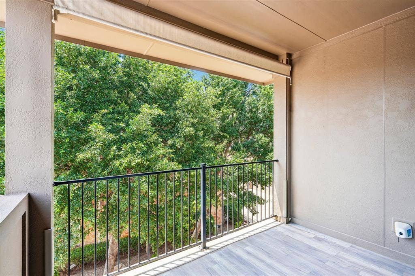
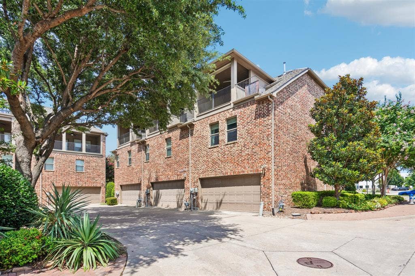
Welcome to 7937 Parkwood Boulevard, an end unit townhome in Plano offering a flexible multi level layout, stylish interior spaces, and standout features that set it apart within the community. The end-unit position is a major advantage, bringing in additional natural light and a more private feel. Inside, the main living level offers an easy flow between the living, dining, and kitchen areas, with wood flooring, a fireplace, and charming bay windows with built-in cabinetry that add both character and useful storage. The kitchen features a single-tier island, stainless steel appliances, ample cabinet space, and a clean, open connection to the main living areas. The bedroom layout provides privacy and flexibility across multiple levels, with generous room sizes and ensuite-style convenience. Outdoor space is another highlight, with a private covered patio that is uncommon for many units in the community and offers a comfortable spot to relax, dine, or enjoy fresh air year-round. Washer, dryer, and refrigerator are negotiable with acceptable offer. Located near Legacy West, The Shops at Legacy, Stonebriar, dining, retail, parks, and major commuter routes, this home delivers low-maintenance living in one of Plano’s most convenient locations.
| Listing Id: | 21406063 |
|---|---|
| List Price: | $529,900 |
| Property Type: | Residential |
| Property Sub Type: | Townhouse |
| Status: | Active |
| Bedrooms Total: | 3 |
| Bathrooms Full: | 3 |
| Bathrooms Half: | 1 |
| Living Area: | 2,023 |
| Association Fee: | $792 |
| Unexempt Taxes: | $8,086 |
| Lot Size Square Feet: | 1,481.0400 |
| Lot Size Acres: | 0.034 |
| Waterfront?: | No |
| City: | Plano |
| County Or Parish: | Collin |
| Subdivision Name: | Town Homes At Legacy Town Center Ph Four The |
| Postal Code: | 75024 |
| Year Built: | 2012 |
| Accessibility Features Yn: | No |
| Accessory Unit?: | No |
| Appliances: | Dishwasher,Disposal,Electric Cooktop,Electric Oven,Electric Water Heater,Microwave,Plumbed For Gas in Kitchen,Refrigerator |
| Association Fee Frequency: | Quarterly |
| Association Fee Includes: | Front Yard Maintenance, Maintenance Grounds, Maintenance Structure |
| Association Type: | Mandatory |
| Attached Garage?: | Yes |
| Basement Yn: | No |
| Bathrooms Total Decimal: | 3.10 |
| Bathrooms Total Integer: | 4 |
| Consent for Visitors to Record: | Audio, Video |
| Construction Materials: | Brick, Rock/Stone |
| Cooling: | Central Air |
| Covered Spaces: | 2 |
| Directions: | See GPS |
| Dock Permitted?: | No |
| Elementary School: | Spears |
| Elementary School Name: | Spears |
| Fireplace Features: | Gas, Gas Logs, Living Room |
| Fireplaces Total: | 1 |
| Flooring: | Ceramic Tile, Wood |
| Foundation Details: | Slab |
| Garage Spaces: | 2 |
| Garage?: | Yes |
| Heating: | Central |
| High School Name: | Lebanon Trail |
| Hoa Management Company: | FirstService Residential |
| Hoa Management Company Phone: | 877-378-2388 |
| Interior Features: | Cable TV Available, Decorative Lighting, Granite Counters, High Speed Internet Available, Kitchen Island, Pantry, Walk-In Closet(s) |
| Intermediate School Name: | Wortham |
| Lake Pump Yn: | No |
| Levels: | Three Or More |
| Listing Terms: | Cash, Conventional, FHA, VA Loan |
| Room Count: | 6 |
| Lot Size: | Less Than .5 Acre (not Zero) |
| Lot Size Area: | 0.0340 |
| Lot Size Units: | Acres |
| Middle School Name: | Clark |
| Multi Parcel ID: | No |
| Municipal Utility District?: | No |
| Number Of Living Areas: | 2 |
| Number Of Parking Spaces: | 2 |
| Parking Features: | Additional Parking, Common |
| Pool?: | No |
| Possession: | Closing/Funding |
| Postal Code Plus 4: | 5880 |
| Property Attached?: | Yes |
| Roof: | Composition, Metal |
| School District: | Frisco ISD |
| Senior Community Yn: | No |
| Smart Home Features Appor Pass Y: | 1 |
| Structural Style: | Condo/Townhome |
| Transaction Type: | For Sale |
| Utilities: | Cable Available, City Sewer, City Water, Community Mailbox |
| Will Subdivide: | No |
Listing Courtesy of: TurboHome Brokerage LLC
Listing Agent: Jacob Shuler
(469) 770-0770
Mortgage Calculator
All listings featuring the  icon are provided courtesy of North Texas Real Estate Information Systems, Inc. (NTREIS), Copyright 2026. All rights reserved.
All information is believed accurate but not guaranteed. The properties displayed may not be all of the properties available through the IDX Program. Any use of this site other than by potential buyers or sellers is strictly prohibited.
North Texas Real Estate Information Systems, Inc. data last updated on October 10, 2026 03:00 AM - CT
Property Last Updated: October 10, 2026 03:00 AM - CT
