7914 Kings Court
Rowlett, TX 75089
$450,000
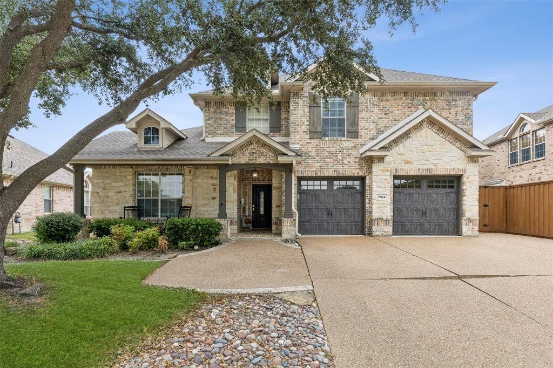
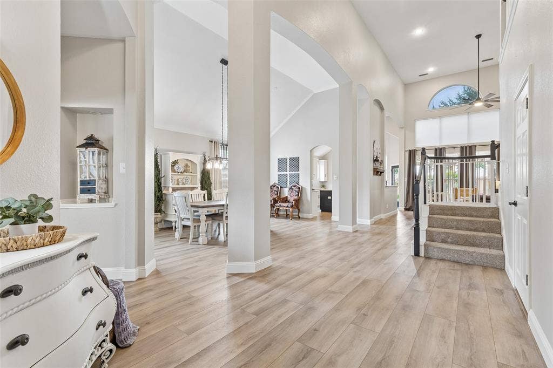
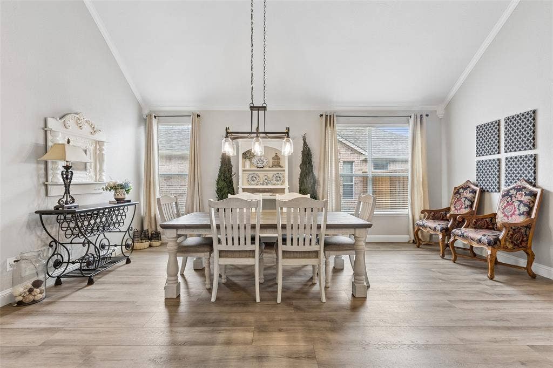
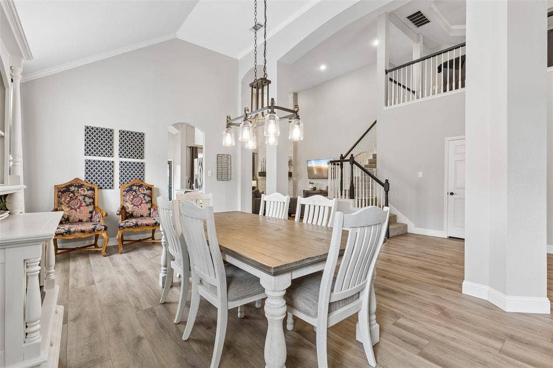
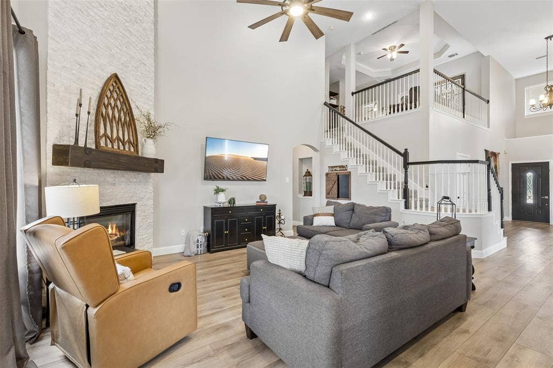
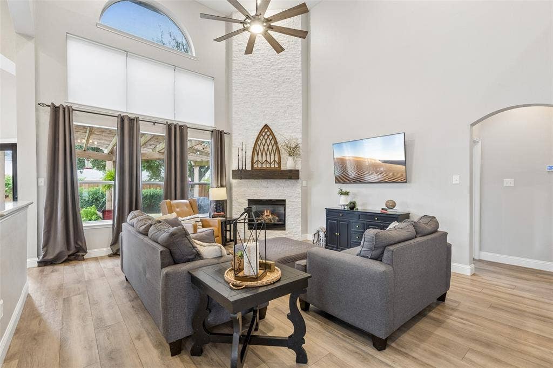
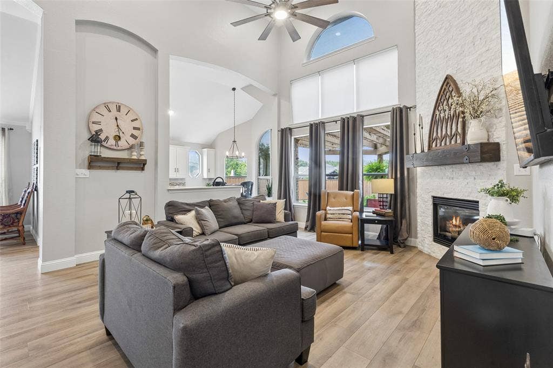
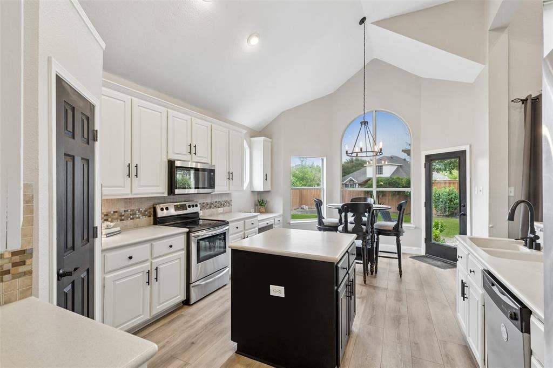
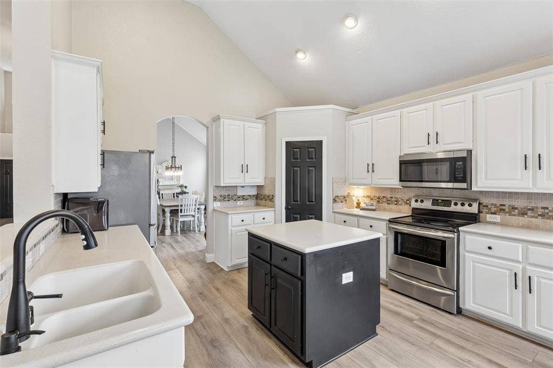
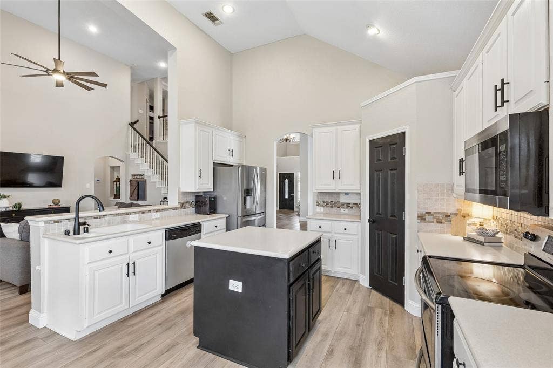
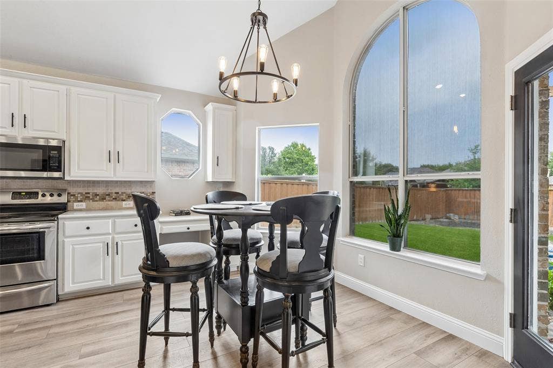
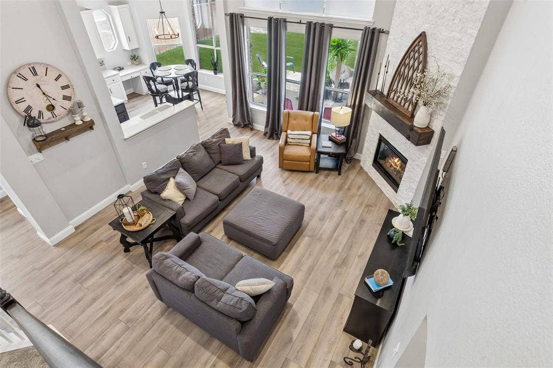
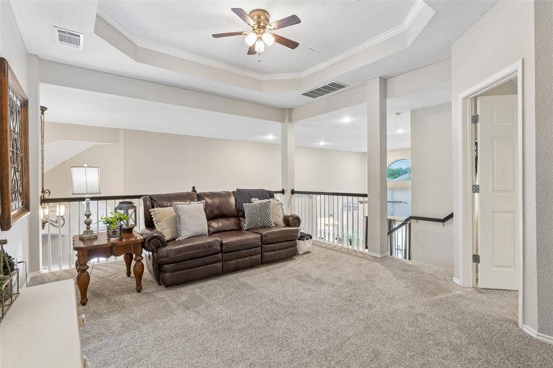
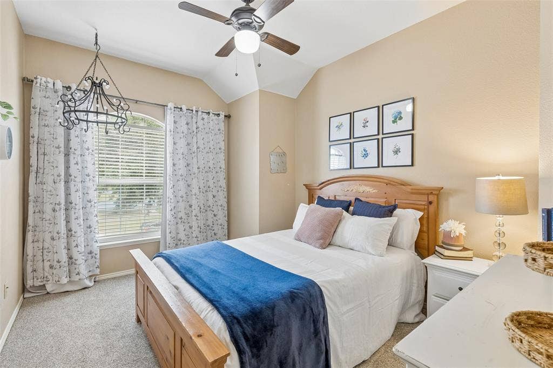
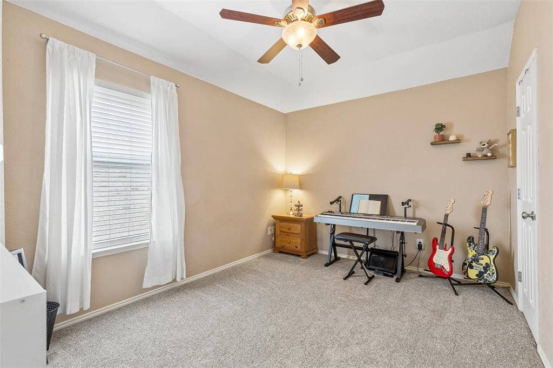
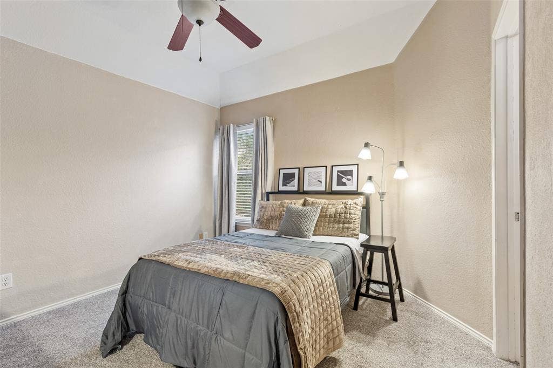
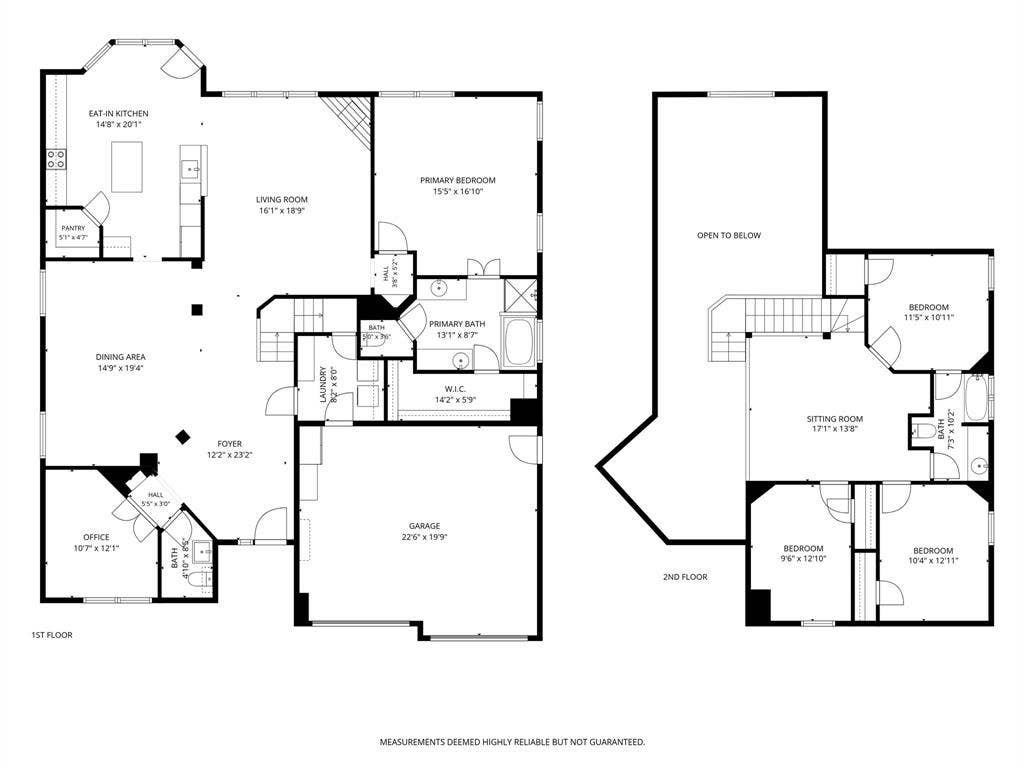
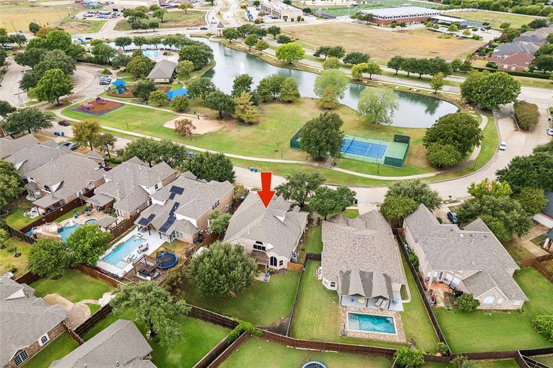
Welcome to this pristine two-story, 4-bedroom home nestled in the sought-after Waterview lakeside community on a premium lot directly across from the resort-style amenities. The thoughtfully designed open floor plan features three distinct living areas, including a formal living area, an impressive living room with soaring two-story ceilings and a stunning floor-to-ceiling white quartzite stone fireplace, and an upstairs game room—offering exceptional flexibility for everyday living and entertaining.
Recent updates provide peace of mind, including new flooring and fresh interior paint completed in 2022, new AC units installed in 2022, a new water heater in 2025, and new garage doors in 2025. The dramatic two-story living room serves as the centerpiece of the home, highlighted by the floor-to-ceiling white quartzite stone fireplace, creating an elegant and inviting space for gathering and entertaining.
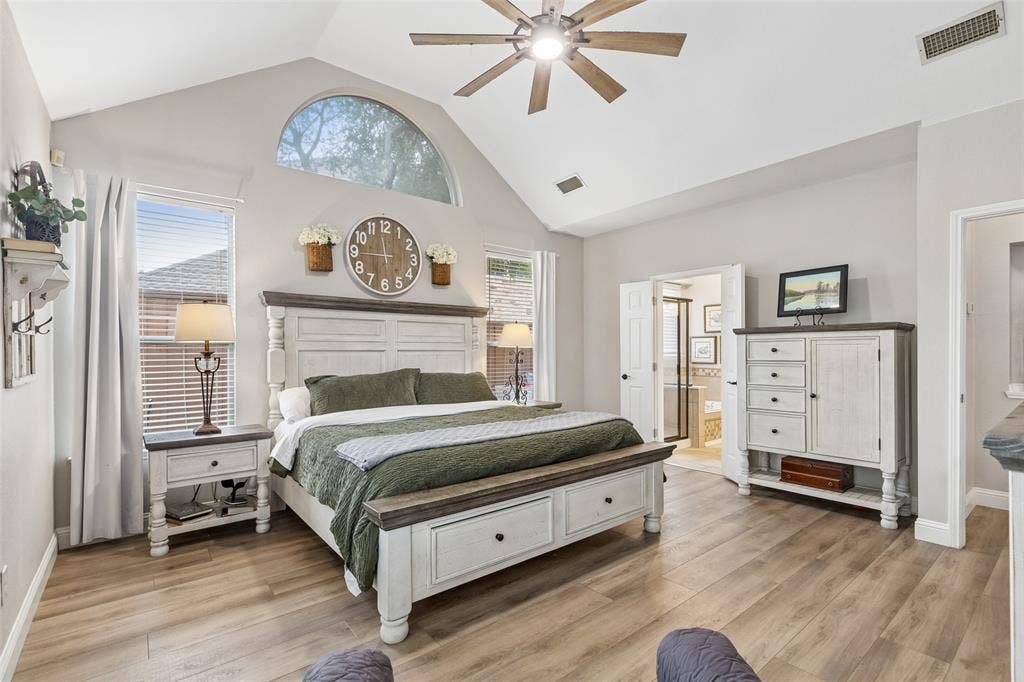
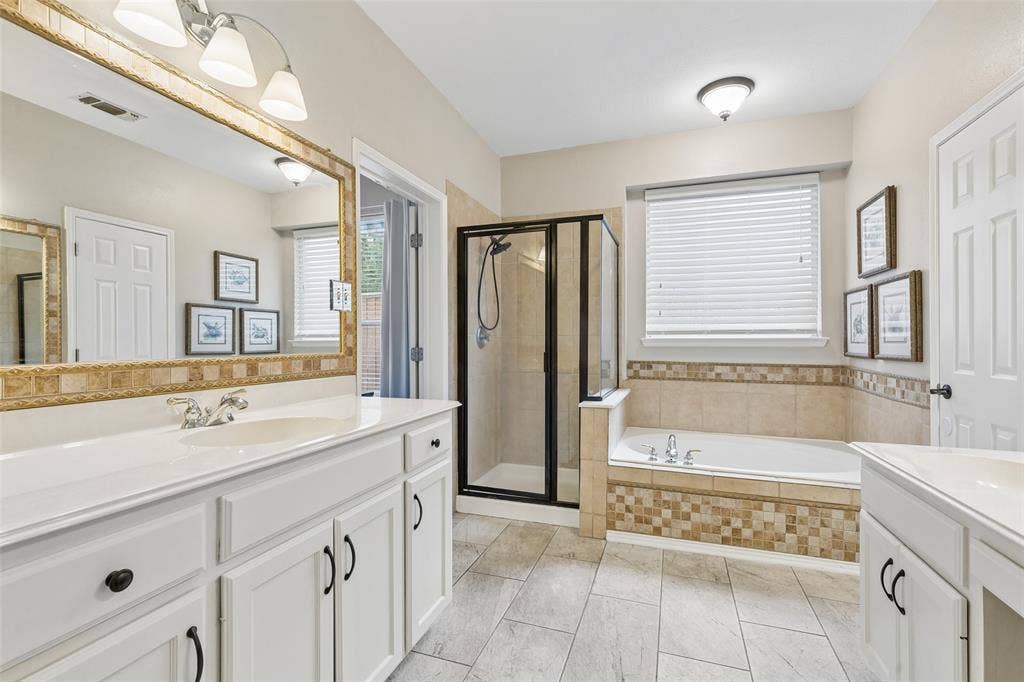
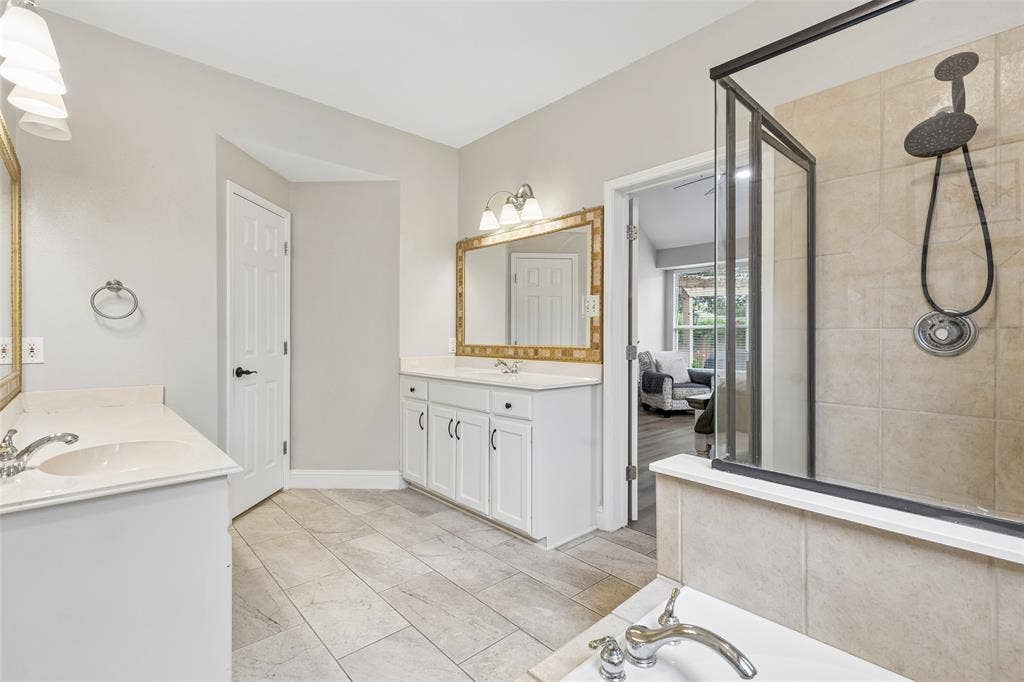
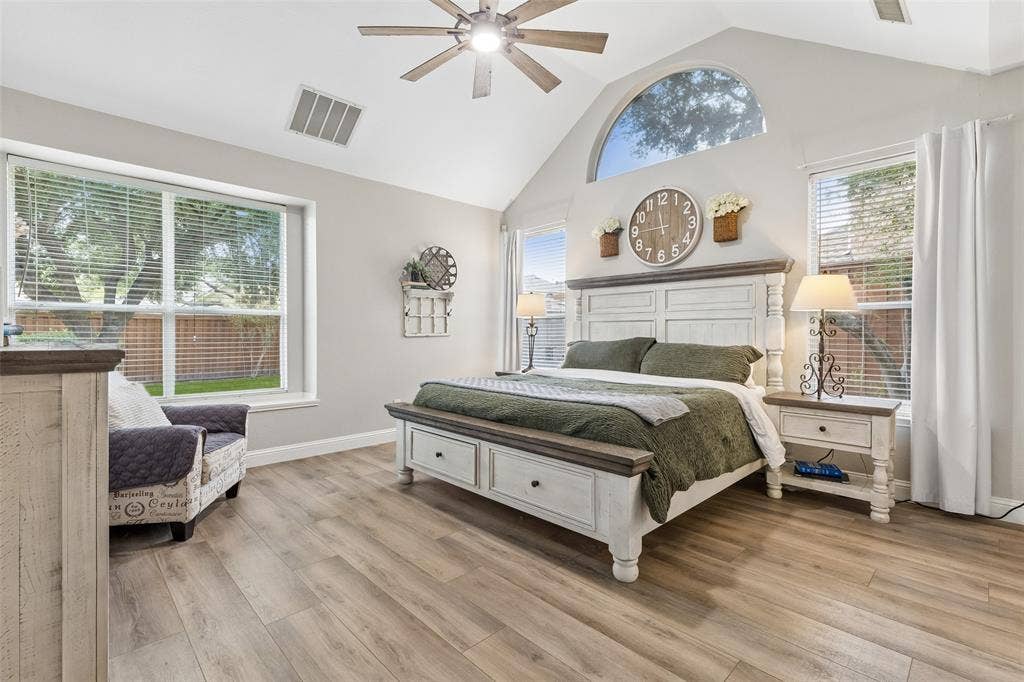
The private split primary suite is conveniently located on the main level and features a spacious walk-in closet, dual vanities, walk-in shower, and large soaking tub—perfect for relaxing at the end of the day.
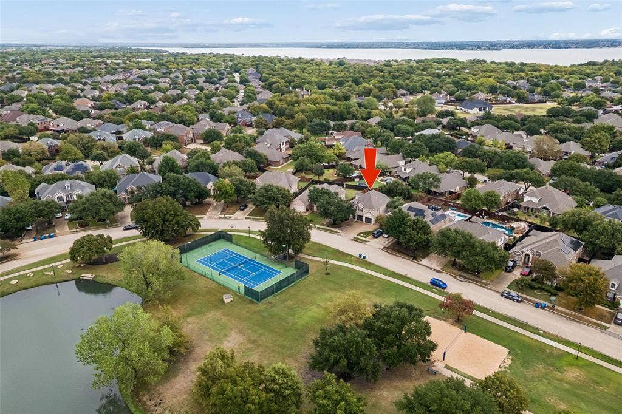
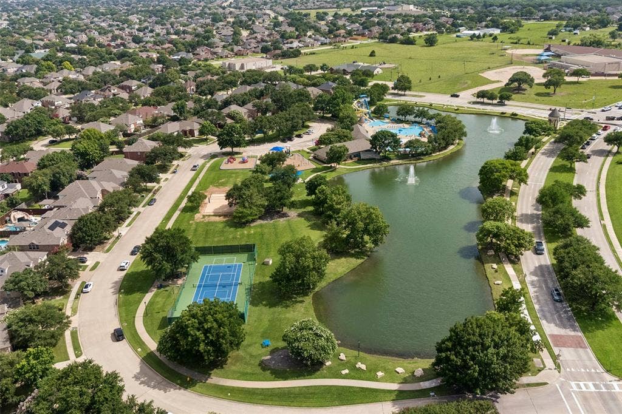
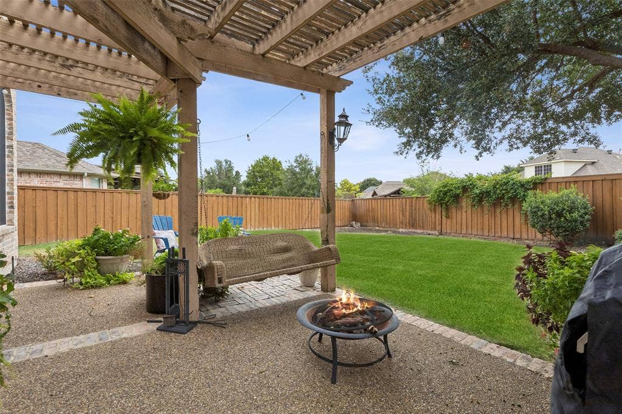
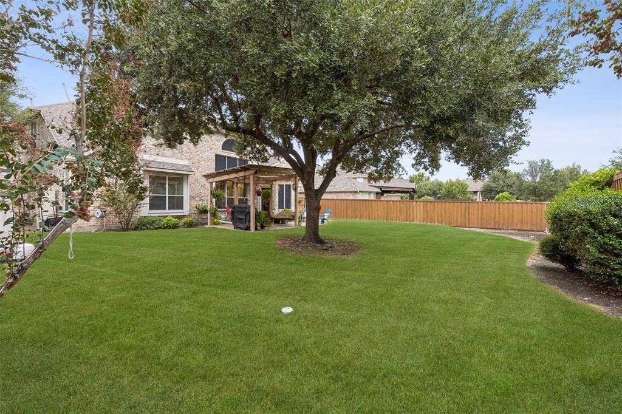
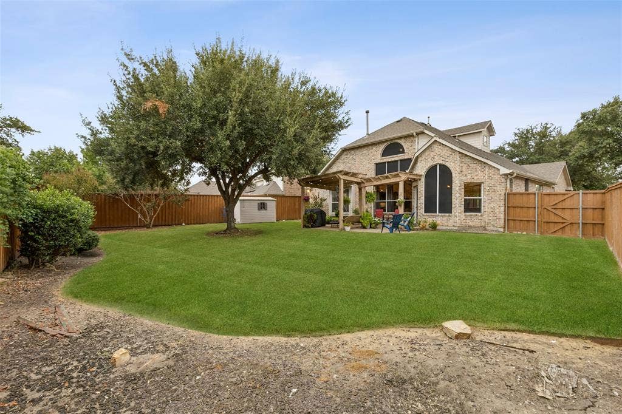
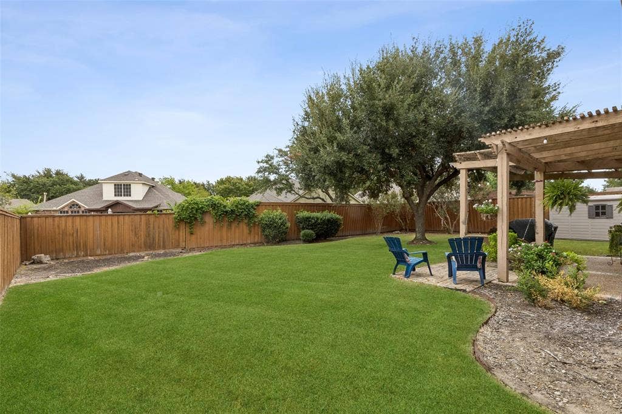
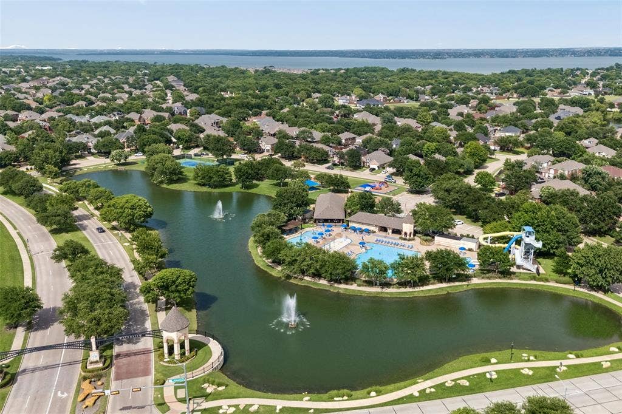
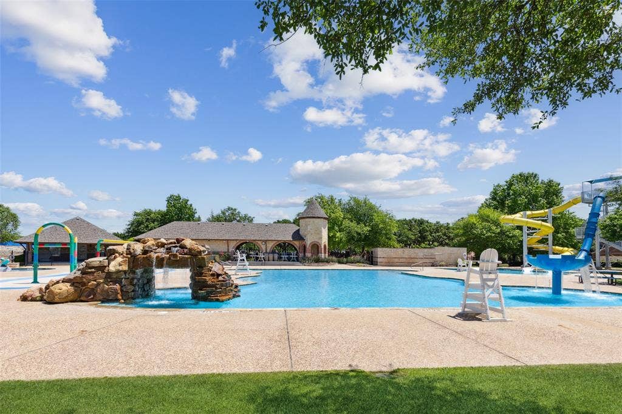
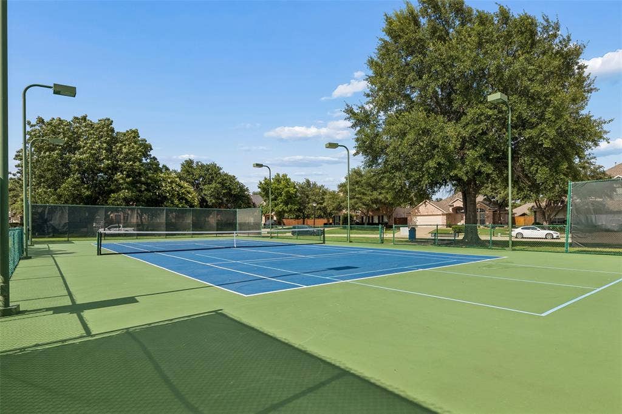
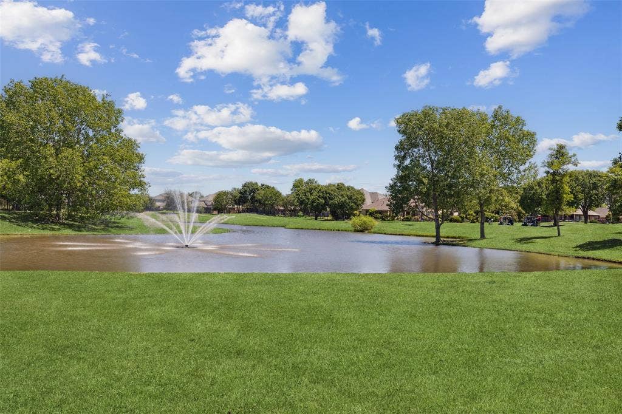
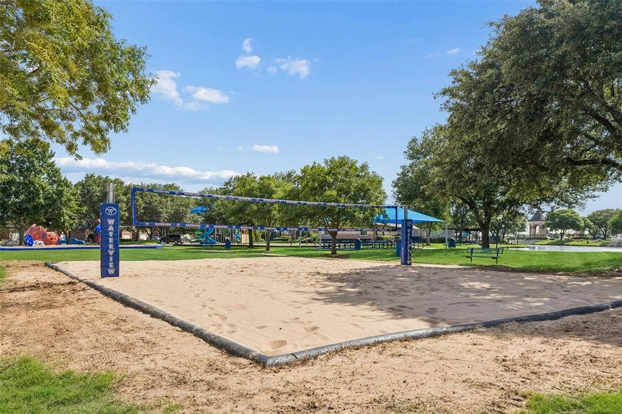
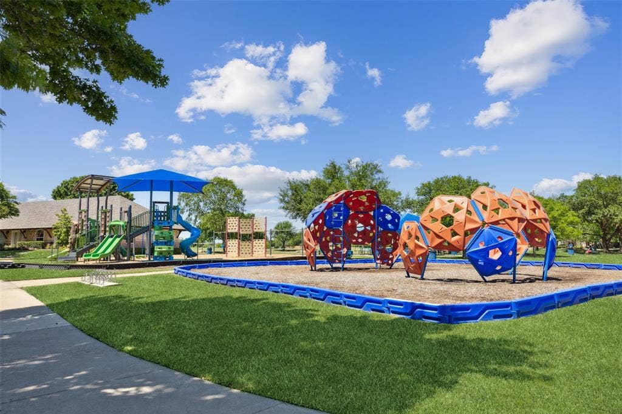
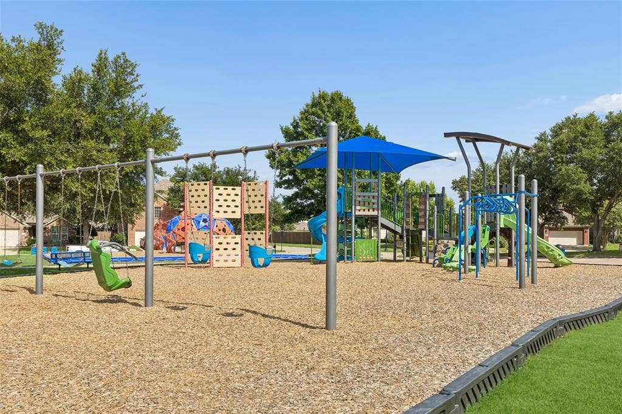
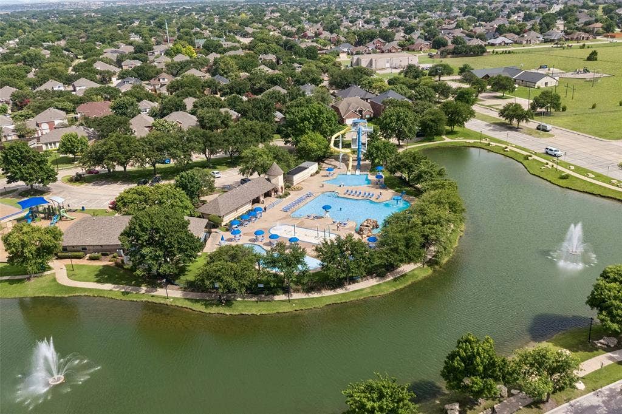
Outside, the oversized, shaded backyard provides a comfortable retreat for outdoor dining, entertaining, or unwinding in the evening. The premium location puts you directly across from Waterview's tennis courts, parks, sand volleyball court, fishing pond, and resort-style swim park.
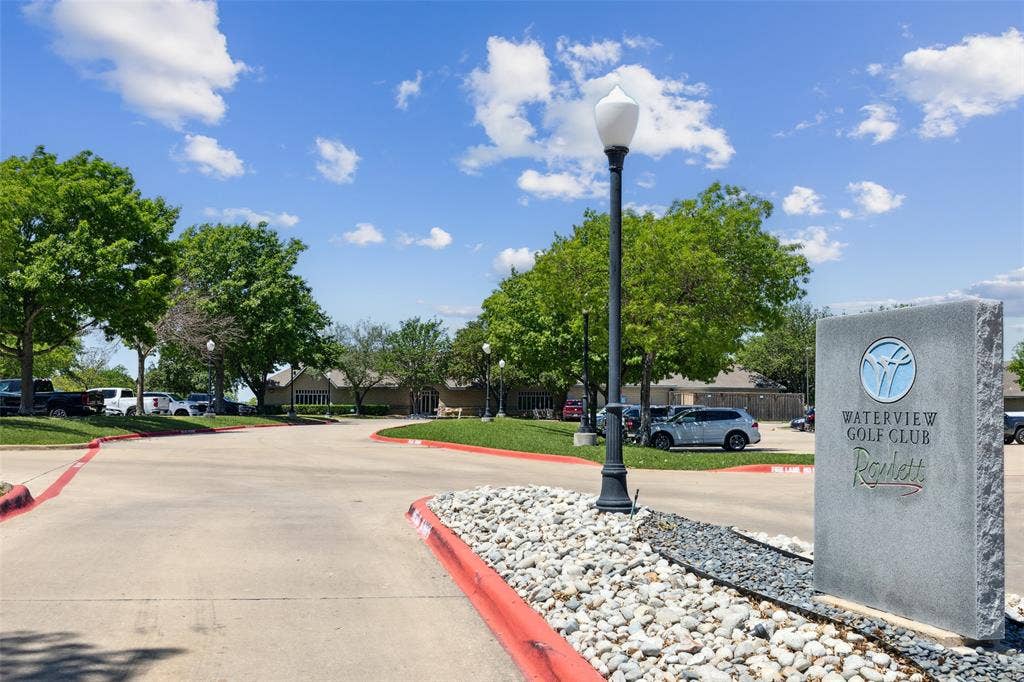
Just minutes from Lake Ray Hubbard, enjoy easy access to boating, fishing, waterfront recreation, walking trails, playgrounds, and more. Golf enthusiasts will appreciate the nearby Waterview golf course. With its versatile floor plan, spacious backyard, numerous updates, and exceptional ...
+ Read More| Listing Id: | 21390215 |
|---|---|
| List Price: | $450,000 |
| Property Type: | Residential |
| Property Sub Type: | Single Family Residence |
| Status: | Active |
| Bedrooms Total: | 4 |
| Bathrooms Full: | 2 |
| Bathrooms Half: | 1 |
| Living Area: | 2,812 |
| Association Fee: | $815 |
| Unexempt Taxes: | $11,170 |
| Lot Size Square Feet: | 9,801.0000 |
| Lot Size Acres: | 0.225 |
| Architectural Style: | Traditional |
| Waterfront?: | No |
| City: | Rowlett |
| County Or Parish: | Dallas |
| Subdivision Name: | Waterview Ph 03 |
| Postal Code: | 75089 |
| Year Built: | 1999 |
| Accessibility Features Yn: | No |
| Appliances: | Dishwasher,Disposal,Electric Cooktop,Electric Oven,Gas Water Heater,Microwave,Vented Exhaust Fan |
| Association Fee Frequency: | Annually |
| Association Fee Includes: | Full Use of Facilities, Maintenance Grounds, Management Fees |
| Association Type: | Mandatory |
| Attached Garage?: | Yes |
| Basement Yn: | No |
| Bathrooms Total Decimal: | 2.10 |
| Bathrooms Total Integer: | 3 |
| Community Features: | Club House, Community Pool, Lake, Playground, Pool, Tennis Court(s) |
| Construction Materials: | Brick, Rock/Stone |
| Cooling: | Ceiling Fan(s), Central Air, Electric |
| Covered Spaces: | 2 |
| Directions: | From President George Bush Tpke E, take the exit toward Merritt-Liberty Grove Connector, continue onto President George Bush Hwy. Head east (right) onto Liberty Grove Rd. Turn onto Kings Ct. |
| Elementary School: | Choice Of School |
| Elementary School Name: | Choice Of School |
| Exclusions: | See agent for any exclusions. |
| Fireplace Features: | Gas Logs |
| Fireplaces Total: | 1 |
| Flooring: | Carpet, Luxury Vinyl Plank, Tile |
| Foundation Details: | Slab |
| Garage Spaces: | 2 |
| Garage?: | Yes |
| Heating: | Central, Natural Gas |
| High School Name: | Choice Of School |
| Hoa Management Company: | Waterview Community Association |
| Hoa Management Company Phone: | 972-463-4455 |
| Interior Features: | Decorative Lighting, Open Floorplan |
| Levels: | Two |
| Room Count: | 16 |
| Lot Features: | Subdivision |
| Lot Size: | Less Than .5 Acre (not Zero) |
| Lot Size Area: | 0.2250 |
| Lot Size Units: | Acres |
| Middle School Name: | Choice Of School |
| Multi Parcel ID: | No |
| Municipal Utility District?: | No |
| Number Of Dining Areas: | 2 |
| Number Of Living Areas: | 3 |
| Number Of Parking Spaces: | 2 |
| Parking Features: | Garage, Garage Door Opener, Garage Double Door, Garage Faces Front |
| Pool?: | No |
| Possession: | Closing/Funding |
| Postal Code Plus 4: | 7819 |
| Property Attached?: | No |
| Roof: | Asphalt, Shingle |
| School District: | Garland ISD |
| Security Features: | Smoke Detector(s) |
| Smart Home Features Appor Pass Y: | 0 |
| Structural Style: | Single Detached |
| Transaction Type: | For Sale |
| Utilities: | City Sewer, City Water, Electricity Connected |
| Will Subdivide: | No |
| Year Built Details: | Preowned |
Listing Courtesy of: Redfin Corporation
Listing Agent: Josh Kesterson
972-954-4791
Mortgage Calculator
All listings featuring the  icon are provided courtesy of North Texas Real Estate Information Systems, Inc. (NTREIS), Copyright 2026. All rights reserved.
All information is believed accurate but not guaranteed. The properties displayed may not be all of the properties available through the IDX Program. Any use of this site other than by potential buyers or sellers is strictly prohibited.
North Texas Real Estate Information Systems, Inc. data last updated on October 08, 2026 05:05 PM - CT
Property Last Updated: October 08, 2026 05:05 PM - CT
