7906 Gulfstream Lane
Irving, TX 75063
$3,500
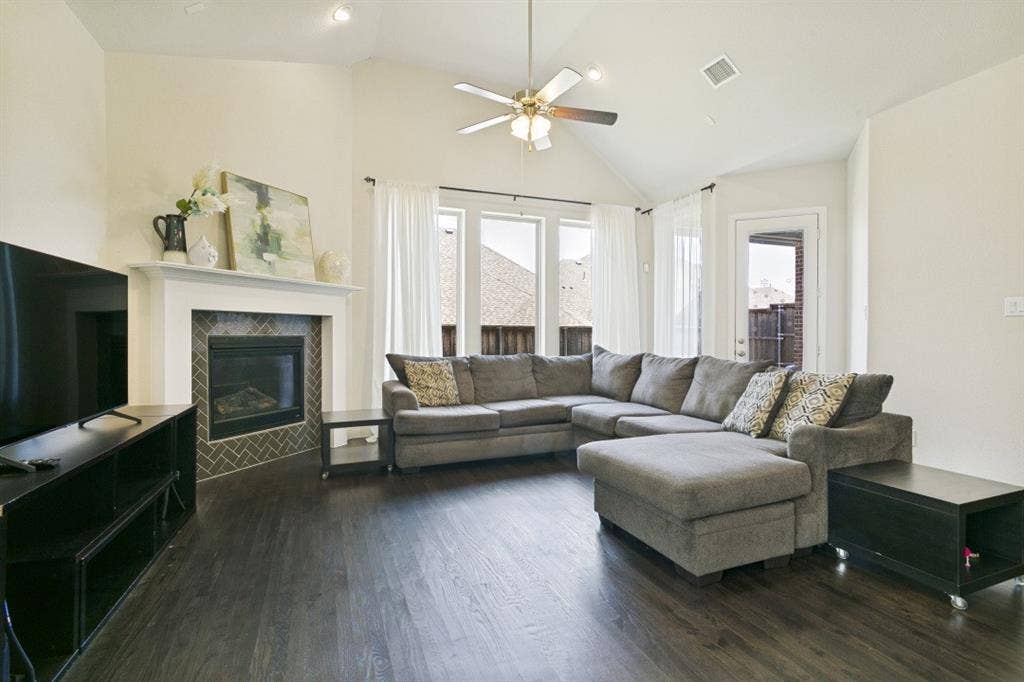
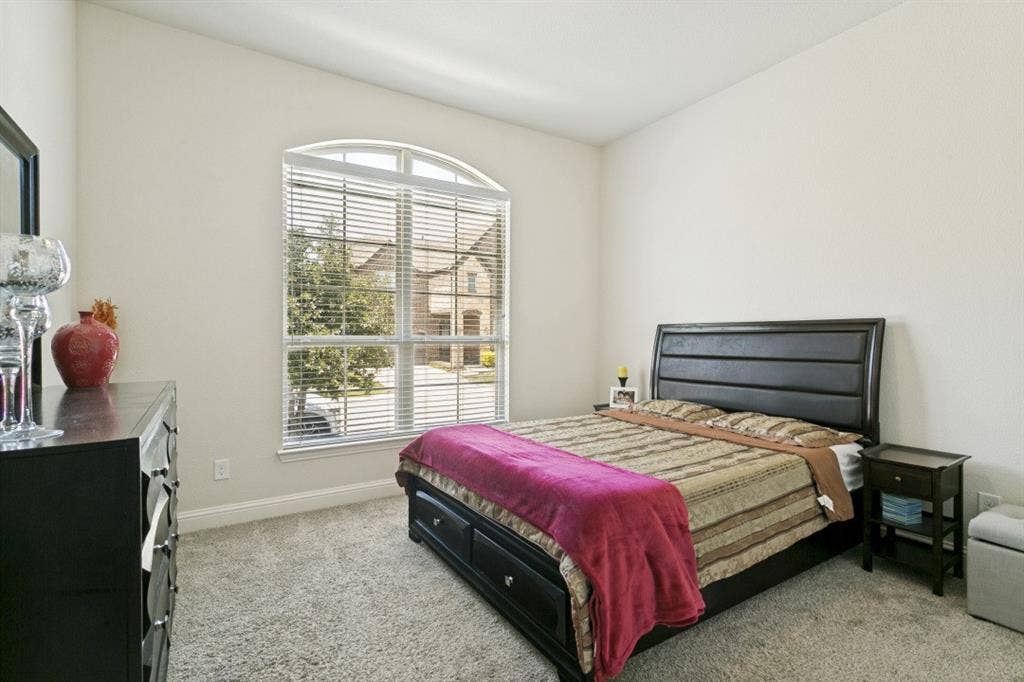
Welcome to this beautifully appointed luxury home located in the highly sought-after gated community of Villas at Mustang Ranch. Built in 2016, this exceptional residence offers the perfect blend of elegance, comfort, and modern functionality with 4 spacious bedrooms, 3 full bathrooms, and 2 half bathrooms designed for both everyday living and stylish entertaining.
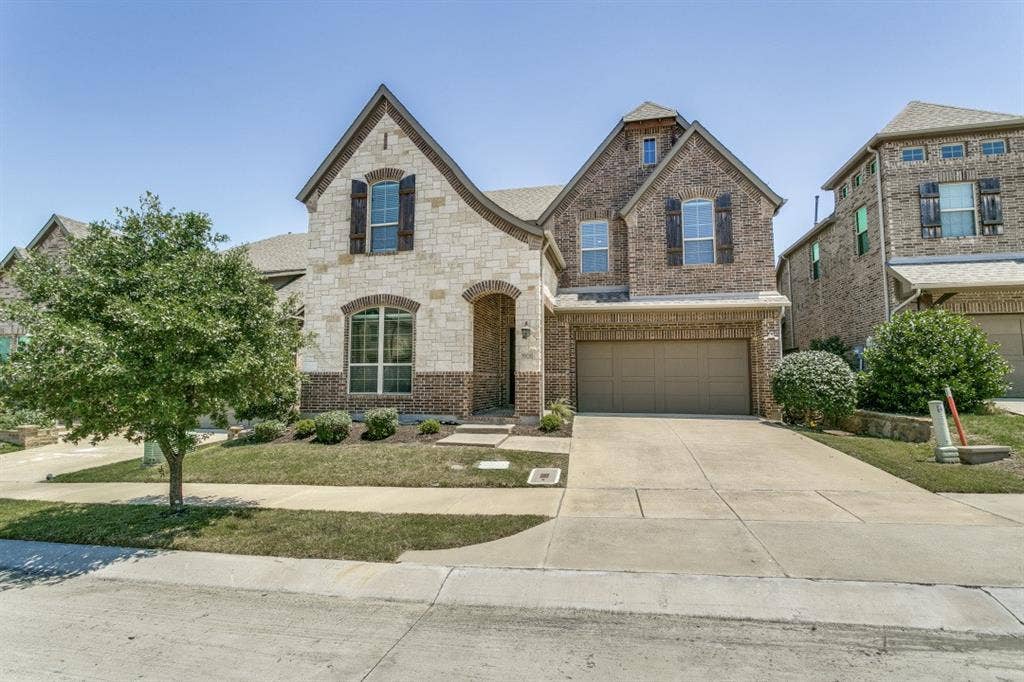
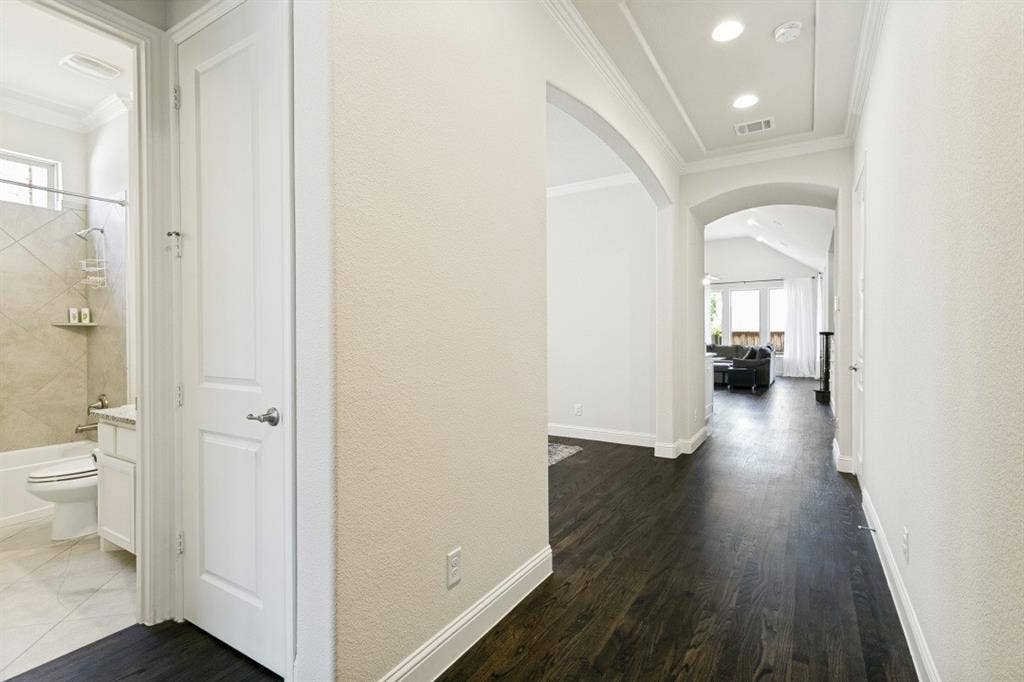
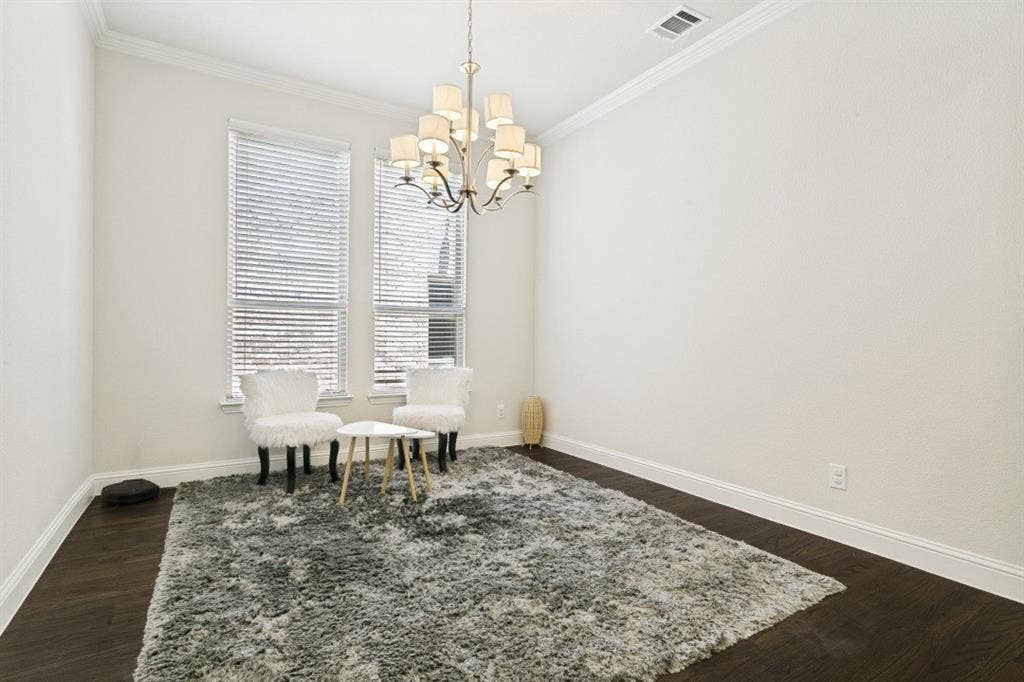
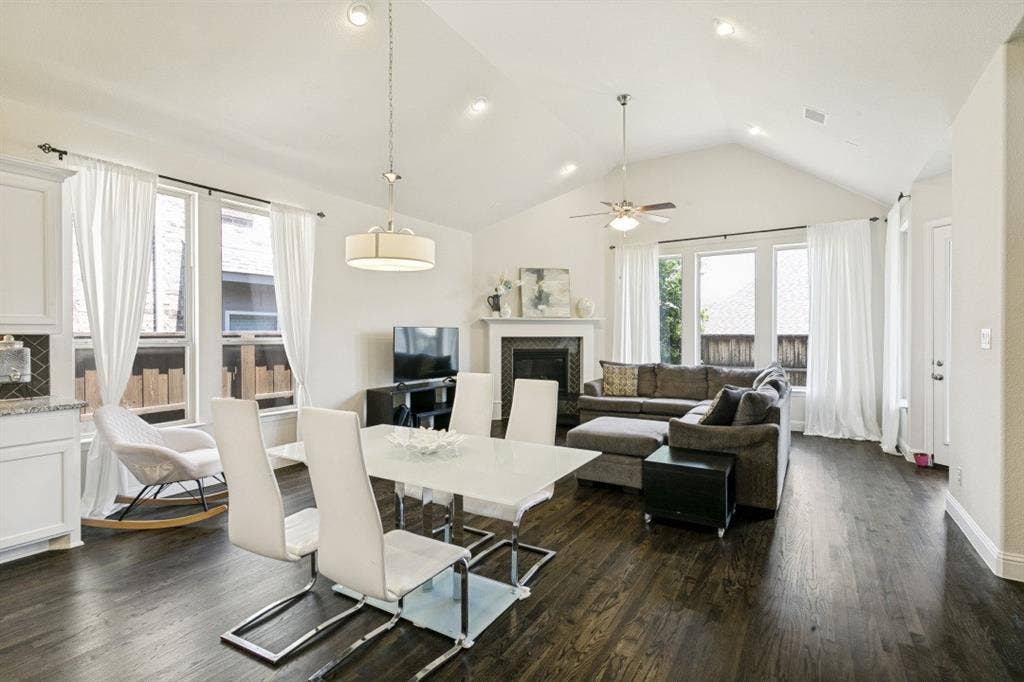
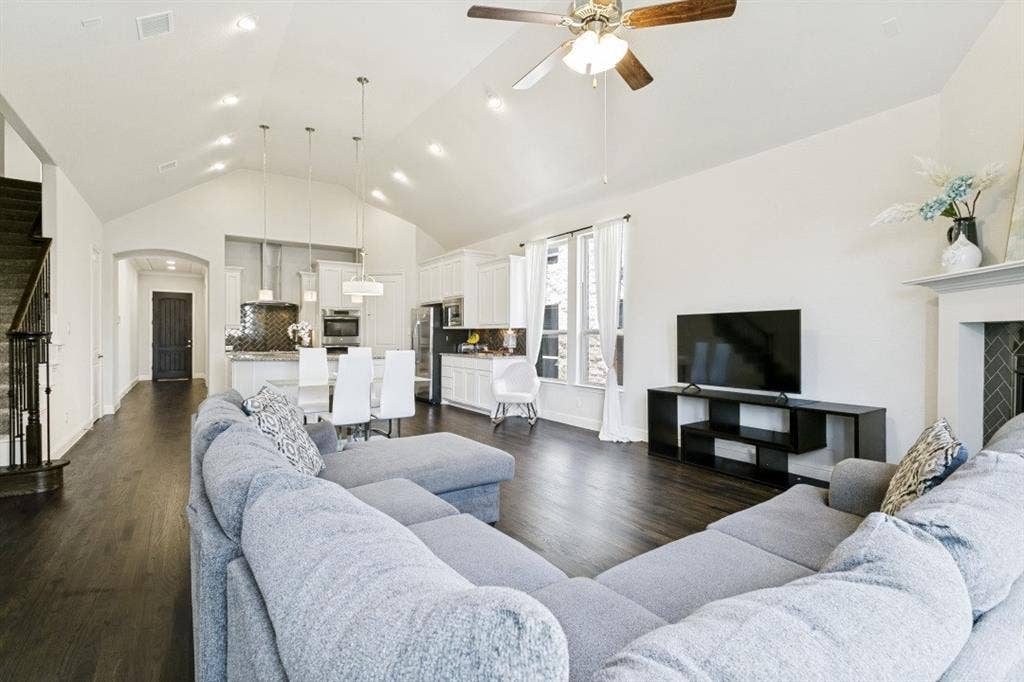
The home’s inviting stone exterior and impressive 8-foot solid mahogany front entry door create a grand first impression. Open-concept floor plan filled with abundant natural light, soaring ceilings, and upscale finishes throughout. Rich wood flooring flows through the main living areas, while ceramic tile flooring in all bathrooms and the laundry room adds durability and sophistication.
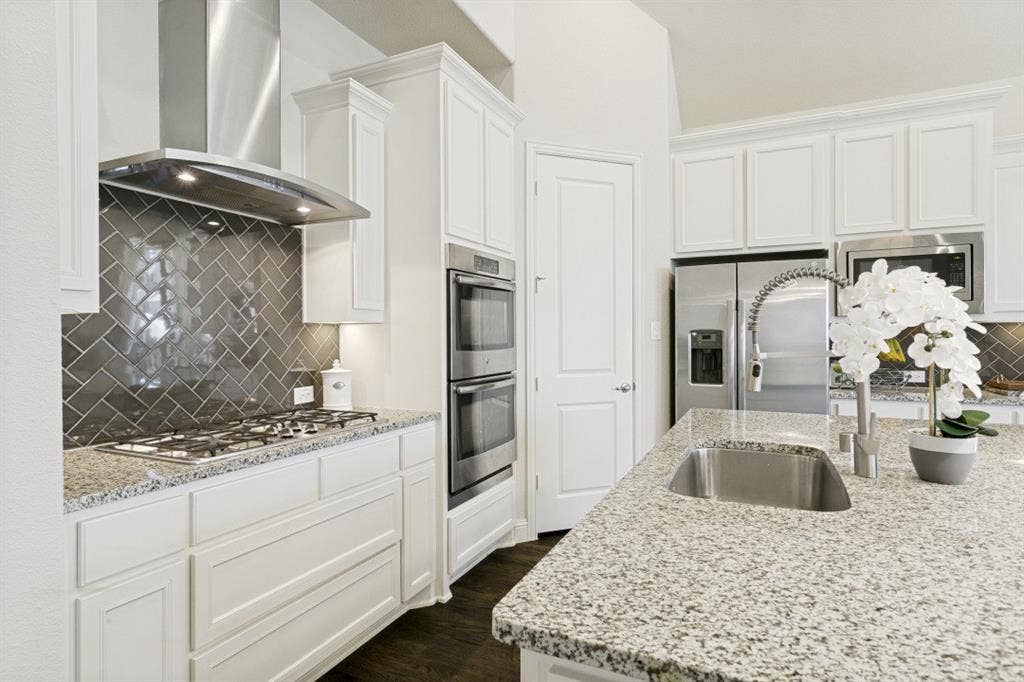
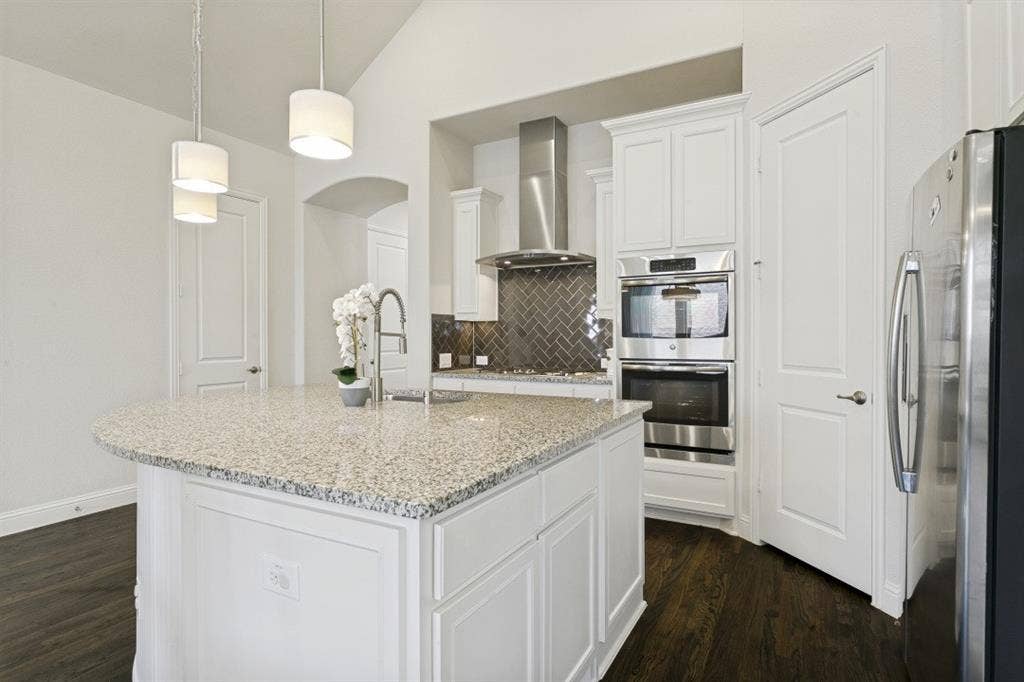
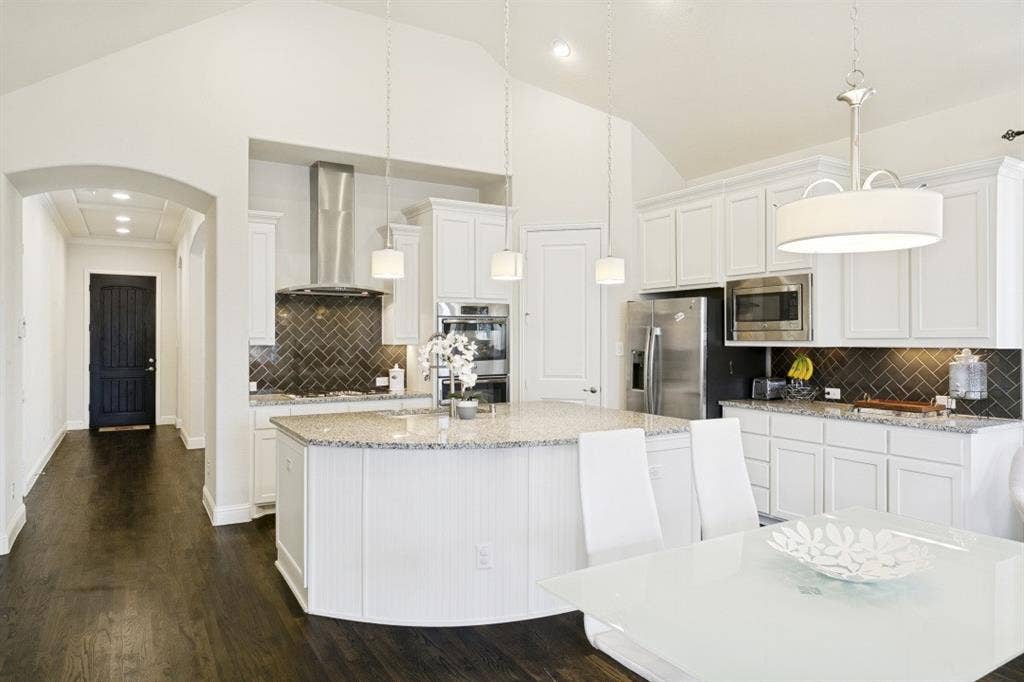
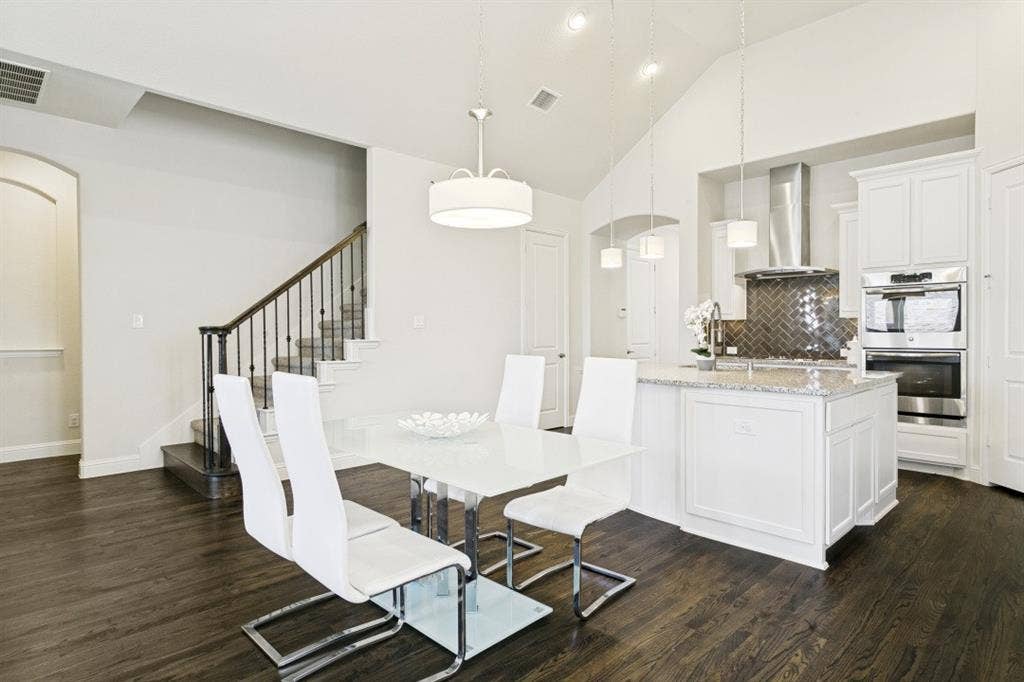
The gourmet kitchen is truly the heart of the home, featuring built-in stainless-steel appliances, stunning granite countertops, an undermount kitchen sink, generous cabinetry, and ample counter space. The seamless connection between the kitchen, dining, and living areas creates a warm and inviting atmosphere perfect for entertaining.
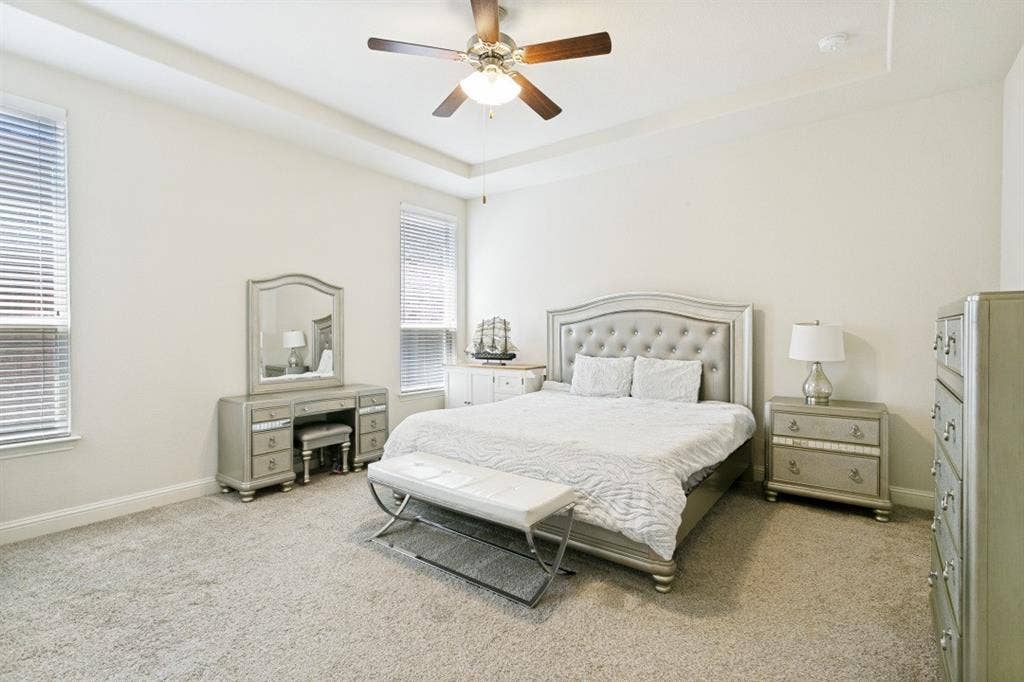
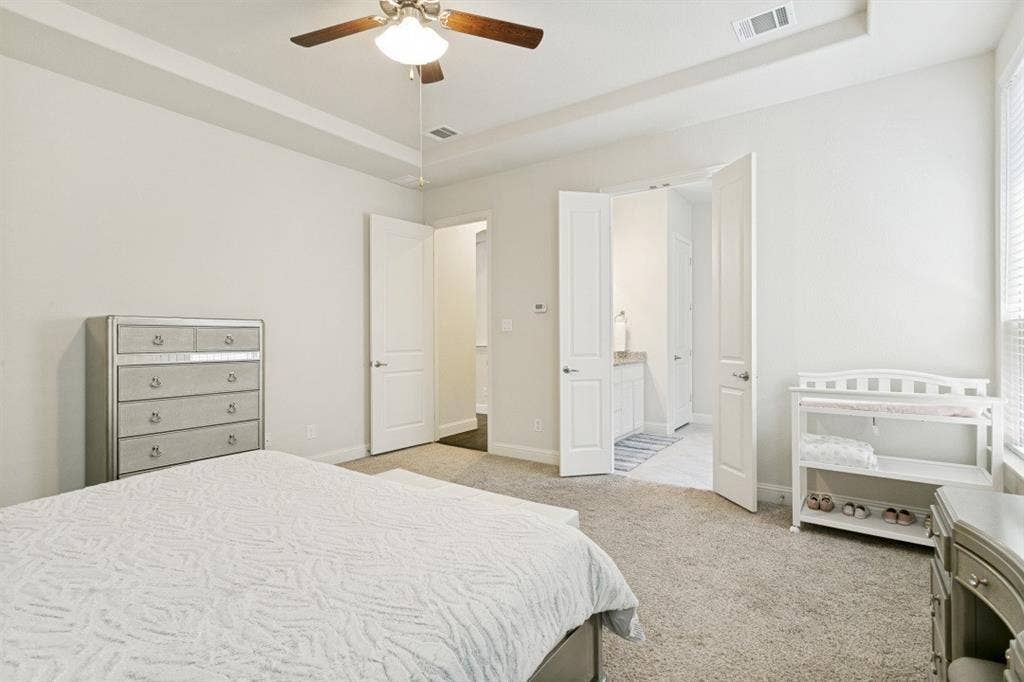
The huge primary suite serves as a private retreat with a spacious layout and spa-inspired bath complete with a bright box window that fills the space with natural light. Elegant 5-inch baseboard molding and rounded sheetrock corners showcase the quality craftsmanship throughout the home.
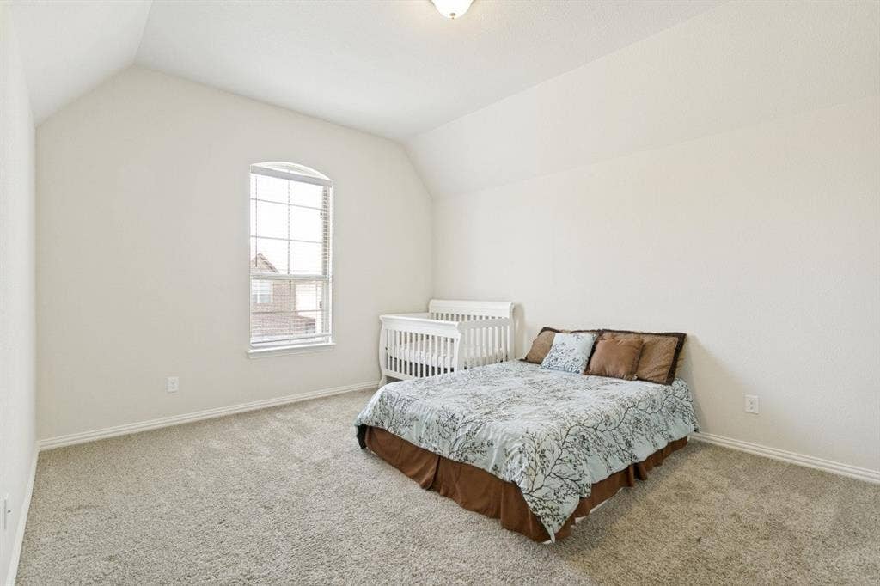
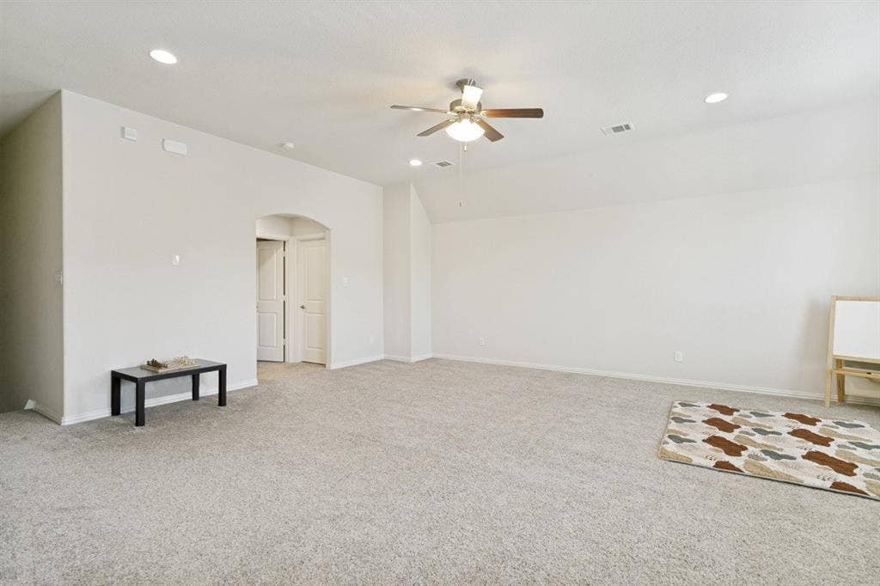
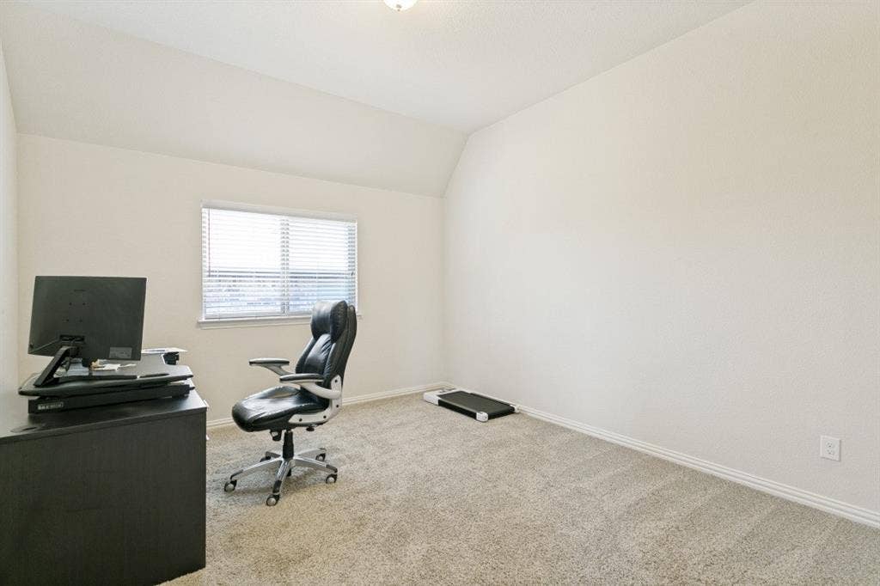
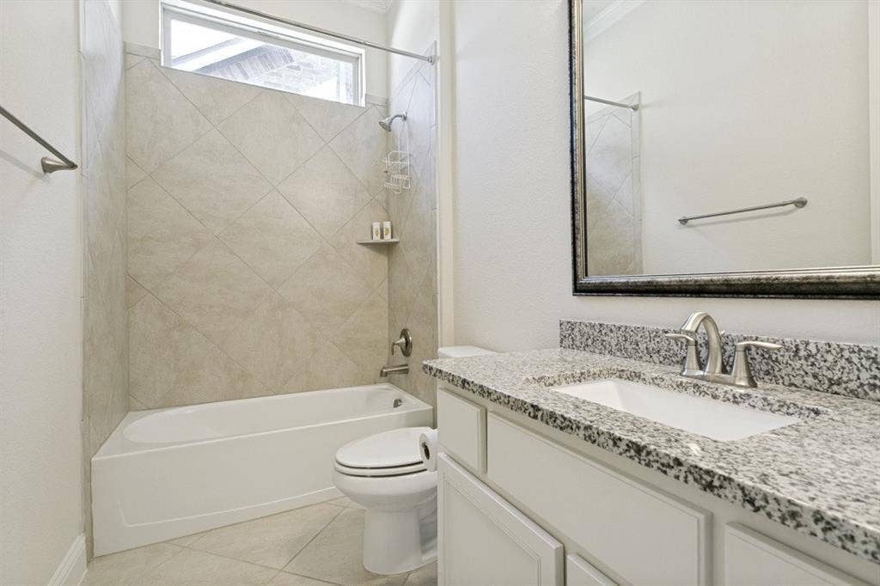
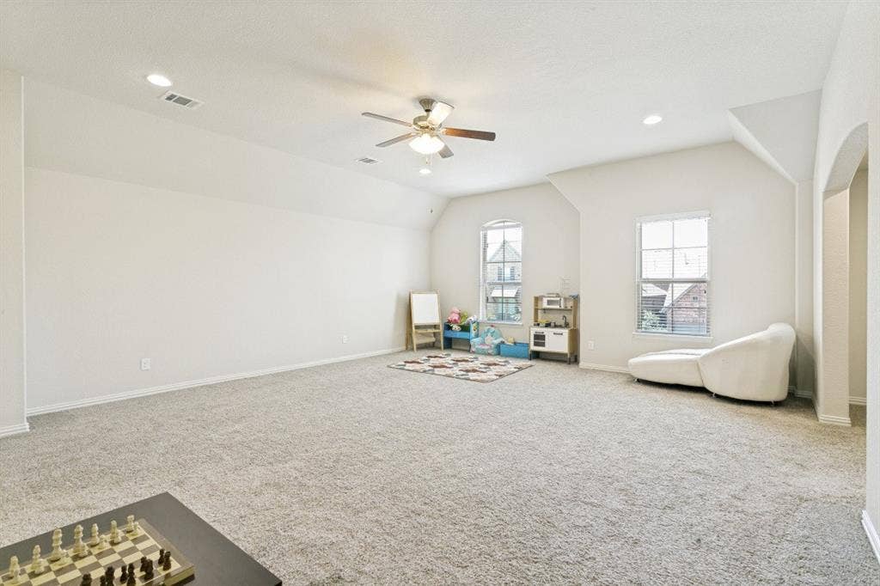
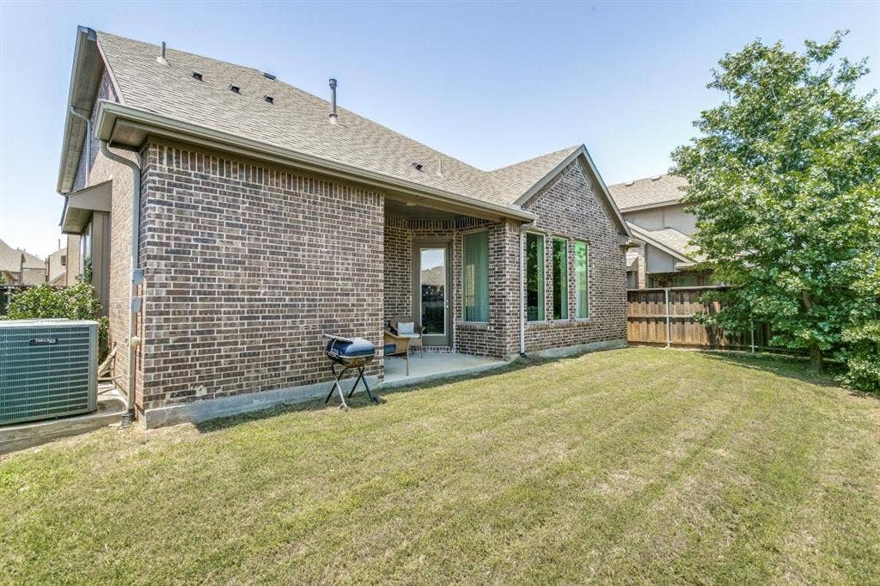
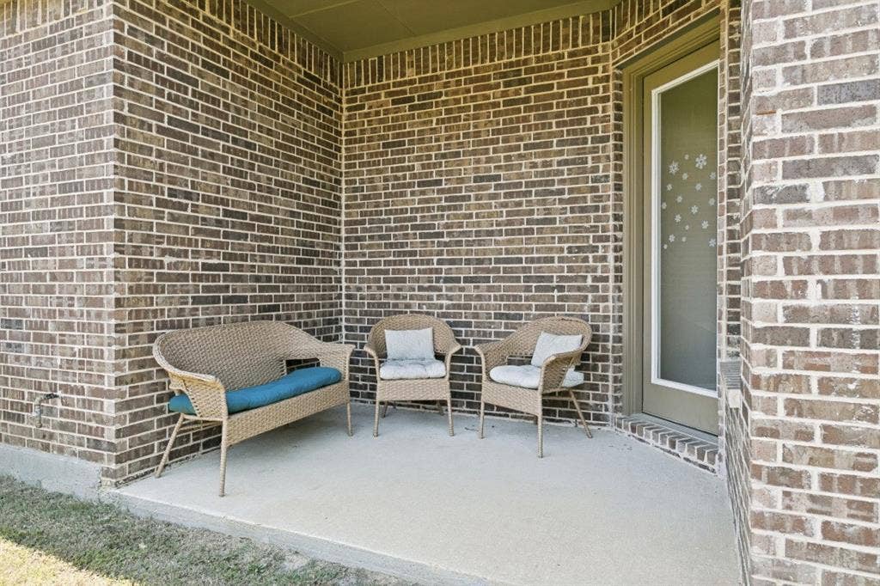
Outside the fully sodded yard and zoned irrigation system. Upstairs features a large game room, media room, and spacious secondary bedrooms with a full bath. An additional half bath near the media room adds extra convenience for guests and family.
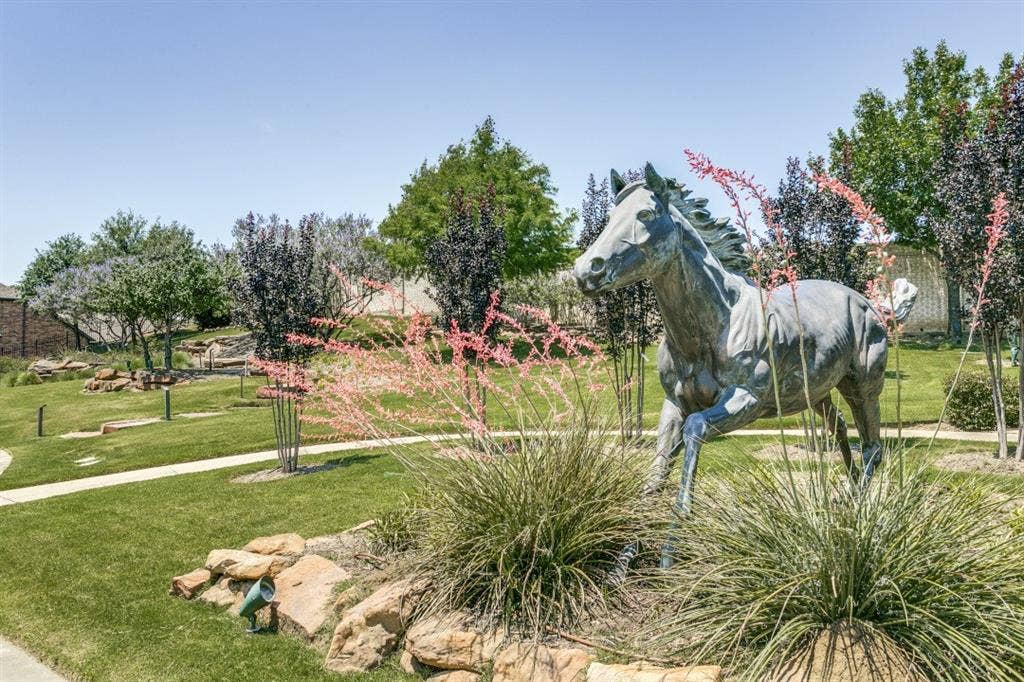
Villas at Mustang Park offers ...
+ Read More| Listing Id: | 21412701 |
|---|---|
| List Price: | $3,500 |
| Property Type: | Residential Lease |
| Property Sub Type: | Single Family Residence |
| Status: | Active |
| Bedrooms Total: | 4 |
| Bathrooms Full: | 3 |
| Bathrooms Half: | 2 |
| Living Area: | 3,447 |
| Association Fee: | $1,800 |
| Lot Size Square Feet: | 5,009.4000 |
| Lot Size Acres: | 0.115 |
| Waterfront?: | No |
| City: | Irving |
| County Or Parish: | Dallas |
| Subdivision Name: | Villas At Mustang Park |
| Postal Code: | 75063 |
| Year Built: | 2016 |
| Accessibility Features Yn: | No |
| Appliances: | Dishwasher,Disposal,Electric Oven,Gas Cooktop,Microwave,Double Oven,Refrigerator |
| Association Fee Frequency: | Annually |
| Association Fee Includes: | Management Fees, Security |
| Association Type: | Mandatory |
| Attached Garage?: | Yes |
| Availability Date: | 2026-11-01 |
| Basement Yn: | No |
| Bathrooms Total Decimal: | 3.20 |
| Bathrooms Total Integer: | 5 |
| Construction Materials: | Brick |
| Cooling: | Central Air, Electric |
| Deposit Amount: | $3,500 |
| Directions: | Take I-35N and continue on TX-183 W, follow signs for Texas 183-Texas 114. Exit onto TX-114 W and turn right onto Belt Line. Turn right onto W Royal Ln. Turn left onto Kinwest Pkwy. Turn left toward Remington Dr. Turn right onto Remington Dr. Turn left onto Gulfstream Ln. |
| Elementary School: | Lascolinas |
| Elementary School Name: | Lascolinas |
| Exterior Features: | Covered Patio/Porch, Rain Gutters, Lighting |
| Fencing: | Wood |
| Fireplace Features: | Living Room |
| Fireplaces Total: | 1 |
| Flooring: | Carpet, Ceramic Tile, Wood |
| Foundation Details: | Slab |
| Garage Spaces: | 2 |
| Garage?: | Yes |
| Green Verification Count: | 1 |
| Heating: | Central, Natural Gas |
| High School Name: | Ranchview |
| Hoa Management Company: | The Property Management |
| Hoa Management Company Phone: | 972-532-7435 |
| Interior Features: | Decorative Lighting, Eat-in Kitchen, Flat Screen Wiring, Granite Counters, High Speed Internet Available, Kitchen Island, Open Floorplan, Pantry, Walk-In Closet(s) |
| Lease Conditions: | Credit Report, References Required, Written Application (+), Other |
| Lease Type: | Six Month, Yearly, 1 Year Plus |
| Levels: | Two |
| Room Count: | 10 |
| Lot Size: | Less Than .5 Acre (not Zero) |
| Lot Size Area: | 0.1150 |
| Lot Size Dimensions: | 50 X 100 |
| Lot Size Source: | Builder |
| Lot Size Units: | Acres |
| Middle School Name: | Bush |
| Monies Required: | First Months Rent, Pet Deposit, Security Deposit |
| Multi Parcel ID: | No |
| Municipal Utility District?: | No |
| Number Of Dining Areas: | 2 |
| Number Of Living Areas: | 2 |
| Number Of Parking Spaces: | 2 |
| Parking Features: | Driveway, Garage, Garage Single Door |
| Pets Allowed: | Breed Restrictions |
| Pool?: | No |
| Postal Code Plus 4: | 1202 |
| Property Attached?: | Yes |
| Restrictions: | Agricultural, Deed, Development |
| Roof: | Composition |
| School District: | Carrollton-Farmers Branch ISD |
| Security Features: | Burglar, Carbon Monoxide Detector(s), Gated Community, Security Service, Smoke Detector(s) |
| Smart Home Features Appor Pass Y: | 0 |
| Structural Style: | Single Detached |
| Tenant Pays: | All Utilities, Electricity, Pest Control, Trash Collection, Water, Other |
| Transaction Type: | For Lease |
| Utilities: | City Sewer, City Water, Concrete, Curbs |
| Will Subdivide: | No |
| Year Built Details: | Preowned |
Listing Courtesy of: Keller Williams Realty-FM
Listing Agent: Monika Khurana
(832) 744-8050
All listings featuring the  icon are provided courtesy of North Texas Real Estate Information Systems, Inc. (NTREIS), Copyright 2026. All rights reserved.
All information is believed accurate but not guaranteed. The properties displayed may not be all of the properties available through the IDX Program. Any use of this site other than by potential buyers or sellers is strictly prohibited.
North Texas Real Estate Information Systems, Inc. data last updated on October 16, 2026 03:06 AM - CT
Property Last Updated: October 16, 2026 03:06 AM - CT
