

7904 Thornton Drive
McKinney, TX 75071
$2,300
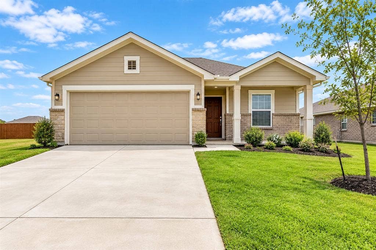
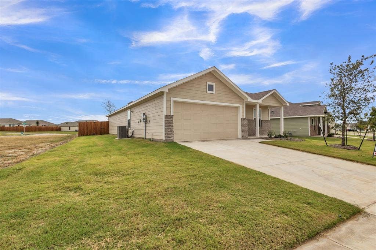
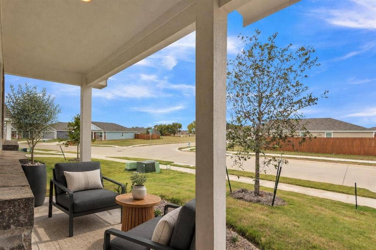
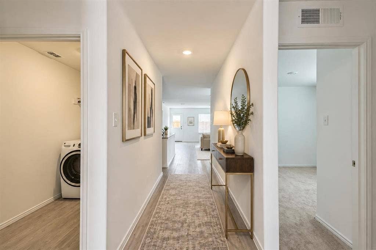
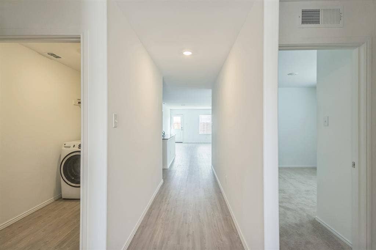
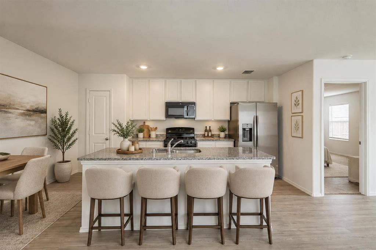
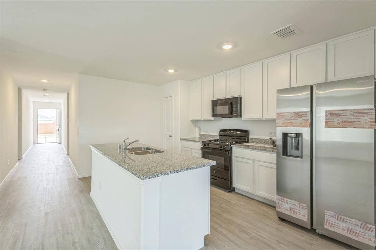
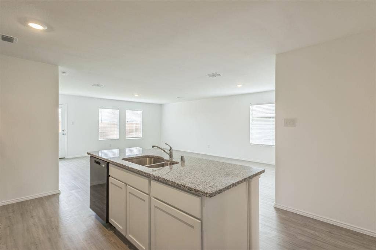
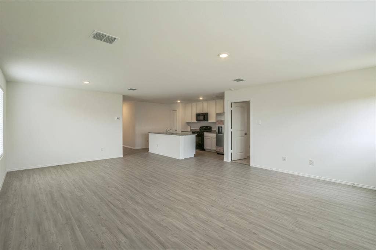
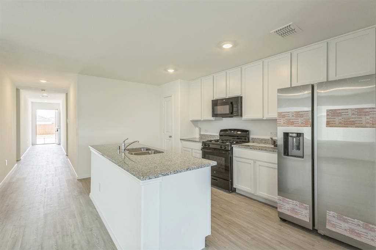
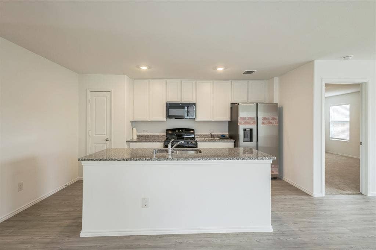
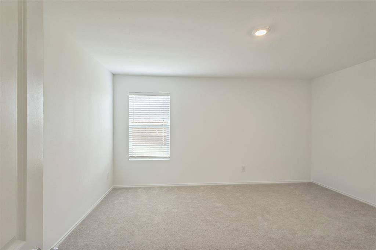
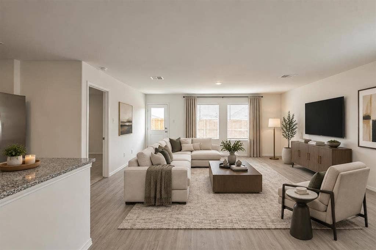
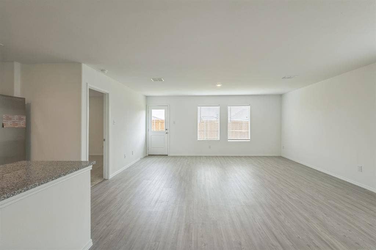
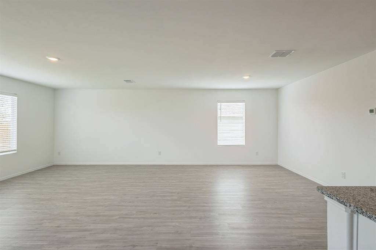
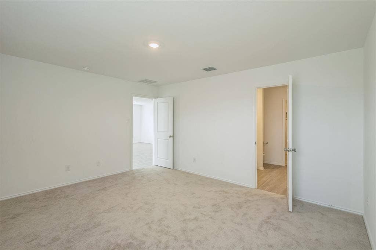
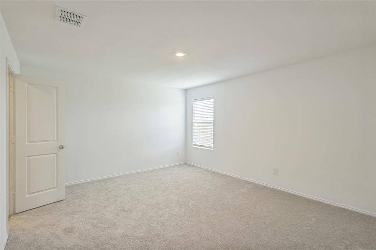
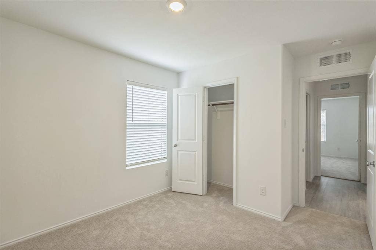
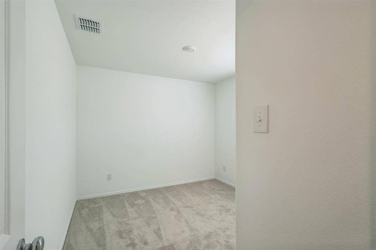
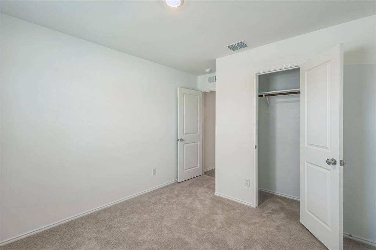
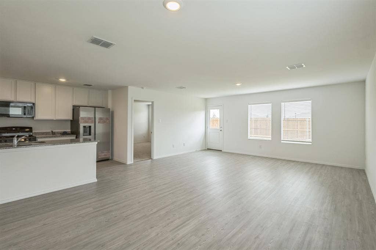
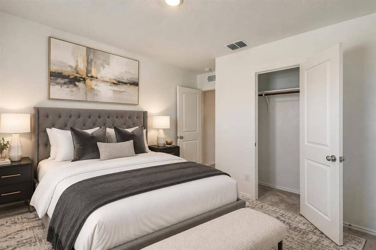
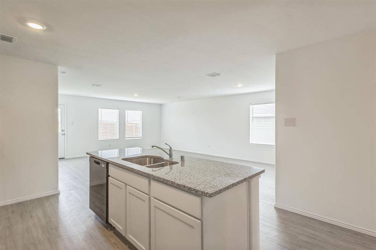
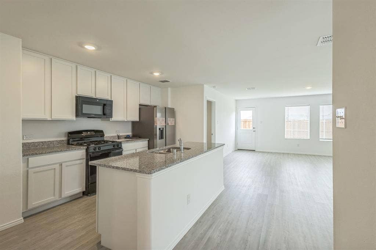
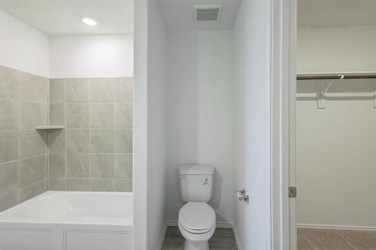
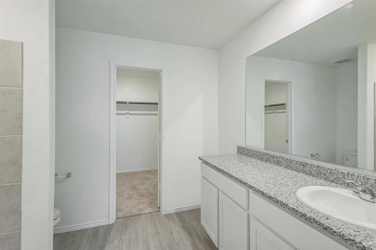
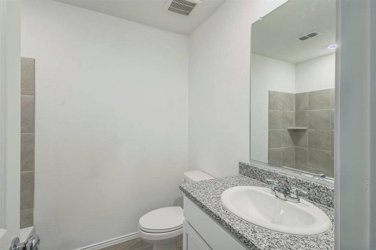
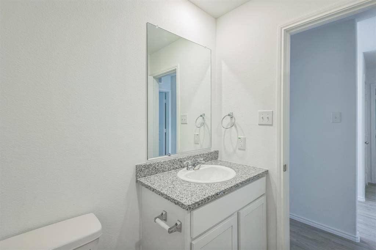
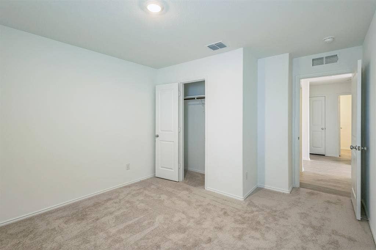
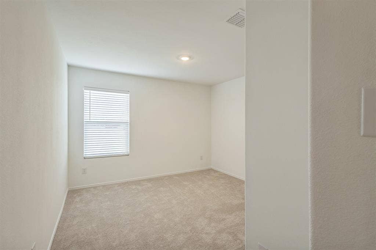
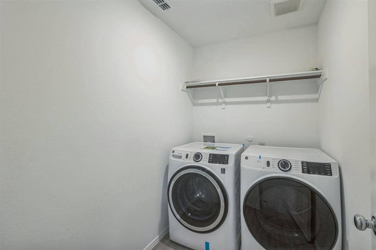
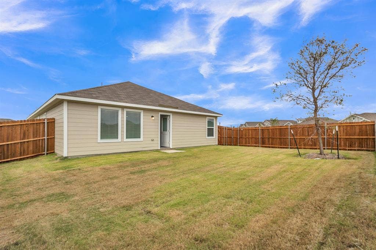
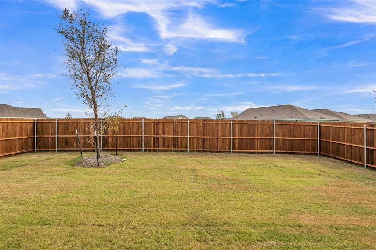
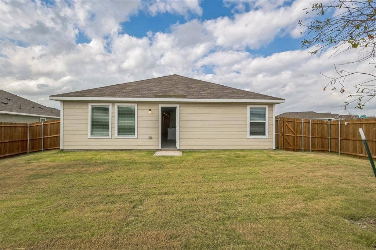
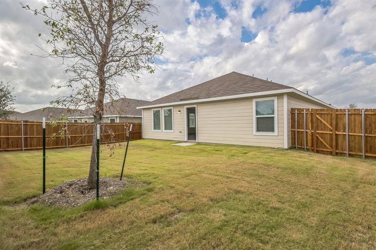
WASHER, DRYER AND FRIDGE INCLUDED. Welcome to 7904 Thornton Dr., a thoughtfully designed home located in the highly desirable The Preserve at Honey Creek community, zoned to McKinney ISD. This popular Agora floorplan offers an open, functional layout with 4 bedrooms, 2 bathrooms, and everything conveniently located on one level. The spacious open-concept living area features a modern kitchen, breakfast nook, and inviting family room that opens to the covered back patio and a large fully sodded backyard with a sprinkler system and privacy fence—perfect for relaxing or entertaining. The chef-inspired kitchen showcases beautiful granite countertops, a peninsula for additional seating, ample cabinetry, and a gas cooktop.The private owner's suite is tucked away in the back of the home, while three additional bedrooms share a full bath at the front. Luxury flooring flows through the main living areas, with comfortable carpet in the bedrooms. Brand-new washer, dryer, and refrigerator are included!
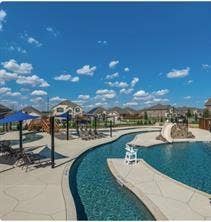
Residents of The Preserve at Honey Creek enjoy wonderful community amenities including a clubhouse, playground, parks, walking trails, and a resort-style swimming pool with a lazy river. Conveniently located near schools, shopping, dining, and major highways including US-75, this home offers comfort, convenience, and an exceptional community lifestyle. Don't miss the opportunity to make this beautiful McKinney home your next home!
| Listing Id: | 21387523 |
|---|---|
| List Price: | $2,300 |
| Property Type: | Residential Lease |
| Property Sub Type: | Single Family Residence |
| Status: | Closed |
| Bedrooms Total: | 4 |
| Bathrooms Full: | 2 |
| Living Area: | 1,692 |
| Lot Size Square Feet: | 6,751.8000 |
| Lot Size Acres: | 0.155 |
| Architectural Style: | Traditional |
| Waterfront?: | No |
| City: | McKinney |
| County Or Parish: | Collin |
| Subdivision Name: | Honey Creek Addition, Ph 1 |
| Postal Code: | 75071 |
| Year Built: | 2024 |
| Accessibility Features Yn: | No |
| Accessory Unit?: | No |
| Appliances: | Built-in Gas Range,Dishwasher,Disposal,Gas Oven,Microwave,Plumbed For Gas in Kitchen,Vented Exhaust Fan |
| Application Fee Amount: | $50 |
| Association Type: | None |
| Attached Garage?: | Yes |
| Availability Date: | 2026-09-20 |
| Basement Yn: | No |
| Bathrooms Total Decimal: | 2.00 |
| Bathrooms Total Integer: | 2 |
| Community Features: | Community Pool, Curbs, Greenbelt, Jogging Path/Bike Path, Park |
| Construction Materials: | Brick |
| Cooling: | Ceiling Fan(s) |
| Covered Spaces: | 2 |
| Deposit Amount: | $2,300 |
| Deposit Pet: | $500 |
| Directions: | From US-75, take US-380/W University Dr. west to Hardin Rd. Turn onto Hardin Rd. and follow signs into Preserve at Honey Creek. Continue to Thornton Dr. |
| Easements: | Utilities |
| Elementary School: | Naomi Press |
| Elementary School Name: | Naomi Press |
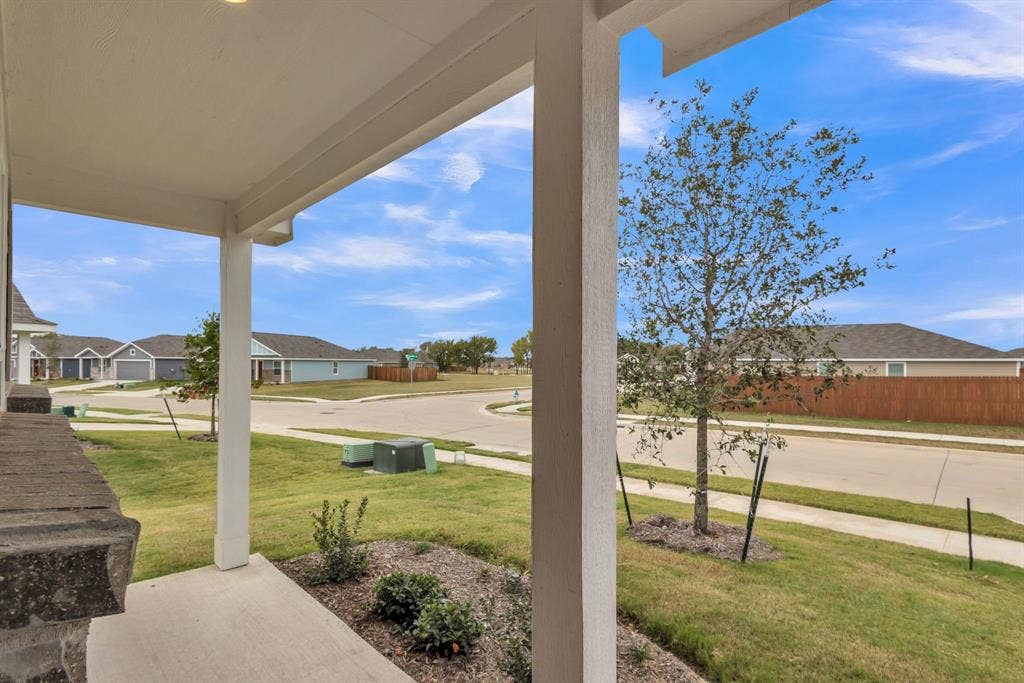
| Exterior Features: | Covered Patio/Porch, Private Yard |
| Fencing: | High Fence, Wood |
| Flooring: | Carpet, Ceramic Tile, Luxury Vinyl Plank |
| Foundation Details: | Slab |
| Furnished?: | No |
| Garage Length: | 20 |
| Garage Spaces: | 2 |
| Garage Width: | 20 |
| Garage?: | Yes |
| Green Energy Efficient: | Thermostat |
| High School Name: | McKinney North |
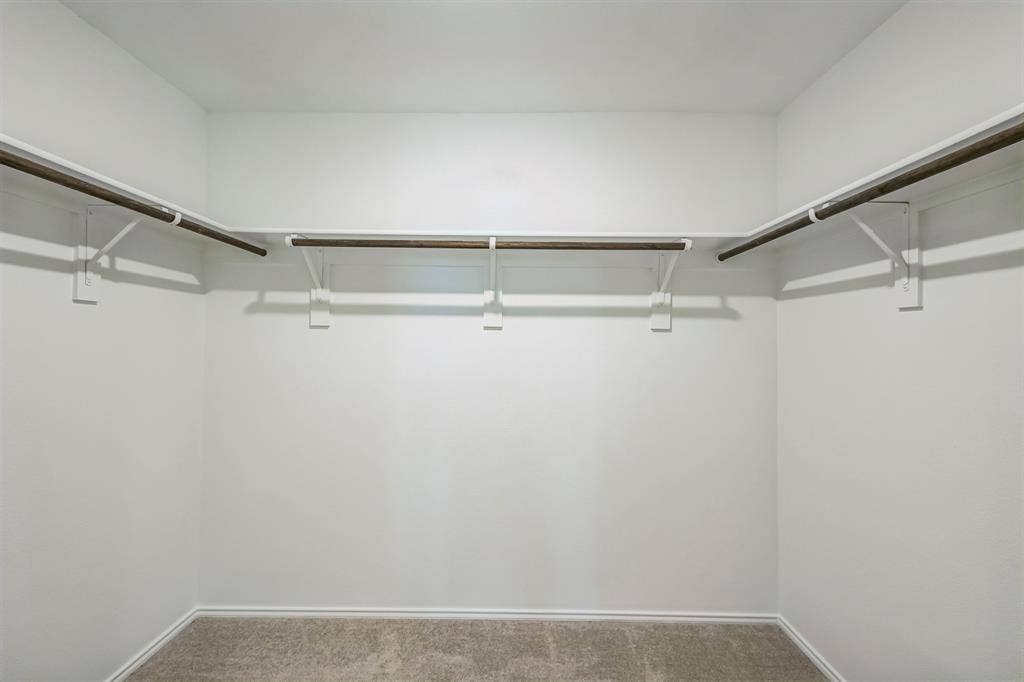
| Interior Features: | Built-in Features, Cable TV Available, Decorative Lighting, Eat-in Kitchen, Granite Counters, High Speed Internet Available, Kitchen Island, Open Floorplan, Pantry, Walk-In Closet(s) |
| Laundry Features: | Utility Room |
| Lease Conditions: | Application Fee |
| Lease Term: | 12 Months |
| Lease Type: | Yearly, 1 Year Plus |
| Levels: | One |
| Room Count: | 8 |
| Lot Features: | Few Trees, Interior Lot, Landscaped, Leasehold, Level, Lrg. Backyard Grass |
| Lot Size Area: | 0.1550 |
| Lot Size Units: | Acres |
| Middle School Name: | Johnson |
| Monies Required: | First Months Rent |
| Move In Date: | 10/12/2026 |
| Multi Parcel ID: | No |
| Municipal Utility District?: | No |
| Non Refundable Pet Fee?: | Yes |
| Number Of Days Guests Allowed: | 14 |
| Number Of Dining Areas: | 1 |
| Number Of Living Areas: | 1 |
| Number Of Parking Spaces: | 2 |
| Number Of Pets Allowed: | 2 |
| Number Of Vehicles: | 4 |
| Parking Features: | Garage, Garage Door Opener, Garage Faces Front |
| Patio And Porch Features: | Covered |
| Pets Allowed: | Yes Pets Allowed |
| Pool?: | No |
| Postal Code Plus 4: | 3765 |
| Property Attached?: | No |
| Restrictions: | No Known Restriction(s) |
| Roof: | Composition |
| School District: | McKinney ISD |
| Security Features: | Fire Alarm |
| Senior Community Yn: | No |
| Smart Home Features Appor Pass Y: | 0 |
| Soil Type: | Unknown |
| Special Taxing Entities: | 0 |
| Structural Style: | Single Detached |
| Tenant Pays: | All Utilities |
| Transaction Type: | For Lease |
| Utilities: | Community Mailbox, Sidewalk, Underground Utilities |
| Will Subdivide: | No |
| Window Features: | Window Coverings |
| Year Built Details: | Preowned |
Listing Courtesy of: Path2Purchase Realty, LLC
Listing Agent: Elizabeth Harris
630-800-8534
All listings featuring the  icon are provided courtesy of North Texas Real Estate Information Systems, Inc. (NTREIS), Copyright 2026. All rights reserved.
All information is believed accurate but not guaranteed. The properties displayed may not be all of the properties available through the IDX Program. Any use of this site other than by potential buyers or sellers is strictly prohibited.
North Texas Real Estate Information Systems, Inc. data last updated on October 13, 2026 02:30 AM - CT
Property Last Updated: October 13, 2026 02:30 AM - CT
