7901 Windrose Avenue, #1403
Plano, TX 75024
$1,400,000
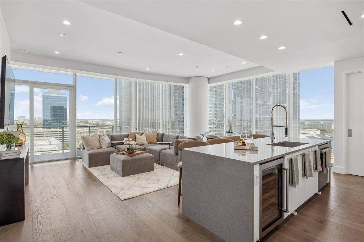
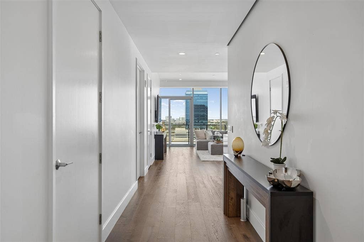
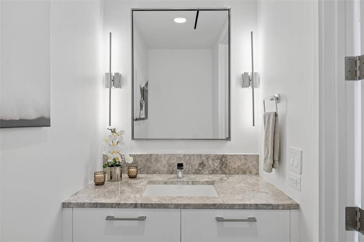
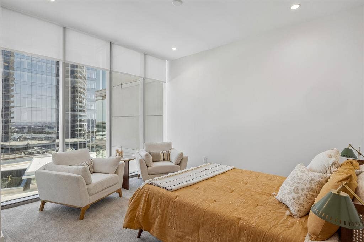
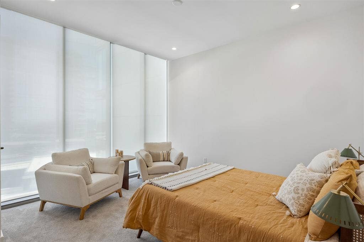
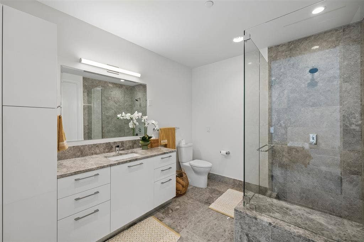
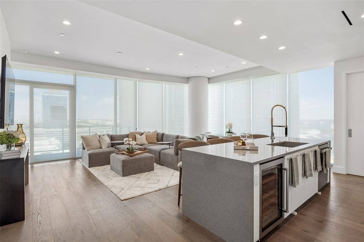
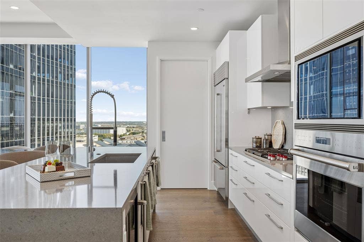
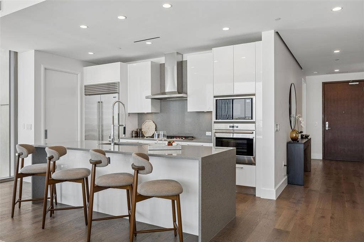
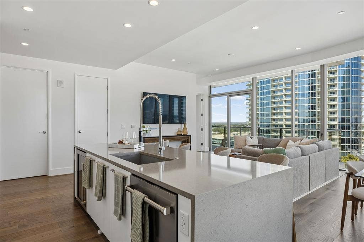
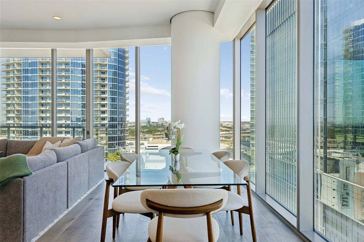
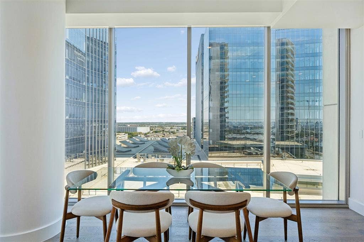
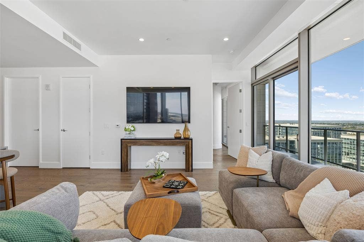
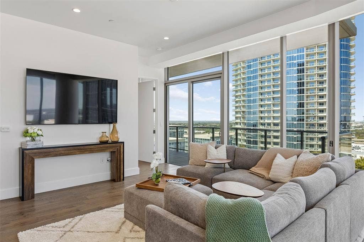
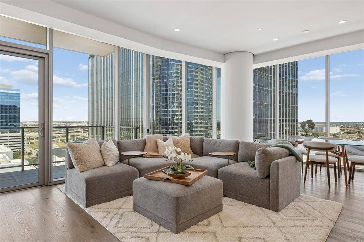
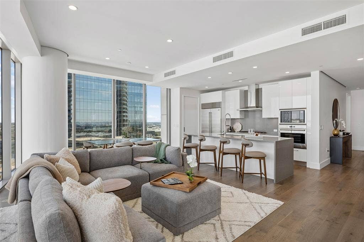
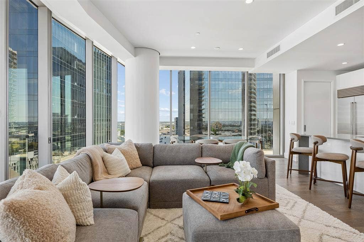
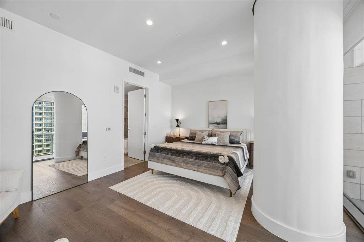
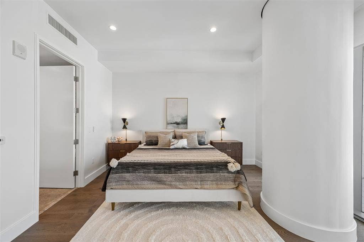
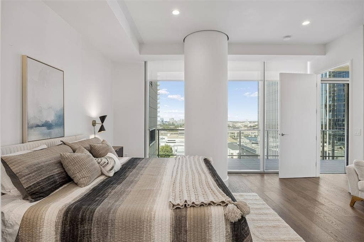
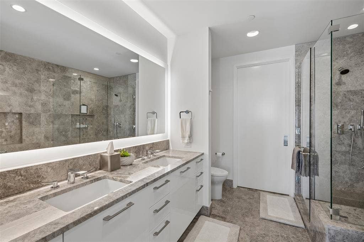
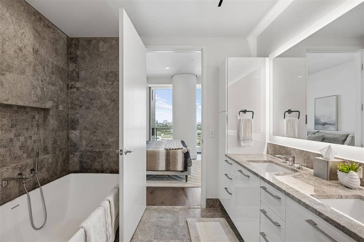
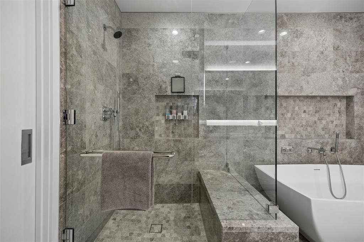
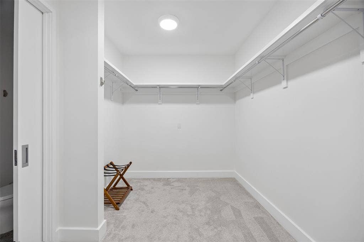
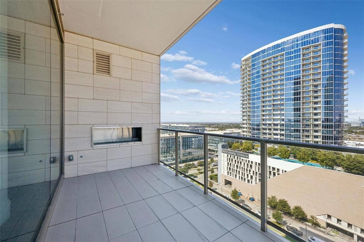
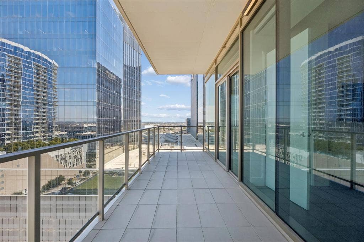
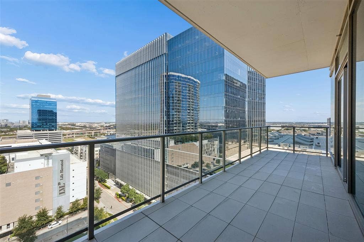
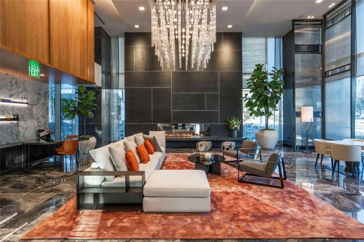
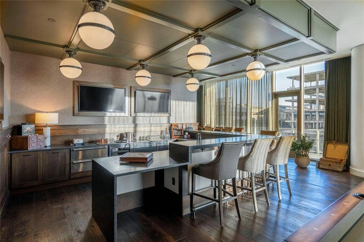
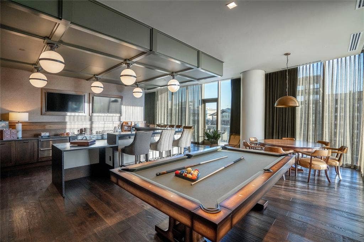
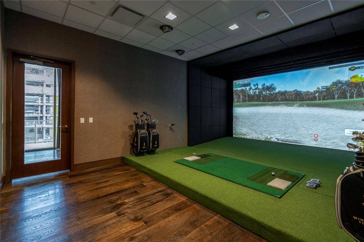
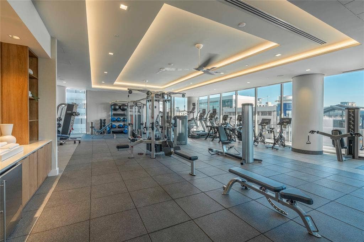
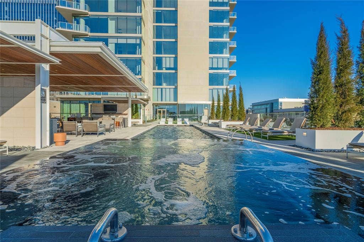
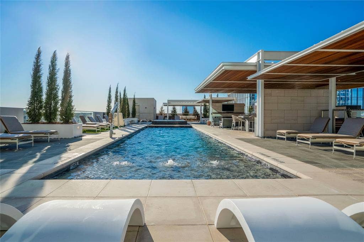
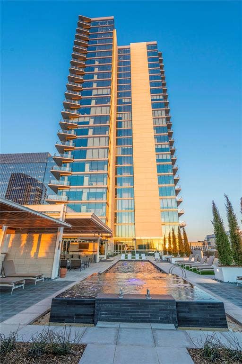
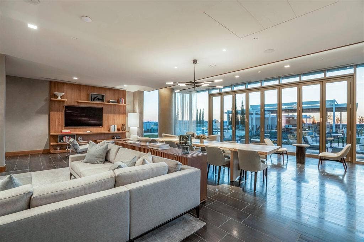
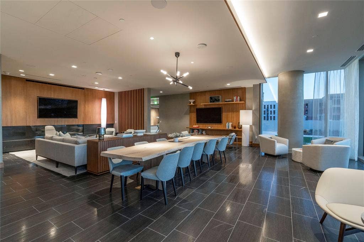
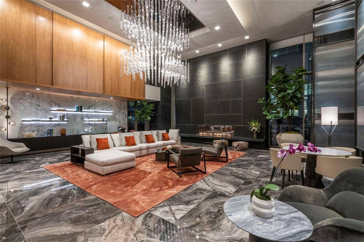
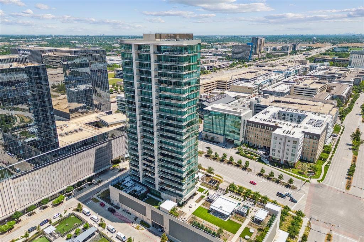
This property is available fully furnished. Move in ready. Windrose Tower is a luxury high-rise residence overlooking exciting shopping, dining and entertainment options at Legacy West in Plano, Texas. The architecture is a marriage of classic and contemporary. Throughout the tower, the tone is set through impeccable service. It begins in the elegant lobby living room, where warm tones of natural stone floors and wood accents complement walls of glass, custom art and a luxurious fireplace. This residence is filled with natural lighting, open space and balcony with fireplace. 2 Bedroom, 2.5 baths. 1,834sf of Interior Living. 251sf of Exterior Living. 2,073sf of total living. Premium height in the building with North East Views. Loaded with amenity spaces conveniently equipped with advanced technology for business or pleasure, pampering for pets, and comforts for lounging about the grounds. The concierge staff is available to assist you with the details that simplify life and make it more enjoyable.
| Listing Id: | 21409172 |
|---|---|
| List Price: | $1,400,000 |
| Property Type: | Residential |
| Property Sub Type: | Condominium |
| Status: | Active |
| Bedrooms Total: | 2 |
| Bathrooms Full: | 2 |
| Bathrooms Half: | 1 |
| Living Area: | 1,834 |
| Association Fee: | $2,268 |
| Unexempt Taxes: | $24,525 |
| Lot Size Square Feet: | 97,182.3600 |
| Lot Size Acres: | 2.231 |
| Architectural Style: | Contemporary/Modern |
| Waterfront?: | No |
| City: | Plano |
| County Or Parish: | Collin |
| Subdivision Name: | Windrose Tower At Legacy West Condo |
| Postal Code: | 75024 |
| Year Built: | 2019 |
| Floor Location Number: | 14 |
| Accessibility Features Yn: | No |
| Accessory Unit?: | Yes |
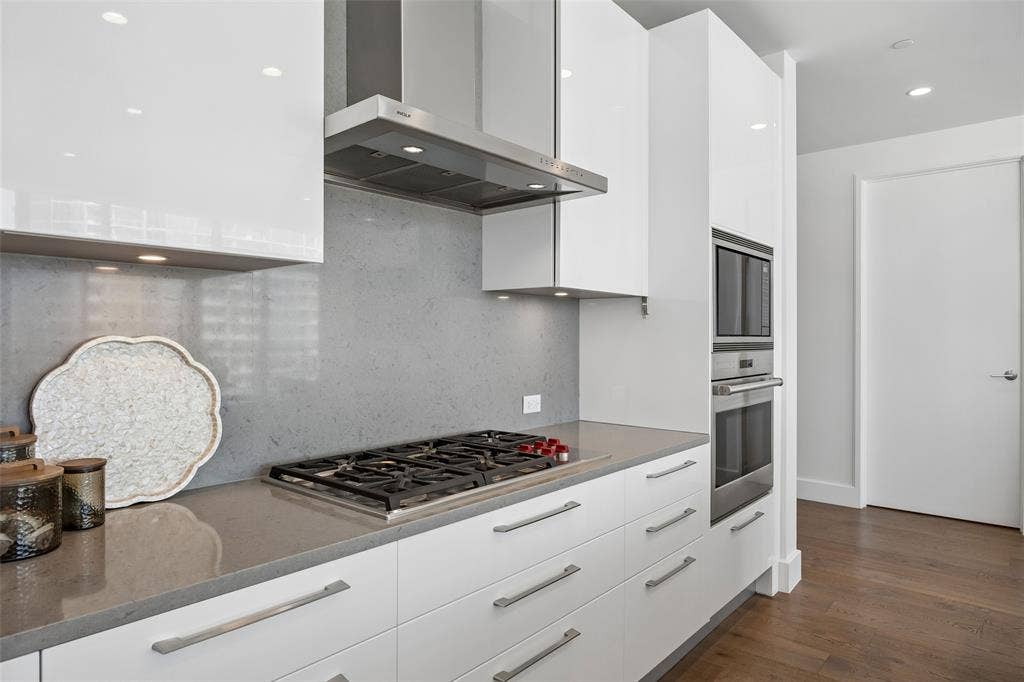
| Appliances: | Built-in Gas Range,Built-in Refrigerator,Commercial Grade Vent,Dishwasher,Disposal,Electric Oven,Gas Cooktop,Gas Range,Microwave,Convection Oven,Plumbed For Gas in Kitchen,Refrigerator,Water Softener |
| Association Fee Frequency: | Monthly |
| Association Fee Includes: | Back Yard Maintenance, Concierge, Front Yard Maintenance, Full Use of Facilities, Gas, Maintenance Grounds, Maintenance Structure, Management Fees, Security, Sewer, Trash, Water |
| Association Type: | Mandatory |
| Attached Garage?: | Yes |
| Basement Yn: | No |
| Bathrooms Total Decimal: | 2.10 |
| Bathrooms Total Integer: | 3 |
| Community Features: | Common Elevator, Community Pool, Concierge, Electric Car Charging Station, Fitness Center, Guarded Entrance, Park, Pool, Sidewalks, Other |
| Complex Name: | Windrose Tower LegacyWest |
| Consent for Visitors to Record: | Audio, Video |
| Construction Materials: | Concrete |
| Cooling: | Central Air, Electric |
| Covered Spaces: | 2 |
| Directions: | Use GPS to locate |
| Elementary School: | Spears |
| Elementary School Name: | Spears |
| Exterior Features: | Barbecue, Dog Run, Fire Pit, Gas Grill, Outdoor Grill, Putting Green |
| Fireplace Features: | Gas, Gas Starter, Outside |
| Fireplaces Total: | 1 |
| Flooring: | Hardwood, Luxury Vinyl Plank |
| Floor Location Number: | 14 |
| Foundation Details: | Slab |
| Garage Length: | 20 |
| Garage Spaces: | 2 |
| Garage Width: | 19 |
| Garage?: | Yes |
| Green Energy Efficient: | Thermostat, Windows |
| High School Name: | Lebanon Trail |
| Hoa Management Company: | First Service |
| Hoa Management Company Phone: | 469-522-2170 |
| Interior Features: | Built-in Wine Cooler, Cable TV Available, Decorative Lighting, Eat-in Kitchen, Elevator, Flat Screen Wiring, Granite Counters, High Speed Internet Available, Kitchen Island, Open Floorplan, Pantry, Smart Home System, Sound System Wiring, Walk-In Closet(s), Wired for Data |
| Laundry Features: | Electric Dryer Hookup, Utility Room, Full Size W/D Area, Other |
| Levels: | One |
| Listing Terms: | Contact Agent, Conventional, Other |
| Room Count: | 7 |
| Lot Size: | 1 to < 3 Acres |
| Lot Size Area: | 2.2310 |
| Lot Size Source: | Assessor |
| Lot Size Units: | Acres |
| Middle School Name: | Clark |
| Multi Parcel ID: | No |
| Municipal Utility District?: | No |
| Notice Surveillance Devices Pres: | Audio, Video |
| Number Of Dining Areas: | 1 |
| Number Of Living Areas: | 1 |
| Number Of Parking Spaces: | 2 |
| Other Equipment: | Generator, Other |
| Parking Features: | Common, Concrete, Covered, Deeded, Electric Gate, Electric Vehicle Charging Station(s), Garage, Gated, Guest, On Site, Storage, Valet |
| Pool Features: | Heated, In Ground, Lap, Outdoor Pool, Other |
| Pool?: | Yes |
| Possession: | Closing/Funding |
| Postal Code Plus 4: | 0380 |
| Property Attached?: | No |
| Roof: | Composition, Other |
| School District: | Frisco ISD |
| Security Features: | Carbon Monoxide Detector(s), Fire Alarm, Fire Sprinkler System, Firewall(s), Key Card Entry, Prewired, Smoke Detector(s), Other |
| Senior Community Yn: | No |
| Smart Home Features Appor Pass Y: | 1 |
| Special Taxing Entities: | 0 |
| Stories Total: | 27 |
| Structural Style: | Condo/Townhome |
| Transaction Type: | For Sale |
| Utilities: | Cable Available, City Sewer, City Water, Community Mailbox, Concrete, Curbs, Electricity Connected, Phone Available, Sidewalk, Underground Utilities |
| Walk Score: | 61 |
| Will Subdivide: | No |
| Window Features: | Electric Shades |
| Year Built Details: | Preowned |
Listing Courtesy of: Duggan Realty Advisors L.L.C.
Listing Agent: L.J. Erickson
972-980-9686
Mortgage Calculator
All listings featuring the  icon are provided courtesy of North Texas Real Estate Information Systems, Inc. (NTREIS), Copyright 2026. All rights reserved.
All information is believed accurate but not guaranteed. The properties displayed may not be all of the properties available through the IDX Program. Any use of this site other than by potential buyers or sellers is strictly prohibited.
North Texas Real Estate Information Systems, Inc. data last updated on October 13, 2026 02:30 AM - CT
Property Last Updated: October 13, 2026 02:30 AM - CT
