



7901 San Jacinto Trail
McKinney, TX 75071
$675,000
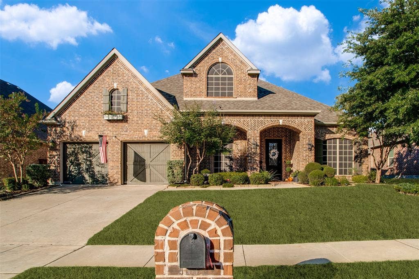
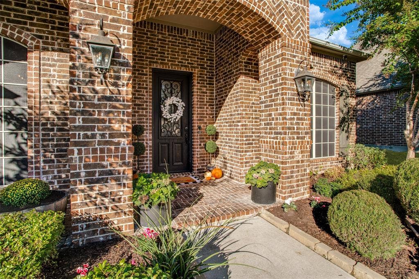
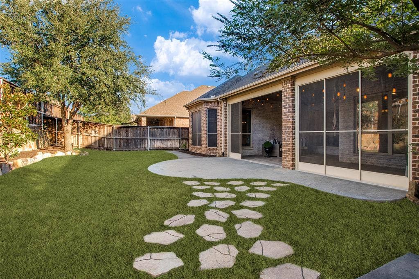
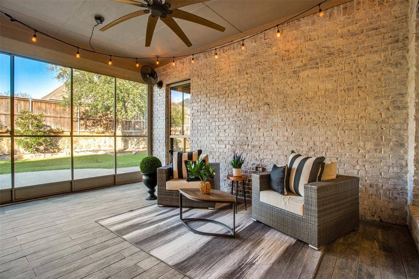
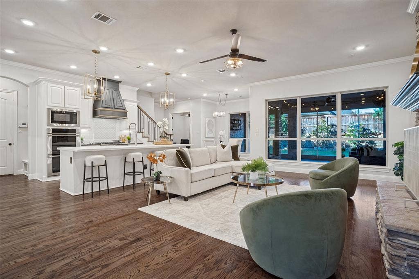
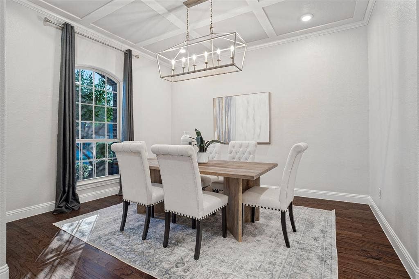
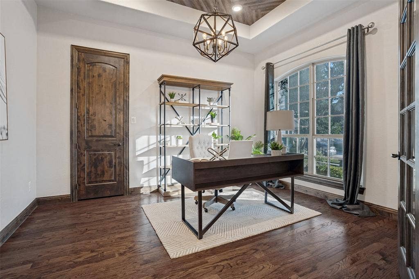
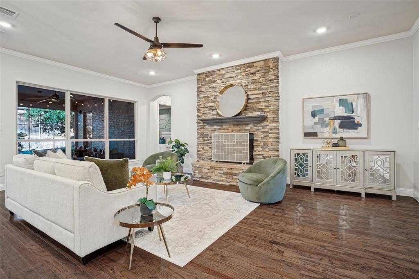
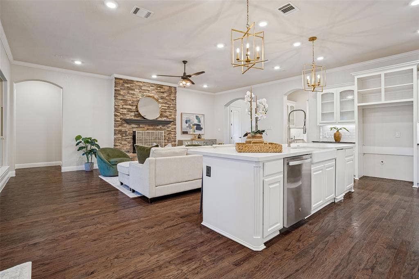
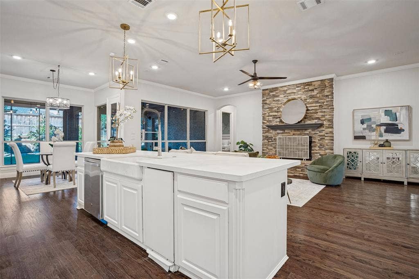
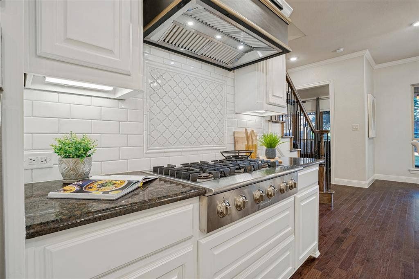
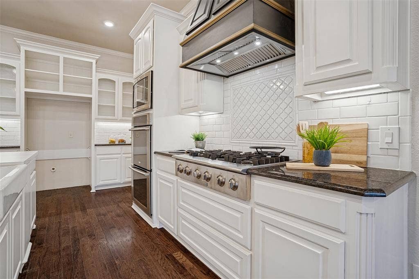
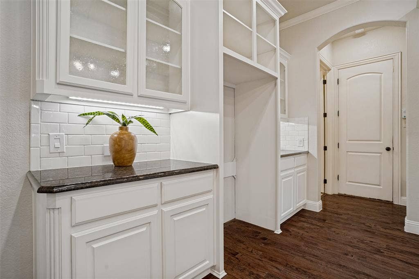
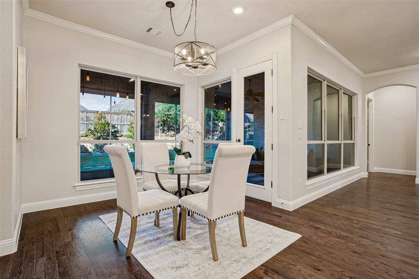
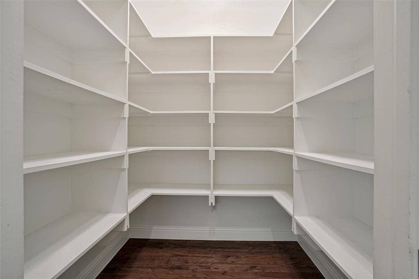
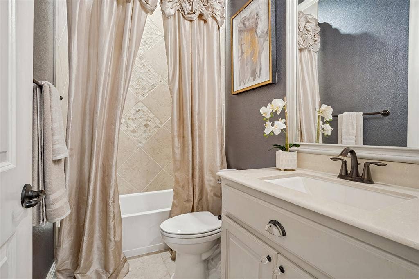
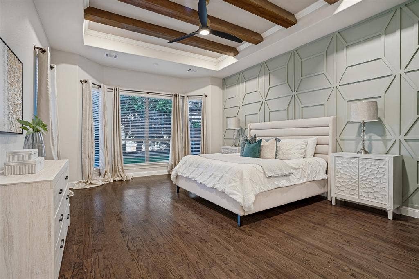
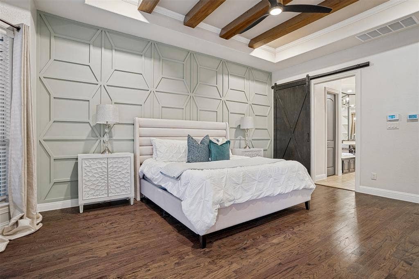
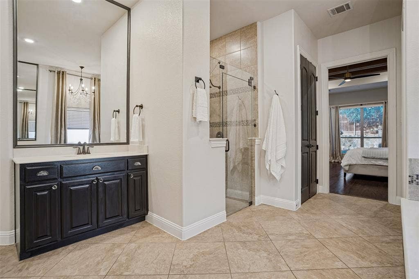
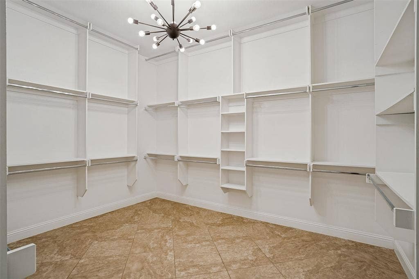
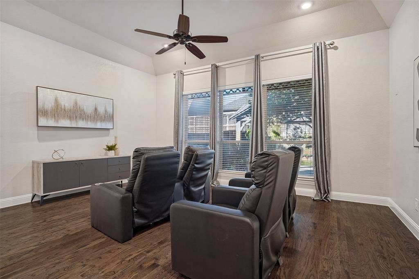
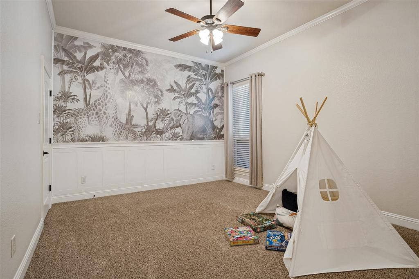
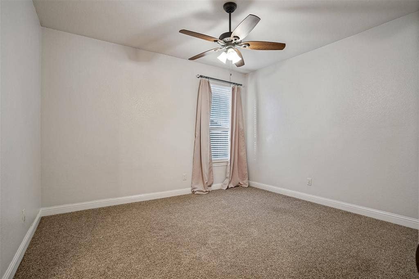
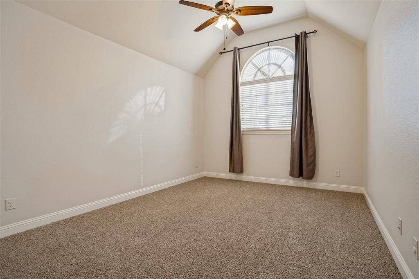
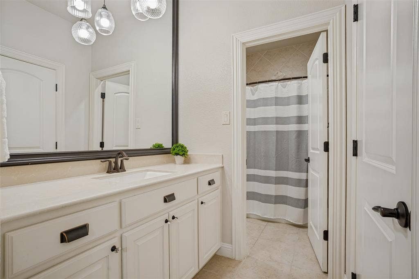
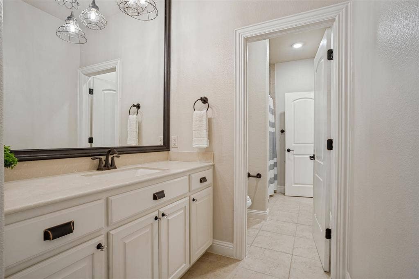
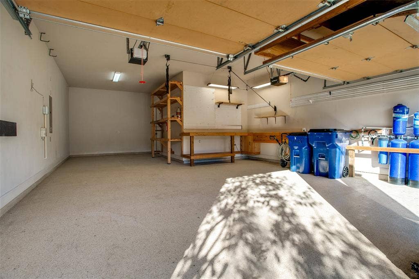
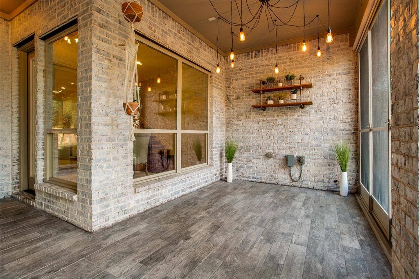
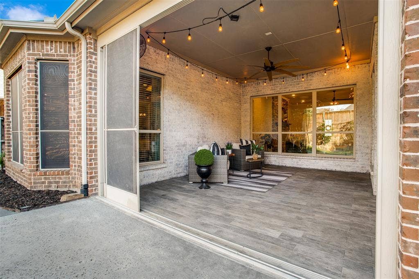
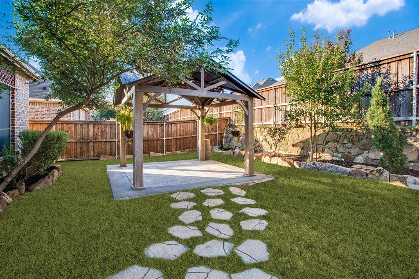
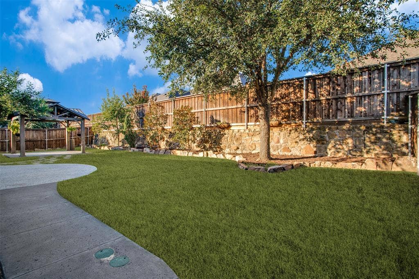
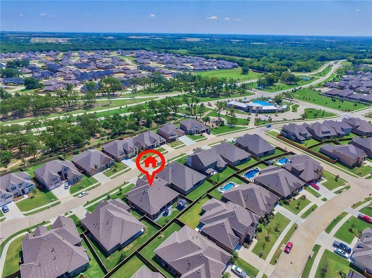
Stunning Model like home with exceptional curb appeal & an impressive floor plan! This beautifully designed home offers 4 bedrooms, 3 full baths, study with walk-in closet, oversized 3-car tandem garage & an abundance of luxurious details throughout. The impressive entry opens to a huge dining room featuring a striking coffered ceiling, perfect for entertaining. A convenient butler’s pantry with wine refrigerator leads to the spectacular chef’s kitchen, boasting an abundance of cabinetry—including beautiful glass-front accents—an enormous quartz island, double ovens & gigantic walk-in pantry. Generously sized laundry room offers extensive cabinetry, shelving & sink for exceptional storage & functionality. The luxurious primary suite is a true retreat, featuring designer accent wall, beautiful wood beams & oversized bay windows. Resort-inspired primary bath includes designer mirrors, spacious two-person shower, garden tub & a mega walk-in closet. The king-sized family room is warm and inviting with soaring space & beautiful stone fireplace. Downstairs, the oversized game room features an entire wall of windows, filling the space with natural light. Downstairs guest bedroom is uniquely appointed with a long walk-in closet & stylish designer wallpaper. Massive sunroom extends the living space & overlooks two separate patio areas—one covered & one open—creating the perfect setting for relaxing, entertaining, or enjoying the outdoors. Upstairs, two generously sized bedrooms share a convenient Jack-and-Jill bath. Every space has been thoughtfully designed to offer comfort, style, & functionality. Home also comes with Aquasana filtration system & one HVAC ...
+ Read More| Listing Id: | 21406770 |
|---|---|
| List Price: | $675,000 |
| Property Type: | Residential |
| Property Sub Type: | Single Family Residence |
| Status: | Active |
| Bedrooms Total: | 4 |
| Bathrooms Full: | 3 |
| Living Area: | 3,657 |
| Association Fee: | $393 |
| Lot Size Square Feet: | 8,755.5600 |
| Lot Size Acres: | 0.201 |
| Architectural Style: | Traditional |
| Waterfront?: | No |
| City: | McKinney |
| County Or Parish: | Collin |
| Subdivision Name: | Trinity Falls Planning Unit 1 Ph 2a |
| Postal Code: | 75071 |
| Year Built: | 2015 |
| Accessibility Features Yn: | No |
| Appliances: | Dishwasher,Disposal,Gas Cooktop,Gas Oven,Gas Water Heater,Microwave,Plumbed For Gas in Kitchen,Trash Compactor,Water Filter,Water Softener |
| Association Fee Frequency: | Quarterly |
| Association Fee Includes: | Full Use of Facilities, Management Fees |
| Association Type: | Mandatory |
| Attached Garage?: | Yes |
| Basement Yn: | No |
| Bathrooms Total Decimal: | 3.00 |
| Bathrooms Total Integer: | 3 |
| Community Features: | Club House, Community Pool, Curbs, Fishing, Fitness Center, Greenbelt, Jogging Path/Bike Path, Lake, Park, Pickle Ball Court, Playground, Sidewalks, Other |
| Consent for Visitors to Record: | Audio, Video |
| Construction Materials: | Brick, Rock/Stone |
| Cooling: | Ceiling Fan(s), Central Air |
| Covered Spaces: | 3 |
| Directions: | From 75 Central Exit Laud Howell Parkway, turn right onto Trinity Falls Parkway, Turn left on Sweetwater, Turn Right on San Jacinto, down on left |
| Elementary School: | Ruth and Harold Frazier |
| Elementary School Name: | Ruth and Harold Frazier |
| Exterior Features: | Covered Patio/Porch |
| Fencing: | Wood |
| Fireplace Features: | Family Room, Gas Logs |
| Fireplaces Total: | 1 |
| Flooring: | Carpet, Ceramic Tile, Wood |
| Foundation Details: | Slab |
| Garage Length: | 34 |
| Garage Spaces: | 3 |
| Garage Width: | 21 |
| Garage?: | Yes |
| Heating: | Central, Natural Gas |
| High School Name: | McKinney North |
| Hoa Management Company: | Trinity Falls Homeowners Association |
| Hoa Management Company Phone: | 972-548-5008 |
| Interior Features: | Built-in Features, Built-in Wine Cooler, Decorative Lighting, Double Vanity, Dry Bar, Flat Screen Wiring, Granite Counters, High Speed Internet Available, Kitchen Island, Open Floorplan, Pantry, Smart Home System, Sound System Wiring, Walk-In Closet(s) |
| Laundry Features: | Electric Dryer Hookup, Utility Room, Full Size W/D Area, Dryer Hookup |
| Levels: | Two |
| Listing Terms: | Cash, Conventional, FHA, VA Loan |
| Room Count: | 13 |
| Lot Features: | Few Trees, Landscaped, Sprinkler System, Subdivision |
| Lot Size: | Less Than .5 Acre (not Zero) |
| Lot Size Area: | 0.2010 |
| Lot Size Units: | Acres |
| Middle School Name: | Johnson |
| Multi Parcel ID: | No |
| Municipal Utility District?: | Yes |
| Notice Surveillance Devices Pres: | None |
| Number Of Dining Areas: | 2 |
| Number Of Living Areas: | 2 |
| Number Of Parking Spaces: | 3 |
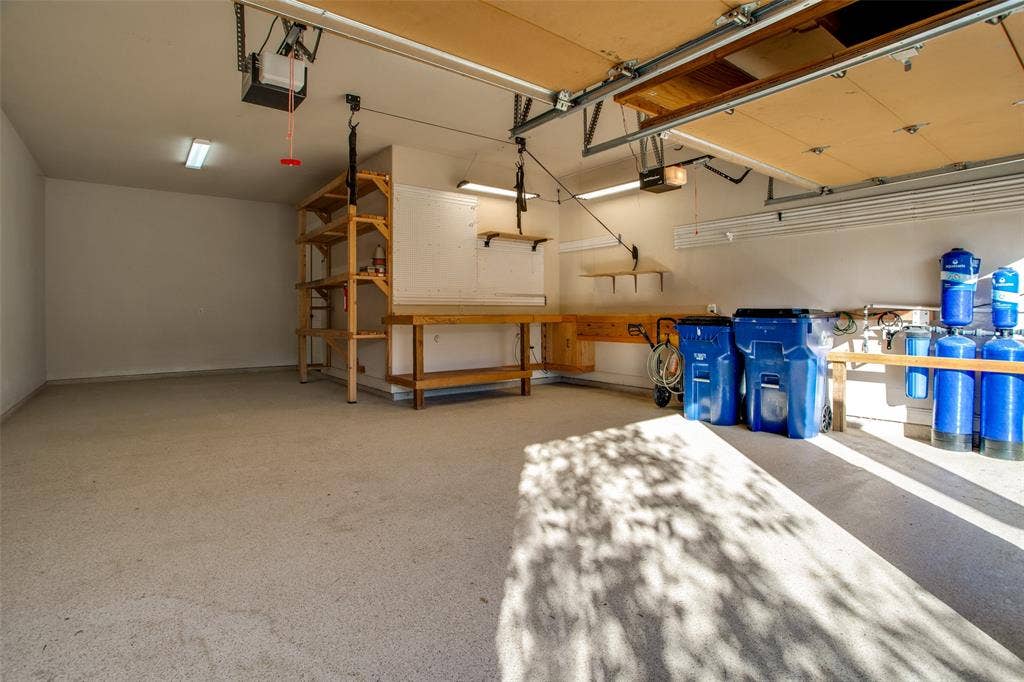
| Parking Features: | Driveway, Epoxy Flooring, Garage Door Opener, Garage Faces Front, Garage Single Door, Inside Entrance, Kitchen Level, Oversized, Tandem, Workshop in Garage |
| Patio And Porch Features: | Covered, Enclosed, Front Porch |
| Pool?: | No |
| Possession: | Closing/Funding |
| Postal Code Plus 4: | 3485 |
| Property Attached?: | No |
| Restrictions: | Deed |
| Roof: | Composition |
| School District: | McKinney ISD |
| Security Features: | Prewired |
| Senior Community Yn: | No |
| Smart Home Features Appor Pass Y: | 1 |
| Special Taxing Entities: | 0 |
| Structural Style: | Single Detached |
| Transaction Type: | For Sale |
| Utilities: | City Sewer, City Water, Co-op Electric, Curbs, Outside City Limits, Sidewalk |
| Will Subdivide: | No |
| Window Features: | Window Coverings |
| Year Built Details: | Preowned |
Listing Courtesy of: Coldwell Banker Apex, REALTORS
Listing Agent: Deborah Diviney
214-551-1925
Mortgage Calculator
All listings featuring the  icon are provided courtesy of North Texas Real Estate Information Systems, Inc. (NTREIS), Copyright 2026. All rights reserved.
All information is believed accurate but not guaranteed. The properties displayed may not be all of the properties available through the IDX Program. Any use of this site other than by potential buyers or sellers is strictly prohibited.
North Texas Real Estate Information Systems, Inc. data last updated on October 09, 2026 02:51 AM - CT
Property Last Updated: October 09, 2026 02:51 AM - CT
