7831 Southfork Bend
Irving, TX 75063
$949,000
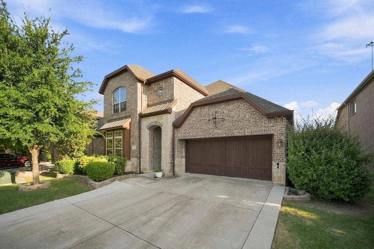
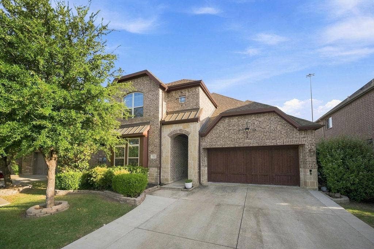
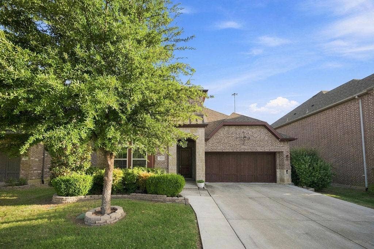
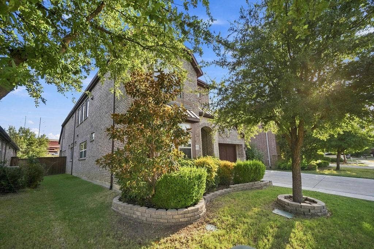
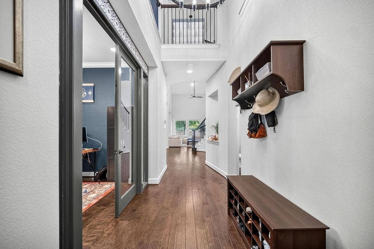
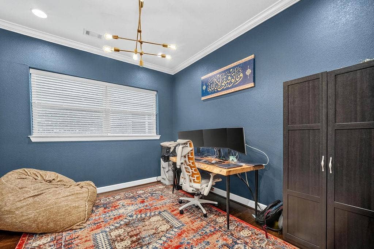
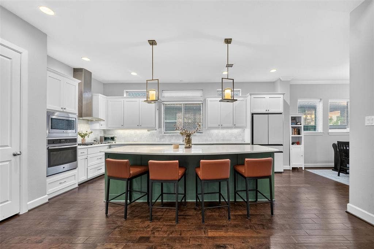
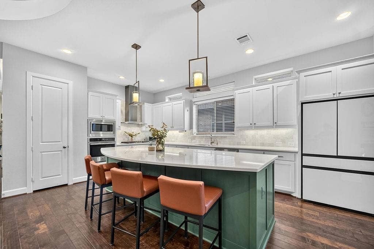
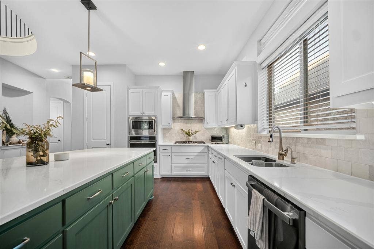
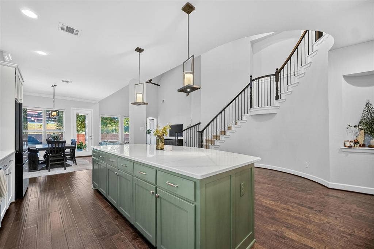
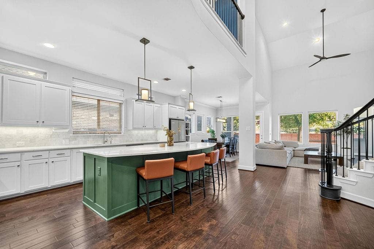
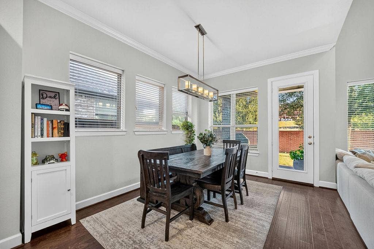
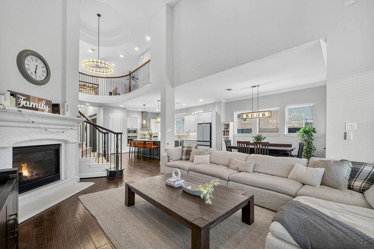
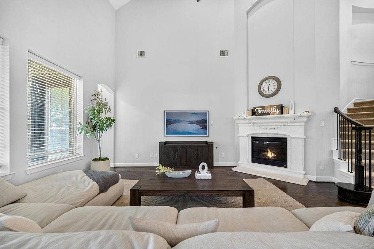
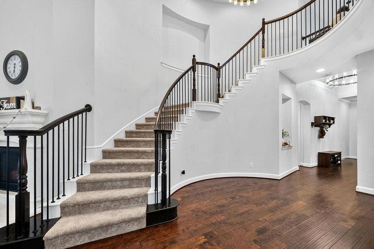
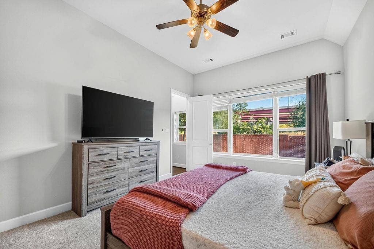
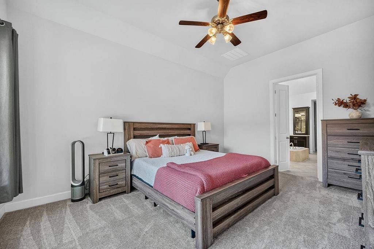
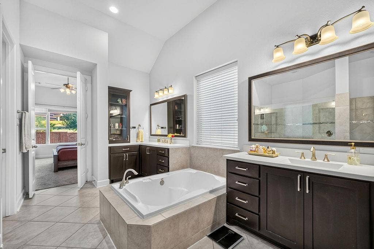
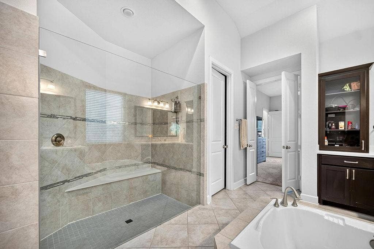
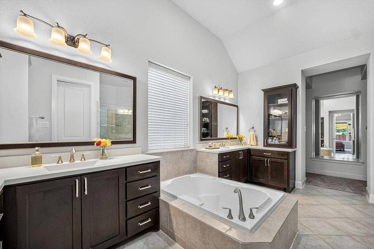
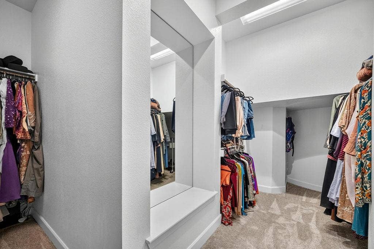
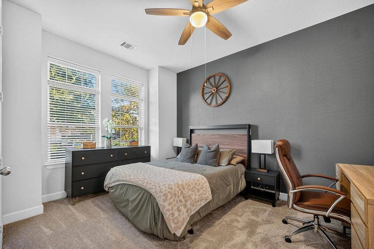
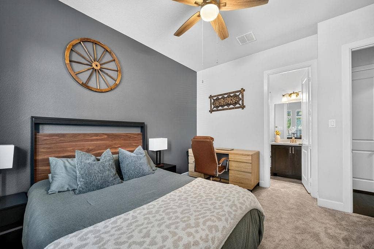
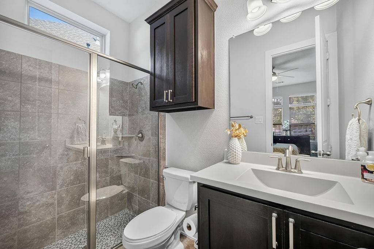
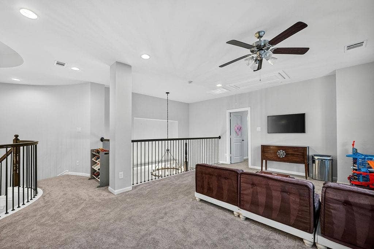
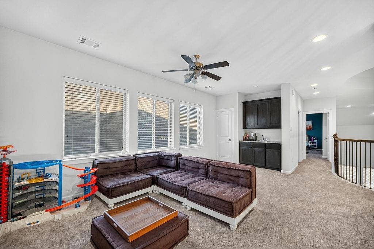
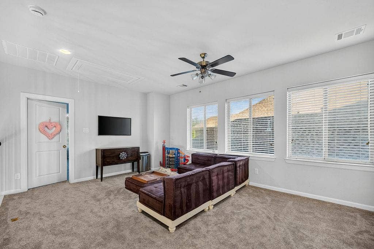
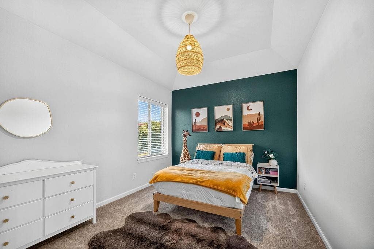
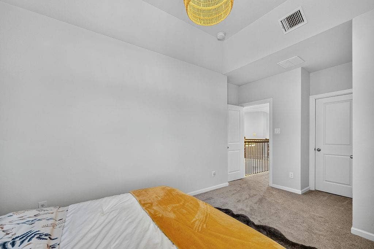
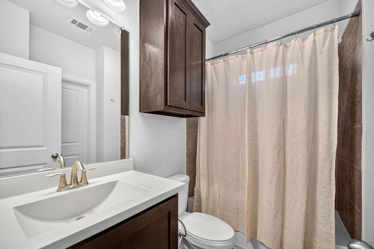
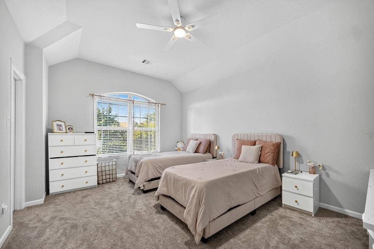
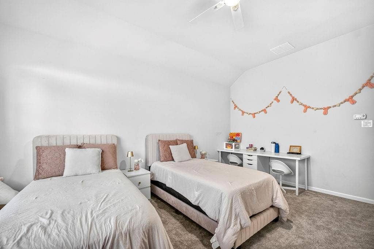
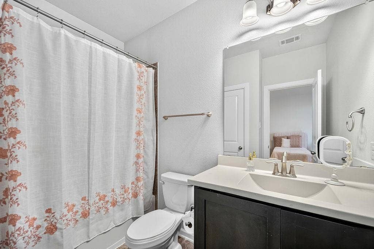
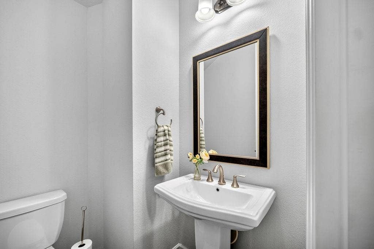
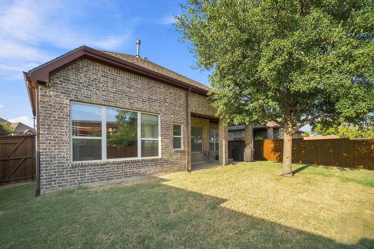
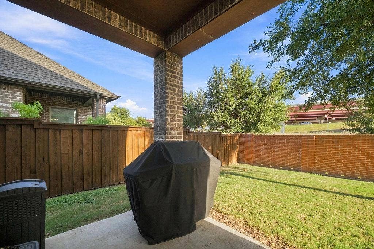
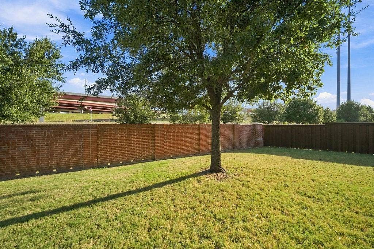
Perched on a quiet cul-de-sac in the highly sought-after Campion Hollows community, this meticulously maintained, north-facing estate delivers an immediate sense of grand, luxury living. A brand-new roof, fresh carpet throughout, and high-end design accents set the stage for a home that seamlessly blends elegance with everyday comfort. The journey begins with a sophisticated private study framed by glass panel double doors—offering a quiet, light-filled environment ideal for remote work. From there, the floor plan opens into a dramatic, soaring high-ceiling family room centered around a focal fireplace. The connected chef's kitchen features rich, abundant cabinetry, premium countertops, and an oversized central island designed for effortless entertaining and dining. Tucked away on the main level, the primary suite serves as a spa-inspired personal retreat, featuring an expansive walk-in shower and a deep soaking tub. Upstairs, every secondary bedroom includes its own dedicated full bath for total guest privacy, accompanied by a versatile bonus room ready to adapt as a media suite, game room, or play area. Step outside to a shaded, covered patio overlooking a private, fully fenced backyard. Adjacent to Sam Houston Park, you'll enjoy instant access to serene lakes, picnic spots, and 22 miles of scenic Trinity River greenbelt trails—all while staying just minutes from top-rated schools, premier shopping, and dining. Experience upscale living at its finest. Welcome home.
| Listing Id: | 21366432 |
|---|---|
| List Price: | $949,000 |
| Property Type: | Residential |
| Property Sub Type: | Single Family Residence |
| Status: | Closed |
| Bedrooms Total: | 4 |
| Bathrooms Full: | 4 |
| Bathrooms Half: | 1 |
| Living Area: | 3,300 |
| Association Fee: | $1,600 |
| Unexempt Taxes: | $19,282 |
| Lot Size Square Feet: | 6,446.8800 |
| Lot Size Acres: | 0.148 |
| Architectural Style: | Traditional |
| Waterfront?: | No |
| City: | Irving |
| County Or Parish: | Dallas |
| Subdivision Name: | Campion Hollows Ph 1 |
| Postal Code: | 75063 |
| Year Built: | 2015 |
| Accessibility Features Yn: | No |
| Appliances: | Dishwasher,Disposal,Electric Oven,Gas Range,Microwave,Refrigerator |
| Association Fee Frequency: | Annually |
| Association Fee Includes: | Management Fees |
| Association Type: | Mandatory |
| Attached Garage?: | Yes |
| Basement Yn: | No |
| Bathrooms Total Decimal: | 4.10 |
| Bathrooms Total Integer: | 5 |
| Buyer Financing: | Conventional |
| Community Features: | Curbs, Sidewalks |
| Construction Materials: | Brick, Rock/Stone |
| Cooling: | Ceiling Fan(s), Central Air |
| Covered Spaces: | 2 |
| Directions: | Heading west on I-635. Take exit toward President George Bush Turnpike N. Merge onto E Lyndon B. Johnson Fwy. Turn right onto E Valley Ranch Pkwy. Turn left onto Matador Dr. Turn left onto Southfork Bend. Home will be the third house near the end of the cul-de-sac. |
| Elementary School: | Landry |
| Elementary School Name: | Landry |
| Exterior Features: | Covered Patio/Porch, Rain Gutters |
| Fencing: | Back Yard, Fenced, Masonry, Wood |
| Fireplace Features: | Heatilator, Living Room |
| Fireplaces Total: | 1 |
| Foundation Details: | Slab |
| Garage Length: | 18 |
| Garage Spaces: | 2 |
| Garage Width: | 20 |
| Garage?: | Yes |
| Heating: | Central |
| High School Name: | Ranchview |
| Hoa Management Company: | Valley Ranch & Campion Hollows |
| Hoa Management Company Phone: | 972-960-2800 |
| Interior Features: | Built-in Features, Cable TV Available, Decorative Lighting, Flat Screen Wiring, High Speed Internet Available, Kitchen Island, Open Floorplan, Pantry, Walk-In Closet(s) |
| Laundry Features: | Electric Dryer Hookup, Utility Room, Full Size W/D Area, Washer Hookup |
| Levels: | Two |
| Room Count: | 8 |
| Lot Features: | Cul-De-Sac, Few Trees, Interior Lot, Sprinkler System, Subdivision |
| Lot Size: | Less Than .5 Acre (not Zero) |
| Lot Size Area: | 0.1480 |
| Lot Size Units: | Acres |
| Middle School Name: | Bush |
| Multi Parcel ID: | No |
| Municipal Utility District?: | No |
| Notice Surveillance Devices Pres: | Video |
| Number Of Dining Areas: | 1 |
| Number Of Living Areas: | 2 |
| Number Of Parking Spaces: | 2 |
| Parking Features: | Driveway, Garage, Garage Door Opener, Garage Faces Front |
| Patio And Porch Features: | Covered, Patio |
| Pool?: | No |
| Possession: | Closing/Funding |
| Postal Code Plus 4: | 4882 |
| Property Attached?: | No |
| Roof: | Composition |
| School District: | Carrollton-Farmers Branch ISD |
| Security Features: | Carbon Monoxide Detector(s), Smoke Detector(s) |
| Smart Home Features Appor Pass Y: | 1 |
| Structural Style: | Single Detached |
| Transaction Type: | For Sale |
| Utilities: | City Sewer, City Water, Curbs, Sidewalk, Underground Utilities |
| Will Subdivide: | No |
| Year Built Details: | Preowned |
Listing Courtesy of: Compass RE Texas, LLC
Listing Agent: Linda Awad
708-691-9875
Mortgage Calculator
All listings featuring the  icon are provided courtesy of North Texas Real Estate Information Systems, Inc. (NTREIS), Copyright 2026. All rights reserved.
All information is believed accurate but not guaranteed. The properties displayed may not be all of the properties available through the IDX Program. Any use of this site other than by potential buyers or sellers is strictly prohibited.
North Texas Real Estate Information Systems, Inc. data last updated on October 08, 2026 05:49 PM - CT
Property Last Updated: October 08, 2026 05:49 PM - CT
