
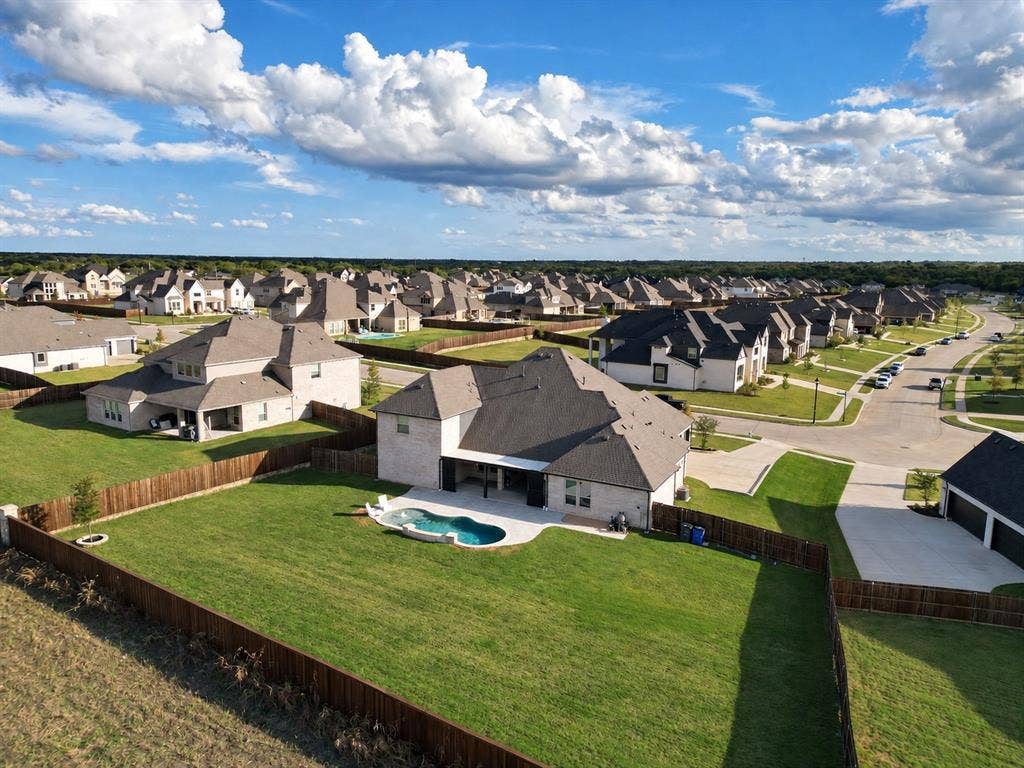
781 Emerald Valley Drive
Ovilla, TX 75154
$819,000
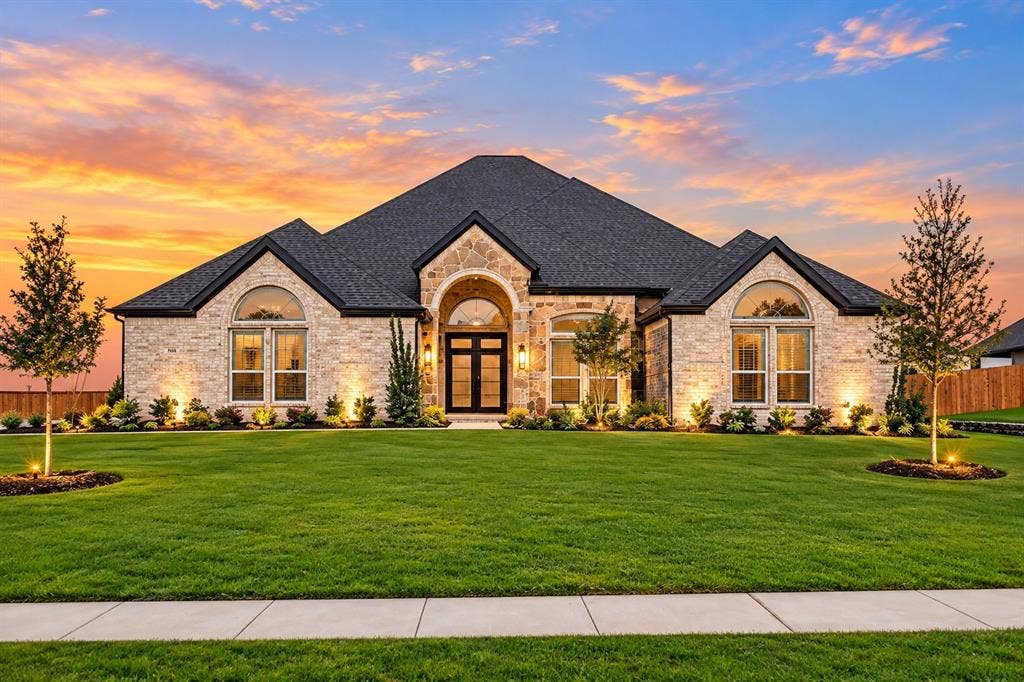
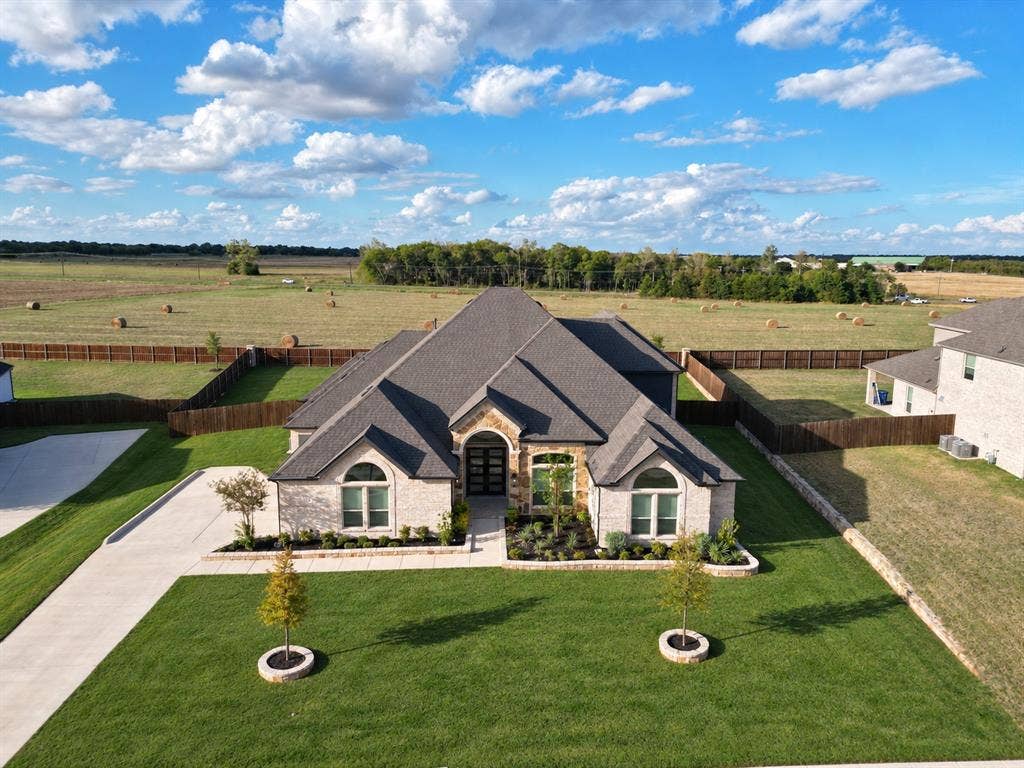
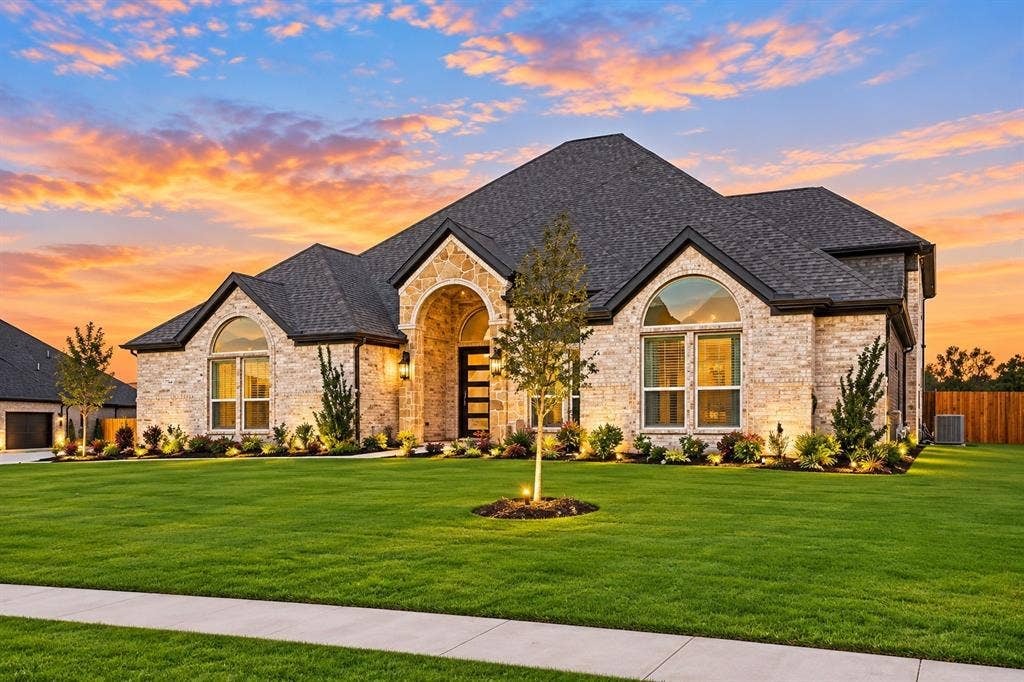
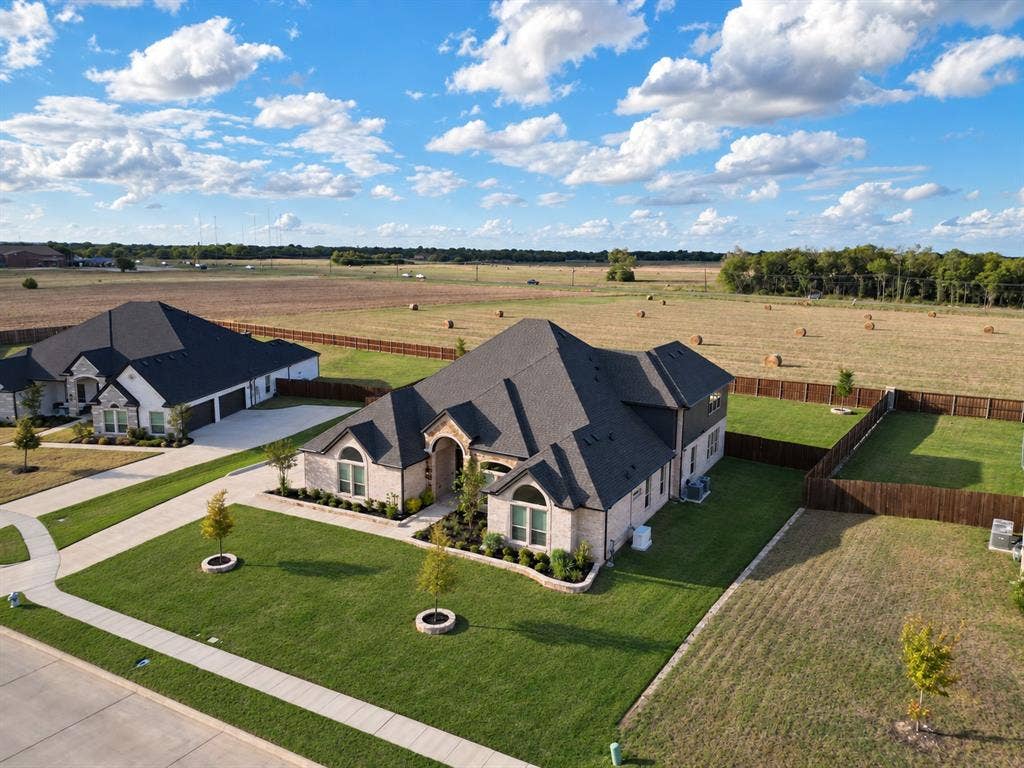
A PRIVATE BACKYARD OASIS IN THE HEART OF OVILLA! Welcome to 781 Emerald Valley Lane, where luxury, comfort, and peaceful suburban living come together in this stunning Custom First Texas Homes residence. Nestled in charming Ovilla, this exceptional home offers space, privacy, and an inviting lifestyle, just moments from Ovilla Christian School.
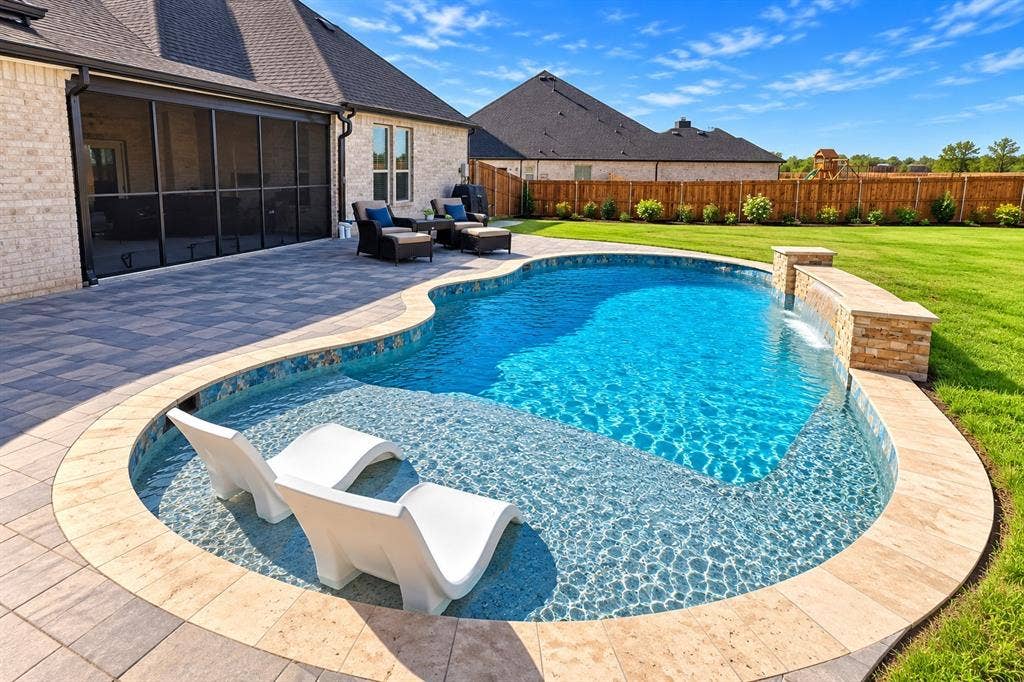
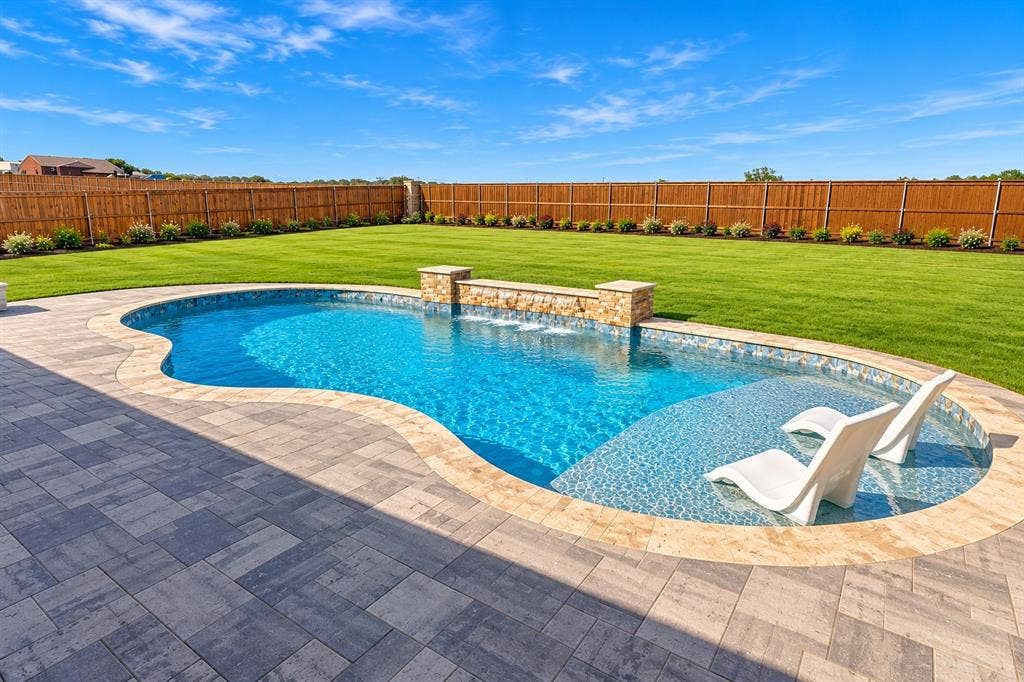
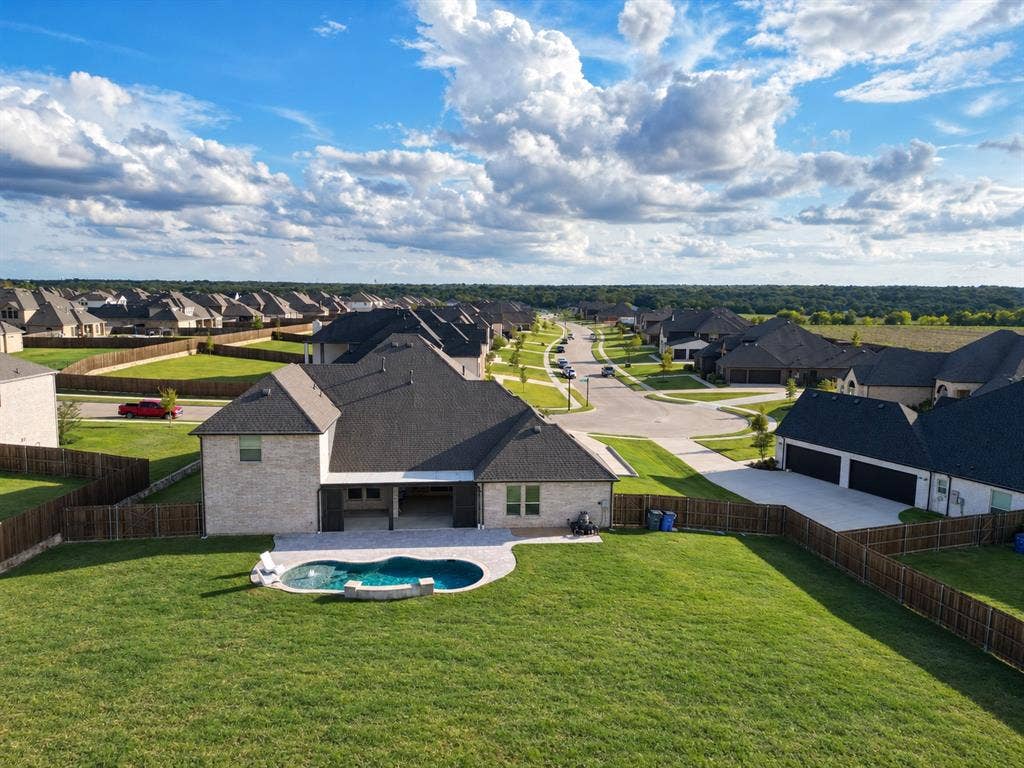
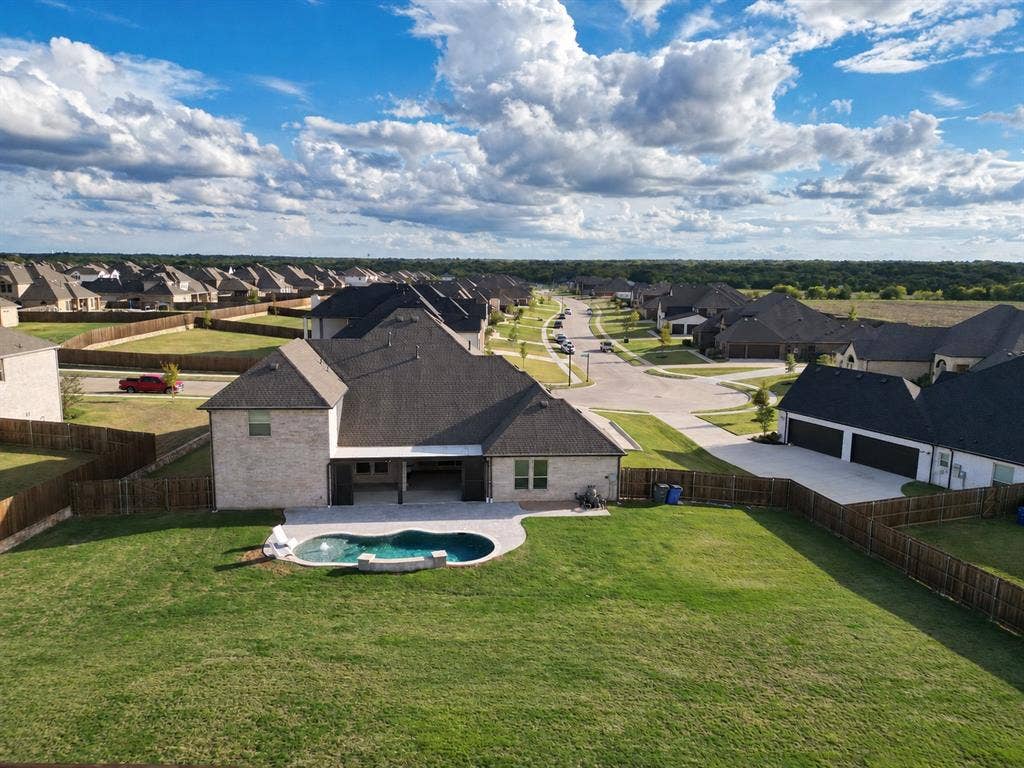
The true showstopper is the beautifully designed 2025 in ground swimming pool, transforming the expansive half acre backyard into your own private oasis! The oversized screened covered patio creates the perfect setting for outdoor dining and entertaining.
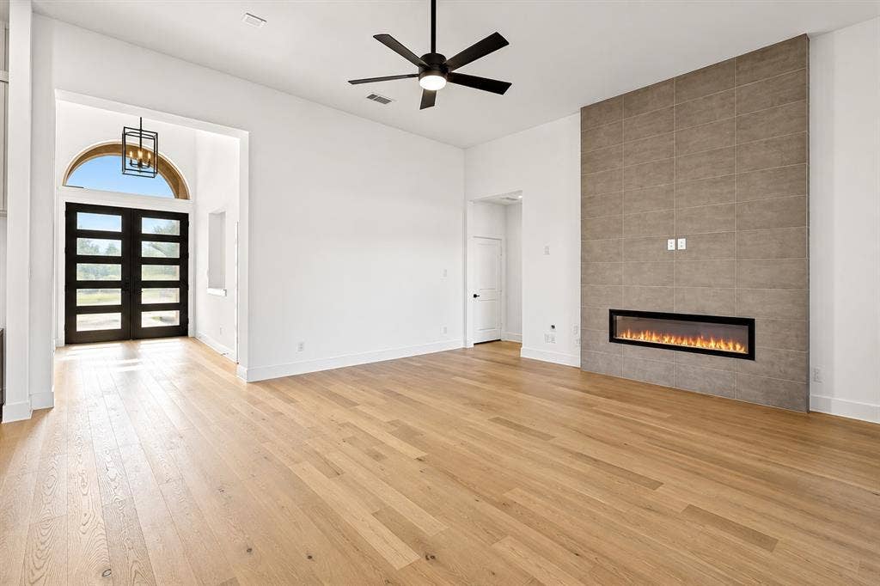
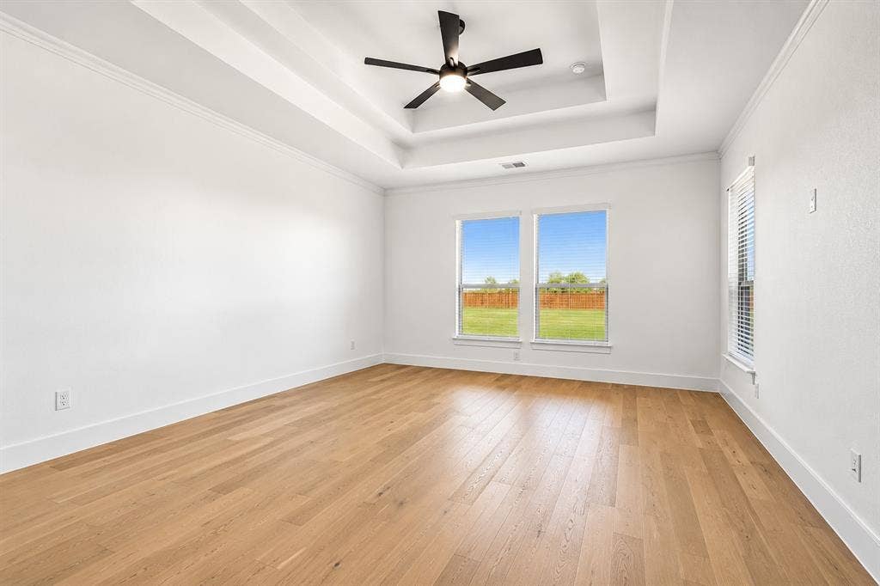
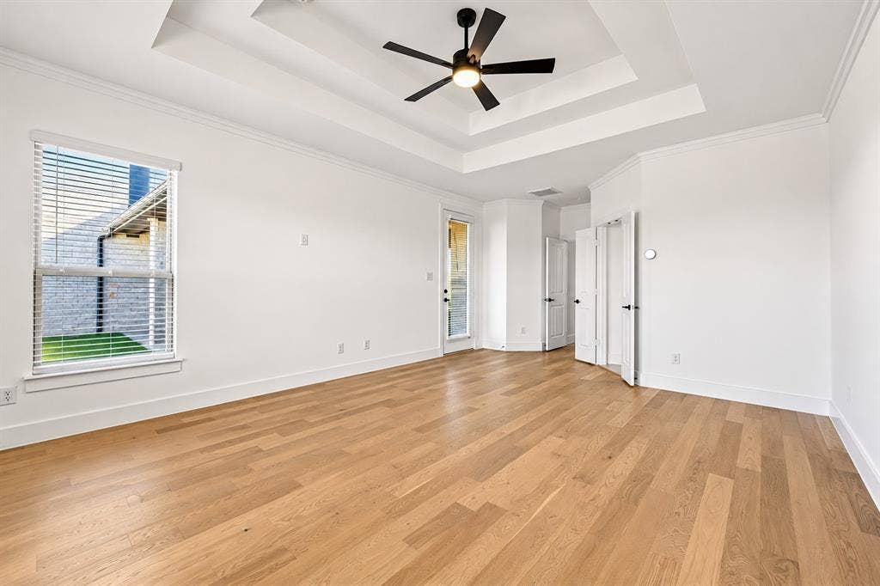
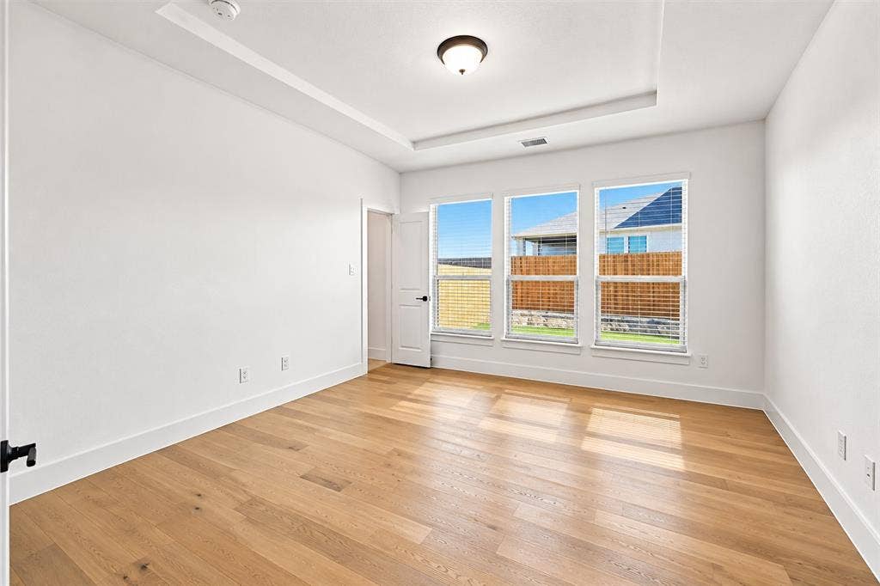
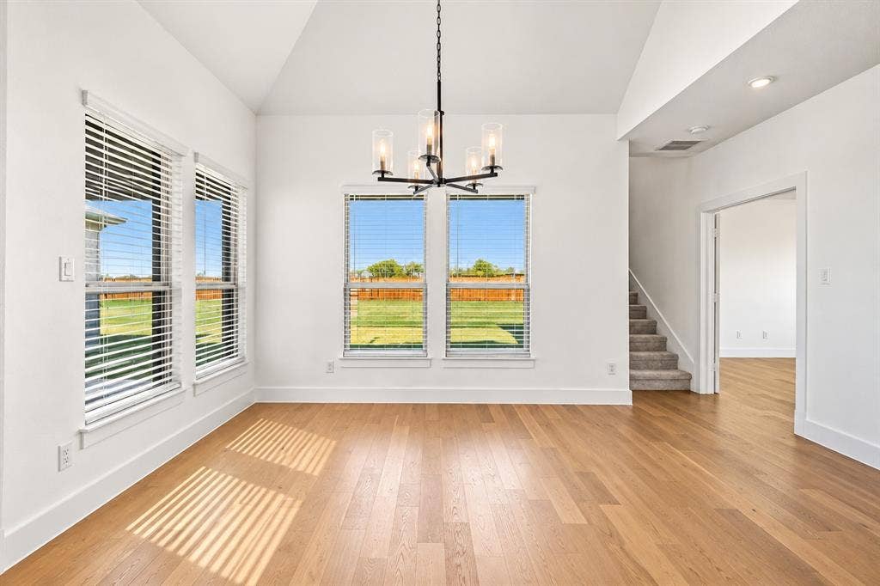
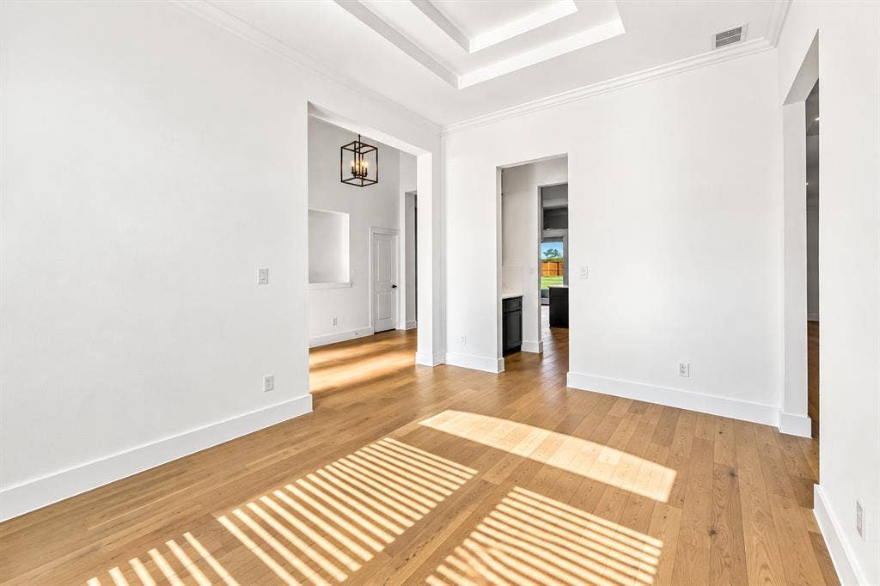
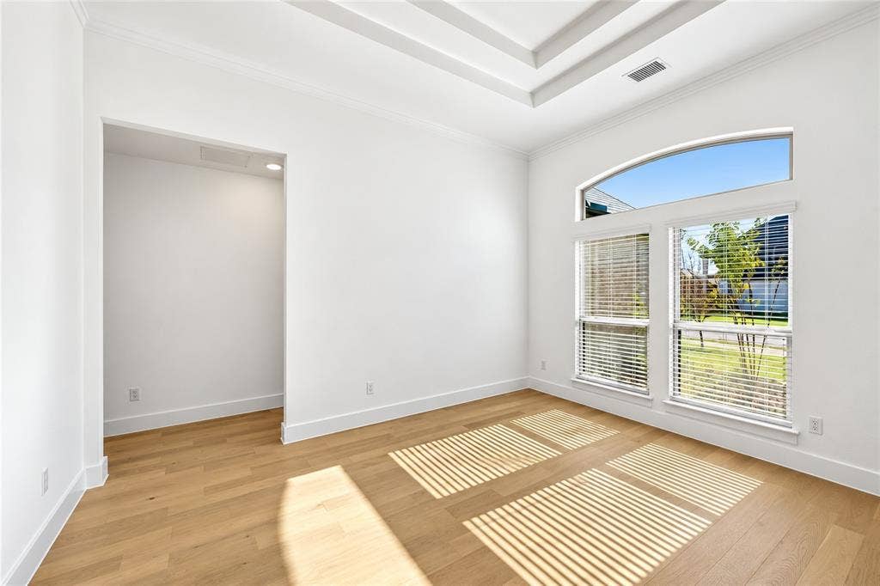
Inside, a grand double door entry welcomes you into an impressive floor plan featuring 4 spacious bedrooms 5 bathrooms, an oversized private study, and an elegant formal dining room. Designed for comfort and flexibility, all four bedrooms are located on the first floor with direct bathroom access, offering an ideal arrangement for multigenerational living, extended family, or guests seeking privacy. Whole Home Generator for Comfort.
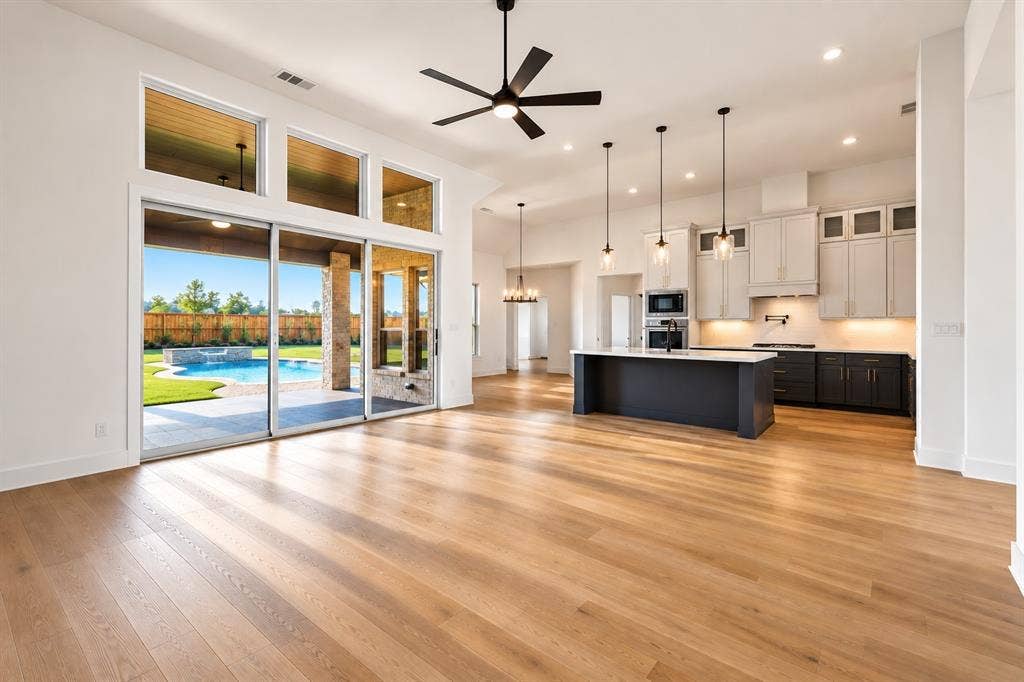
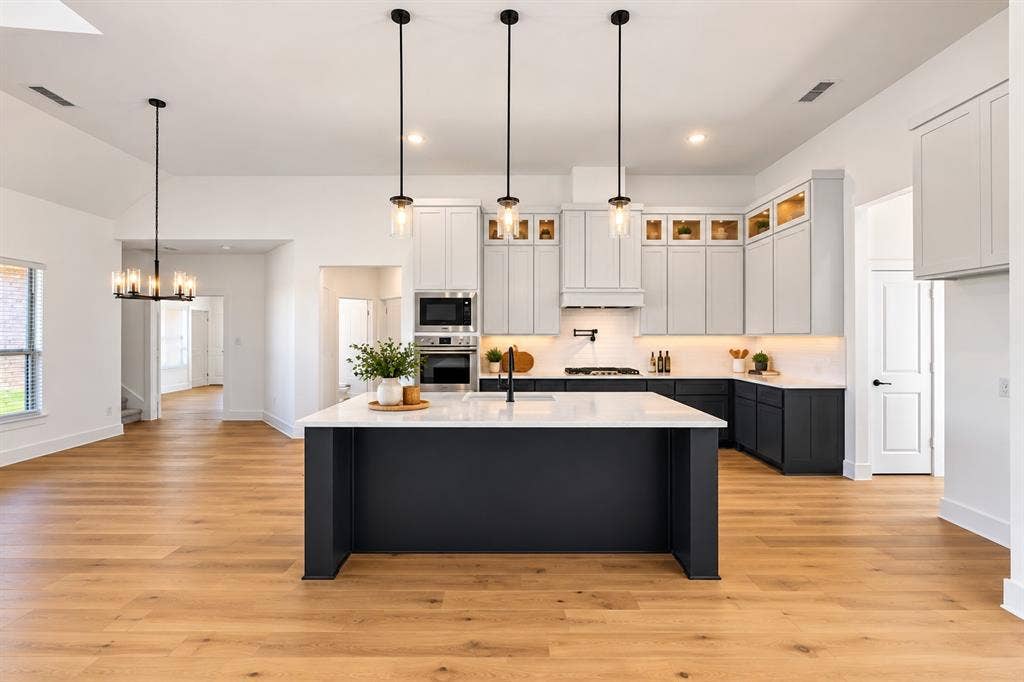
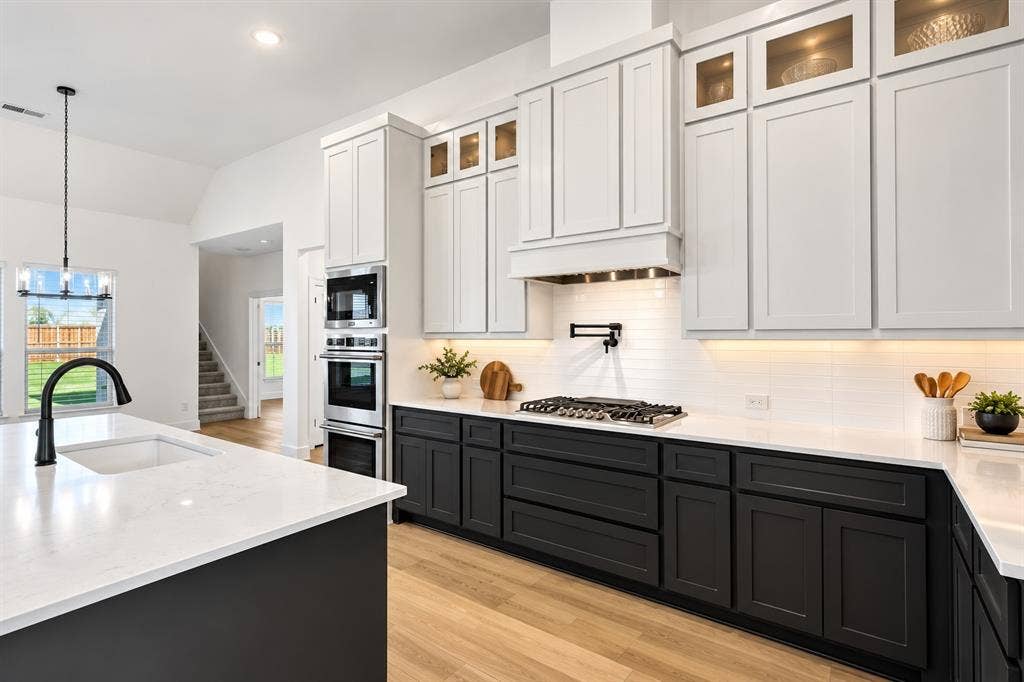
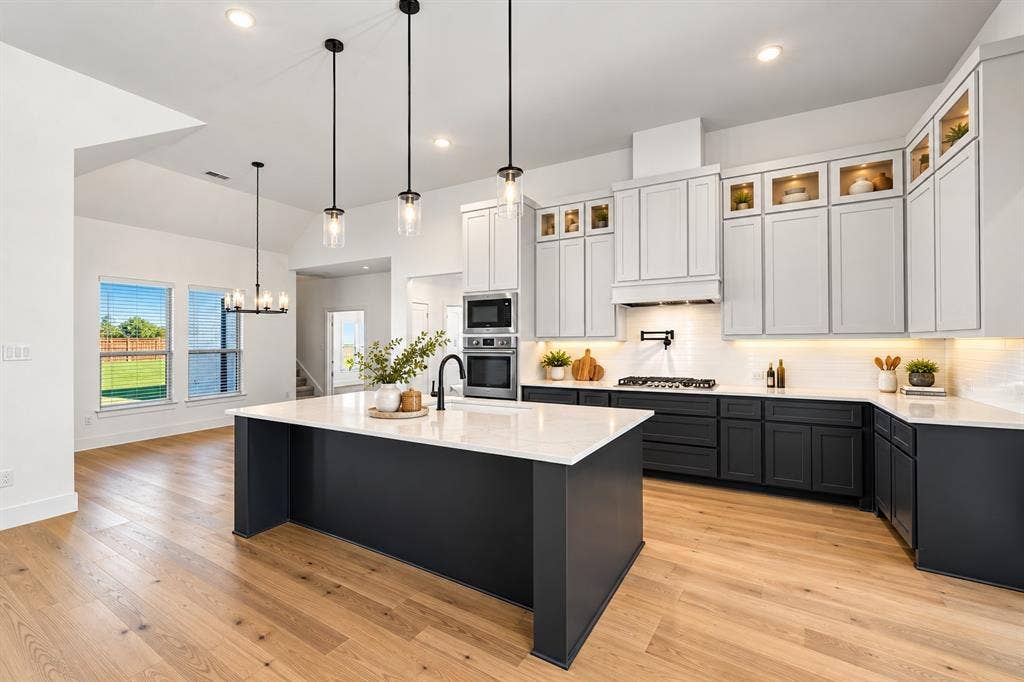
The gourmet kitchen features luxurious Maestro Quartz countertops, a generous California island, built in stainless steel appliances, double ovens, and a butler's pantry. The open living spaces create an inviting atmosphere for everyday living and entertaining.
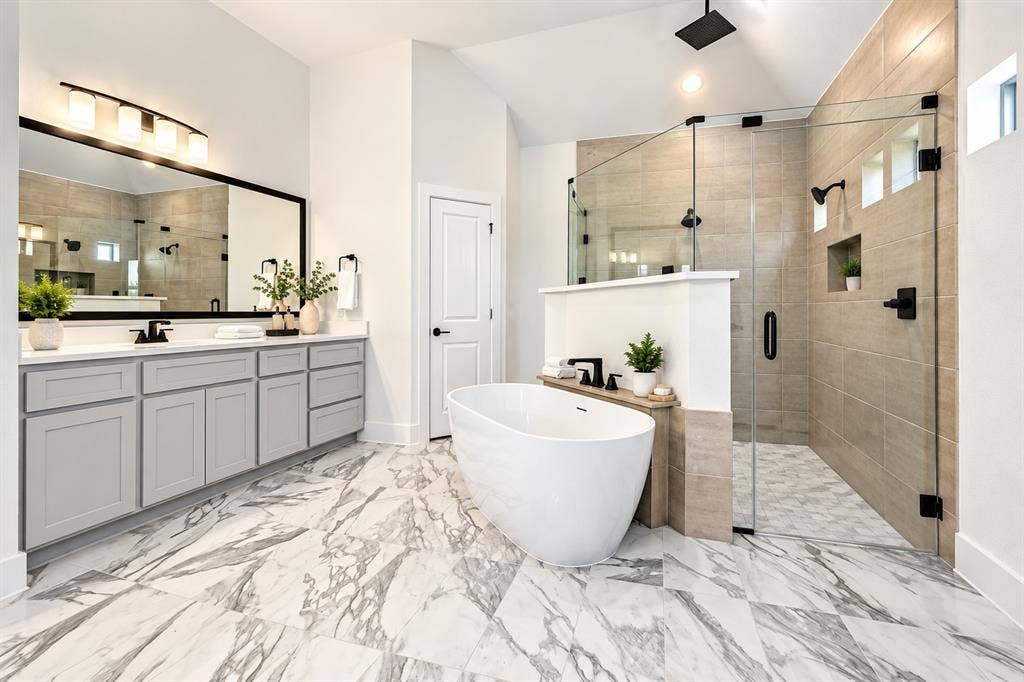
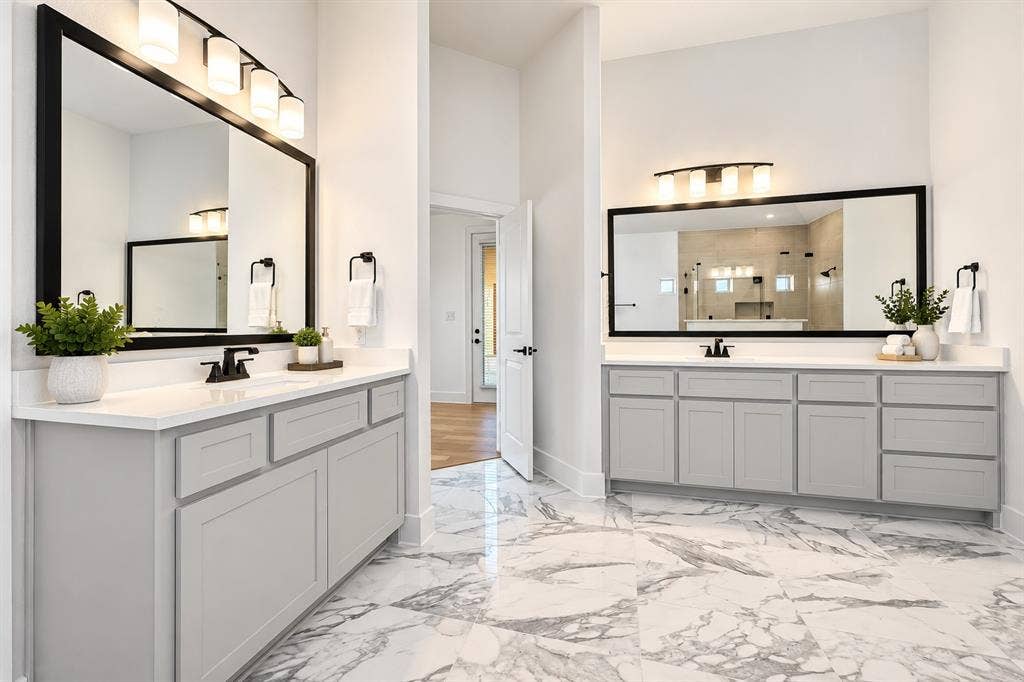
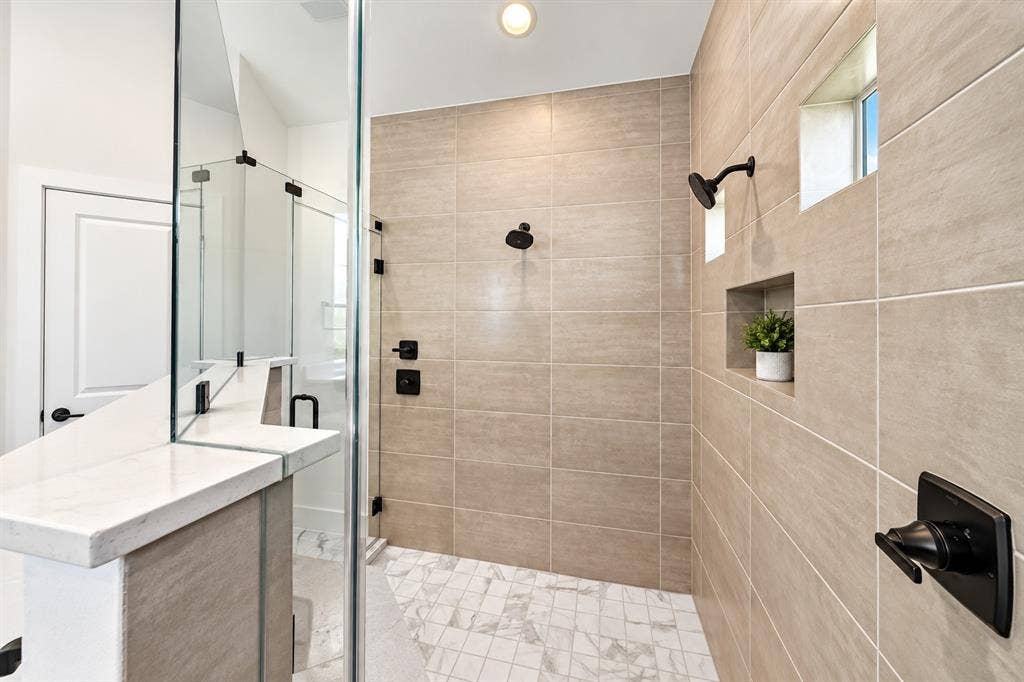
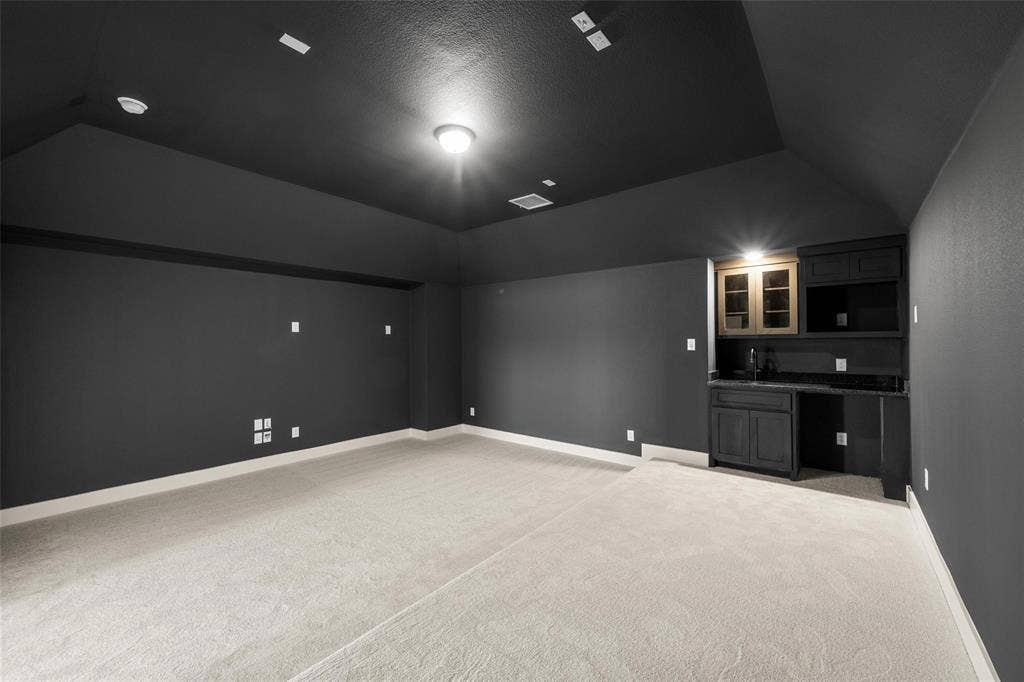
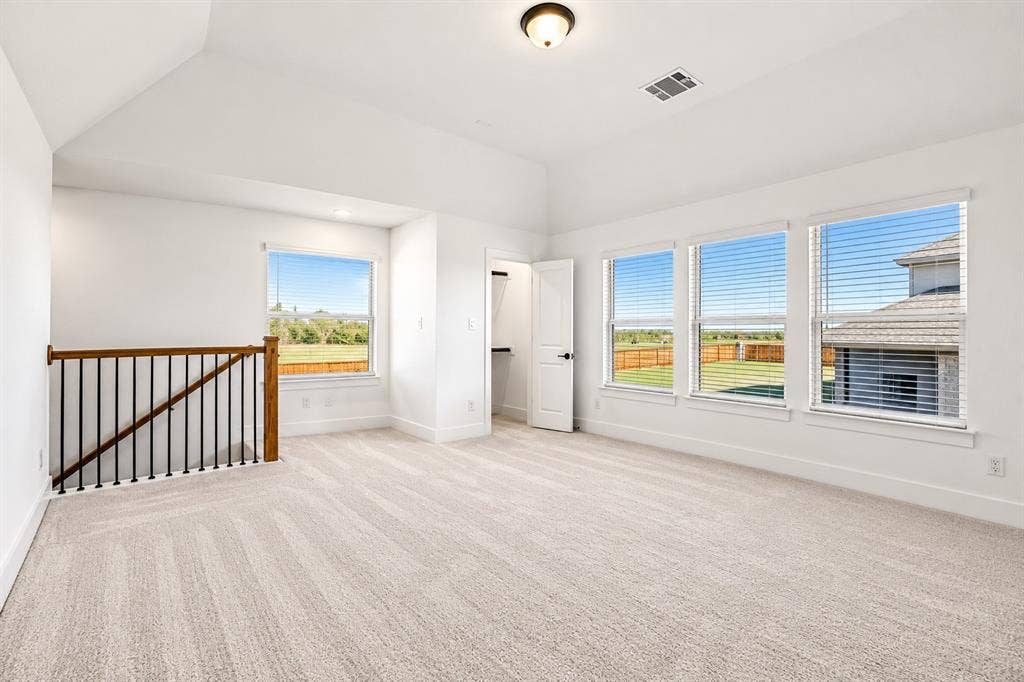
Upstairs, discover an entertainment retreat with a spacious media room and game room, perfect for movie nights or relaxing. The luxurious primary suite offers a spa inspired bath with a freestanding soaking tub and separate shower. Additional highlights include a 3 car garage and thoughtful architectural details throughout.
Enjoy serene Ovilla living while remaining ...
+ Read More| Listing Id: | 21390053 |
|---|---|
| List Price: | $819,000 |
| Property Type: | Residential |
| Property Sub Type: | Single Family Residence |
| Status: | Active |
| Bedrooms Total: | 4 |
| Bathrooms Full: | 3 |
| Bathrooms Half: | 2 |
| Living Area: | 4,222 |
| Association Fee: | $995 |
| Unexempt Taxes: | $13,645 |
| Lot Size Square Feet: | 24,350.0400 |
| Lot Size Acres: | 0.559 |
| Architectural Style: | Traditional |
| Waterfront?: | No |
| City: | Ovilla |
| County Or Parish: | Ellis |
| Subdivision Name: | Broadmoor Add |
| Postal Code: | 75154 |
| Year Built: | 2024 |
| Accessibility Features: | Accessible Entrance |
| Accessibility Features Yn: | Yes |
| Appliances: | Dishwasher,Disposal,Gas Cooktop,Gas Oven,Microwave,Double Oven,Tankless Water Heater |
| Association Fee Frequency: | Annually |
| Association Fee Includes: | Maintenance Grounds |
| Association Type: | Mandatory |
| Attached Garage?: | Yes |
| Basement Yn: | No |
| Bathrooms Total Decimal: | 3.20 |
| Bathrooms Total Integer: | 5 |
| Community Features: | Jogging Path/Bike Path, Sidewalks |
| Consent for Visitors to Record: | Audio, Video |
| Construction Materials: | Brick, Siding, Stone Veneer |
| Cooling: | Attic Fan, Ceiling Fan(s), Central Air, ENERGY STAR Qualified Equipment, Multi Units |
| Covered Spaces: | 3 |
| Directions: | Use GPS |
| Elementary School: | Shields |
| Elementary School Name: | Shields |
| Exterior Features: | Covered Patio/Porch, Lighting, Private Yard |
| Fencing: | Back Yard, Wood |
| Fireplace Features: | Family Room |
| Fireplaces Total: | 1 |
| Flooring: | Carpet, Hardwood, Tile |
| Foundation Details: | Slab |
| Garage Length: | 23 |
| Garage Spaces: | 3 |
| Garage Width: | 30 |
| Garage?: | Yes |
| Green Energy Efficient: | 12 inch+ Attic Insulation |
| Green Indoor Air Quality: | Integrated Pest Management |
| Heating: | Central, ENERGY STAR Qualified Equipment |
| High School Name: | Red Oak |
| Hoa Management Company: | Singer Management |
| Hoa Management Company Phone: | 972-402-8352 |
| Interior Features: | Built-in Features, Cathedral Ceiling(s), Chandelier, Decorative Lighting, Eat-in Kitchen, Granite Counters, In-Law Suite Floorplan, Kitchen Island, Open Floorplan, Pantry, Smart Home System, Sound System Wiring, Vaulted Ceiling(s), Wainscoting, Walk-In Closet(s), Wet Bar, Second Primary Bedroom |
| Lake Pump Yn: | No |
| Laundry Features: | Utility Room |
| Levels: | Two |
| Listing Terms: | Cash, Conventional, FHA, USDA Loan, VA Loan |
| Room Count: | 11 |
| Lot Features: | Acreage, Adjacent to Greenbelt, Cul-De-Sac, Sprinkler System, Subdivision |
| Lot Size: | .5 to < 1 Acre |
| Lot Size Area: | 0.5590 |
| Lot Size Dimensions: | 120x186 |
| Lot Size Source: | Assessor |
| Lot Size Units: | Acres |
| Middle School Name: | Dr. Joy Shaw |
| Multi Parcel ID: | No |
| Municipal Utility District?: | No |
| Notice Surveillance Devices Pres: | Audio, Video |
| Number Of Dining Areas: | 2 |
| Number Of Living Areas: | 3 |
| Number Of Parking Spaces: | 3 |
| Other Equipment: | Generator, Home Theater |
| Parking Features: | Additional Parking, Driveway, Electric Vehicle Charging Station(s), Epoxy Flooring, Garage, Garage Door Opener, Garage Double Door, Garage Faces Side, Golf Cart Garage |
| Patio And Porch Features: | Awning(s), Covered, Enclosed, Patio, Screened |
| Pool Features: | Gunite, Heated, In Ground, Outdoor Pool, Private, Water Feature, Waterfall |
| Pool?: | Yes |
| Possession: | Closing/Funding |
| Postal Code Plus 4: | 4092 |
| Property Attached?: | No |
| Restrictions: | No Known Restriction(s) |
| Roof: | Composition |
| School District: | Red Oak ISD |
| Security Features: | Carbon Monoxide Detector(s), Fire Alarm, Security System |
| Smart Home Features Appor Pass Y: | 1 |
| Special Taxing Entities: | 0 |
| Structural Style: | Single Detached |
| Transaction Type: | For Sale |
| Utilities: | Electricity Connected, Individual Gas Meter |
| Will Subdivide: | No |
| Year Built Details: | Preowned |
Listing Courtesy of: Refind Realty DFW
Listing Agent: Mia Paris
972-543-0910
Mortgage Calculator
All listings featuring the  icon are provided courtesy of North Texas Real Estate Information Systems, Inc. (NTREIS), Copyright 2026. All rights reserved.
All information is believed accurate but not guaranteed. The properties displayed may not be all of the properties available through the IDX Program. Any use of this site other than by potential buyers or sellers is strictly prohibited.
North Texas Real Estate Information Systems, Inc. data last updated on October 16, 2026 03:06 AM - CT
Property Last Updated: October 16, 2026 03:06 AM - CT
