7724 Glen Albens Circle
Dallas, TX 75225
$1,595,000
Open Houses
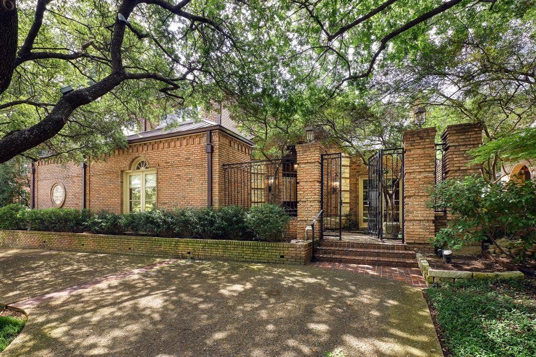
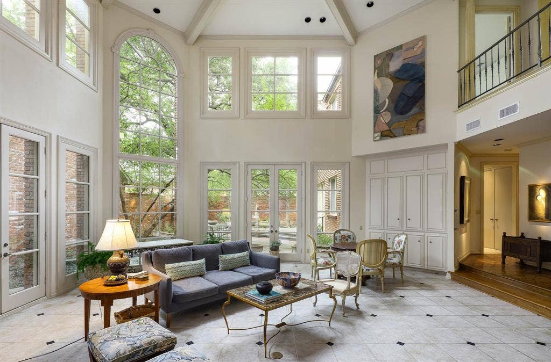
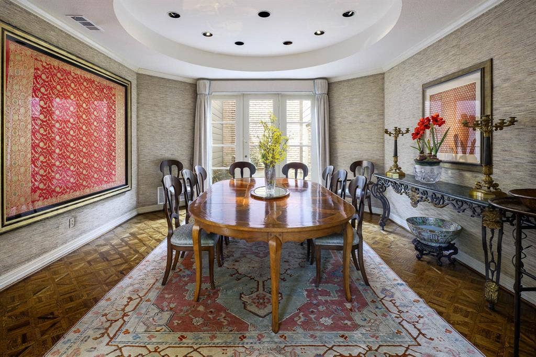
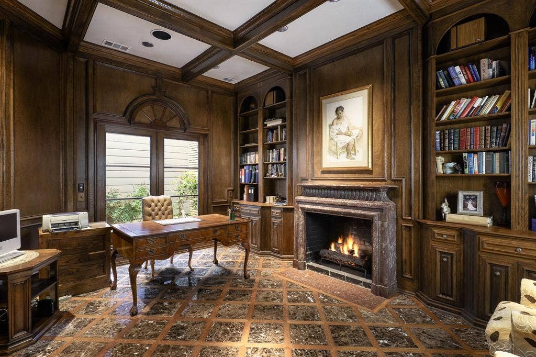
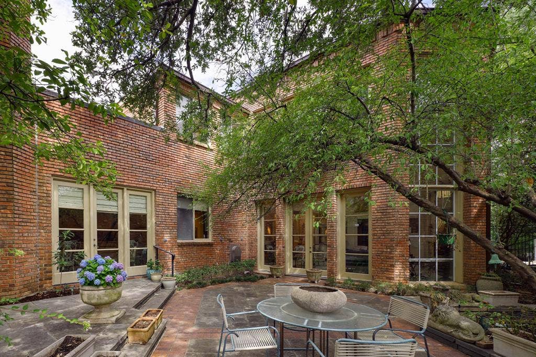
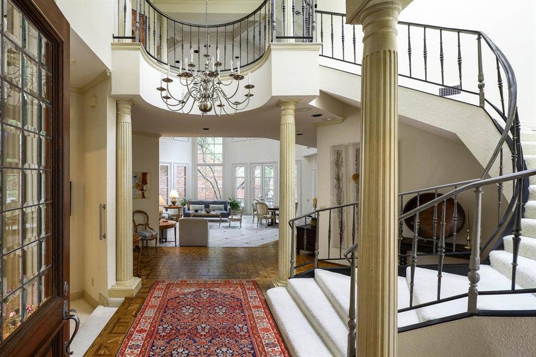
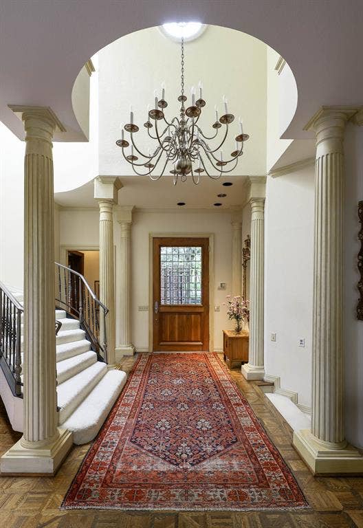
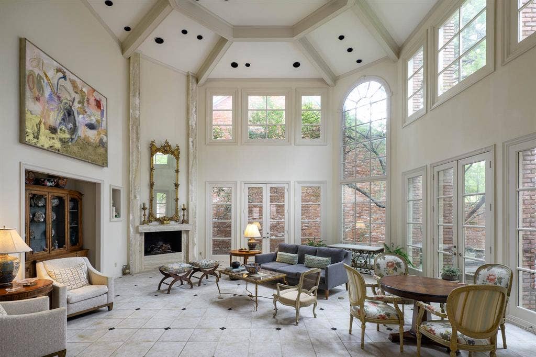
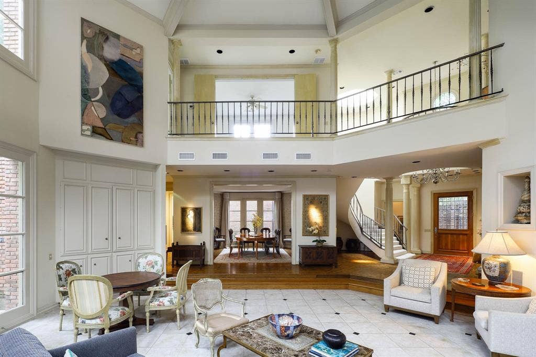
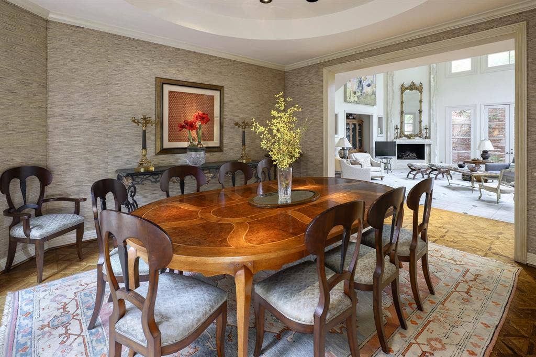
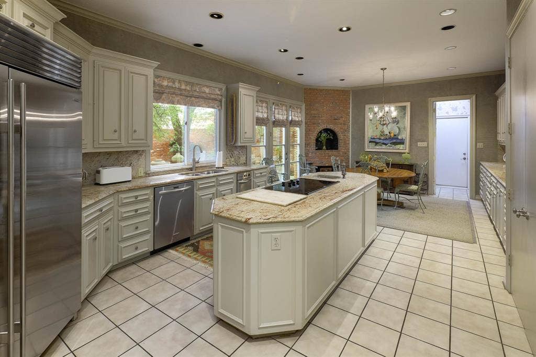
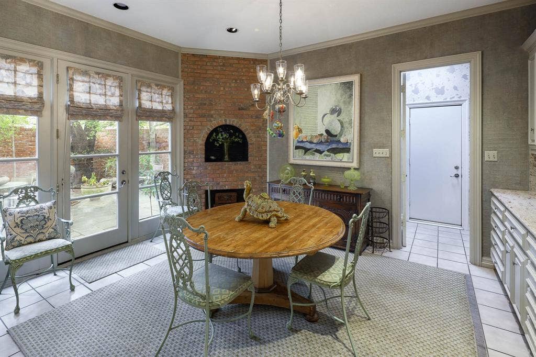
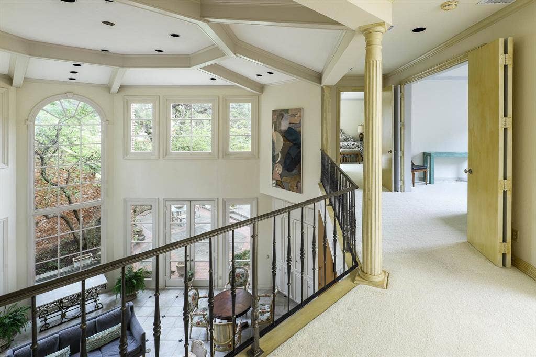
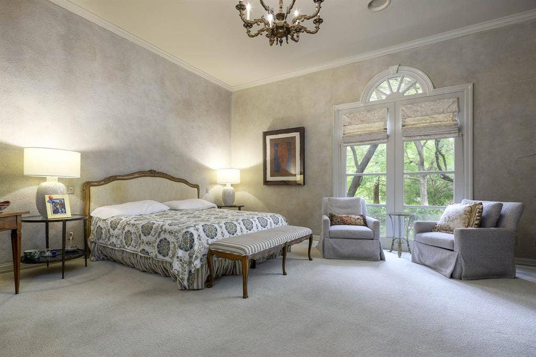
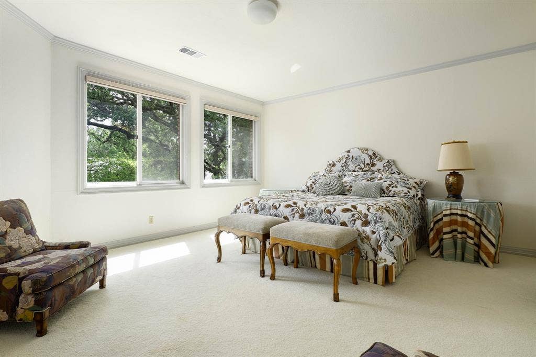
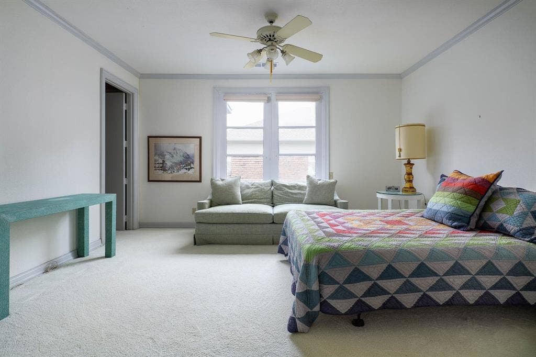
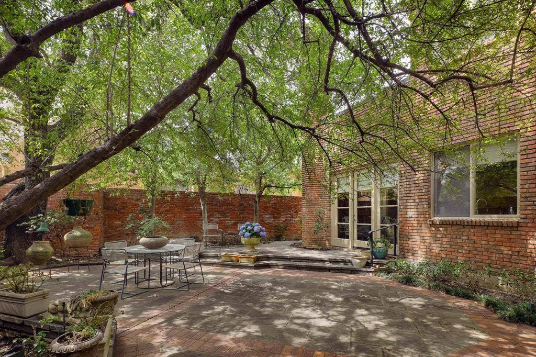
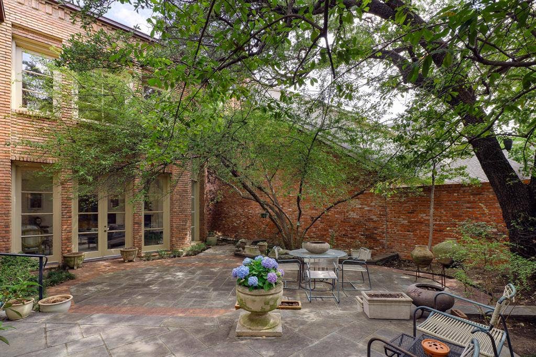
Situated within guard-gated Glen Lakes, this striking 1983 contemporary offers dramatic architecture, exceptional natural light and a remarkably private setting in the heart of Dallas. Soaring ceilings, expansive windows and gracious proportions create interiors that feel both impressive and inviting, while mature trees and a secluded courtyard bring a wonderful sense of tranquility. At the heart of the home is the spectacular two-story living room, where walls of windows frame the surrounding trees and courtyard and fill the space with natural light. A dramatic curved staircase and open upper gallery add architectural interest and a sense of volume. The handsome wood-paneled study is a standout, with extensive built-ins, detailed millwork and a marble fireplace, while the elegant dining room flows naturally into the main living spaces for effortless entertaining. The well-appointed kitchen features Sub-Zero refrigerator, abundant cabinetry, a generous island and charming breakfast area with French doors opening to the courtyard. The thoughtfully designed floor plan includes an exceptional downstairs primary suite with dual baths and dual walk-in closets, creating a wonderfully private retreat. Three additional bedrooms upstairs offer ample space and flexibility. Outside, a secluded stone courtyard beneath a canopy of mature trees creates an intimate outdoor retreat rarely found in such a central location. Residents of Glen Lakes enjoy 24-hour security, lakes, walking trails, community pool, tennis courts, private park, playground and greenbelts. Just minutes from NorthPark, Preston Center and many of Dallas’ best shopping, dining and cultural ...
+ Read More| Listing Id: | 21393433 |
|---|---|
| List Price: | $1,595,000 |
| Property Type: | Residential |
| Property Sub Type: | Single Family Residence |
| Status: | Active |
| Bedrooms Total: | 4 |
| Bathrooms Full: | 4 |
| Bathrooms Half: | 2 |
| Living Area: | 4,125 |
| Association Fee: | $845 |
| Lot Size Square Feet: | 7,710.1200 |
| Lot Size Acres: | 0.177 |
| Architectural Style: | Traditional |
| Waterfront?: | No |
| City: | Dallas |
| County Or Parish: | Dallas |
| Subdivision Name: | Glen Lakes 2 Revised |
| Postal Code: | 75225 |
| Year Built: | 1983 |
| Accessibility Features Yn: | No |
| Accessory Unit?: | No |
| Appliances: | Built-in Refrigerator,Dishwasher,Disposal,Electric Cooktop,Electric Oven,Double Oven,Refrigerator,Trash Compactor |
| Association Fee Frequency: | Monthly |
| Association Fee Includes: | Front Yard Maintenance, Full Use of Facilities, Maintenance Grounds, Management Fees, Security, Trash |
| Association Type: | Mandatory |
| Attached Garage?: | Yes |
| Basement Yn: | No |
| Bathrooms Total Decimal: | 4.20 |
| Bathrooms Total Integer: | 6 |
| Consent for Visitors to Record: | None |
| Construction Materials: | Brick |
| Cooling: | Central Air, Electric, Zoned |
| Directions: | Enter Glen Lakes from Boedecker, between Park and Walnut Hill, Once through the guard gate, continue on Glen Albens around and circling to the left, where 7724 Glen Albens is located around the bend, by the lake, on the left hand side. |
| Elementary School: | Prestonhol |
| Elementary School Name: | Prestonhol |
| Exterior Features: | Courtyard, Garden(s), Rain Gutters, Outdoor Living Center, Permeable Paving, Private Yard |
| Fencing: | Brick, Wood |
| Fireplace Features: | Dining Room, Gas Logs, Kitchen, Living Room |
| Fireplaces Total: | 3 |
| Flooring: | Carpet, Ceramic Tile, Combination, Hardwood, Marble |
| Foundation Details: | Pillar/Post/Pier |
| Garage Length: | 22 |
| Garage Spaces: | 2 |
| Garage Width: | 20 |
| Garage?: | Yes |
| Heating: | Central, Natural Gas, Zoned |
| High School Name: | Hillcrest |
| Hoa Management Company: | Glen Lakes HOA |
| Hoa Management Company Phone: | 214-363-6367 |
| Horse Permitted Yn: | No |
| Interior Features: | Built-in Features, Chandelier, Decorative Lighting, Double Vanity, Eat-in Kitchen, Kitchen Island, Natural Woodwork, Open Floorplan, Paneling, Pantry, Vaulted Ceiling(s), Walk-In Closet(s), Wet Bar |
| Lake Pump Yn: | No |
| Laundry Features: | Electric Dryer Hookup, Utility Room, Full Size W/D Area, Dryer Hookup, Washer Hookup |
| Levels: | Two |
| Listing Terms: | Cash, Contract |
| Room Count: | 10 |
| Lot Features: | Adjacent to Greenbelt, Irregular Lot, Landscaped, Level, Many Trees, Park View, Sprinkler System, Subdivision, Water/Lake View |
| Lot Size: | Less Than .5 Acre (not Zero) |
| Lot Size Area: | 0.1770 |
| Lot Size Dimensions: | 70x110 |
| Lot Size Source: | Public Records |
| Lot Size Units: | Acres |
| Middle School Name: | Benjamin Franklin |
| Multi Parcel ID: | No |
| Municipal Utility District?: | No |
| Notice Surveillance Devices Pres: | Video |
| Number Of Dining Areas: | 2 |
| Number Of Living Areas: | 2 |
| Number Of Parking Spaces: | 2 |
| Parking Features: | Circular Driveway, Driveway, Garage, Garage Door Opener, Garage Double Door, Garage Faces Side, Inside Entrance, Kitchen Level, Private, Secured |
| Patio And Porch Features: | Patio |
| Pool?: | No |
| Possession: | 60-90 Days, Negotiable |
| Property Attached?: | No |
| Roof: | Metal |
| School District: | Dallas ISD |
| Security Features: | Gated Community, Security Guard, Security Lights, Security System |
| Smart Home Features Appor Pass Y: | 0 |
| Special Taxing Entities: | 0 |
| Structural Style: | Single Detached |
| Transaction Type: | For Sale |
| Utilities: | City Sewer, City Water, Curbs, Electricity Connected, Individual Gas Meter, Individual Water Meter, Sewer Available, Sidewalk, Underground Utilities |
| Will Subdivide: | No |
| Window Features: | Window Coverings |
| Year Built Details: | Preowned |
Listing Courtesy of: Allie Beth Allman & Assoc.
Listing Agent: Susan Baldwin
214-763-1591
Mortgage Calculator
All listings featuring the  icon are provided courtesy of North Texas Real Estate Information Systems, Inc. (NTREIS), Copyright 2026. All rights reserved.
All information is believed accurate but not guaranteed. The properties displayed may not be all of the properties available through the IDX Program. Any use of this site other than by potential buyers or sellers is strictly prohibited.
North Texas Real Estate Information Systems, Inc. data last updated on October 14, 2026 02:20 AM - CT
Property Last Updated: October 14, 2026 02:20 AM - CT
