7716 Krause Springs Drive
McKinney, TX 75071
$899,000
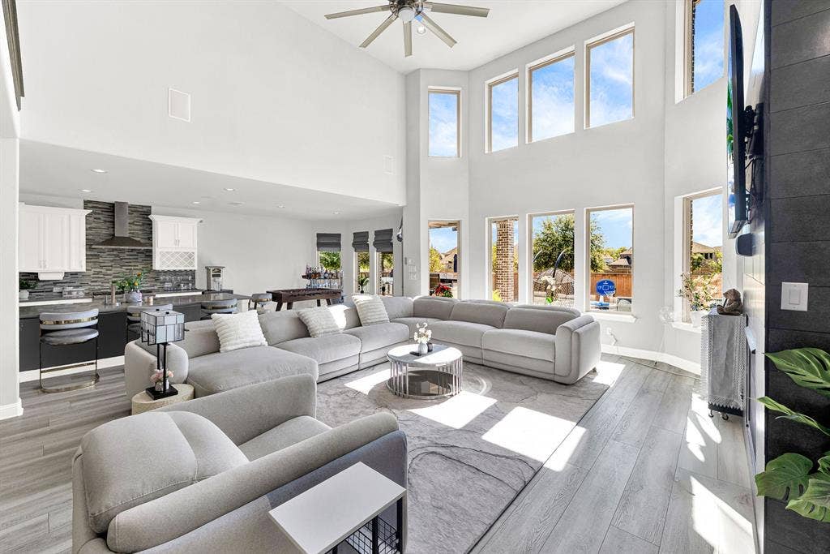
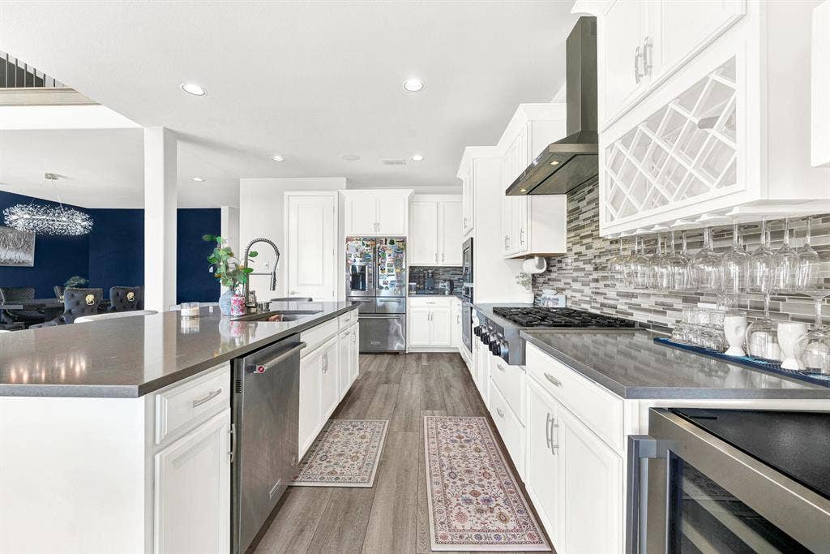
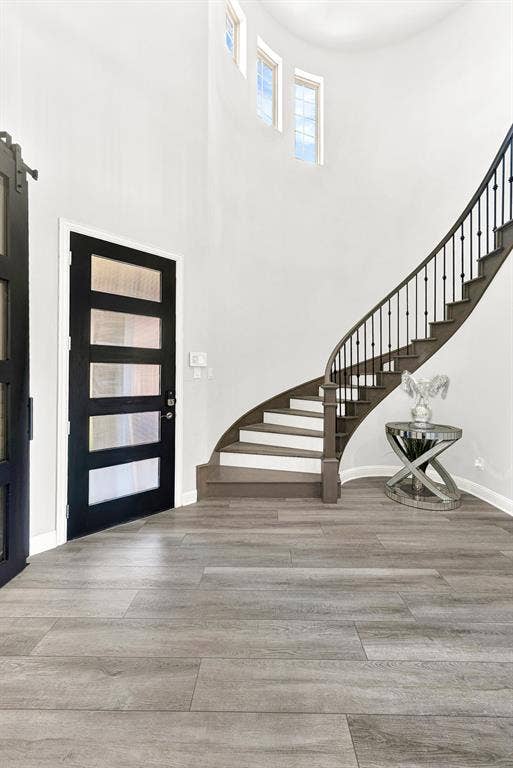
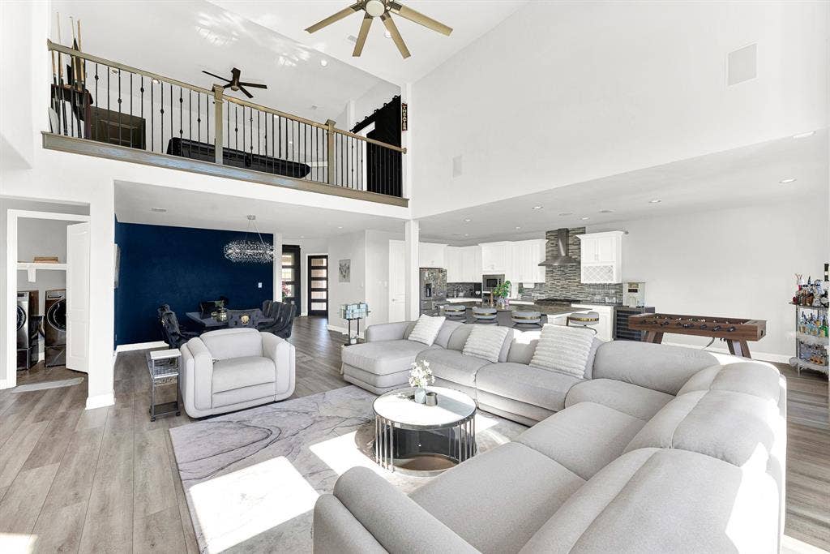
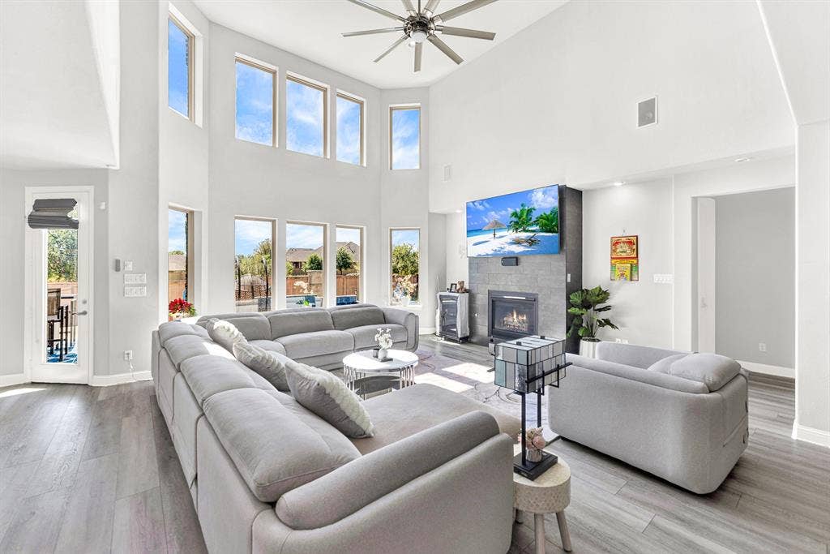
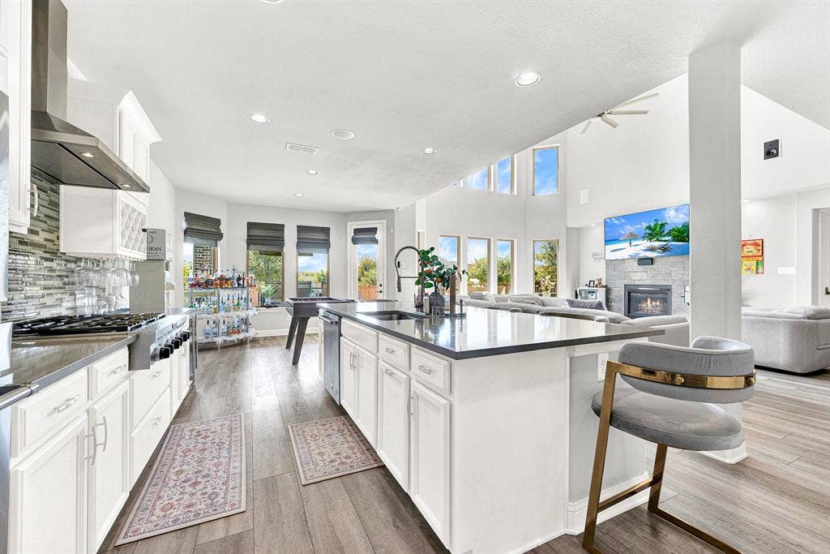
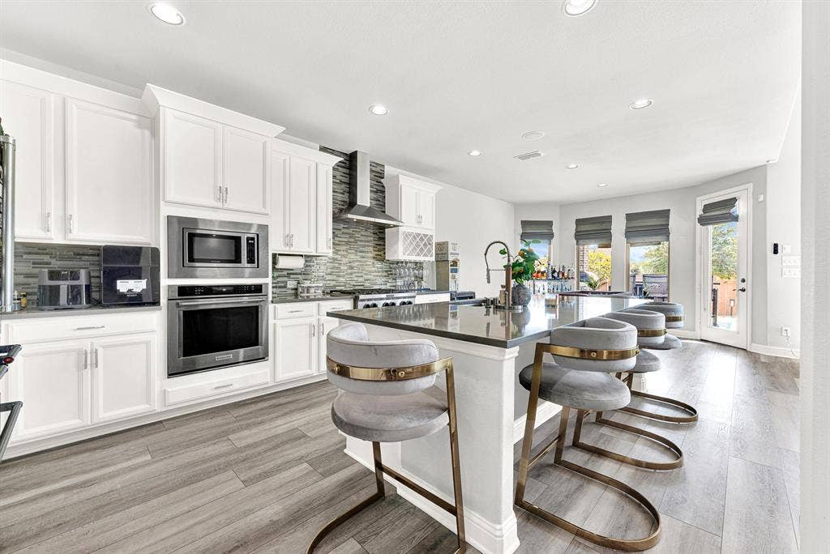
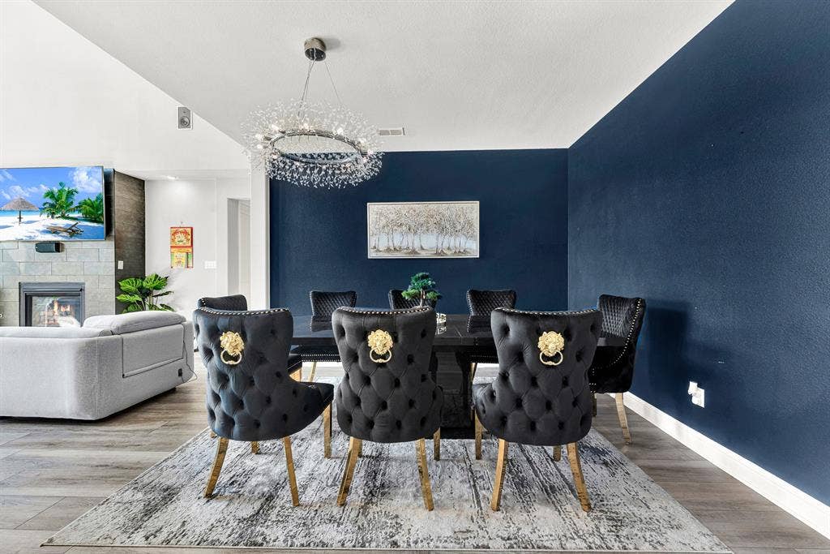
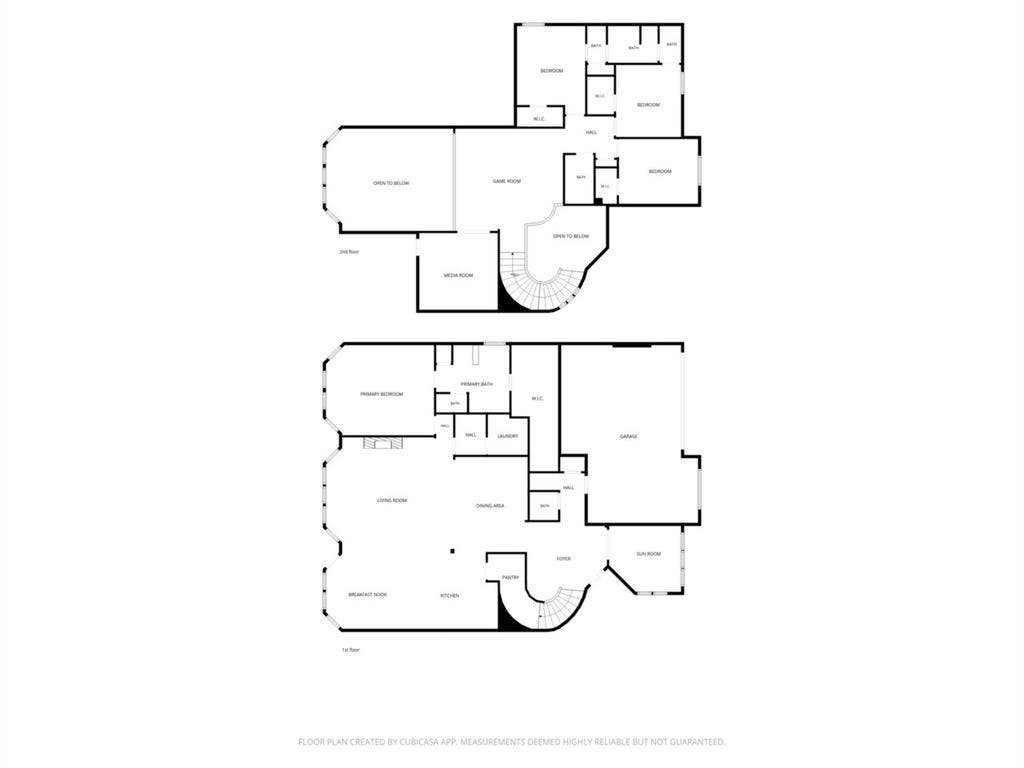
The entry opens into a soaring great room, where a second-floor loft landing looks out over the main living space below. The kitchen brings together white cabinetry, a mosaic tile backsplash, stainless appliances, and an island with bar seating, flowing straight into the living and dining areas. A tile fireplace anchors the room. With three living areas and two dining areas, the floor plan flexes easily between everyday flow and full-house entertaining.
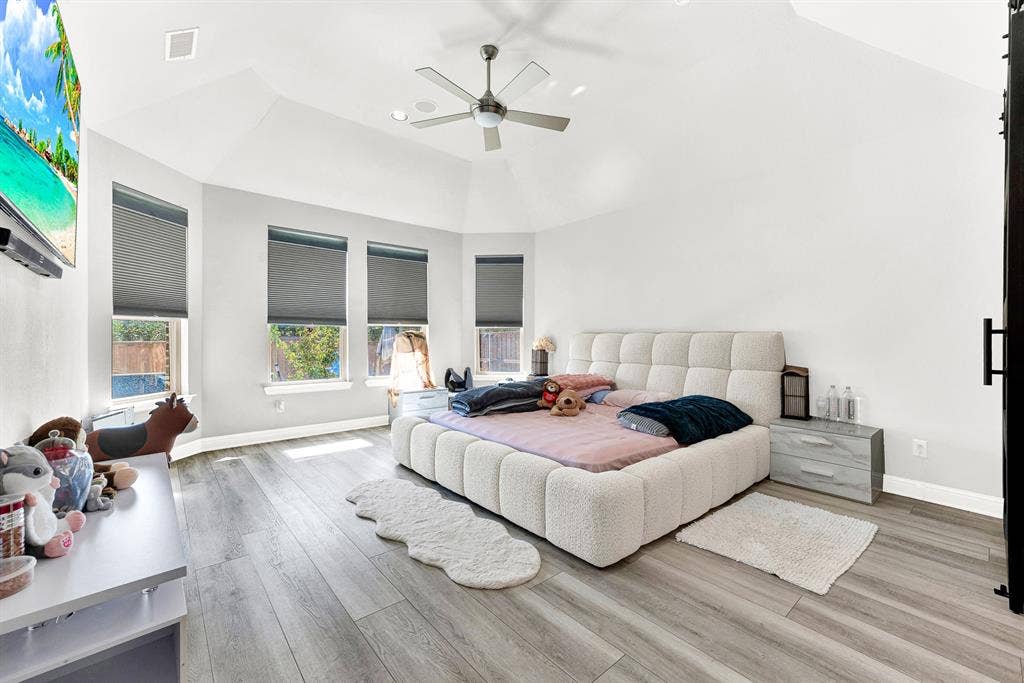
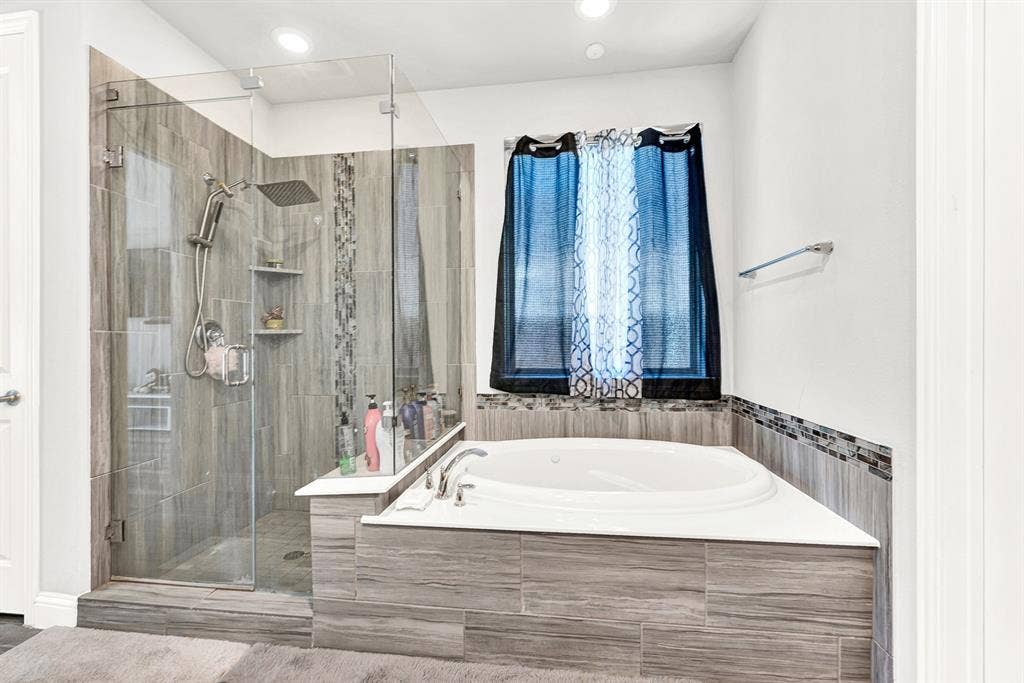
The owner's suite is a retreat of its own, with a vaulted ceiling, a bay-style window grouping, and a spa-like bath that includes a soaking tub, walk-in shower, dual sink vanity, and a spacious walk-in closet.
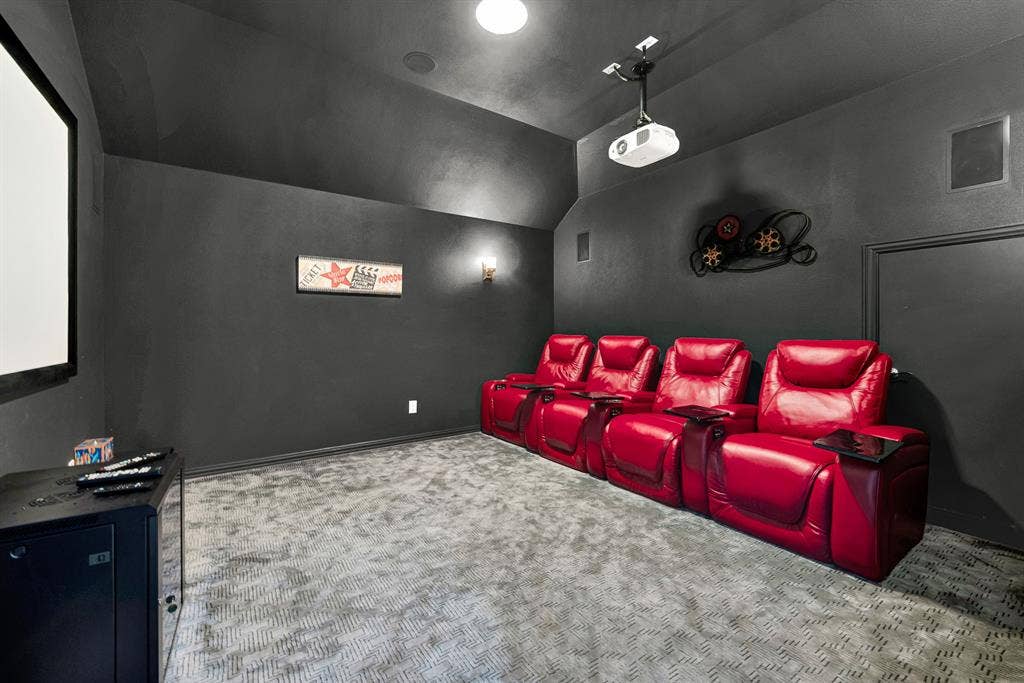
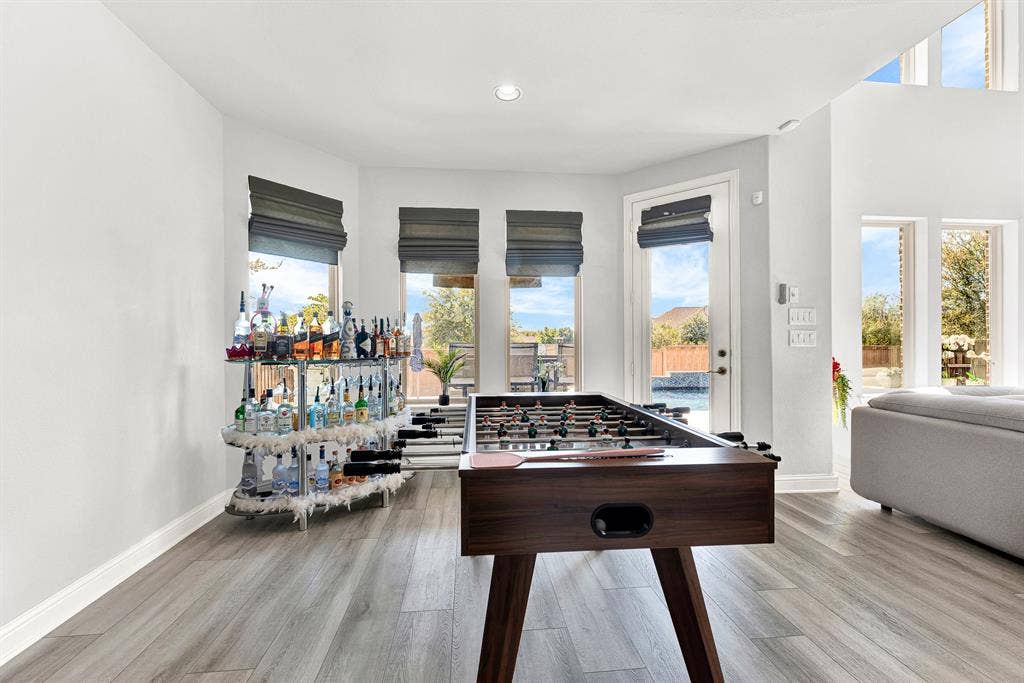
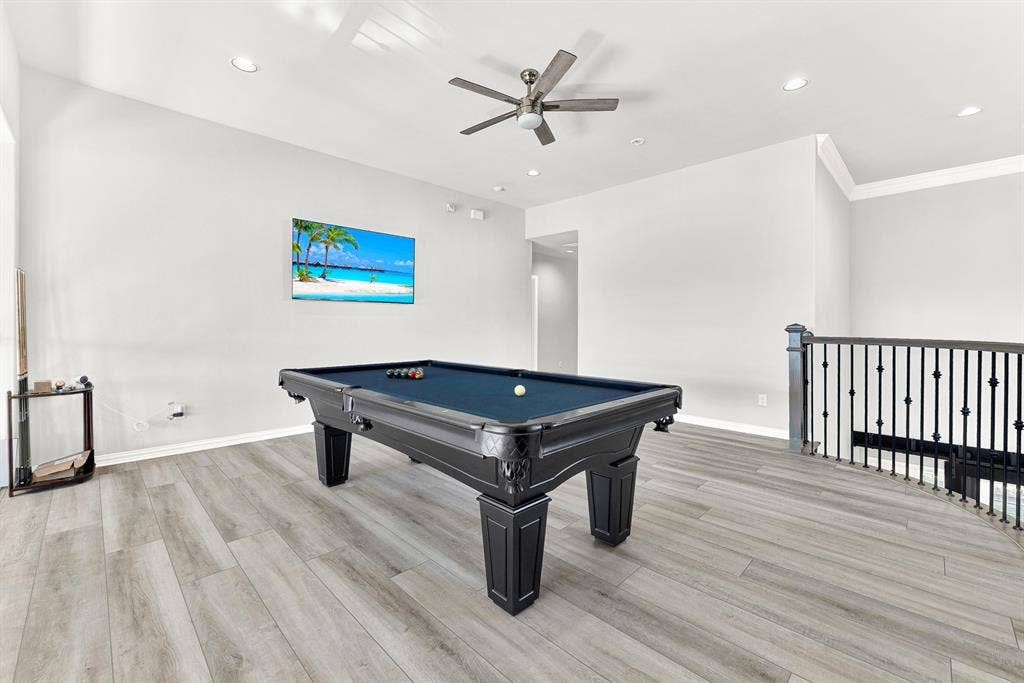
Upstairs, a game room with wood-look plank flooring and a balcony rail overlooking the great room is set up for billiards and movie nights. A separate media room is the only carpeted space in the home. Three additional bedrooms and two full baths complete the upper level, including a shared bathroom with separate vanities.
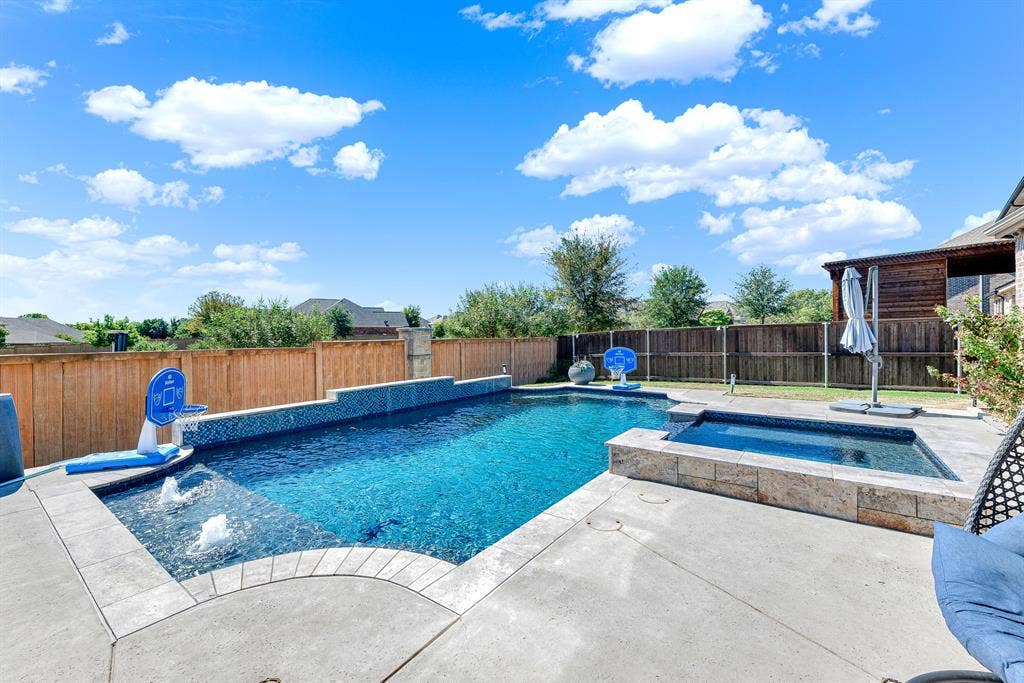
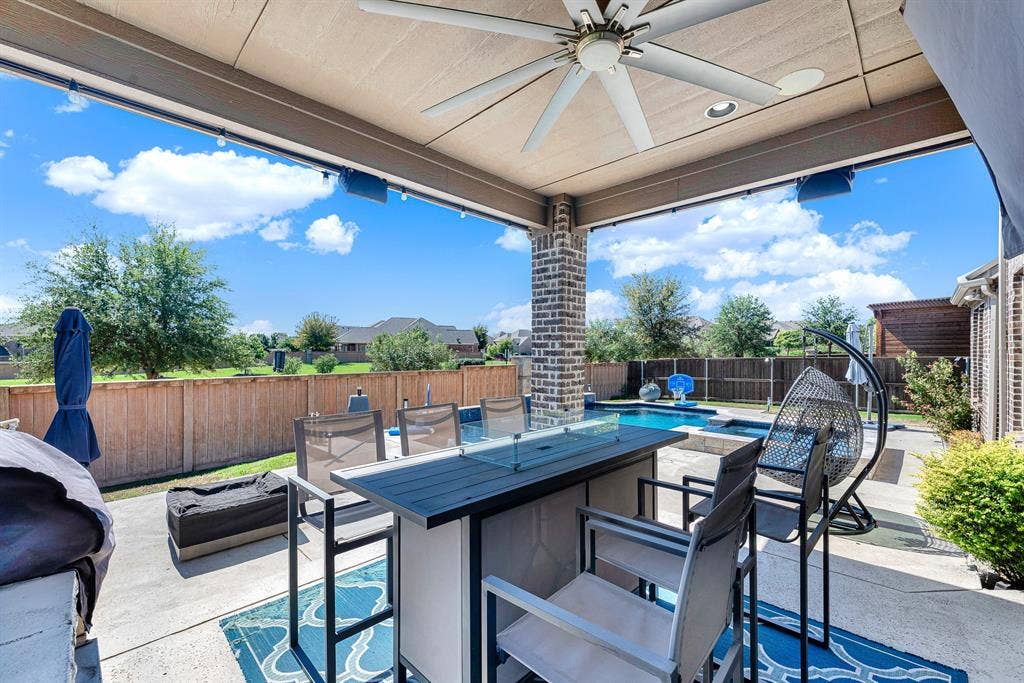
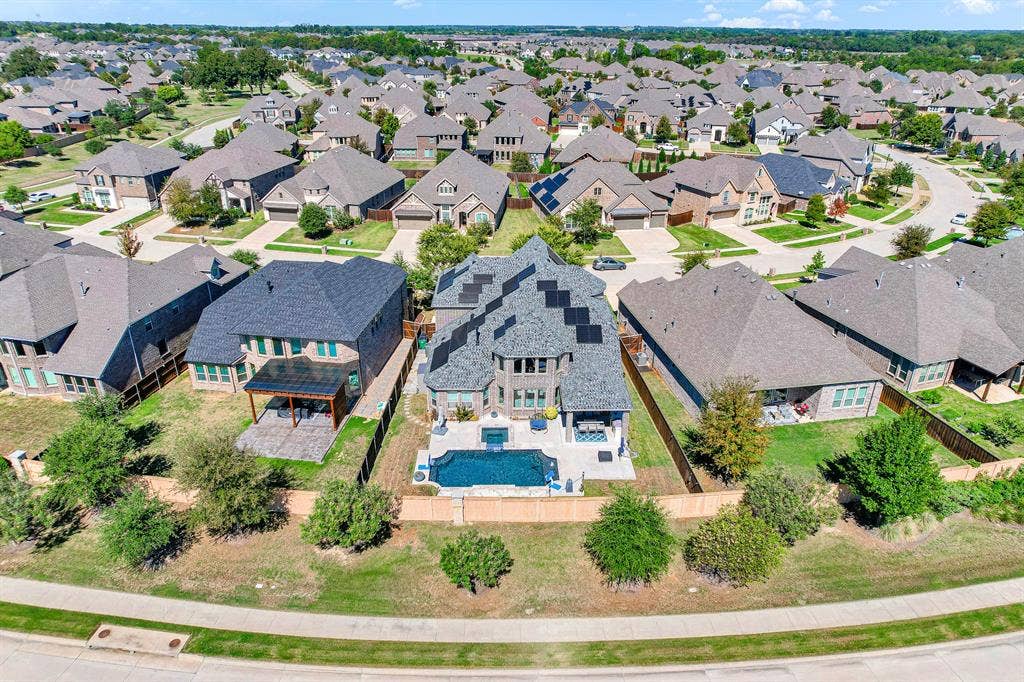
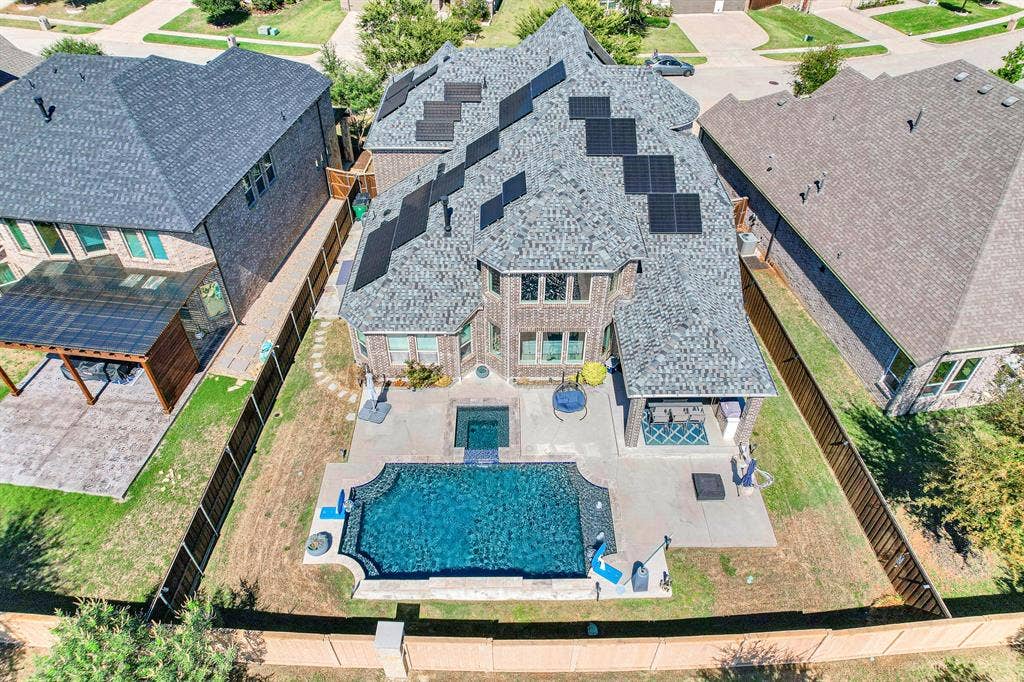
Outside, the backyard includes a pool with an attached spa, a covered patio with brick columns, and an outdoor kitchen with bar seating. Solar panels and a Tesla Powerwall support the home's energy use.
Additional highlights: luxury plank flooring, surround sound, and a roof replaced in 2024.
| Listing Id: | 21400234 |
|---|---|
| List Price: | $899,000 |
| Property Type: | Residential |
| Property Sub Type: | Single Family Residence |
| Status: | Active |
| Bedrooms Total: | 4 |
| Bathrooms Full: | 3 |
| Bathrooms Half: | 1 |
| Living Area: | 3,635 |
| Association Fee: | $375 |
| Unexempt Taxes: | $9,244 |
| Lot Size Square Feet: | 8,189.2800 |
| Lot Size Acres: | 0.188 |
| Architectural Style: | Traditional |
| Waterfront?: | No |
| City: | McKinney |
| County Or Parish: | Collin |
| Subdivision Name: | Trinity Falls Planning Unit 2 Ph 2 |
| Postal Code: | 75071 |
| Year Built: | 2016 |
| Accessibility Features Yn: | No |
| Appliances: | Dishwasher,Disposal,Gas Cooktop,Gas Oven,Microwave,Convection Oven,Tankless Water Heater,Vented Exhaust Fan |
| Association Fee Frequency: | Quarterly |
| Association Fee Includes: | Full Use of Facilities, Management Fees |
| Association Type: | Mandatory |
| Attached Garage?: | Yes |
| Basement Yn: | No |
| Bathrooms Total Decimal: | 3.10 |
| Bathrooms Total Integer: | 4 |
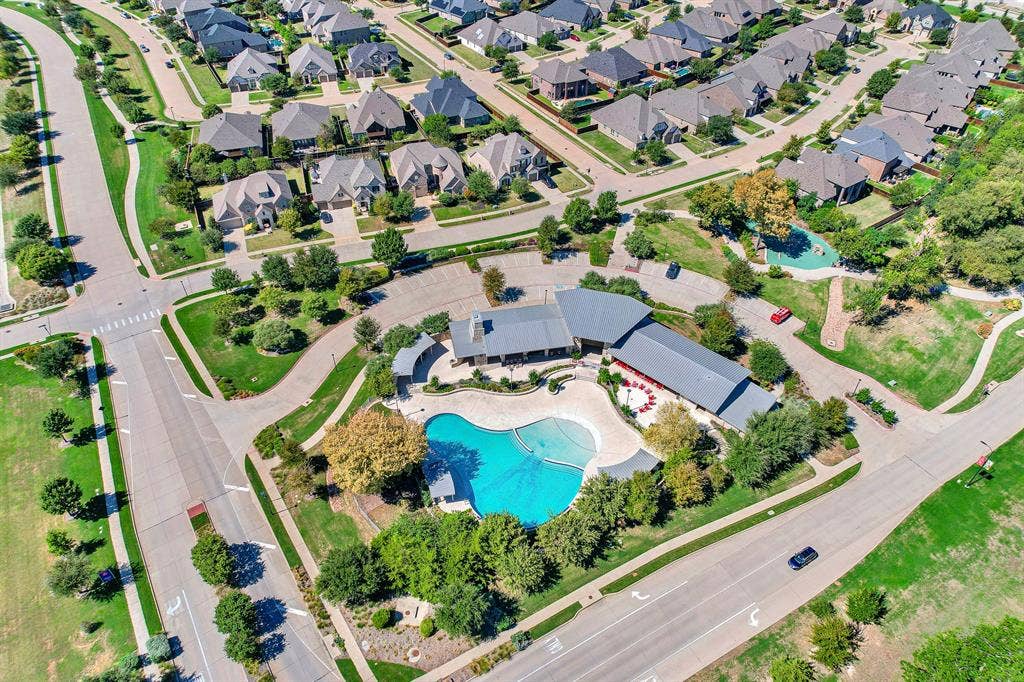
| Community Features: | Club House, Community Pool, Fishing, Fitness Center, Greenbelt, Jogging Path/Bike Path, Lake, Park, Pickle Ball Court, Playground, Pool, Sidewalks |
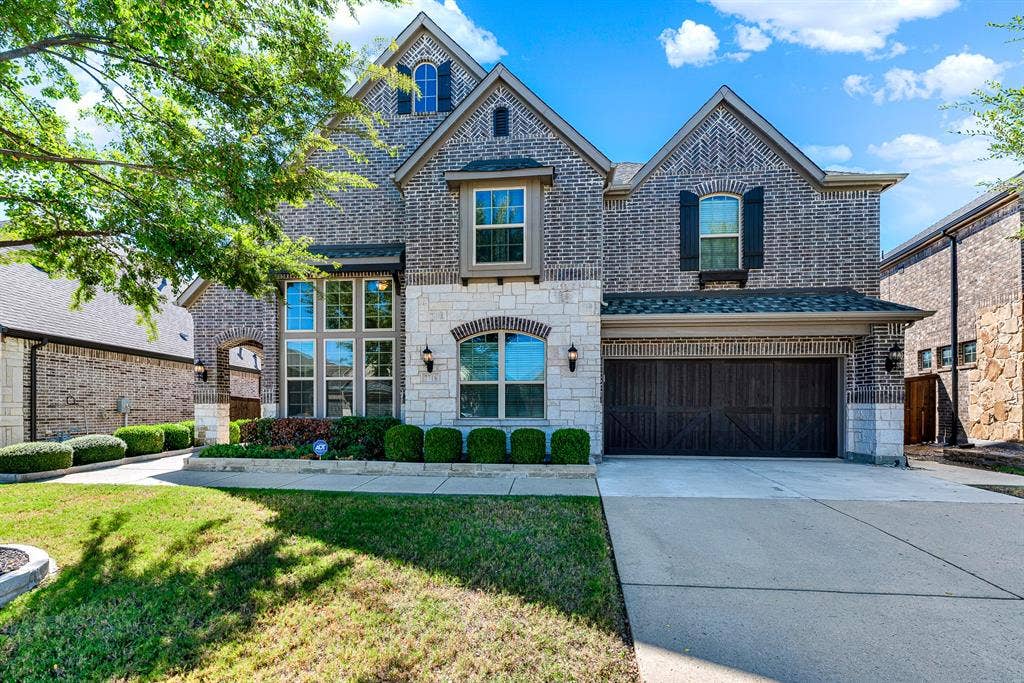
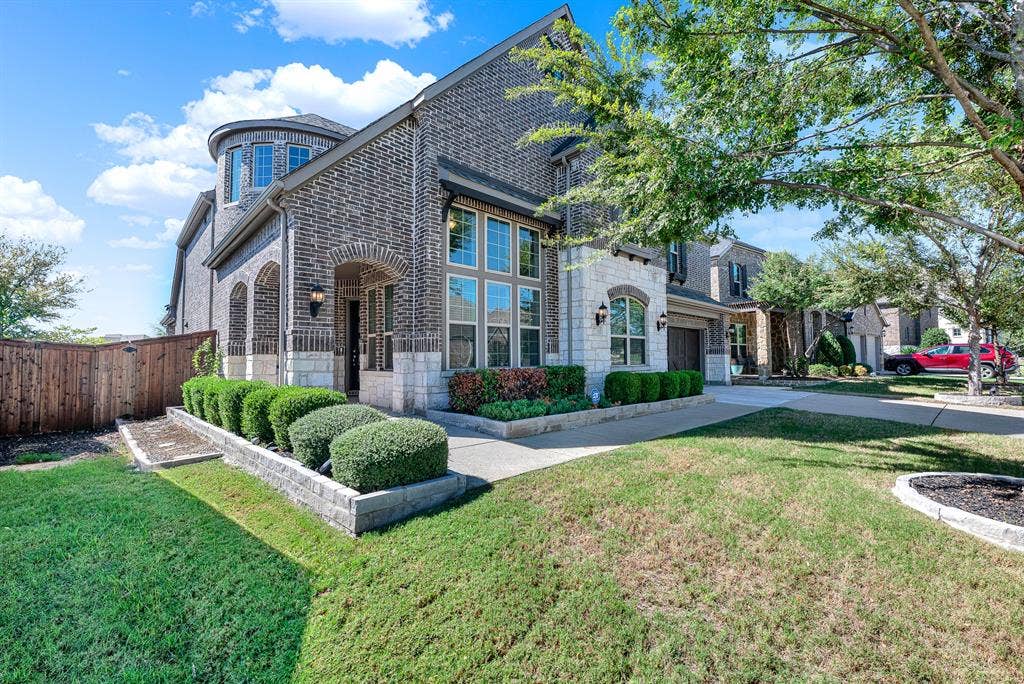
| Construction Materials: | Brick, Rock/Stone, Siding |
| Cooling: | Ceiling Fan(s), Central Air, Electric, ENERGY STAR Qualified Equipment, Zoned |
| Covered Spaces: | 2 |
| Directions: | Travel north on US-75 and take Exit 43 toward FM 543/Laud Howell Pkwy. Turn left onto Laud Howell Pkwy, then right onto Trinity Falls Pkwy. Continue by turning right onto Sweetwater Cove, left onto Champion Creek Dr, and right onto Krause Springs. The property will be on your right. |
| Elementary School: | Ruth and Harold Frazier |
| Elementary School Name: | Ruth and Harold Frazier |
| Exterior Features: | Attached Grill, Covered Patio/Porch, Fire Pit, Rain Gutters, Lighting, Outdoor Kitchen, Private Yard, Storage |
| Fencing: | Wood |
| Fireplace Features: | Decorative, Gas, Glass Doors, Living Room, Metal |
| Fireplaces Total: | 1 |
| Flooring: | Carpet, Ceramic Tile, Luxury Vinyl Plank, Tile |
| Foundation Details: | Slab |
| Garage Length: | 20 |
| Garage Spaces: | 2 |
| Garage Width: | 29 |
| Garage?: | Yes |
| Green Energy Efficient: | Appliances, Insulation, Lighting, Rain / Freeze Sensors, Thermostat, Waterheater |
| Green Energy Generation: | Solar, Owned |
| Heating: | Active Solar, Central, Electric, ENERGY STAR Qualified Equipment, Fireplace(s), Solar |
| High School Name: | McKinney North |
| Hoa Management Company: | Trinity Falls Master Comunity CCMC |
| Hoa Management Company Phone: | 9725485008 |
| Interior Features: | Built-in Features, Cable TV Available, Chandelier, Decorative Lighting, Eat-in Kitchen, Flat Screen Wiring, High Speed Internet Available, Kitchen Island, Open Floorplan, Pantry, Smart Home System, Walk-In Closet(s), Wired for Data |
| Laundry Features: | Electric Dryer Hookup, Utility Room, Full Size W/D Area, Washer Hookup |
| Levels: | Two |
| Listing Terms: | Cash, Conventional, FHA, VA Loan, Other |
| Room Count: | 11 |
| Lot Size: | Less Than .5 Acre (not Zero) |
| Lot Size Area: | 0.1880 |
| Lot Size Units: | Acres |
| Middle School Name: | Johnson |
| Multi Parcel ID: | No |
| Municipal Utility District?: | Yes |
| Number Of Dining Areas: | 2 |
| Number Of Living Areas: | 3 |
| Number Of Parking Spaces: | 2 |
| Parking Features: | Driveway, Garage, Garage Door Opener, Garage Faces Front, Oversized |
| Patio And Porch Features: | Covered, Deck, Front Porch, Patio |
| Pool?: | Yes |
| Possession: | Closing/Funding |
| Postal Code Plus 4: | 5658 |
| Property Attached?: | No |
| Roof: | Asphalt, Shingle |
| School District: | McKinney ISD |
| Security Features: | Burglar, Carbon Monoxide Detector(s) |
| Senior Community Yn: | No |
| Smart Home Features Appor Pass Y: | 1 |
| Soil Type: | Unknown |
| Special Taxing Entities: | 0 |
| Structural Style: | Single Detached |
| Transaction Type: | For Sale |
| Utilities: | Cable Available, City Sewer, City Water, Co-op Electric, Curbs, Individual Gas Meter, Individual Water Meter, Phone Available, Sidewalk, Underground Utilities |
| Will Subdivide: | No |
| Window Features: | Window Coverings |
Listing Courtesy of: Keller Williams Central
Listing Agent: Thao Nguyen
469-879-0238
Mortgage Calculator
All listings featuring the  icon are provided courtesy of North Texas Real Estate Information Systems, Inc. (NTREIS), Copyright 2026. All rights reserved.
All information is believed accurate but not guaranteed. The properties displayed may not be all of the properties available through the IDX Program. Any use of this site other than by potential buyers or sellers is strictly prohibited.
North Texas Real Estate Information Systems, Inc. data last updated on October 13, 2026 02:30 AM - CT
Property Last Updated: October 13, 2026 02:30 AM - CT
