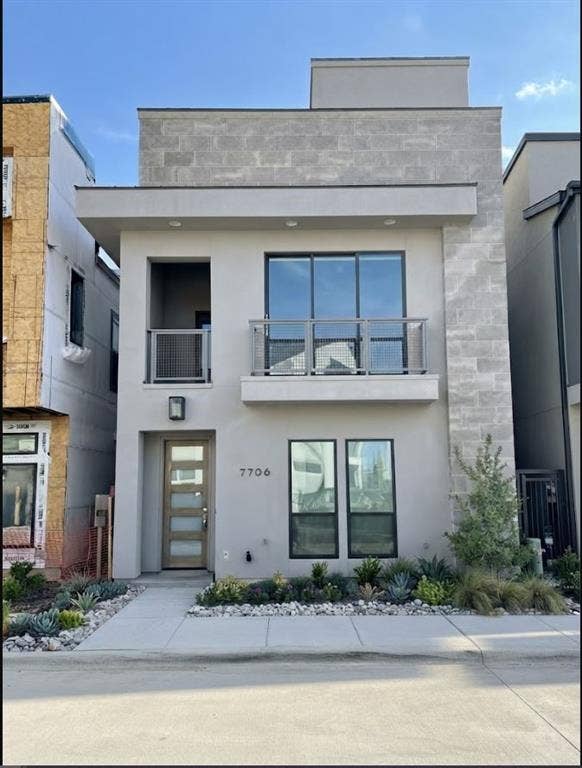
7706 Element Avenue
Plano, TX 75024
$1,279,000
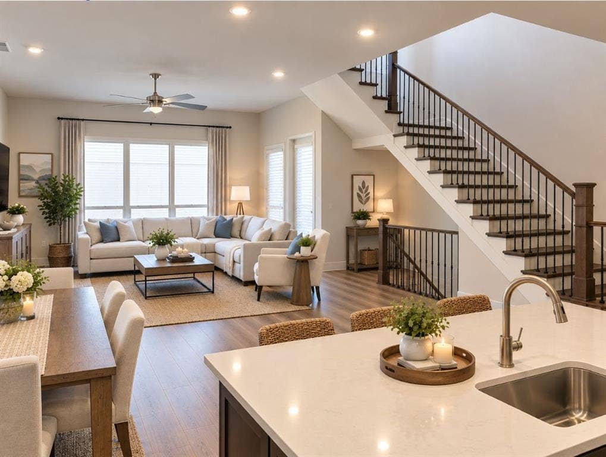
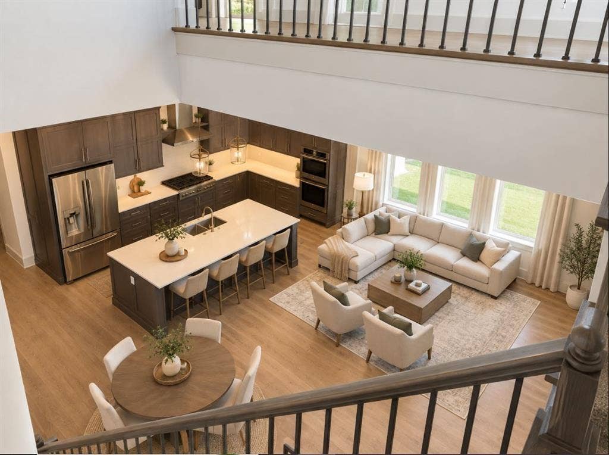
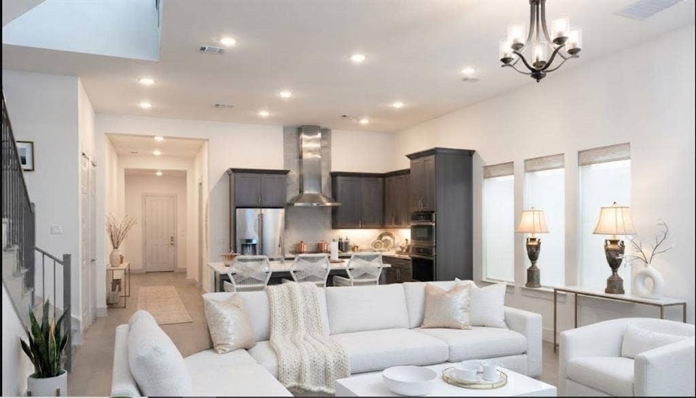
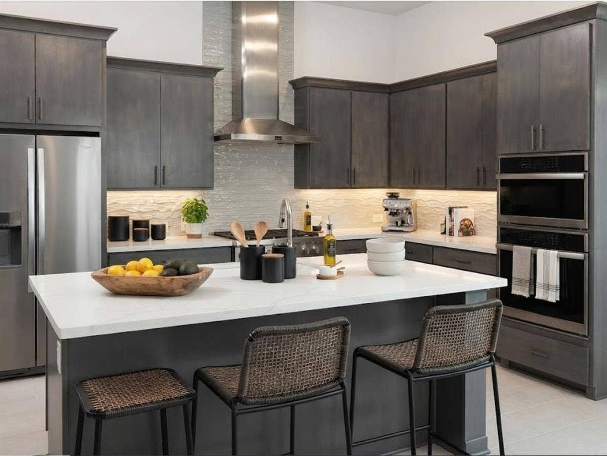
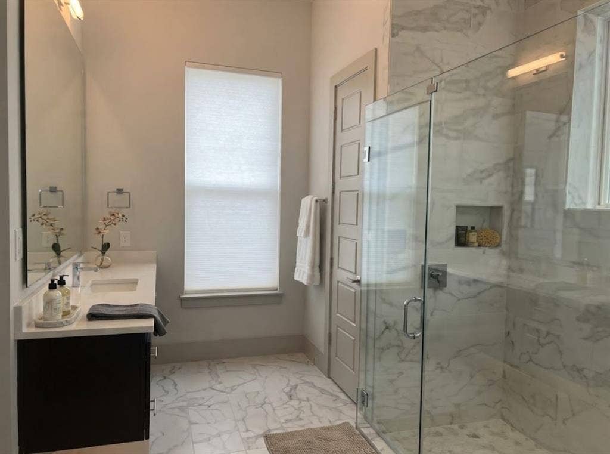
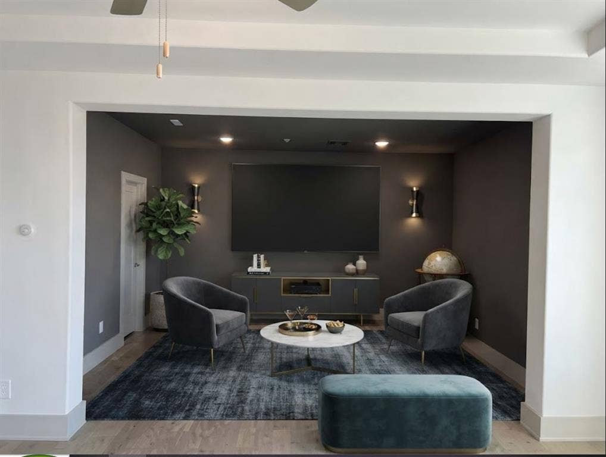
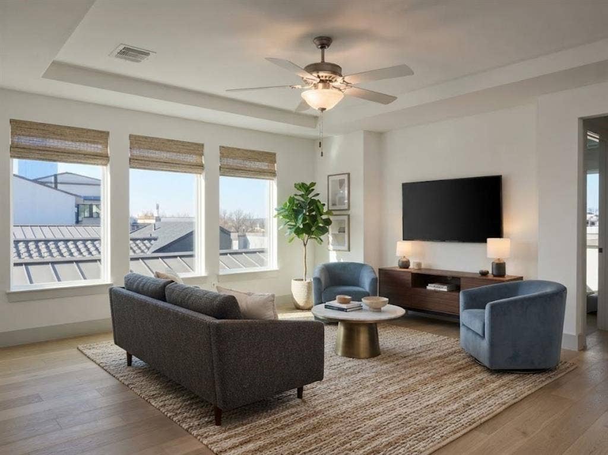
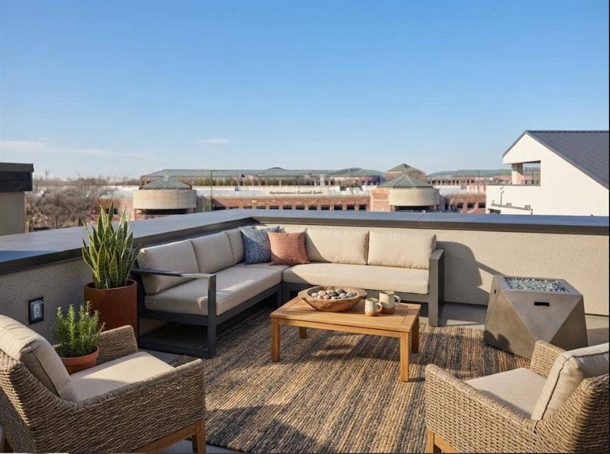
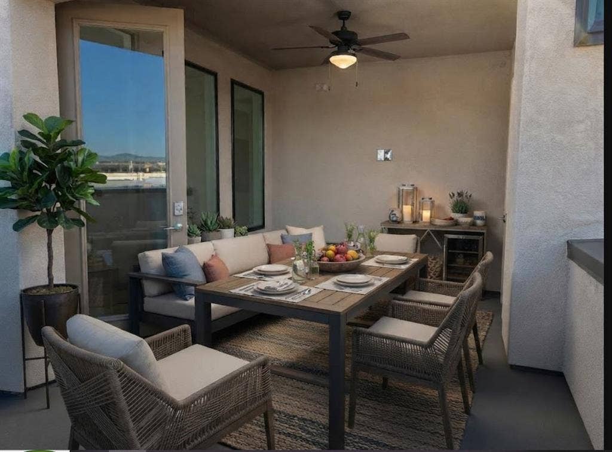
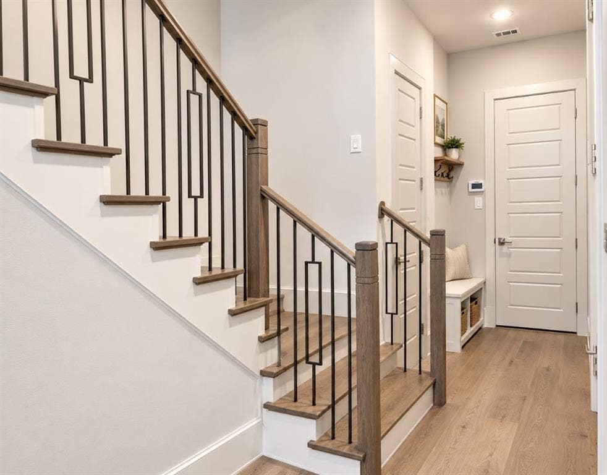
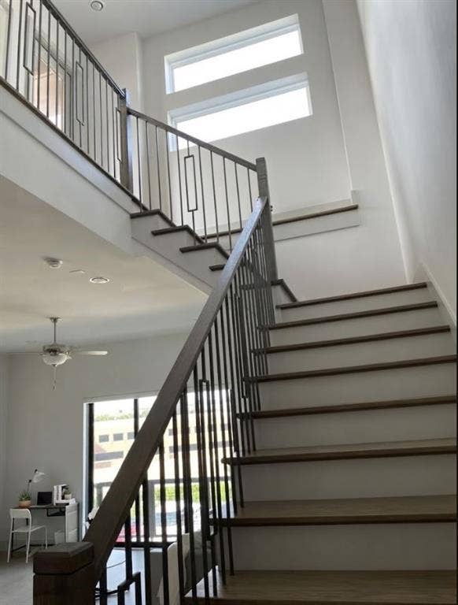
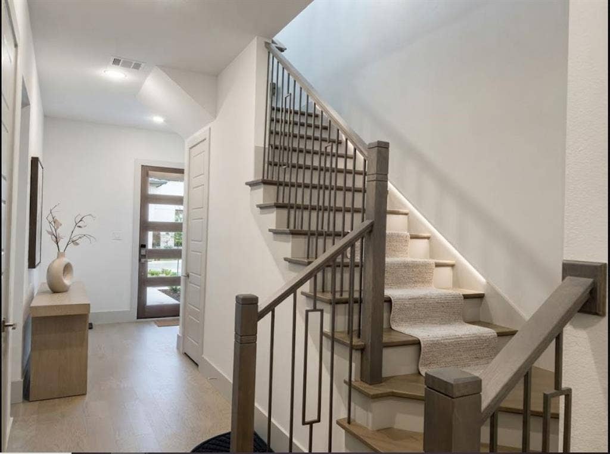
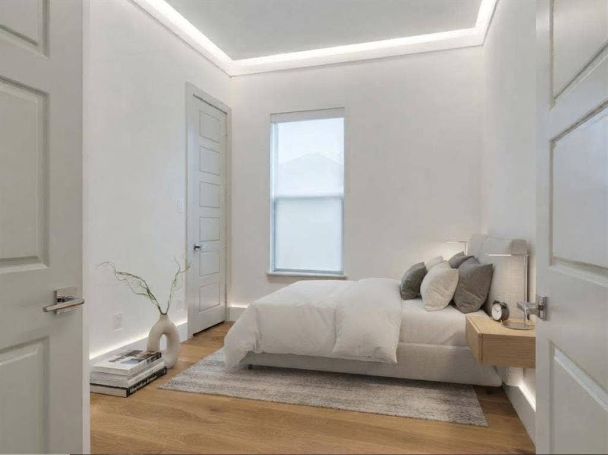
The residence has been continuously leased for more than $5,000 per month, and the current tenant is secured through October 2027 at $5,500 per month, offering dependable contractual income and attractive long-term investment potential.Rarely does a property combine this level of luxury, exceptional rooftop entertaining, a premier Legacy West location, lock-and-leave convenience, and proven rental performance.A high-quality investment asset, this exceptional property is a standout opportunity in one of West Plano’s most sought-after communities,Legacy West.Designed for both refined everyday living and effortless entertaining, the home delivers the space, flexibility, and lifestyle discerning buyers seek—along with an attractive income-producing opportunity for investors.The light-filled main living level features a dramatic open-concept design, a gourmet kitchen is beautifully appointed with abundant cabinetry.A private second-floor balcony extends the living experience outdoors. Additional bedrooms and flexible living spaces offer exceptional versatility for a private office, fitness studio, guest accommodations, or additional living needs.A dedicated media room creates an elevated cinematic experience, while the expansive rooftop retreat offers both covered and uncovered deck spaces.Beyond the impressive interiors, the property offers the ultimate lock-and-leave lifestyle in one of Plano’s most desirable destinations.Residents enjoy unparalleled proximity to premier shopping, fine dining, entertainment, major corporate headquarters, and leading employment centers.For investors, the property presents a compelling turnkey opportunity with an established rental history and immediate cash-flow potential. Offers dependable contractual income and attractive long-term investment potential.
| Listing Id: | 21405695 |
|---|---|
| List Price: | $1,279,000 |
| Property Type: | Residential |
| Property Sub Type: | Single Family Residence |
| Status: | Active |
| Bedrooms Total: | 3 |
| Bathrooms Full: | 3 |
| Bathrooms Half: | 1 |
| Living Area: | 2,647 |
| Association Fee: | $900 |
| Unexempt Taxes: | $18,350 |
| Lot Size Square Feet: | 1,611.7200 |
| Lot Size Acres: | 0.037 |
| Architectural Style: | Contemporary/Modern |
| Waterfront?: | No |
| City: | Plano |
| County Or Parish: | Collin |
| Subdivision Name: | Icon At Legacy West Add |
| Postal Code: | 75024 |
| Year Built: | 2020 |
| Accessibility Features Yn: | No |
| Accessory Unit?: | No |
| Appliances: | Built-in Gas Range,Dishwasher,Disposal,Dryer,Electric Oven,Microwave,Refrigerator,Tankless Water Heater,Washer |
| Association Fee Frequency: | Semi-Annual |
| Association Fee Includes: | Front Yard Maintenance |
| Association Type: | Mandatory |
| Attached Garage?: | Yes |
| Basement Yn: | No |
| Bathrooms Total Decimal: | 3.10 |
| Bathrooms Total Integer: | 4 |
| Community Features: | Curbs |
| Consent for Visitors to Record: | None |
| Construction Materials: | Stucco |
| Cooling: | Central Air |
| Covered Spaces: | 2 |
| Directions: | See GPS |
| Dock Permitted?: | No |
| Elementary School: | Barksdale |
| Elementary School Name: | Barksdale |
| Fencing: | Wrought Iron |
| Foundation Details: | Slab |
| Garage Length: | 20 |
| Garage Spaces: | 2 |
| Garage Width: | 20 |
| Garage?: | Yes |
| Heating: | Central |
| Hoa Management Company: | Insight Management |
| Hoa Management Company Phone: | 214-494-6002 |
| Horse Permitted Yn: | No |
| Interior Features: | Built-in Features, Decorative Lighting, Granite Counters, High Speed Internet Available, Kitchen Island, Open Floorplan, Walk-In Closet(s) |
| Lake Pump Yn: | No |
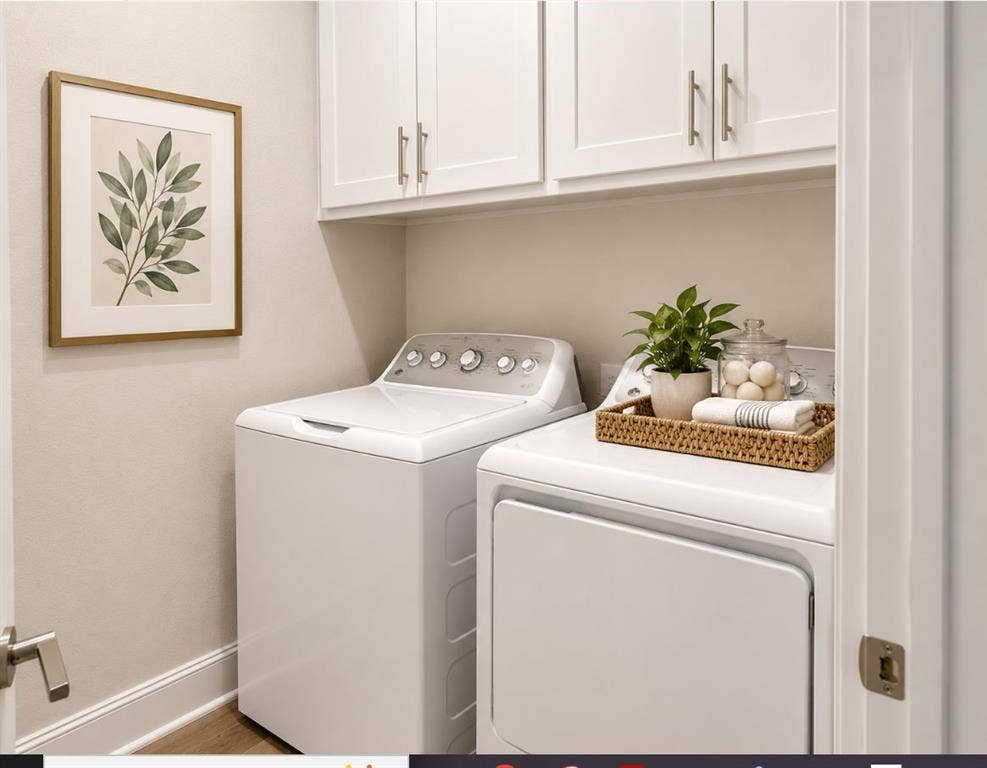
| Laundry Features: | Electric Dryer Hookup, Utility Room, Full Size W/D Area, Washer Hookup |
| Levels: | Three Or More |
| Listing Terms: | Cash, Conventional |
| Room Count: | 9 |
| Lot Size: | Zero Lot |
| Lot Size Area: | 0.0370 |
| Lot Size Units: | Acres |
| Middle School Name: | Renner |
| Multi Parcel ID: | No |
| Municipal Utility District?: | No |
| Notice Surveillance Devices Pres: | None |
| Number Of Dining Areas: | 1 |
| Number Of Living Areas: | 2 |
| Number Of Parking Spaces: | 2 |
| Parking Features: | Alley Access, Garage |
| Patio And Porch Features: | Covered, Roof Top Deck/Patio |
| Pool?: | No |
| Possession: | Lease Outstanding |
| Postal Code Plus 4: | 0254 |
| Property Attached?: | No |
| School District: | Plano ISD |
| Senior Community Yn: | No |
| Senior High School Name: | Plano West |
| Smart Home Features Appor Pass Y: | 0 |
| Soil Type: | Unknown |
| Special Taxing Entities: | 0 |
| Structural Style: | Single Detached |
| Transaction Type: | For Sale |
| Utilities: | City Sewer, City Water, Community Mailbox, Concrete, Curbs, Electricity Available, Individual Gas Meter, Individual Water Meter |
| Will Subdivide: | No |
| Window Features: | Window Coverings |
| Year Built Details: | Preowned |
Listing Courtesy of: Weichert Realtors/Property Partners
Listing Agent: Janet Chermack
469-585-7002
Mortgage Calculator
All listings featuring the  icon are provided courtesy of North Texas Real Estate Information Systems, Inc. (NTREIS), Copyright 2026. All rights reserved.
All information is believed accurate but not guaranteed. The properties displayed may not be all of the properties available through the IDX Program. Any use of this site other than by potential buyers or sellers is strictly prohibited.
North Texas Real Estate Information Systems, Inc. data last updated on October 09, 2026 02:51 AM - CT
Property Last Updated: October 09, 2026 02:51 AM - CT
