7635 Bryn Mawr Drive
Dallas, TX 75225
$3,650,000
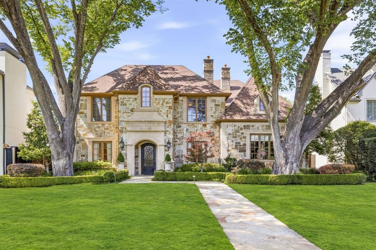
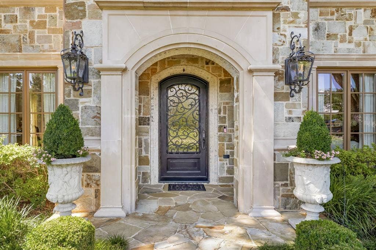
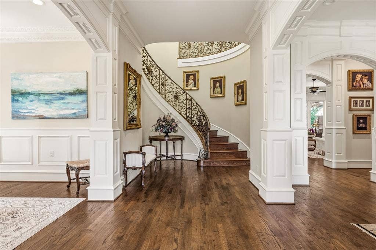
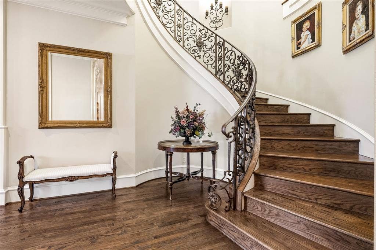
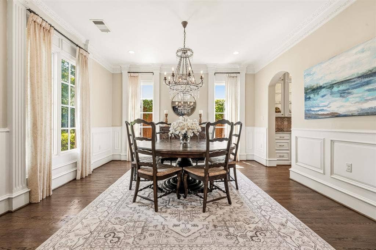
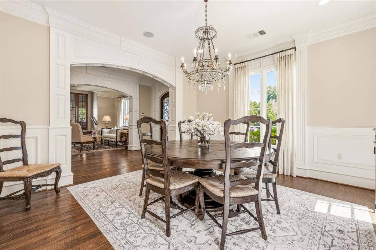
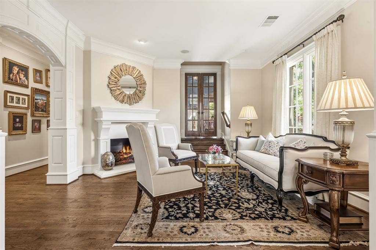
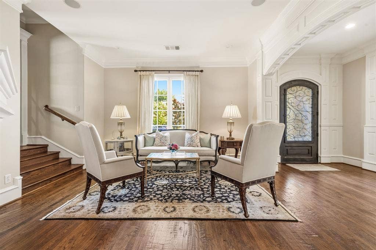
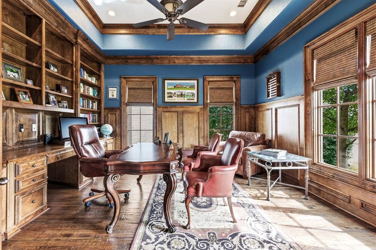
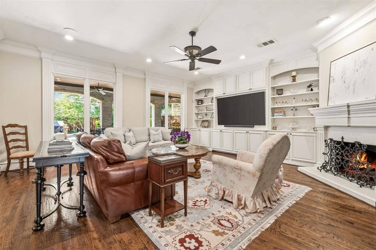
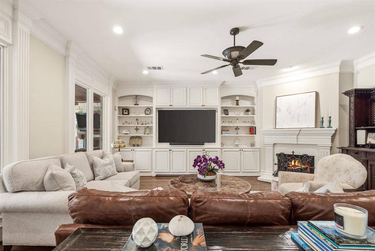
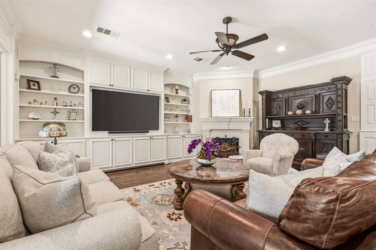
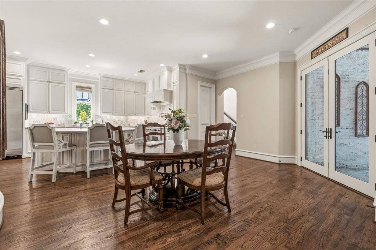
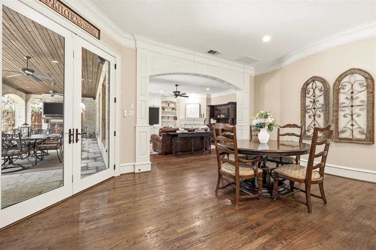
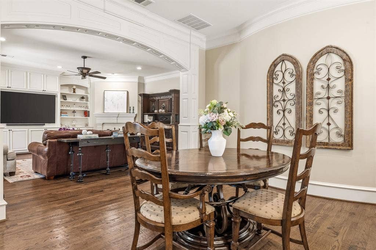
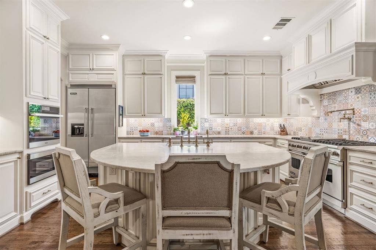
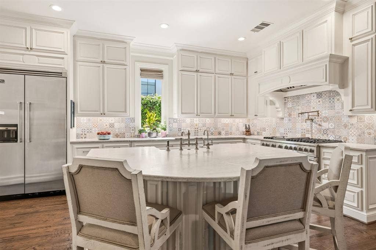
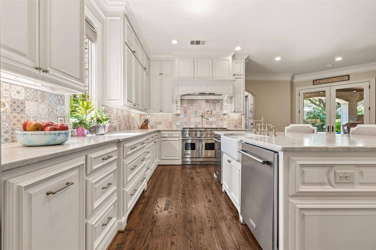
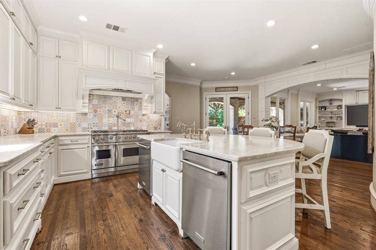
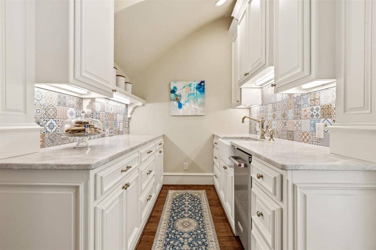
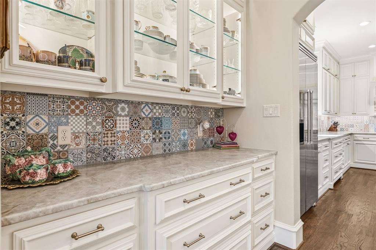
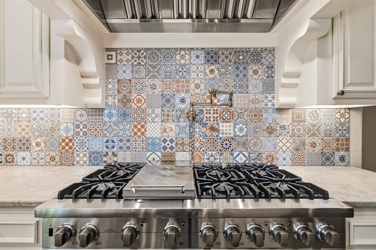
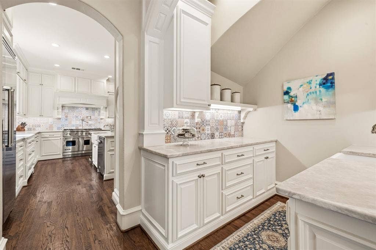
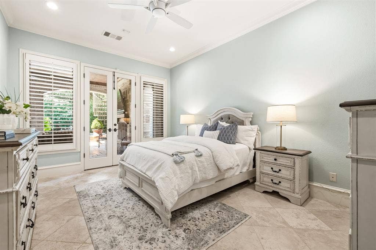
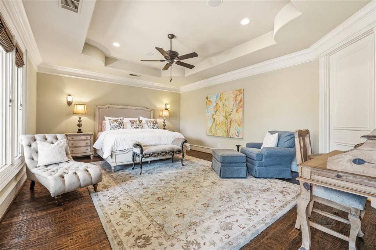
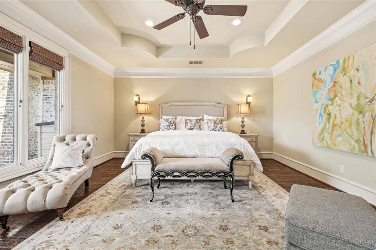
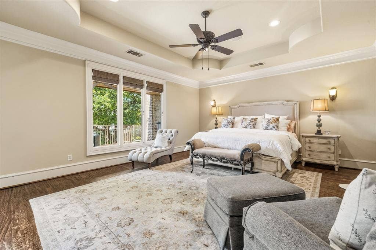
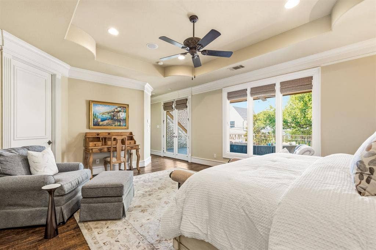
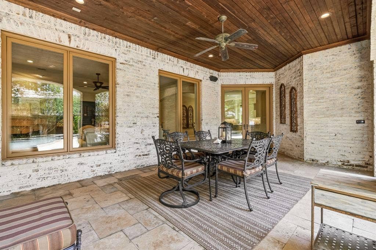
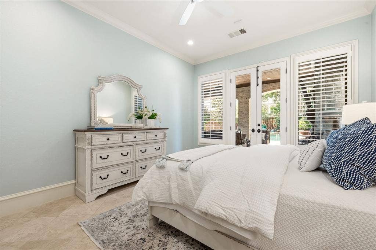
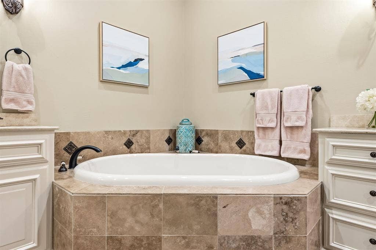
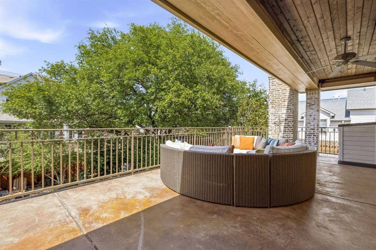
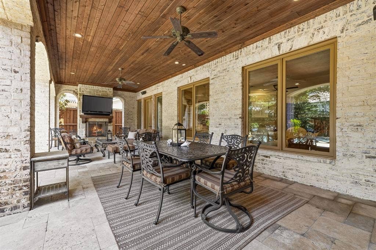
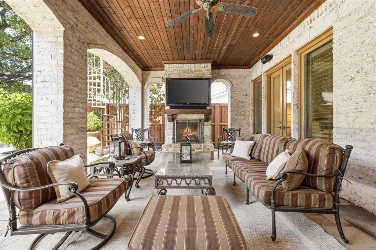
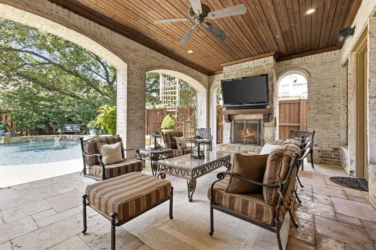
This exceptional one-owner home blends timeless architecture with extensive modern upgrades and resort-style outdoor living. Offering 4 bedrooms, 4 full baths and 3 half baths, the home sits on a beautifully landscaped 70x158 lot featuring magnificent 120 year old cedar elms. This 5,834 square-foot home is designed for both elegant entertaining and everyday living. A grand entry with a sweeping staircase accesses three inviting living areas, and a private study. These expansive formal and casual spaces are marked by custom millwork, rich hardwood floors, and abundant natural light throughout. The remodeled chef’s kitchen serves as the heart of the home and features Taj Mahal quartzite countertops, a large island, custom cabinets, and a premium appliance package including Viking Professional and Miele appliances as well as dual dishwashers. A butler’s pantry, scullery, and large food pantry provide exceptional prep space and storage. The kitchen opens to both the outdoor living area and a large adjacent den with a wall of windows, custom cabinetry, and a cast stone fireplace; providing a natural indoor-outdoor flow. A secondary ensuite bedroom has a large closet and features French doors opening to the patio and pool area. Upstairs, the primary suite is a true retreat, complete with a sitting area, balcony access
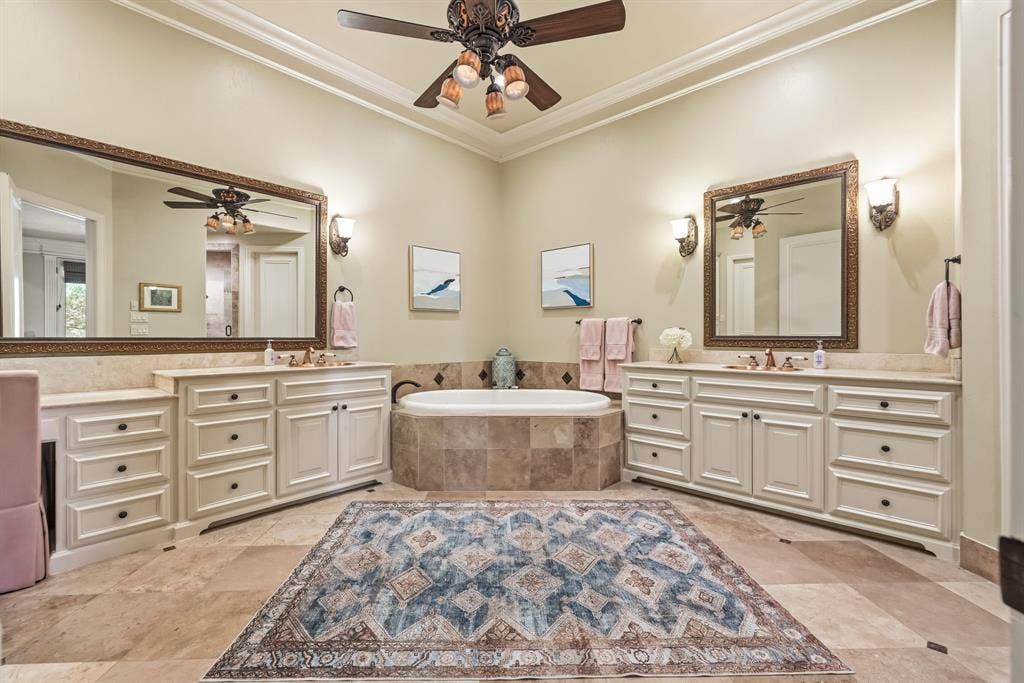
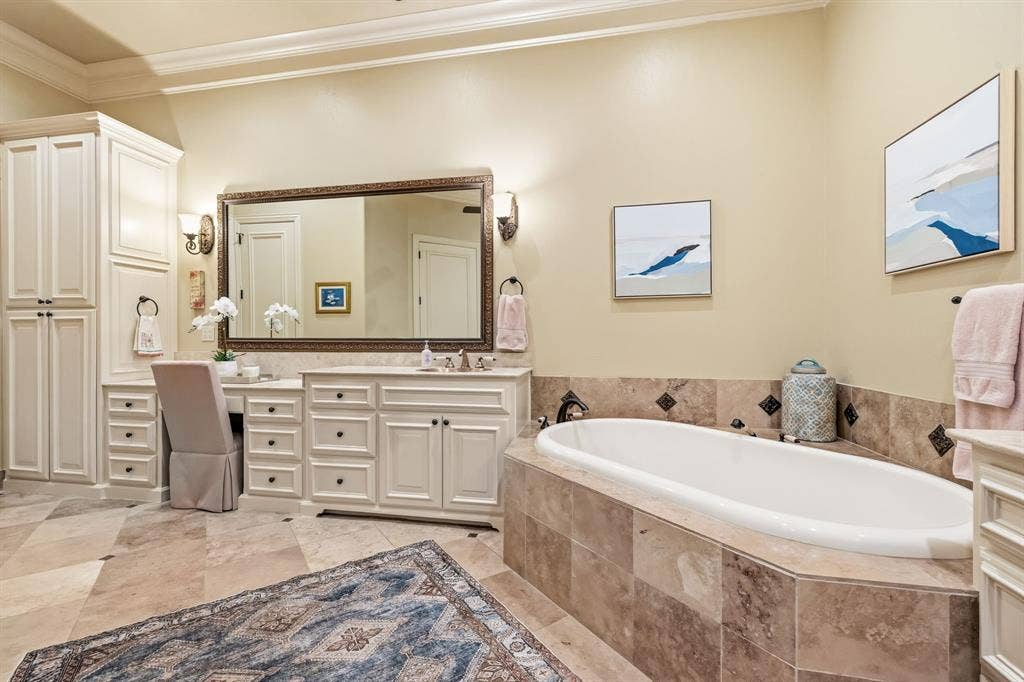
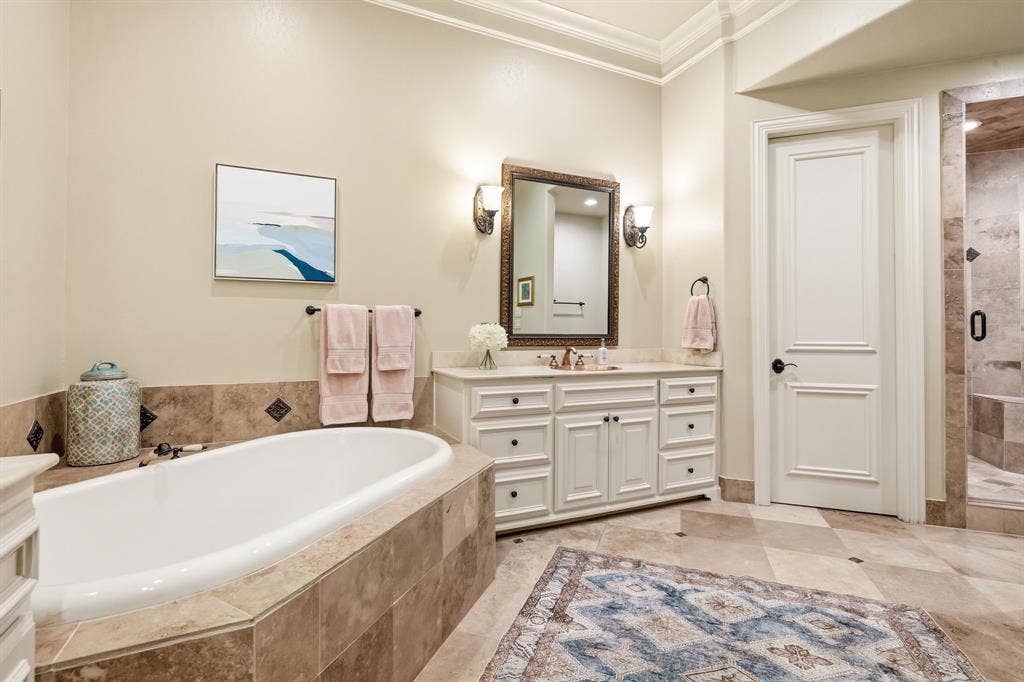
to the pool and spa, and his and hers closets. The spa-inspired primary bath features expansive marble countertop vanities, custom copper sinks, a soaking tub, and an oversized shower. Also included are two ensuite bedrooms, ...
| Listing Id: | 21353735 |
|---|---|
| List Price: | $3,650,000 |
| Property Type: | Residential |
| Property Sub Type: | Single Family Residence |
| Status: | Closed |
| Bedrooms Total: | 4 |
| Bathrooms Full: | 4 |
| Bathrooms Half: | 3 |
| Living Area: | 5,834 |
| Unexempt Taxes: | $58,068 |
| Lot Size Square Feet: | 10,715.7600 |
| Lot Size Acres: | 0.246 |
| Architectural Style: | Traditional |
| Waterfront?: | No |
| City: | Dallas |
| County Or Parish: | Dallas |
| Subdivision Name: | Caruth Hills 04 |
| Postal Code: | 75225 |
| Year Built: | 2007 |
| Accessibility Features Yn: | No |
| Appliances: | Built-in Refrigerator,Commercial Grade Range,Dishwasher,Disposal,Gas Cooktop,Ice Maker,Microwave,Tankless Water Heater,Vented Exhaust Fan,Water Filter |
| Association Type: | None |
| Attached Garage?: | Yes |
| Basement Yn: | No |
| Bathrooms Total Decimal: | 4.30 |
| Bathrooms Total Integer: | 7 |
| Buyer Financing: | Cash |
| Consent for Visitors to Record: | None |
| Construction Materials: | Brick, Rock/Stone |
| Cooling: | Ceiling Fan(s), Central Air |
| Covered Spaces: | 2 |
| Directions: | Use GPS for the most accurate directions. |
| Elementary School: | Michael M Boone |
| Elementary School Name: | Michael M Boone |
| Exclusions: | None. |
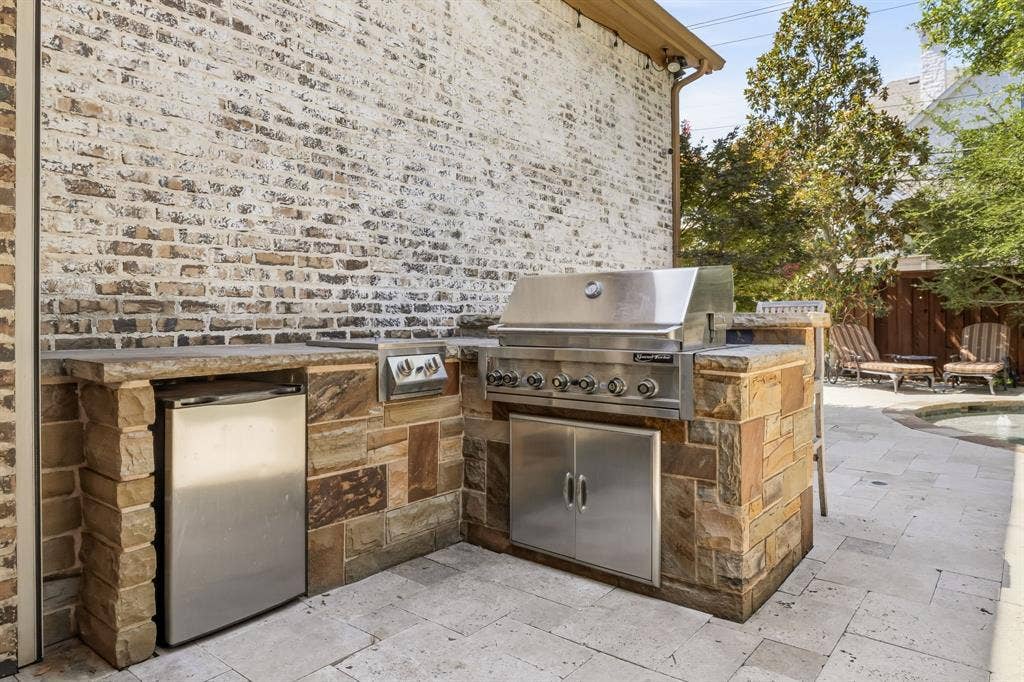
| Exterior Features: | Attached Grill, Balcony, Built-in Barbecue, Covered Patio/Porch, Lighting, Outdoor Kitchen |
| Fencing: | Wood |
| Fireplace Features: | Gas Logs, Living Room, Outside, Wood Burning |
| Fireplaces Total: | 3 |
| Flooring: | Carpet, Tile, Wood |
| Foundation Details: | Slab |
| Garage Length: | 24 |
| Garage Spaces: | 2 |
| Garage Width: | 23 |
| Garage?: | Yes |
| Heating: | Central |
| High School Name: | Highland Park |
| Interior Features: | Built-in Features, Cable TV Available, Chandelier, Decorative Lighting, High Speed Internet Available, In-Law Suite Floorplan, Kitchen Island, Multiple Staircases, Natural Woodwork, Open Floorplan, Pantry, Sound System Wiring, Walk-In Closet(s) |
| Intermediate School Name: | Mcculloch |
| Laundry Features: | Full Size W/D Area, Dryer Hookup, Washer Hookup |
| Levels: | Two |
| Listing Terms: | Cash, Conventional |
| Room Count: | 16 |
| Lot Features: | Interior Lot, Landscaped, Sprinkler System |
| Lot Size: | Less Than .5 Acre (not Zero) |
| Lot Size Area: | 0.2460 |
| Lot Size Units: | Acres |
| Middle School Name: | Highland Park |
| Multi Parcel ID: | No |
| Municipal Utility District?: | No |
| Notice Surveillance Devices Pres: | Audio, Video |
| Number Of Dining Areas: | 2 |
| Number Of Living Areas: | 3 |
| Number Of Parking Spaces: | 2 |
| Other Equipment: | Air Purifier |
| Parking Features: | Alley Access, Electric Gate, Garage Door Opener, Garage Faces Rear, Storage |
| Patio And Porch Features: | Covered, Patio |
| Pool Features: | Gunite, Heated, In Ground, Outdoor Pool, Pool/Spa Combo, Salt Water |
| Pool?: | Yes |
| Possession: | Closing/Funding |
| Postal Code Plus 4: | 7919 |
| Property Attached?: | No |
| Roof: | Composition |
| School District: | Highland Park ISD |
| Security Features: | Burglar, Carbon Monoxide Detector(s), Smoke Detector(s) |
| Senior Community Yn: | No |
| Smart Home Features Appor Pass Y: | 1 |
| Special Taxing Entities: | 0 |
| Structural Style: | Single Detached |
| Transaction Type: | For Sale |
| Utilities: | City Sewer, City Water |
| Will Subdivide: | No |
| Year Built Details: | Preowned |
Listing Courtesy of: Allie Beth Allman & Assoc.
Listing Agent: Lucinda Buford
214-728-4289
Mortgage Calculator
All listings featuring the  icon are provided courtesy of North Texas Real Estate Information Systems, Inc. (NTREIS), Copyright 2026. All rights reserved.
All information is believed accurate but not guaranteed. The properties displayed may not be all of the properties available through the IDX Program. Any use of this site other than by potential buyers or sellers is strictly prohibited.
North Texas Real Estate Information Systems, Inc. data last updated on October 08, 2026 05:55 PM - CT
Property Last Updated: October 08, 2026 05:55 PM - CT
