7621 England Drive
Plano, TX 75025
$625,000
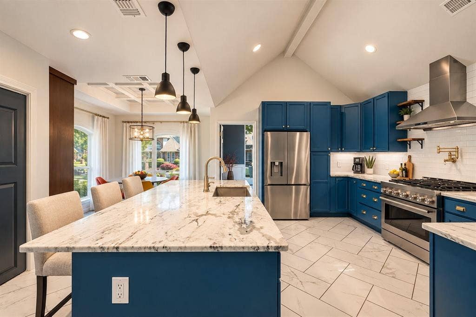
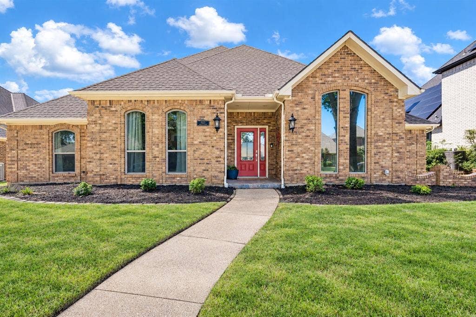
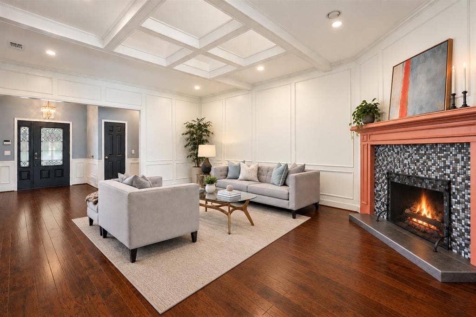
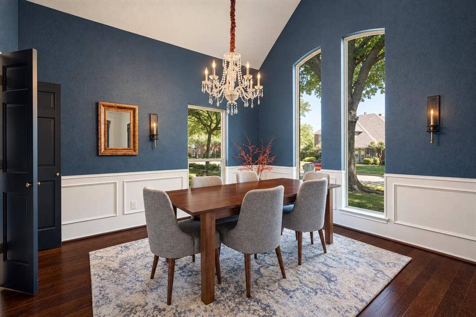
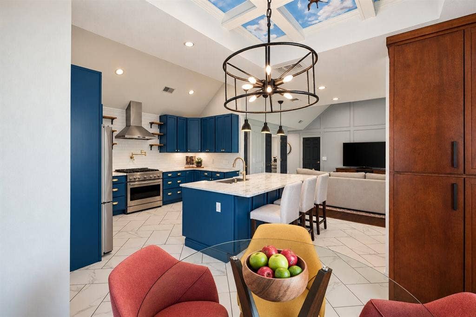
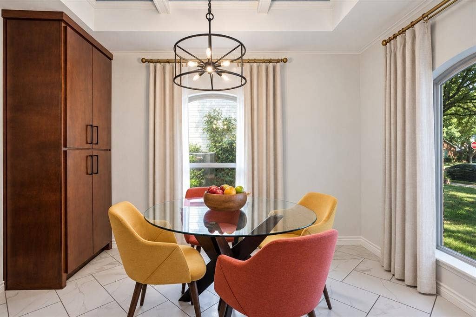
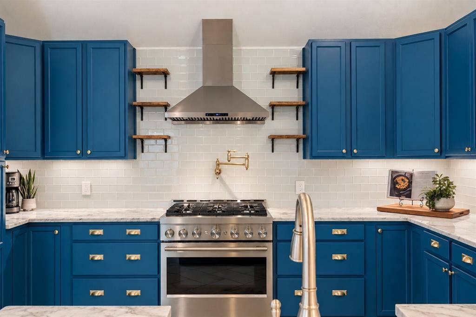
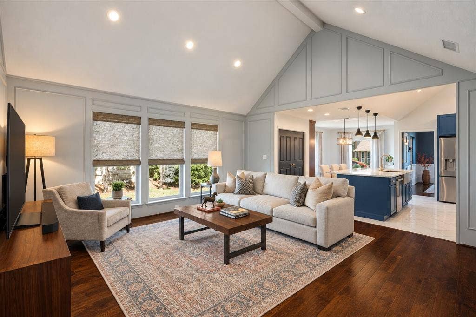
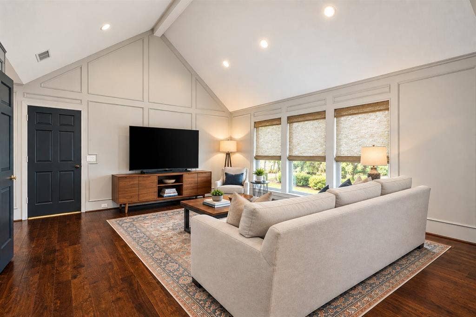
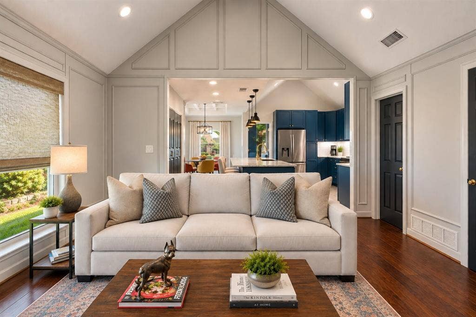
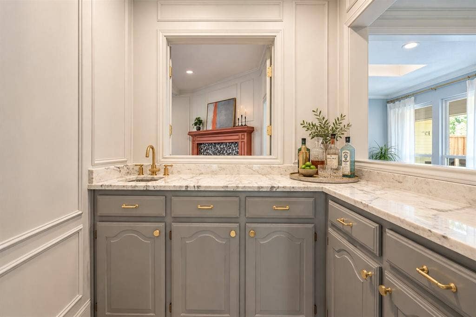
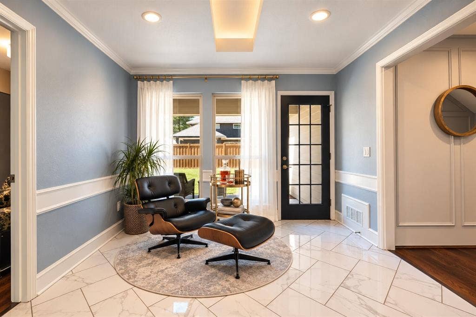
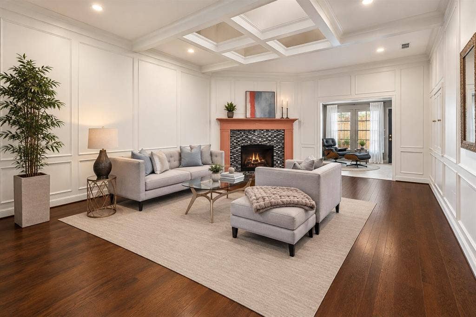
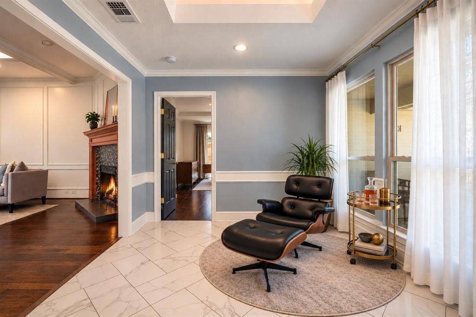
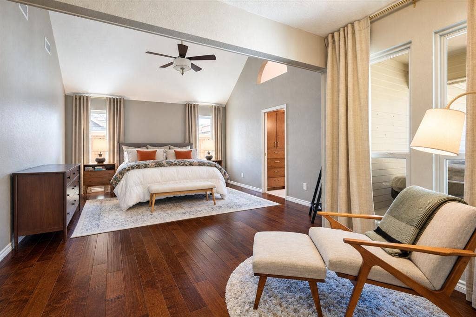
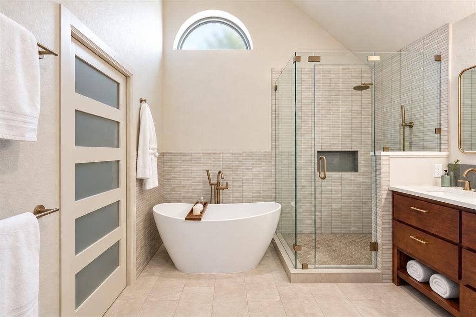
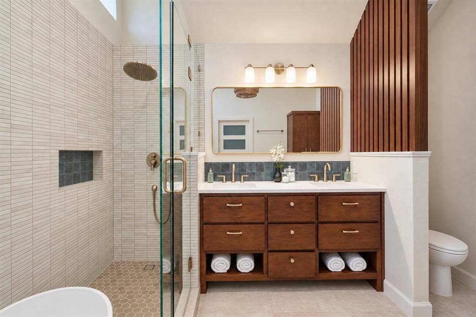
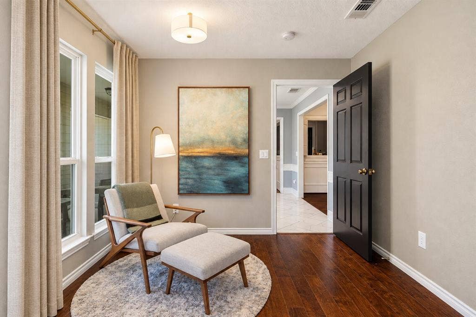
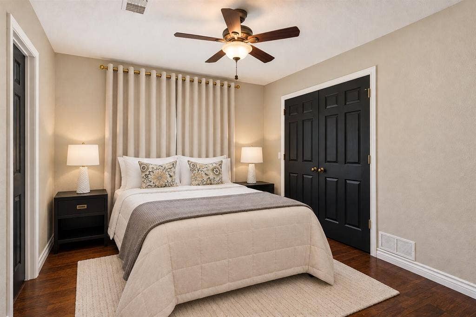
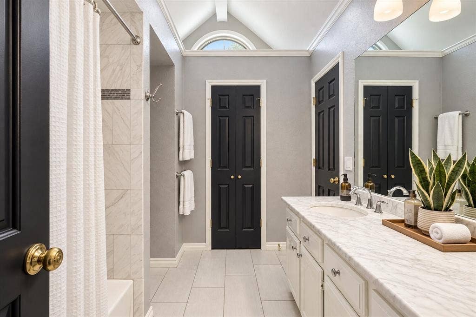
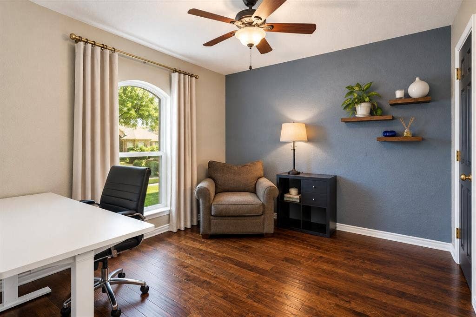
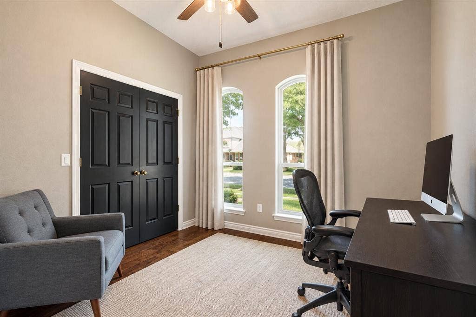
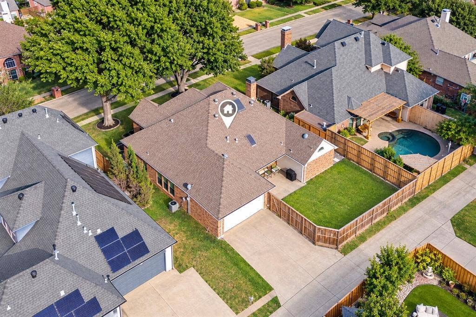
Timeless design meets mid-century character in this renovated and meticulously maintained single story home in The Estates of Oakwood Glen. High end gridless windows enhance the architecture & natural light, while a custom four bedroom floor plan offers remarkable flexibility for every phase of life. At the heart of the home, the show stopping kitchen was reimagined to open into the den and casual dining area. Oversized quartzite island, custom cabinetry & shelving, Italian tile, herringbone marble flooring & a professional style six-burner KitchenAid range give the space an editorial point of view. Separate statement living room features custom picture frame paneling, skylight & fireplace, while an adjoining sunroom creates another layer of living with views into both the home & outdoors. An artistic wet bar, accessible from both the living & den, nods perfectly to the home's mid-century roots & makes entertaining feel built into the floor plan. Two dining spaces transition easily between everyday meals & formal gatherings. The Primary is a retreat of its own, generously scaled with a dedicated sitting area. Completely remodeled to the studs, the spa like bath pairs a freestanding soaking tub with an oversized custom tiled shower, bespoke vanity & linen cabinetry, with champagne bronze fixtures sourced through Ferguson. adjoining closet was enlarged and redesigned with custom cabinetry, shelving and dedicated shoe storage.
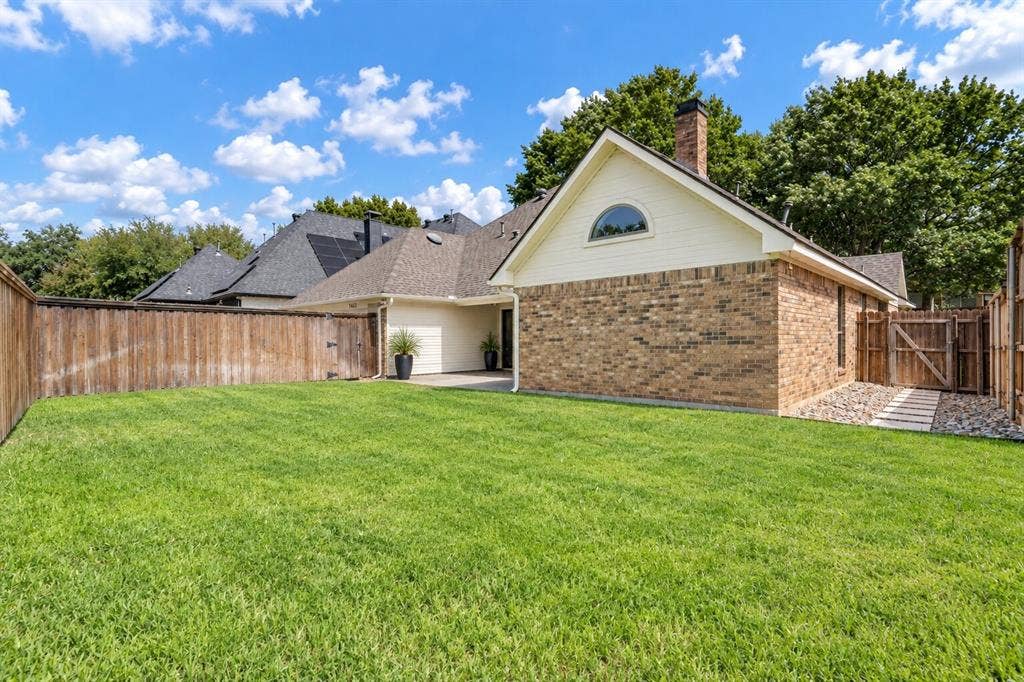
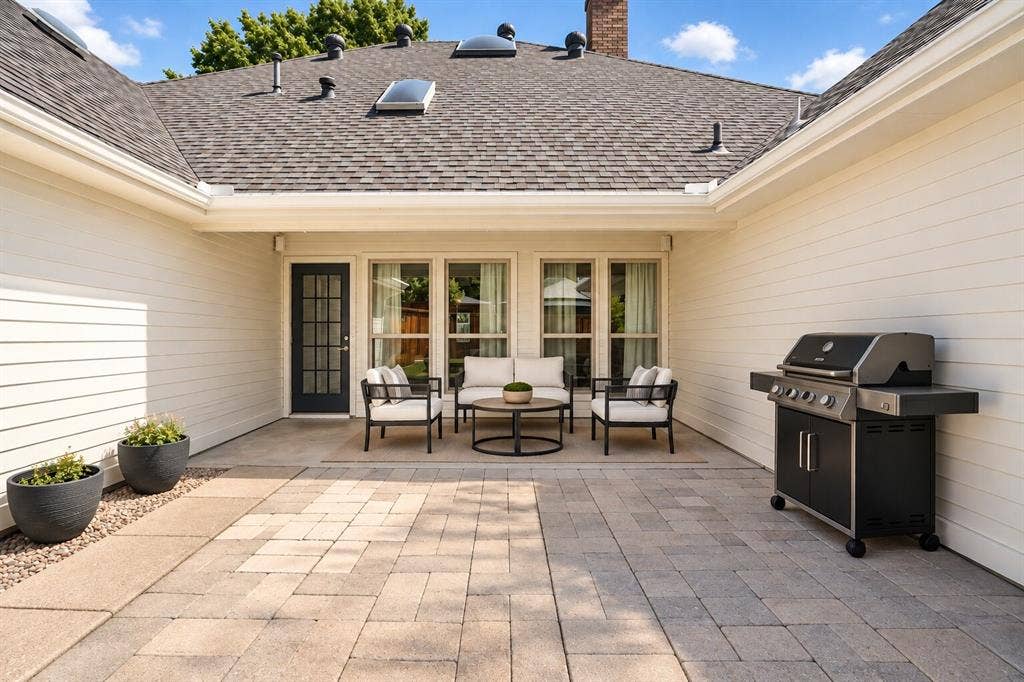
Color-drenched rooms, curated lighting & engineered hardwoods create a collected feel throughout; no carpet. Outside, a covered patio overlooks freshly ...
| Listing Id: | 21387688 |
|---|---|
| List Price: | $625,000 |
| Property Type: | Residential |
| Property Sub Type: | Single Family Residence |
| Status: | Closed |
| Bedrooms Total: | 4 |
| Bathrooms Full: | 2 |
| Bathrooms Half: | 1 |
| Living Area: | 2,793 |
| Association Fee: | $50 |
| Unexempt Taxes: | $10,120 |
| Lot Size Square Feet: | 8,712.0000 |
| Lot Size Acres: | 0.2 |
| Architectural Style: | Ranch,Traditional |
| Waterfront?: | No |
| City: | Plano |
| County Or Parish: | Collin |
| Subdivision Name: | Oakwood Glen First Sec |
| Postal Code: | 75025 |
| Year Built: | 1985 |
| Accessibility Features Yn: | No |
| Accessory Unit?: | No |
| Appliances: | Commercial Grade Range,Dishwasher,Disposal,Gas Range,Plumbed For Gas in Kitchen,Refrigerator |
| Association Fee Frequency: | Monthly |
| Association Fee Includes: | Full Use of Facilities |
| Association Type: | Mandatory |
| Attached Garage?: | Yes |
| Basement Yn: | No |
| Bathrooms Total Decimal: | 2.10 |
| Bathrooms Total Integer: | 3 |
| Buyer Financing: | Conventional |
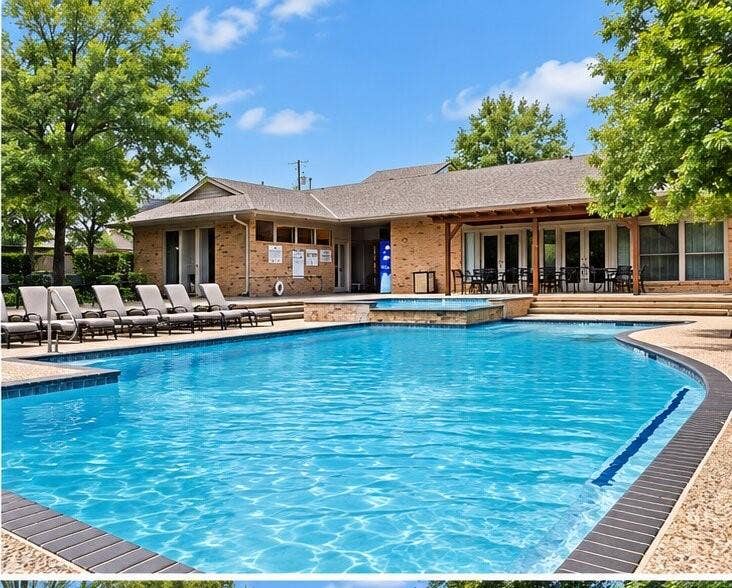
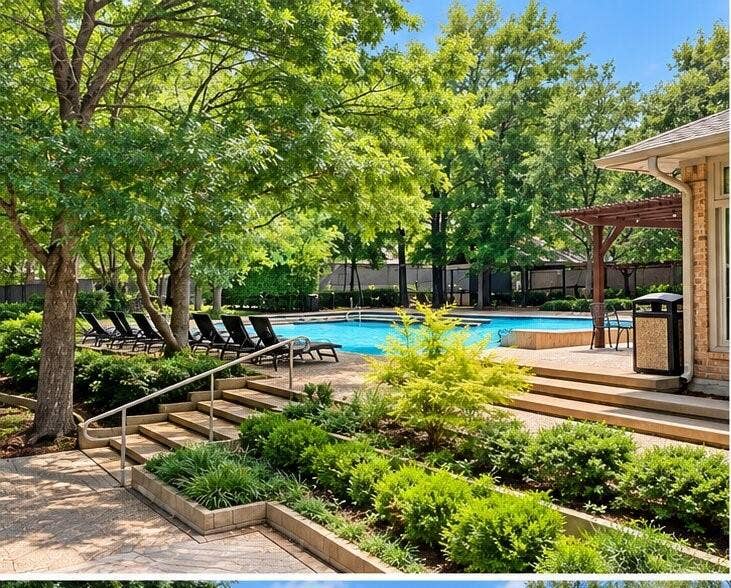
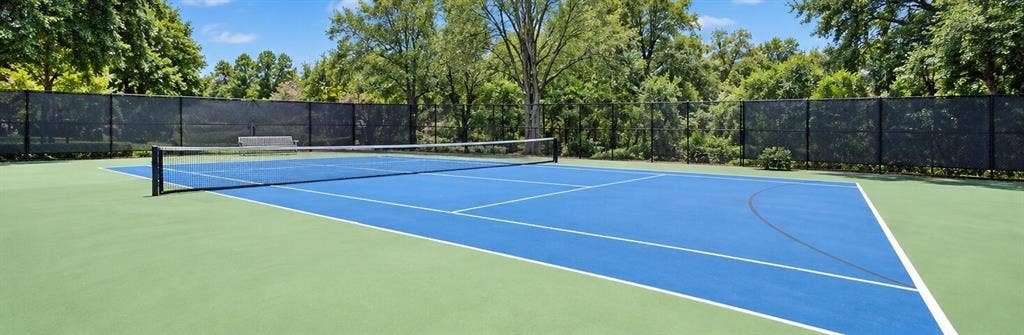
| Community Features: | Club House, Community Pool, Greenbelt, Pickle Ball Court, Tennis Court(s) |
| Consent for Visitors to Record: | Audio, Video |
| Construction Materials: | Brick |
| Cooling: | Ceiling Fan(s), Central Air |
| Covered Spaces: | 2 |
| Directions: | From US-75 S, exit Legacy Dr. West on Legacy Dr, right on Red River Dr, left on USA Dr, right on England Dr. Property will be on the right. |
| Elementary School: | Hedgcoxe |
| Elementary School Name: | Hedgcoxe |
| Exterior Features: | Covered Patio/Porch, Rain Gutters |
| Fencing: | Back Yard, Wood |
| Fireplace Features: | Decorative, Gas, Living Room |
| Fireplaces Total: | 1 |
| Flooring: | Engineered Wood, Marble, Tile |
| Foundation Details: | Slab |
| Garage Spaces: | 2 |
| Garage?: | Yes |
| Heating: | Central |
| High School Name: | Clark |
| Hoa Management Company: | OAKWOOD GLEN SWIM AND RACQUET CLUB ASSOCIATION INC |
| Hoa Management Company Phone: | 214-228-2438 |
| Interior Features: | Cable TV Available, Cathedral Ceiling(s), Chandelier, Decorative Lighting, Dry Bar, Eat-in Kitchen, Flat Screen Wiring, High Speed Internet Available, Kitchen Island, Open Floorplan, Pantry, Vaulted Ceiling(s), Walk-In Closet(s) |
| Laundry Features: | Full Size W/D Area, Dryer Hookup, Washer Hookup |
| Levels: | One |
| Listing Terms: | Cash, Conventional, FHA, VA Loan |
| Room Count: | 10 |
| Lot Features: | Few Trees, Interior Lot, Landscaped, Sprinkler System, Subdivision |
| Lot Size: | Less Than .5 Acre (not Zero) |
| Lot Size Area: | 0.2000 |
| Lot Size Source: | Assessor |
| Lot Size Units: | Acres |
| Middle School Name: | Hendrick |
| Multi Parcel ID: | No |
| Municipal Utility District?: | No |
| Notice Surveillance Devices Pres: | Audio, Video |
| Number Of Dining Areas: | 2 |
| Number Of Living Areas: | 2 |
| Number Of Parking Spaces: | 2 |
| Parking Features: | Driveway, Garage, Garage Door Opener, Garage Faces Rear |
| Patio And Porch Features: | Covered |
| Pool?: | No |
| Possession: | Negotiable |
| Postal Code Plus 4: | 3116 |
| Property Attached?: | No |
| Roof: | Composition |
| School District: | Plano ISD |
| Security Features: | Smoke Detector(s) |
| Senior Community Yn: | No |
| Senior High School Name: | Plano Senior |
| Smart Home Features Appor Pass Y: | 0 |
| Soil Type: | Unknown |
| Special Taxing Entities: | 0 |
| Structural Style: | Single Detached |
| Transaction Type: | For Sale |
| Utilities: | Cable Available, City Sewer, City Water, Electricity Available, Sidewalk |
| Will Subdivide: | No |
| Window Features: | Window Coverings |
| Year Built Details: | Preowned |
Listing Courtesy of: RedBranch Realty
Listing Agent: Ashley Gentry
972-372-4733
Mortgage Calculator
All listings featuring the  icon are provided courtesy of North Texas Real Estate Information Systems, Inc. (NTREIS), Copyright 2026. All rights reserved.
All information is believed accurate but not guaranteed. The properties displayed may not be all of the properties available through the IDX Program. Any use of this site other than by potential buyers or sellers is strictly prohibited.
North Texas Real Estate Information Systems, Inc. data last updated on November 18, 2026 02:36 AM - CT
Property Last Updated: November 18, 2026 02:36 AM - CT
