7613 Sonoma Valley Drive
Frisco, TX 75035
$445,000
Open Houses
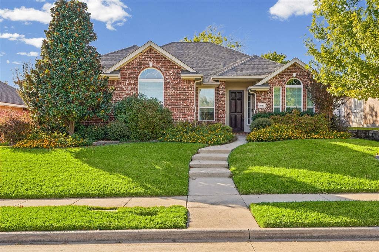
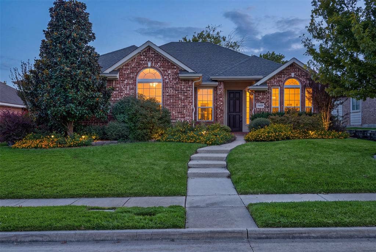
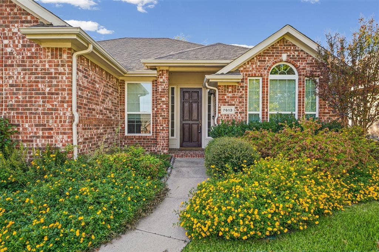
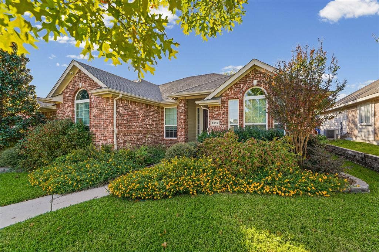
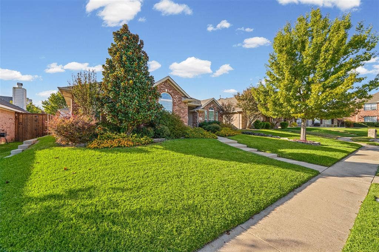
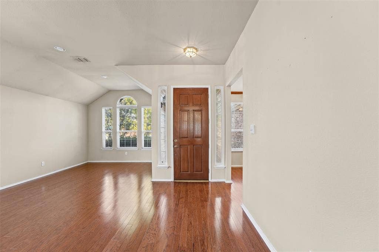
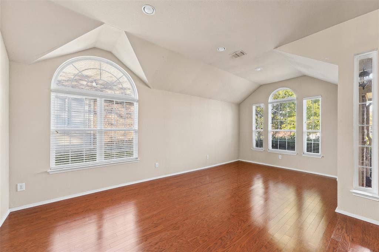
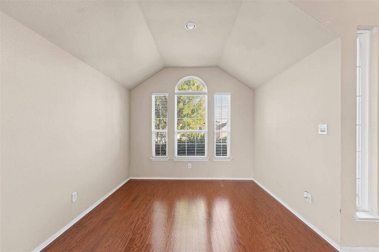
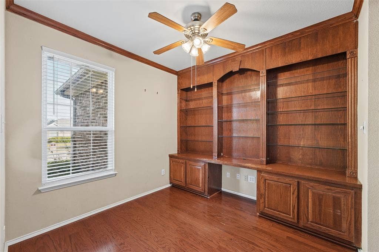
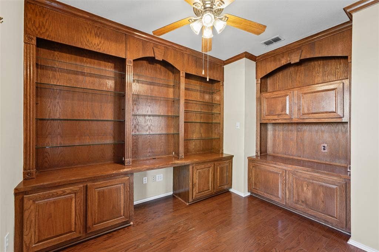
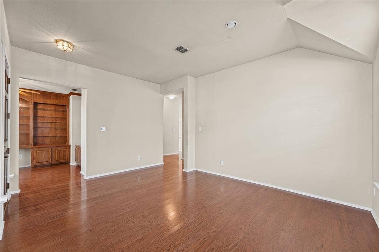
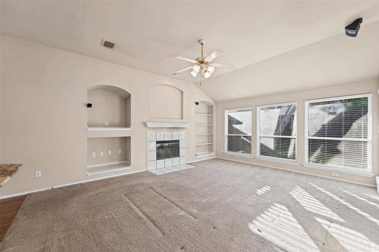
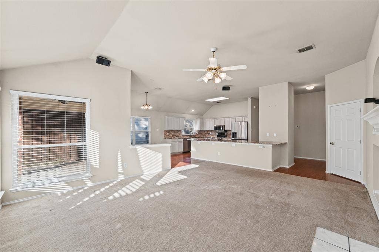
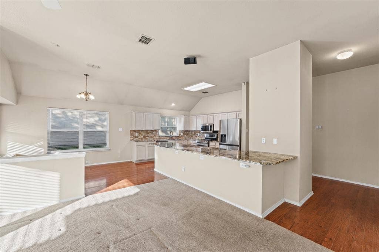
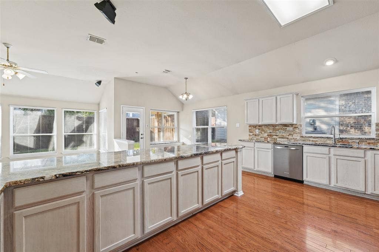
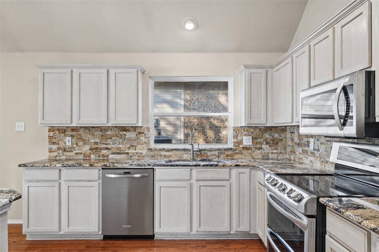
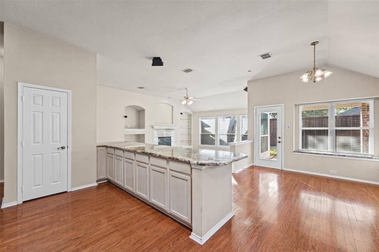
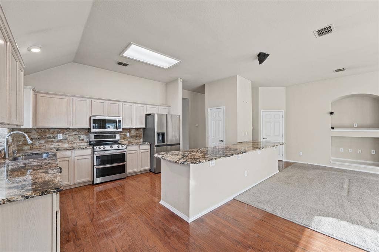
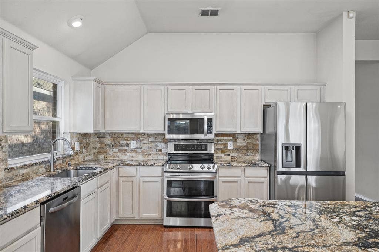
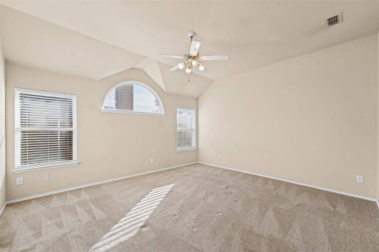
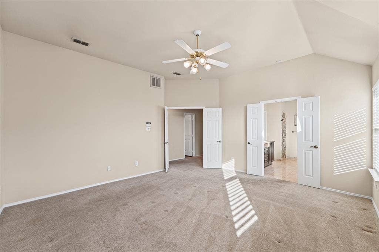
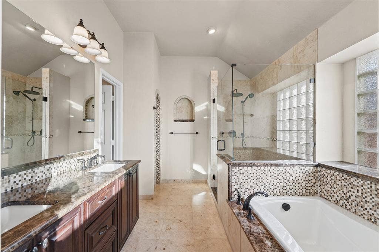
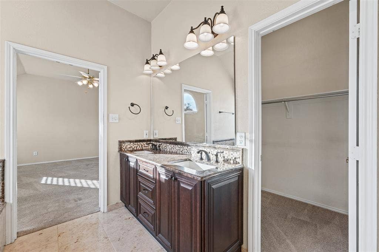
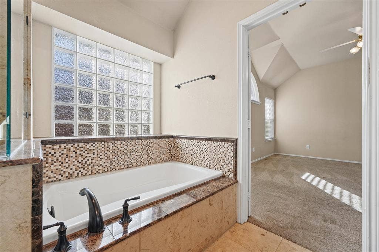
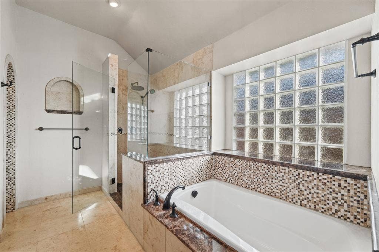
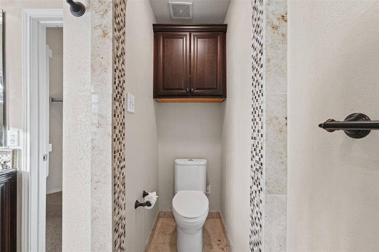
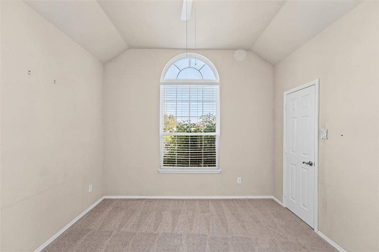
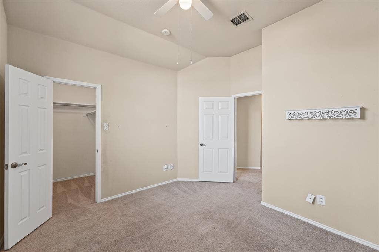
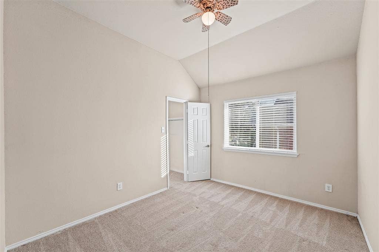
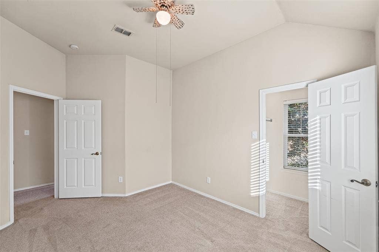
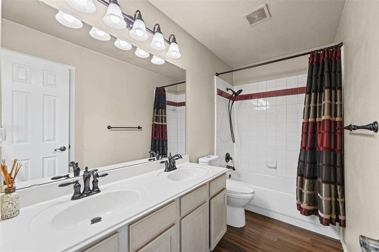
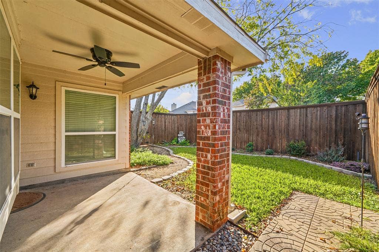
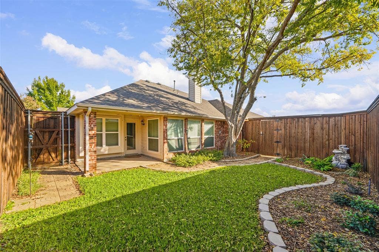
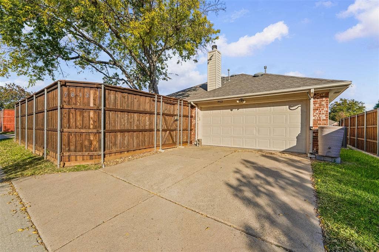
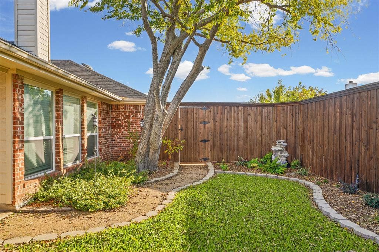
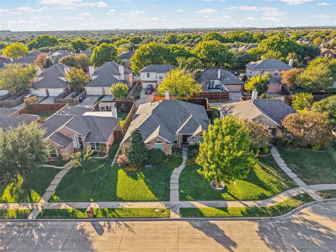
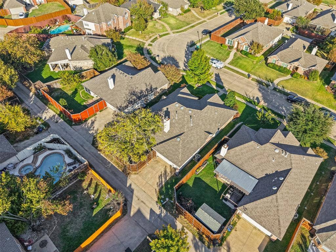
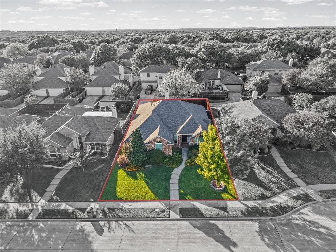
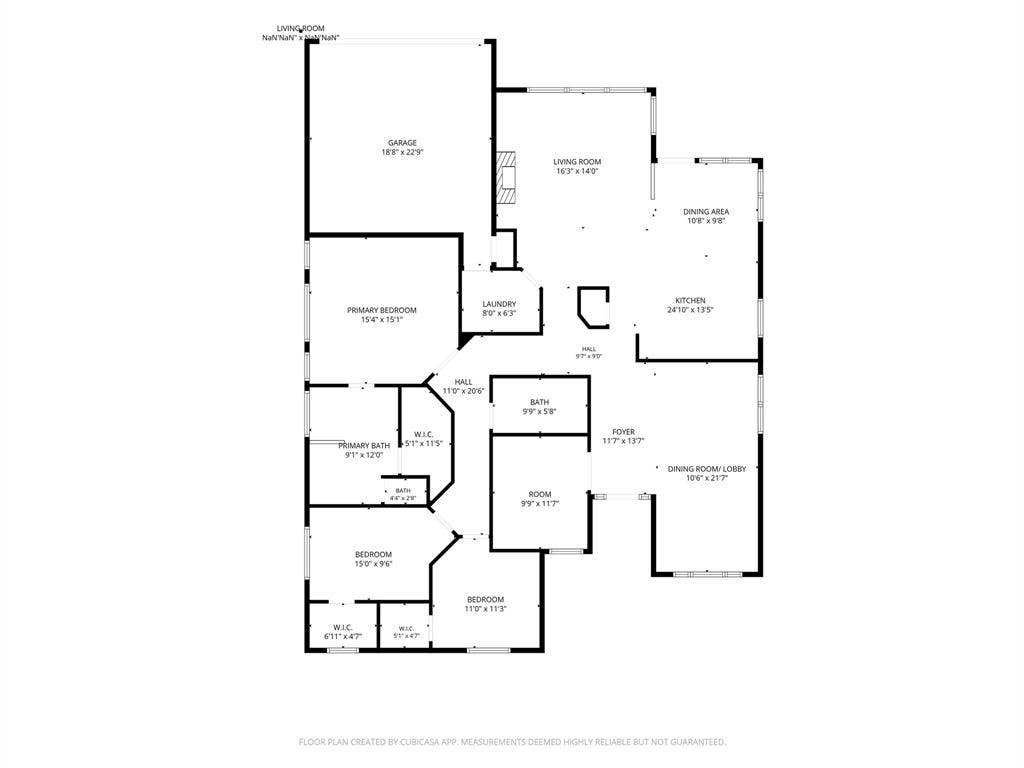
If you've been looking for a single-story home in Frisco with mature trees, an established neighborhood, and a floor plan that just makes sense, take a look at 7613 Sonoma Valley Drive. Offering 3 bedrooms, 2 bathrooms, a dedicated home office, a recently updated primary bathroom, and recently replaced windows throughout the home, there is plenty to appreciate here. The curb appeal speaks for itself with mature trees, established flower beds, and beautiful landscaping. Inside, vaulted ceilings and a generous amount of natural light complement the main living area, featuring a fireplace, built-in shelving, and an open connection to the kitchen and breakfast area. The kitchen features granite countertops, stainless steel appliances, an electric range, stone backsplash, plenty of cabinet space, and an extended breakfast bar that makes entertaining easy. A separate dining room provides additional space for holiday dinners and gatherings. One of the standout features of this home is the dedicated office with wall-to-wall custom wood cabinetry, built-in shelving, and desk space. Whether you work from home or simply need a place to keep life organized, this room is a wonderful addition. The primary suite features a recently updated en-suite bathroom with a soaking tub, frameless glass-enclosed walk-in shower, and decorative mosaic tilework. All three bedrooms offer walk-in closets, something you will certainly appreciate. The backyard is just as inviting as the front, with a covered patio, mature shade tree, established garden beds, and a wood privacy fence. ...
+ Read More| Listing Id: | 21435527 |
|---|---|
| List Price: | $445,000 |
| Property Type: | Residential |
| Property Sub Type: | Single Family Residence |
| Status: | Active |
| Bedrooms Total: | 3 |
| Bathrooms Full: | 2 |
| Living Area: | 2,212 |
| Association Fee: | $195 |
| Unexempt Taxes: | $7,817 |
| Lot Size Square Feet: | 6,534.0000 |
| Lot Size Acres: | 0.15 |
| Architectural Style: | Early American |
| Waterfront?: | No |
| City: | Frisco |
| County Or Parish: | Collin |
| Subdivision Name: | Preston Vineyards Iv Ph Two |
| Postal Code: | 75035 |
| Year Built: | 1997 |
| Accessibility Features Yn: | No |
| Accessory Unit?: | No |
| Appliances: | Dishwasher,Disposal,Electric Oven,Microwave,Double Oven,Refrigerator |
| Association Fee Frequency: | Semi-Annual |
| Association Fee Includes: | Full Use of Facilities |
| Association Type: | Mandatory |
| Attached Garage?: | Yes |
| Basement Yn: | No |
| Bathrooms Total Decimal: | 2.00 |
| Bathrooms Total Integer: | 2 |
| Community Features: | Pool |
| Consent for Visitors to Record: | Audio, Video |
| Construction Materials: | Brick |
| Cooling: | Ceiling Fan(s), Central Air, Electric |
| Covered Spaces: | 2 |
| Directions: | GPS works well |
| Easements: | Utilities |
| Elementary School: | Christie |
| Elementary School Name: | Christie |
| Fencing: | Back Yard, Privacy, Wood |
| Fireplace Features: | Living Room |
| Fireplaces Total: | 1 |
| Flooring: | Carpet, Linoleum, Wood |
| Foundation Details: | Slab |
| Garage Dimensions: | 18x22 |
| Garage Spaces: | 2 |
| Garage?: | Yes |
| Heating: | Central, Electric, Fireplace(s), Natural Gas |
| High School Name: | Centennial |
| Hoa Management Company: | Preston Vinyard |
| Hoa Management Company Phone: | 972-283-2539 |
| Horse Permitted Yn: | No |
| Interior Features: | Cable TV Available, Chandelier, Decorative Lighting, Eat-in Kitchen, Granite Counters, High Speed Internet Available, Kitchen Island, Open Floorplan, Pantry, Sound System Wiring, Vaulted Ceiling(s) |
| Intermediate School Name: | Wortham |
| Lake Pump Yn: | No |
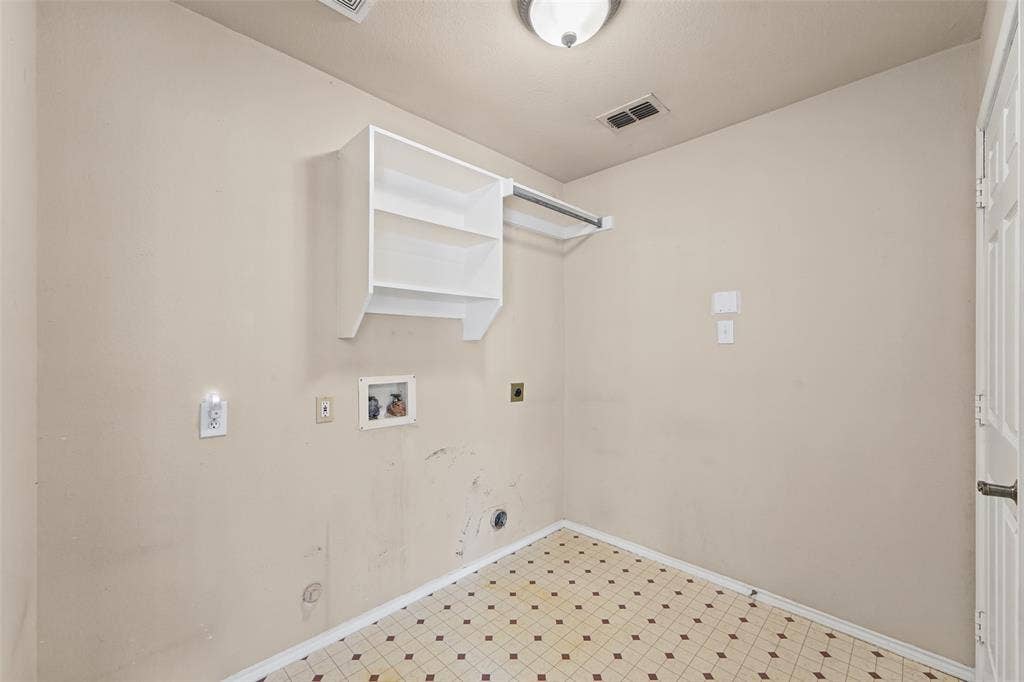
| Laundry Features: | Electric Dryer Hookup, Utility Room, Full Size W/D Area, Dryer Hookup, Washer Hookup, On Site |
| Levels: | One |
| Listing Terms: | Cash, Conventional, FHA, VA Loan |
| Room Count: | 10 |
| Lot Size: | Less Than .5 Acre (not Zero) |
| Lot Size Area: | 0.1500 |
| Lot Size Units: | Acres |
| Middle School Name: | Wester |
| Multi Parcel ID: | No |
| Municipal Utility District?: | No |
| Notice Surveillance Devices Pres: | Video |
| Number Of Dining Areas: | 2 |
| Number Of Living Areas: | 2 |
| Number Of Parking Spaces: | 2 |
| Other Equipment: | Other |
| Parking Features: | Alley Access, Driveway, Garage, Garage Double Door, Garage Faces Rear |
| Patio And Porch Features: | Covered |
| Pool?: | No |
| Possession: | Closing/Funding |
| Postal Code Plus 4: | 2967 |
| Property Attached?: | No |
| Roof: | Asphalt, Shingle |
| School District: | Frisco ISD |
| Security Features: | Burglar, Carbon Monoxide Detector(s), Fire Alarm, Smoke Detector(s) |
| Senior Community Yn: | No |
| Smart Home Features Appor Pass Y: | 0 |
| Special Taxing Entities: | 0 |
| Structural Style: | Single Detached |
| Transaction Type: | For Sale |
| Utilities: | All Weather Road, Cable Available, City Sewer, City Water |
| Will Subdivide: | No |
| Window Features: | Bay Window(s), Window Coverings |
| Year Built Details: | Preowned |
Listing Courtesy of: Regal, REALTORS
Listing Agent: Dallas Kuban
972-771-6970
Mortgage Calculator
All listings featuring the  icon are provided courtesy of North Texas Real Estate Information Systems, Inc. (NTREIS), Copyright 2026. All rights reserved.
All information is believed accurate but not guaranteed. The properties displayed may not be all of the properties available through the IDX Program. Any use of this site other than by potential buyers or sellers is strictly prohibited.
North Texas Real Estate Information Systems, Inc. data last updated on November 19, 2026 11:01 PM - CT
Property Last Updated: November 19, 2026 11:01 PM - CT
