7612 Jerome Drive
Plano, TX 75025
$2,400
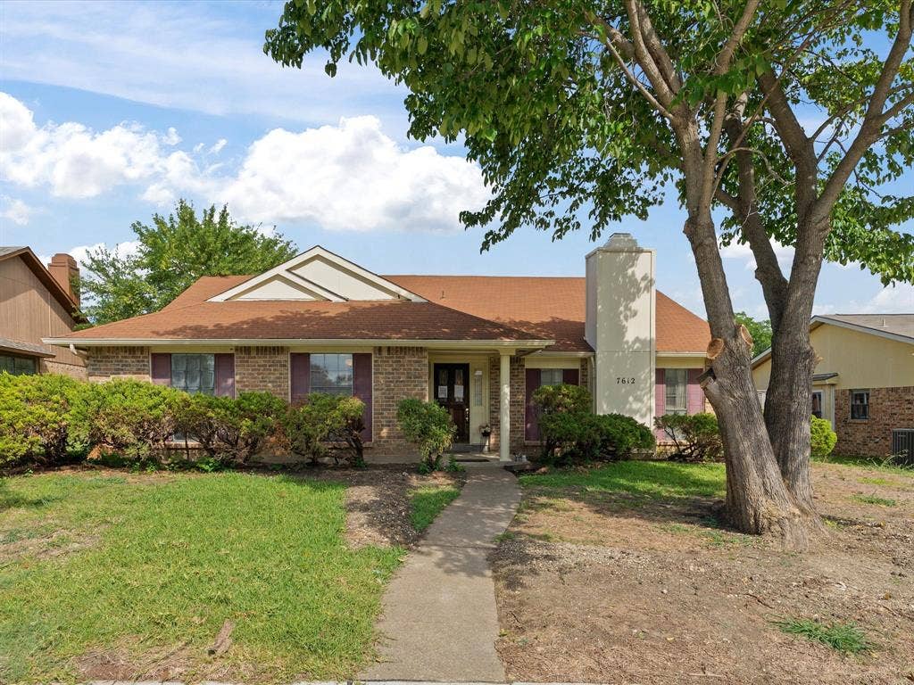
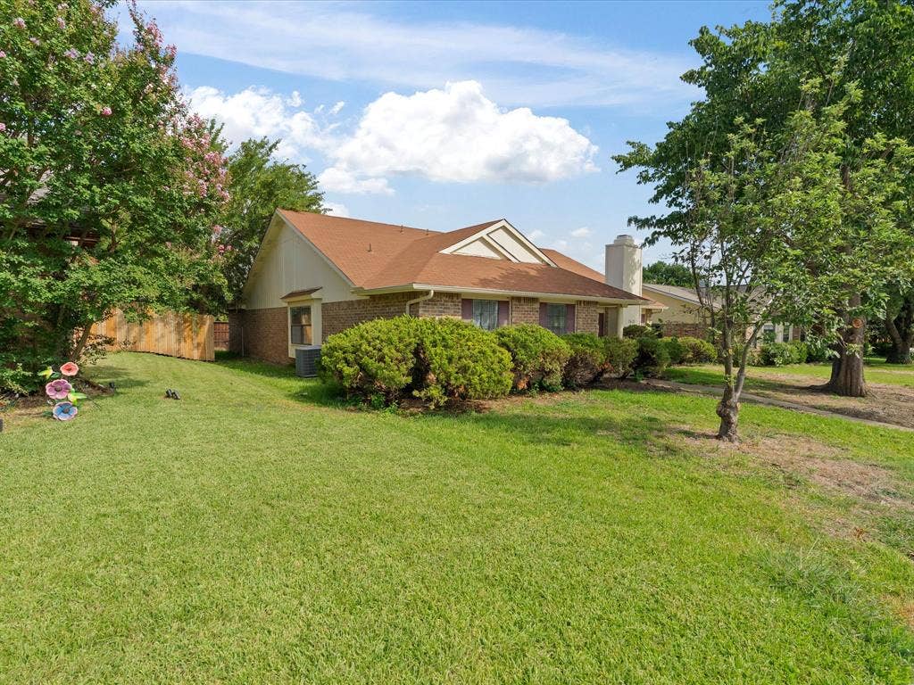
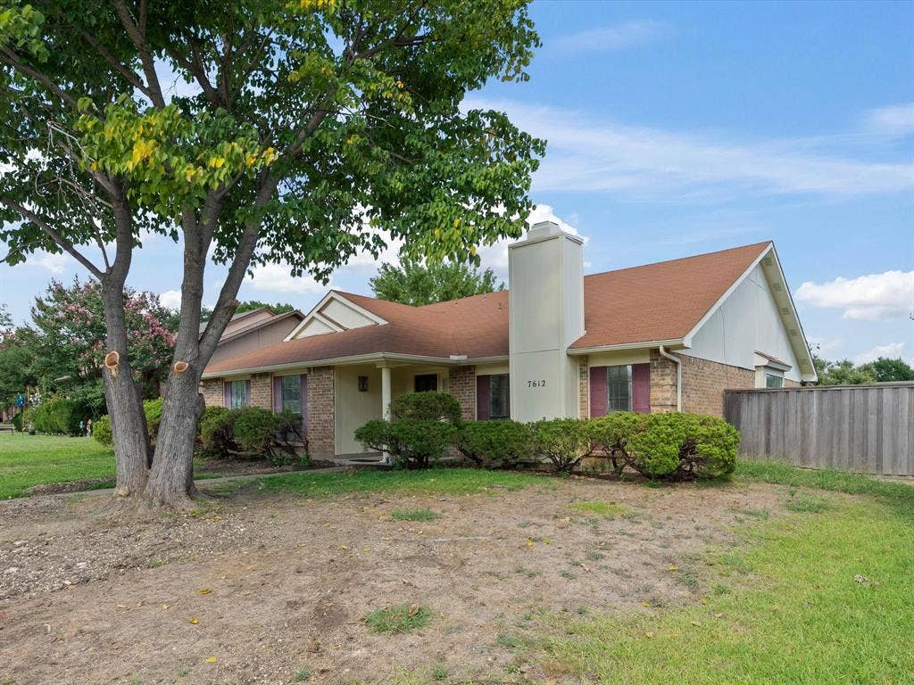
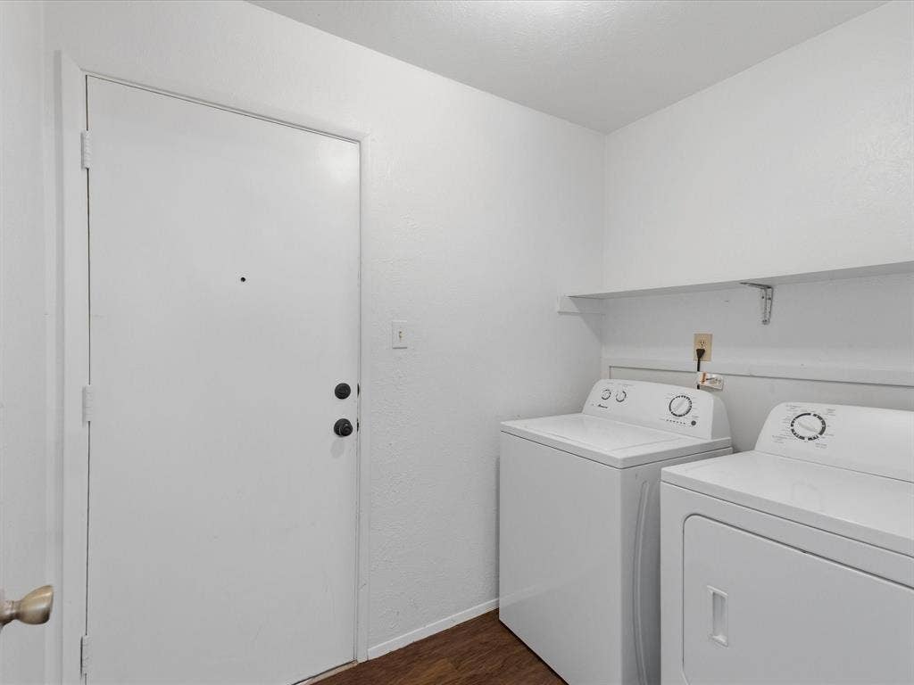
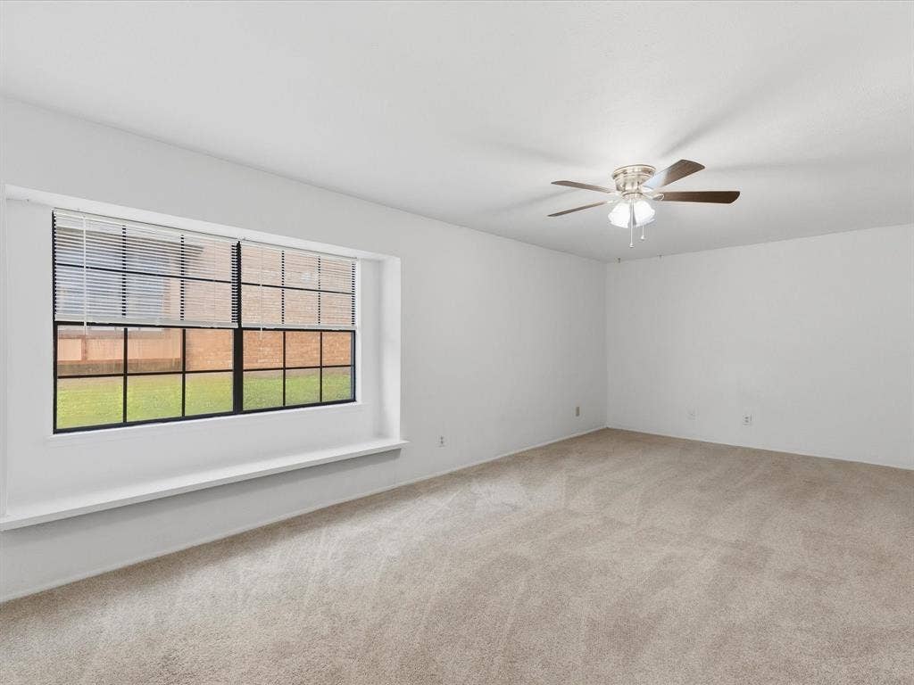
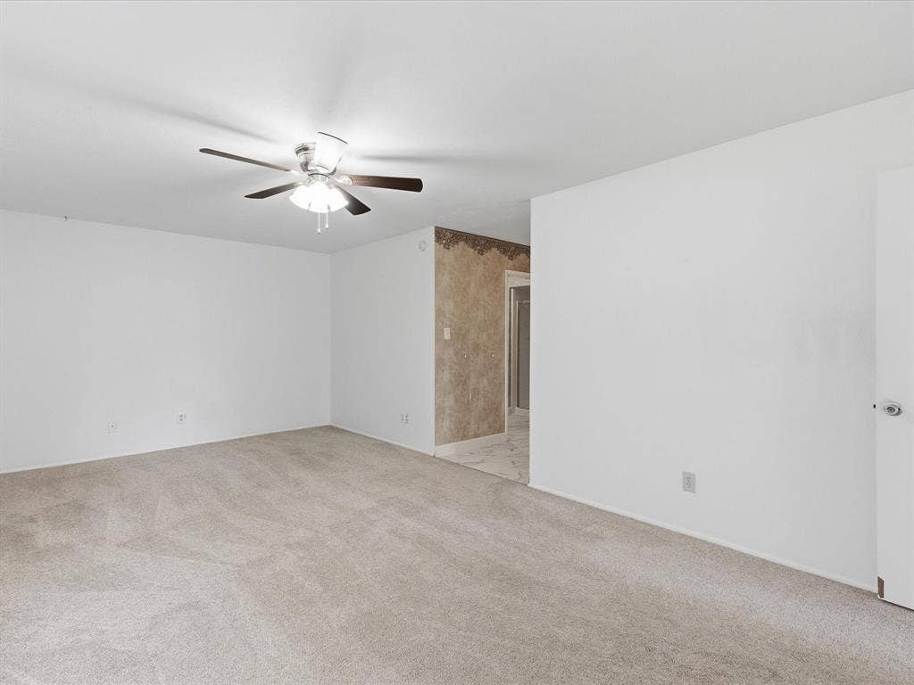
Discover the ease of comfortable one-story living in this beautifully refreshed Plano home, ideally positioned for both everyday convenience and an active lifestyle. Freshly painted and **completely carpet-free**, this inviting residence is move-in ready and comes with appliances included.
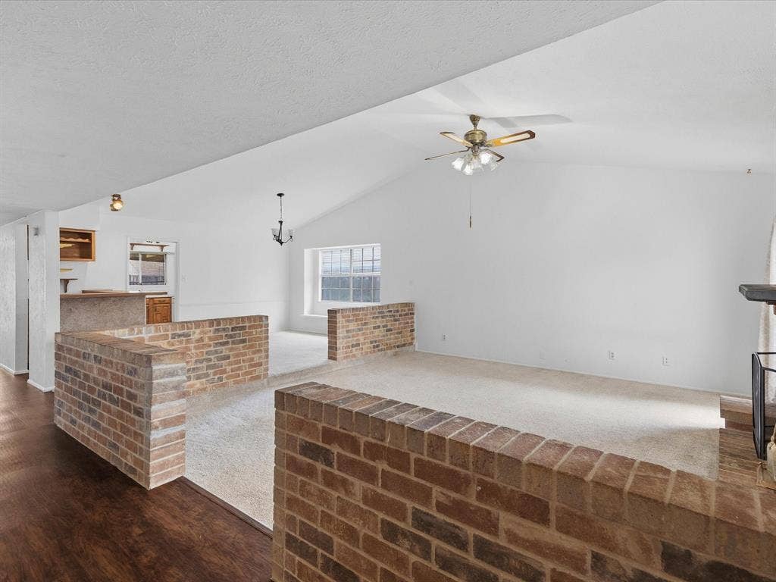
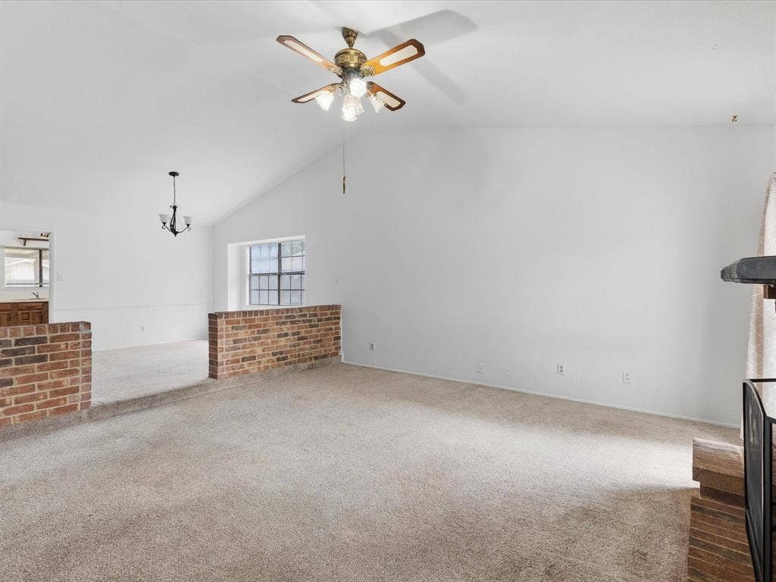
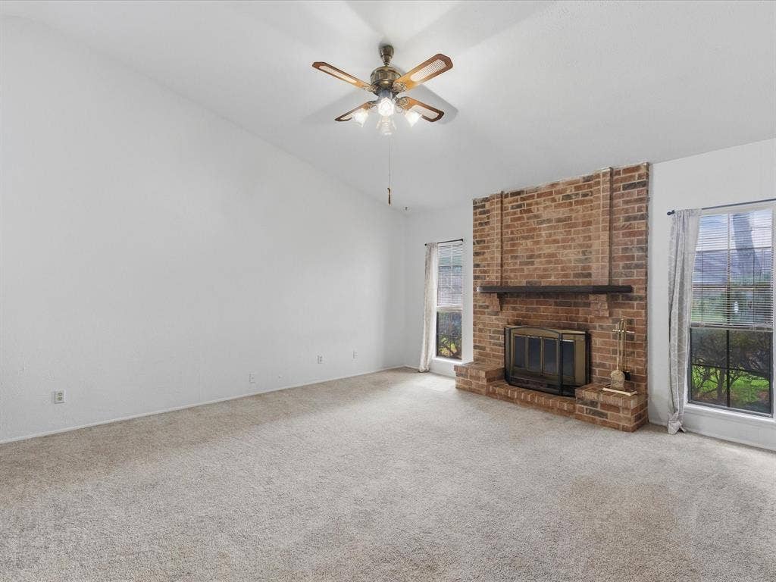
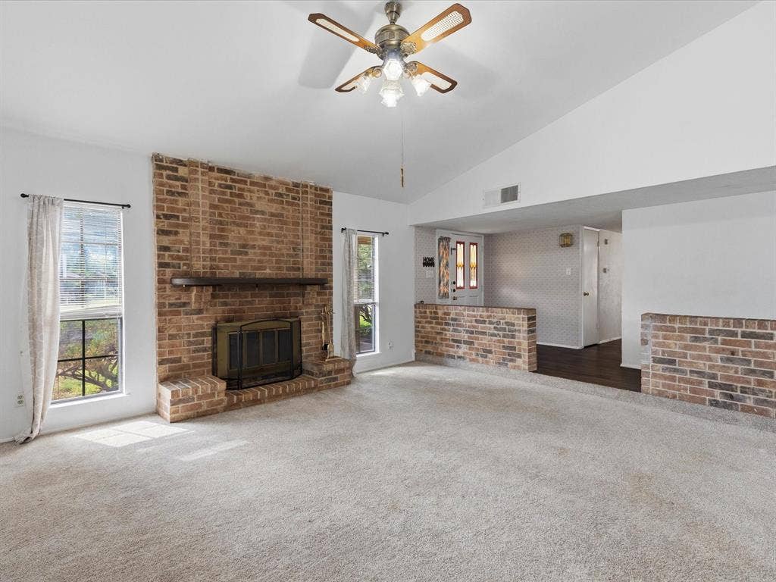
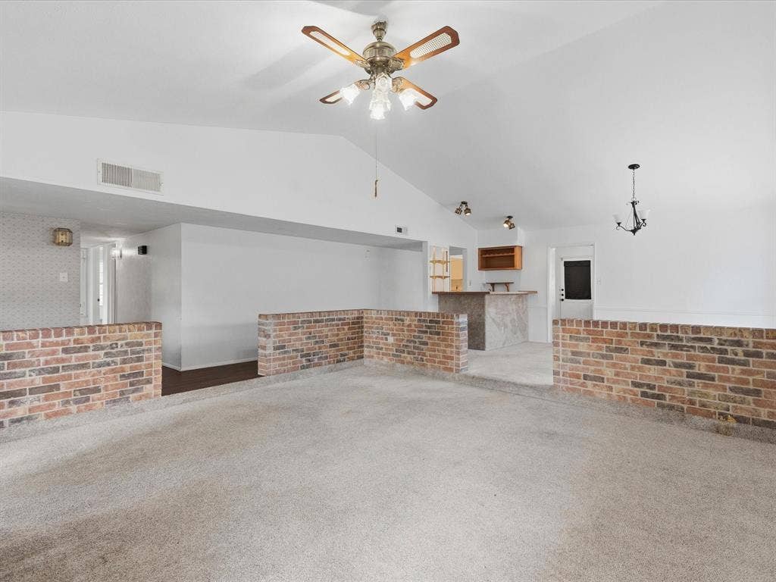
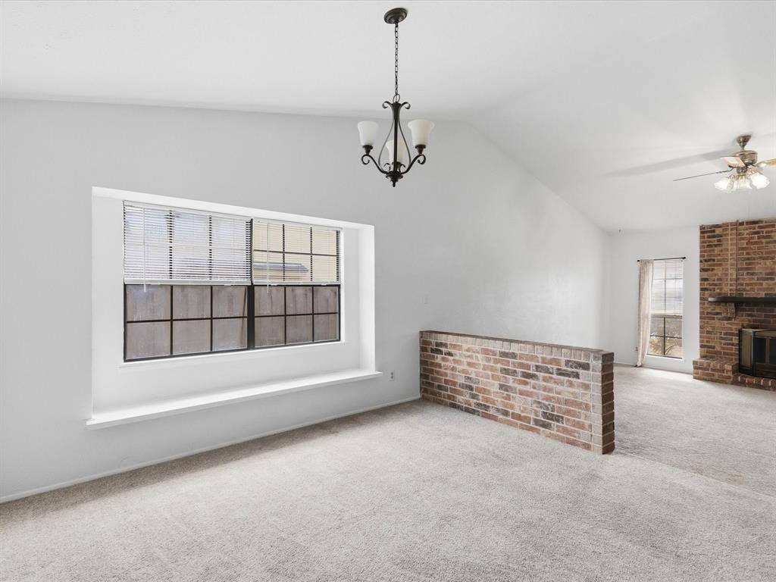
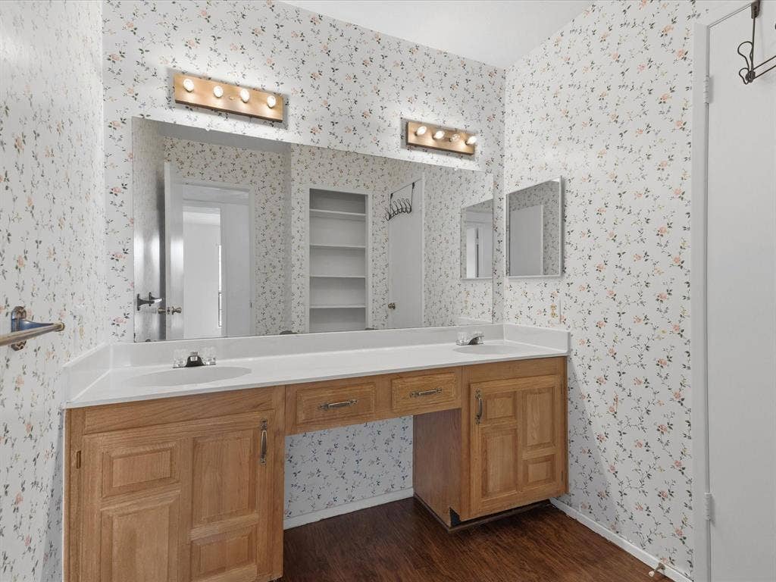
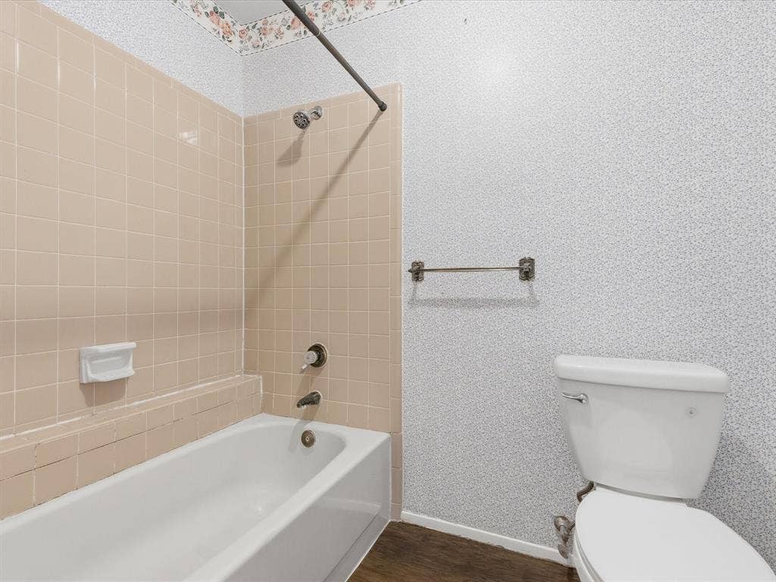
Offering approximately 2,000 square feet, the home features **3 bedrooms, 2 bathrooms, and a spacious open-concept design** that provides plenty of room to live, work, and entertain. The generous family room showcases a classic brick fireplace, creating a warm focal point and an inviting space for relaxing or gathering with loved ones.
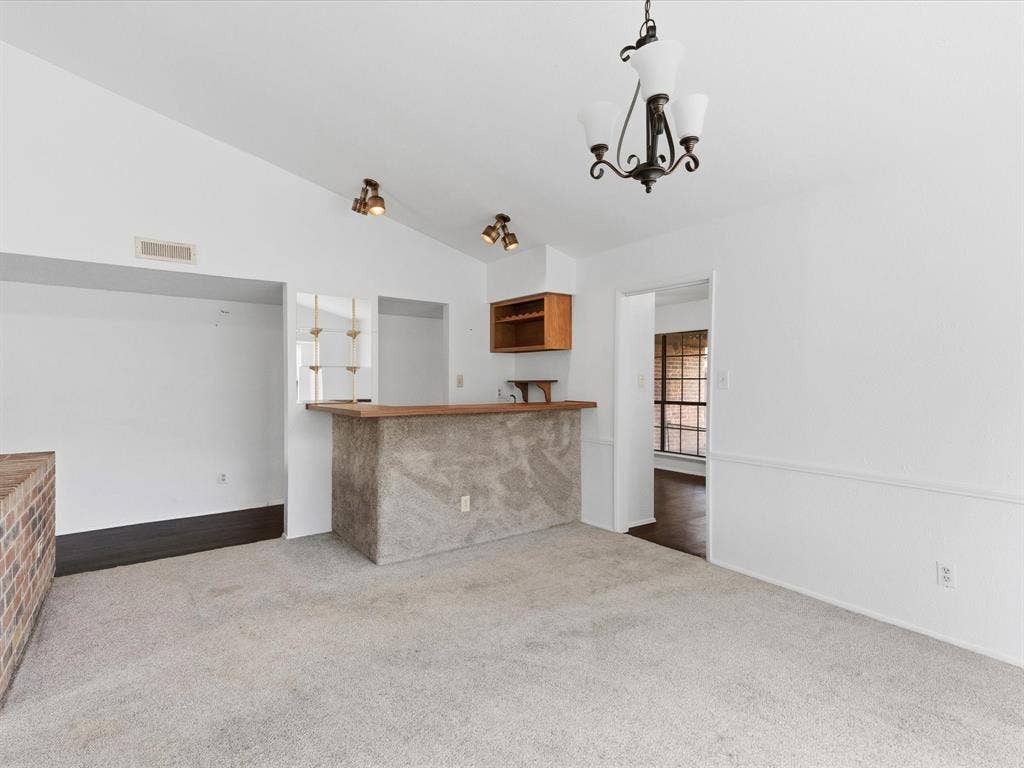
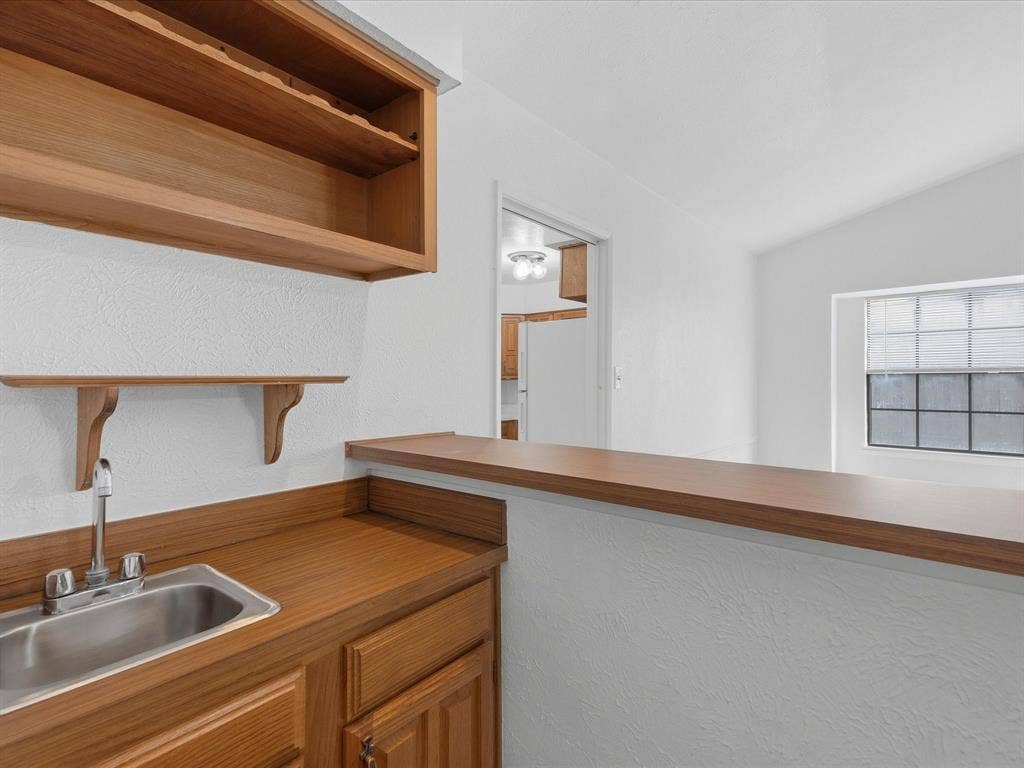
A flexible secondary living and dining area adds valuable versatility and includes a convenient wet bar—perfect for entertaining, creating a home office, or designing a comfortable additional lounge area.
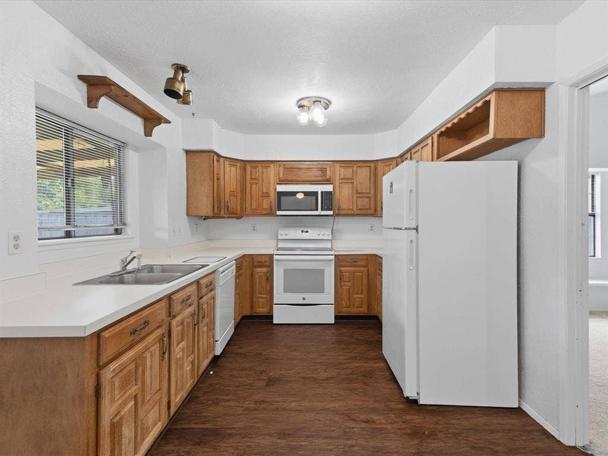
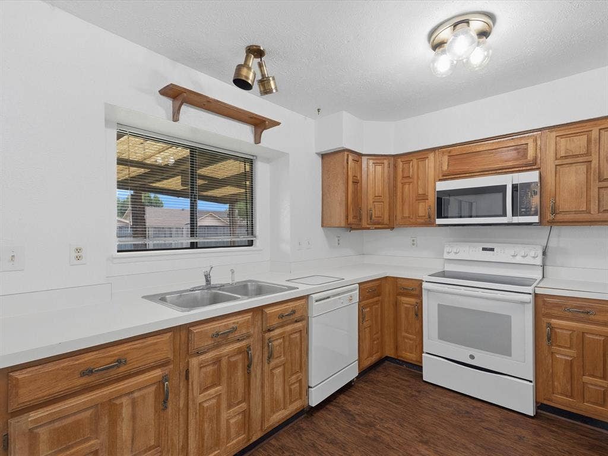
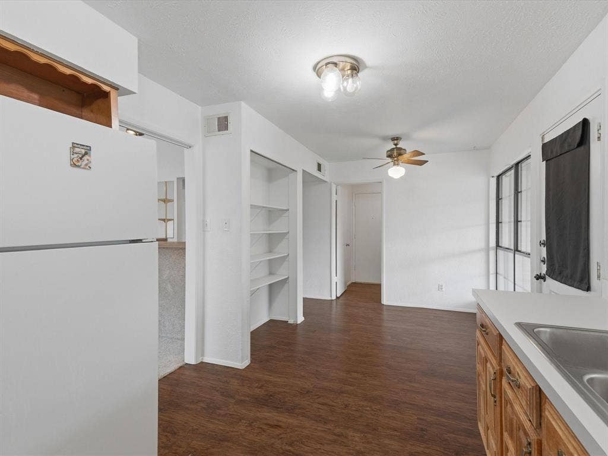
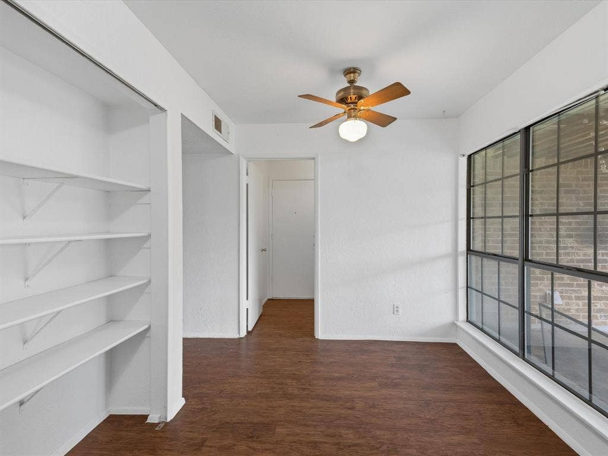
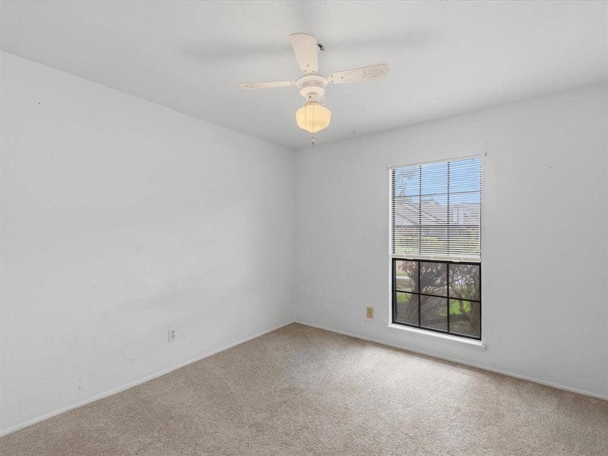
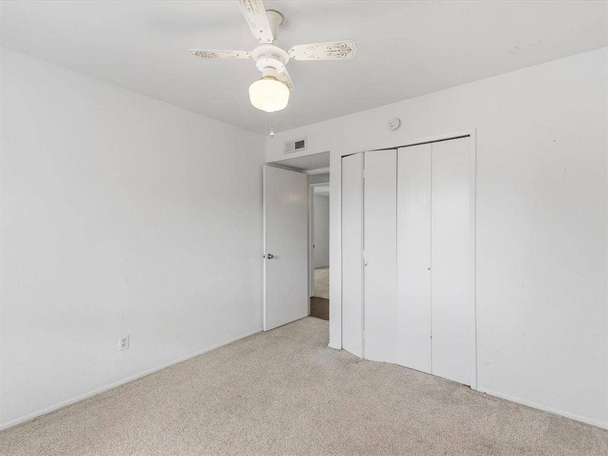
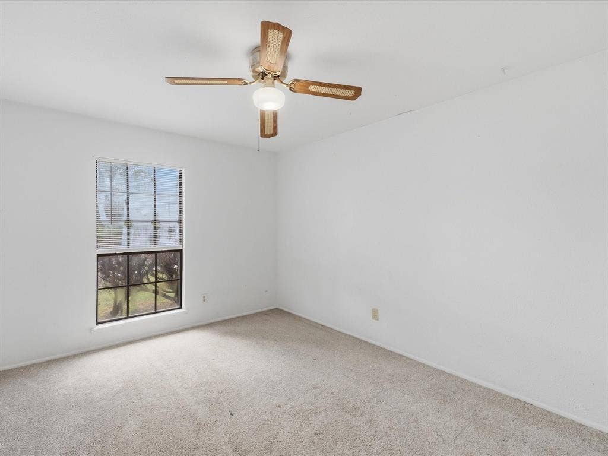
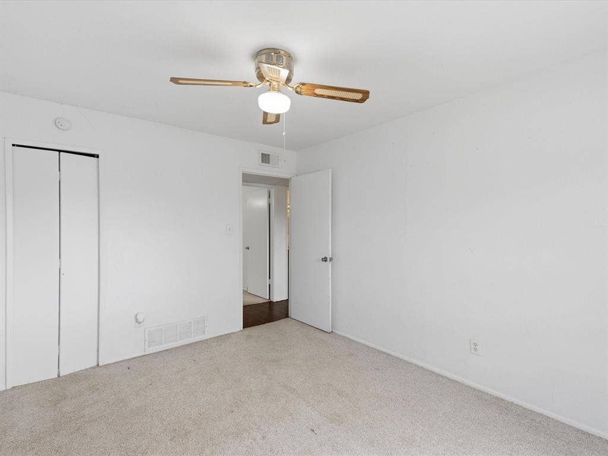
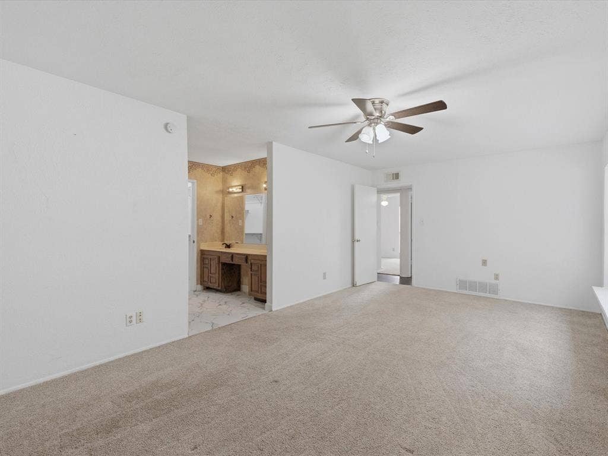
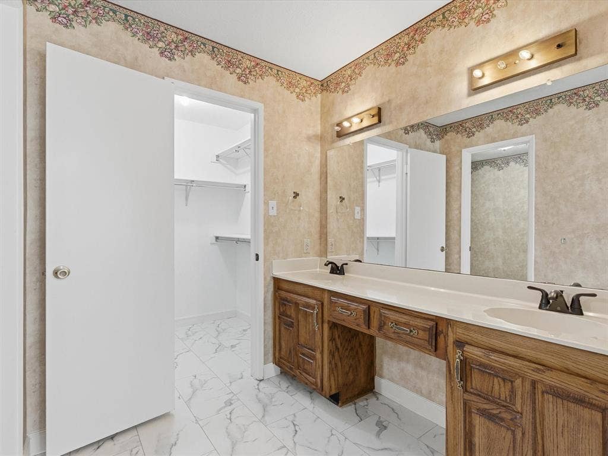
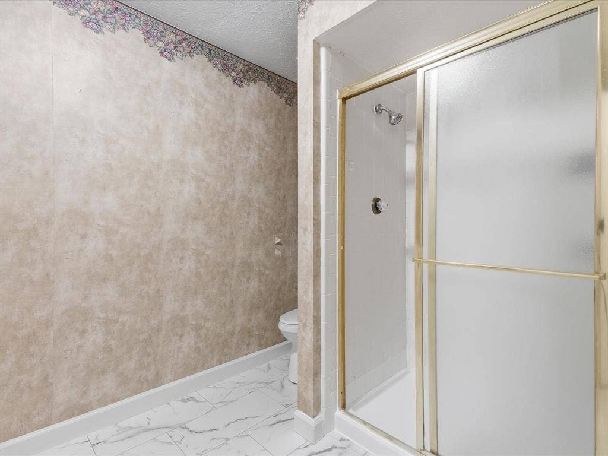
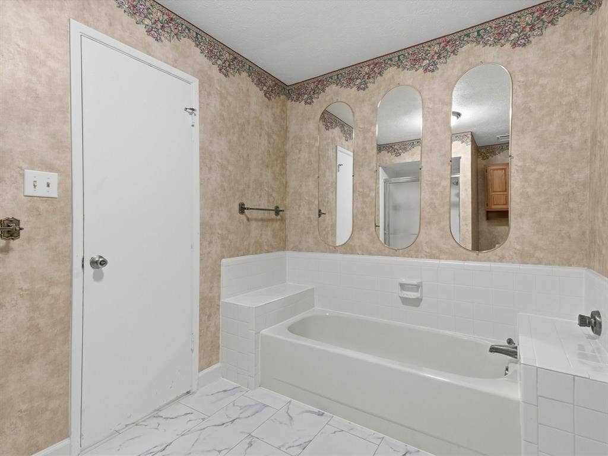
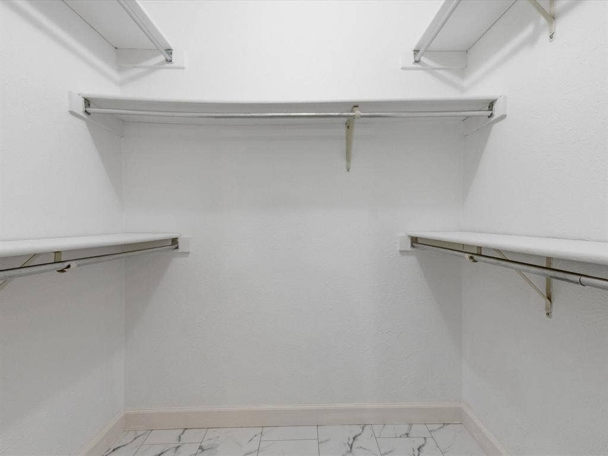
The well-appointed kitchen offers ample cabinet storage, a pantry, and a sunny breakfast nook with views of the covered patio and private backyard. The oversized primary suite provides a relaxing escape, complete with a large walk-in closet and ensuite bath. Two additional bedrooms offer excellent flexibility for family, guests, or a dedicated workspace.
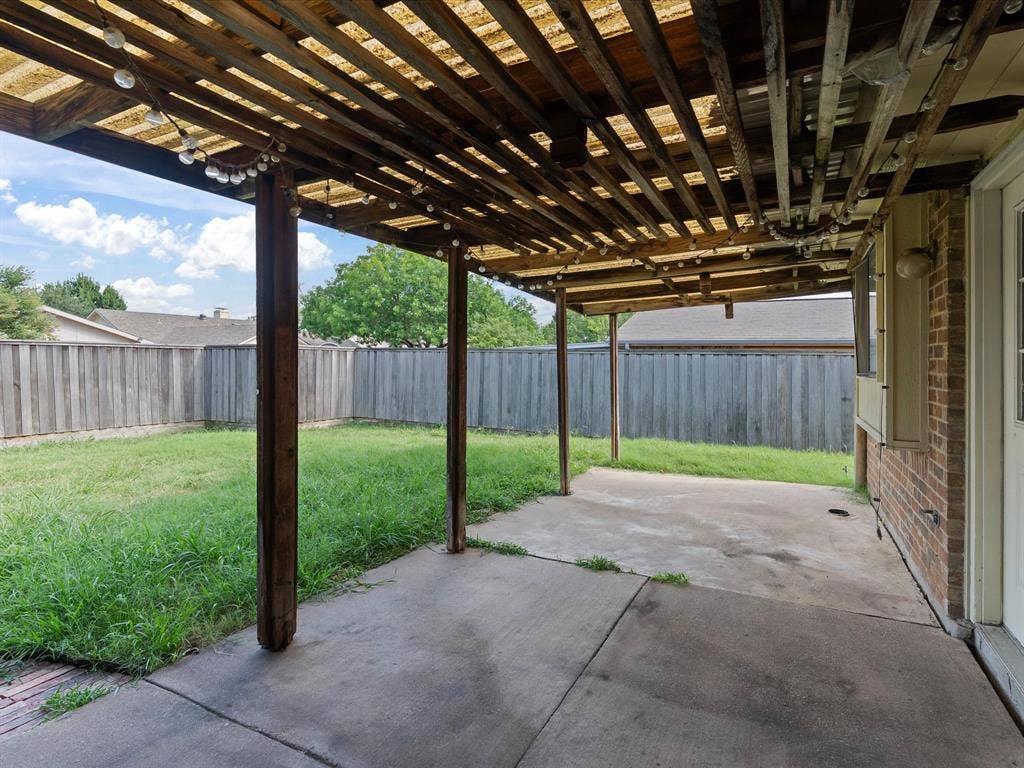
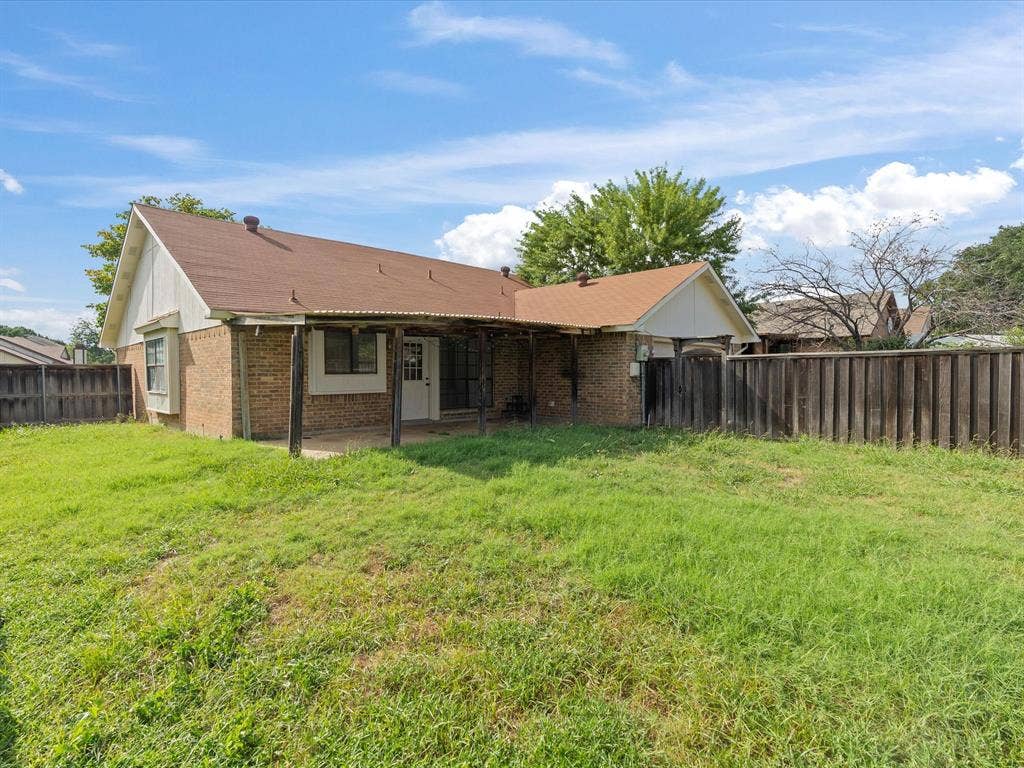
Enjoy outdoor living in the spacious backyard, featuring a covered patio that sets the stage for morning coffee, casual gatherings, weekend cookouts, or simply relaxing outdoors.
The location is equally impressive, with easy access to **Hoblitzelle Park, walking trails, playgrounds, shopping, dining, SH-121, US-75, and the President George Bush Turnpike**. Nestled in a convenient Plano neighborhood, this home offers the ideal combination of comfort, accessibility, and low-maintenance living.
**Freshly painted. No carpet. Appliances ...
| Listing Id: | 21367333 |
|---|---|
| List Price: | $2,400 |
| Property Type: | Residential Lease |
| Property Sub Type: | Single Family Residence |
| Status: | Closed |
| Bedrooms Total: | 3 |
| Bathrooms Full: | 2 |
| Living Area: | 1,963 |
| Lot Size Square Feet: | 7,840.8000 |
| Lot Size Acres: | 0.18 |
| Architectural Style: | Traditional |
| Waterfront?: | No |
| City: | Plano |
| County Or Parish: | Collin |
| Subdivision Name: | Cross Creek 3 Sec 1 & 2 |
| Postal Code: | 75025 |
| Year Built: | 1982 |
| Accessibility Features Yn: | No |
| Accessory Unit?: | No |
| Appliances: | Dishwasher,Dryer,Electric Cooktop,Electric Oven,Refrigerator,Trash Compactor,Washer |
| Application Fee Amount: | $50 |
| Association Type: | None |
| Attached Garage?: | Yes |
| Availability Date: | 2026-08-23 |
| Basement Yn: | No |
| Bathrooms Total Decimal: | 2.00 |
| Bathrooms Total Integer: | 2 |
| Construction Materials: | Brick |
| Cooling: | Ceiling Fan(s), Central Air, Electric |
| Covered Spaces: | 2 |
| Deposit Amount: | $2,400 |
| Deposit Pet: | $300 |
| Directions: | GPS |
| Dock Permitted?: | No |
| Elementary School: | Beverly |
| Elementary School Name: | Beverly |
| Exclusions: | None |
| Exterior Features: | Covered Patio/Porch |
| Fencing: | Fenced, Wood |
| Fireplace Features: | Gas Logs |
| Fireplaces Total: | 1 |
| Flooring: | Carpet, Laminate, Tile |
| Foundation Details: | Slab |
| Furnished?: | No |
| Garage Length: | 0 |
| Garage Spaces: | 2 |
| Garage Width: | 0 |
| Garage?: | Yes |
| Heating: | Central, Electric |
| High School Name: | Clark |
| Horse Permitted Yn: | No |
| Interior Features: | Cable TV Available, High Speed Internet Available, Wet Bar |
| Lake Pump Yn: | No |
| Lease Conditions: | Application Fee, Credit Report, Prior Residence Info., References Required, Written Application Only |
| Lease Term: | 12 Months |
| Lease Term Description: | Yearly, Year Plus |
| Lease Type: | Yearly, 1 Year Plus |
| Levels: | One |
| Room Count: | 6 |
| Lot Features: | Few Trees, Interior Lot, Landscaped |
| Lot Size: | Less Than .5 Acre (not Zero) |
| Lot Size Area: | 0.1800 |
| Lot Size Source: | Public Records |
| Lot Size Units: | Acres |
| Middle School Name: | Hendrick |
| Monies Required: | First Months Rent, Security Deposit |
| Move In Date: | 09/21/2026 |
| Multi Parcel ID: | No |
| Municipal Utility District?: | No |
| Number Of Days Guests Allowed: | 3 |
| Number Of Dining Areas: | 2 |
| Number Of Living Areas: | 1 |
| Number Of Parking Spaces: | 2 |
| Number Of Pets Allowed: | 0 |
| Number Of Vehicles: | 2 |
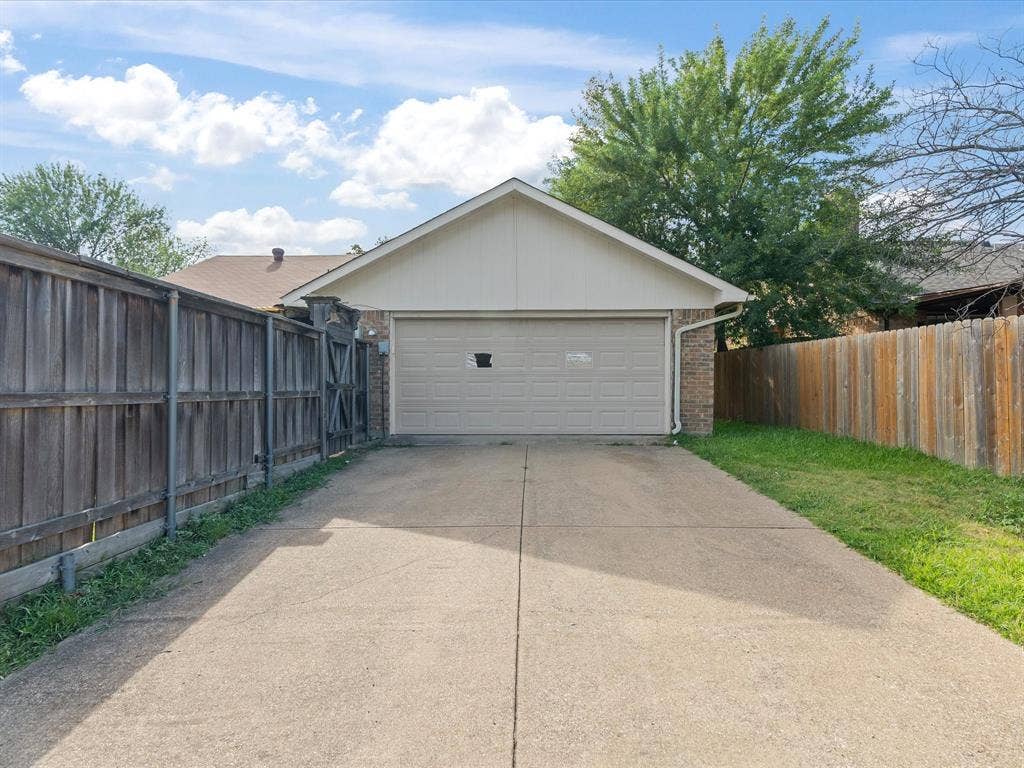
| Parking Features: | Covered, Garage, Garage Door Opener, Garage Faces Rear, Garage Single Door, Inside Entrance, Kitchen Level, Lighted |
| Pets Allowed: | Yes Pets Allowed, Breed Restrictions, Call, Number Limit, Size Limit |
| Pool?: | No |
| Postal Code Plus 4: | 2929 |
| Property Attached?: | No |
| Restrictions: | Deed, No Smoking, No Sublease, No Waterbeds, Pet Restrictions |
| Roof: | Composition |
| School District: | Plano ISD |
| Senior Community Yn: | No |
| Smart Home Features Appor Pass Y: | 0 |
| Soil Type: | Clay |
| Special Taxing Entities: | 0 |
| Structural Style: | Single Detached |
| Tenant Pays: | All Utilities, Electricity, Gas, Grounds Care, Insurance, Water |
| Transaction Type: | For Lease |
| Utilities: | City Sewer, City Water, Electricity Available, Electricity Connected, Individual Gas Meter, Individual Water Meter, Sewer Available |
| Will Subdivide: | No |
| Year Built Details: | Preowned |
Listing Courtesy of: Fathom Realty
Listing Agent: Pallavi Prabhune
888-455-6040
All listings featuring the  icon are provided courtesy of North Texas Real Estate Information Systems, Inc. (NTREIS), Copyright 2026. All rights reserved.
All information is believed accurate but not guaranteed. The properties displayed may not be all of the properties available through the IDX Program. Any use of this site other than by potential buyers or sellers is strictly prohibited.
North Texas Real Estate Information Systems, Inc. data last updated on October 08, 2026 05:55 PM - CT
Property Last Updated: October 08, 2026 05:55 PM - CT
