7604 E Cindy Lane
Sachse, TX 75048
$600,000
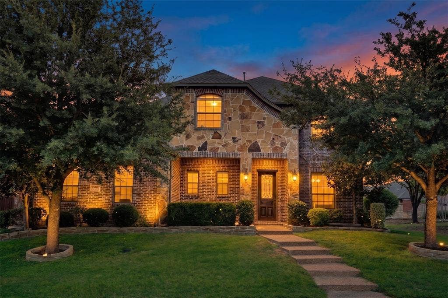
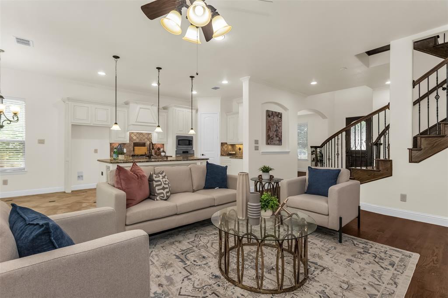
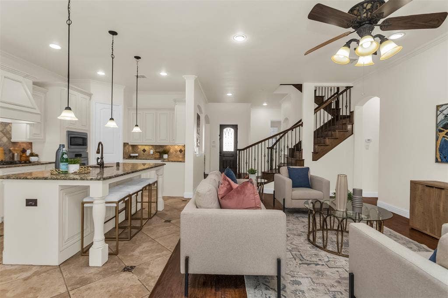
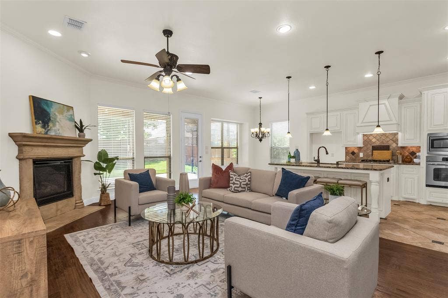
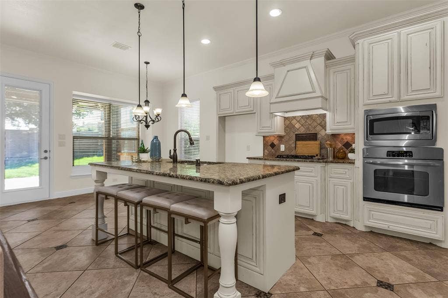
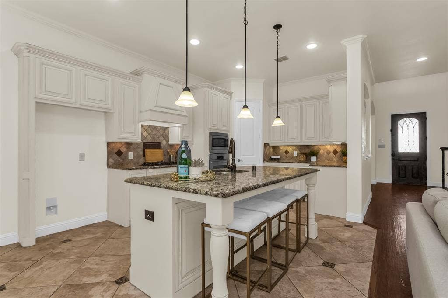
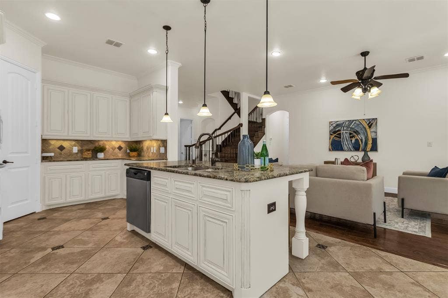
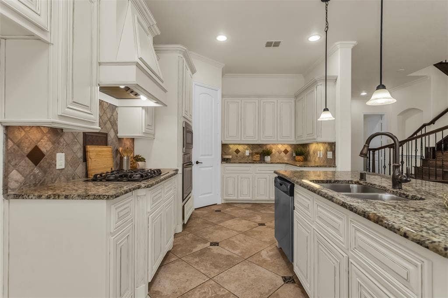
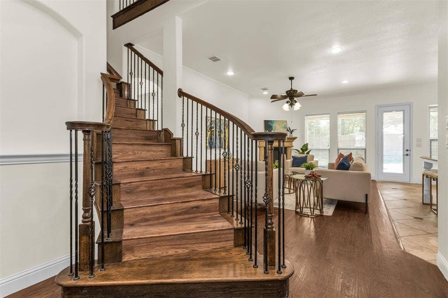
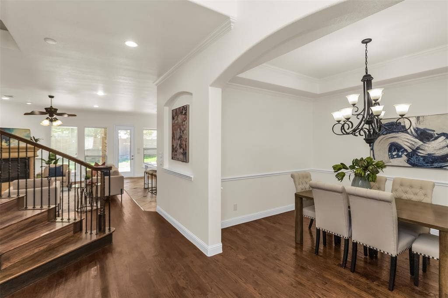
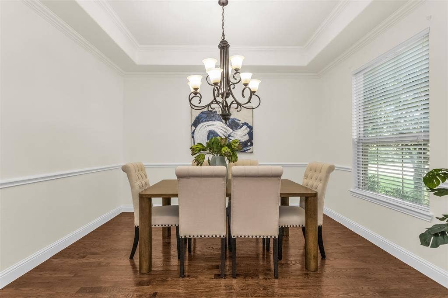
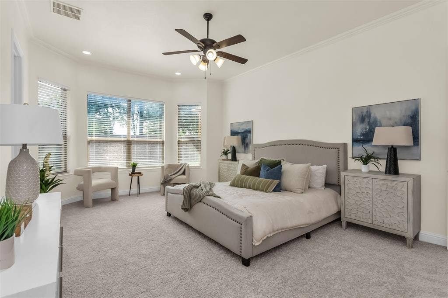
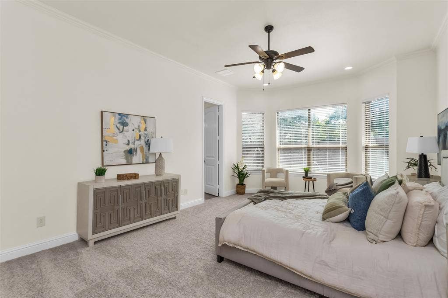
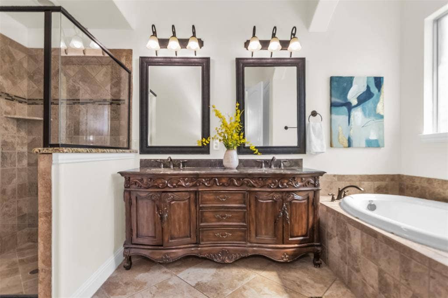
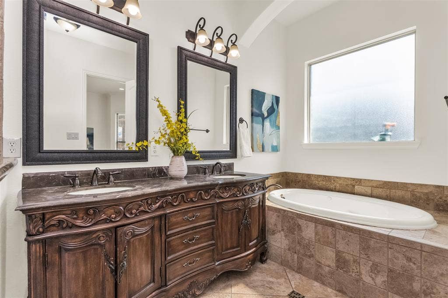
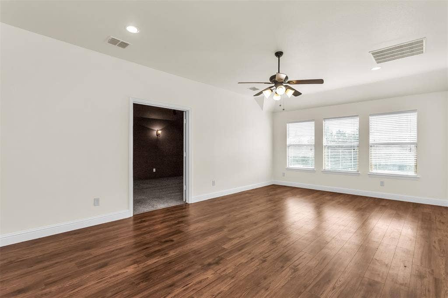
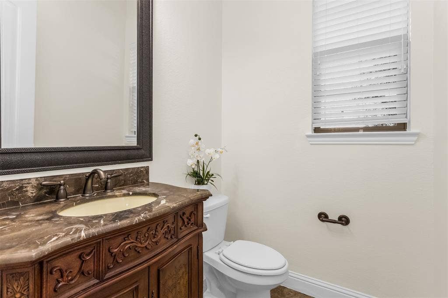
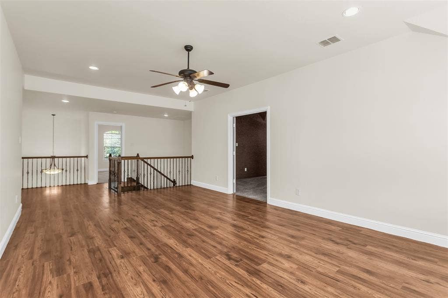
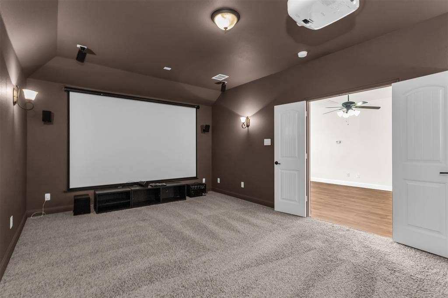
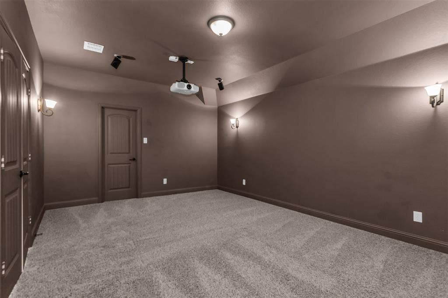
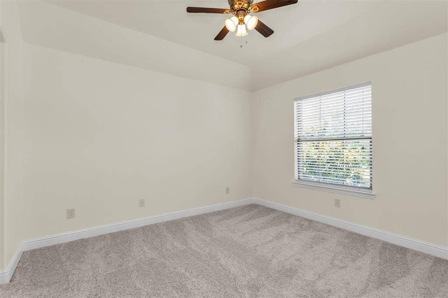
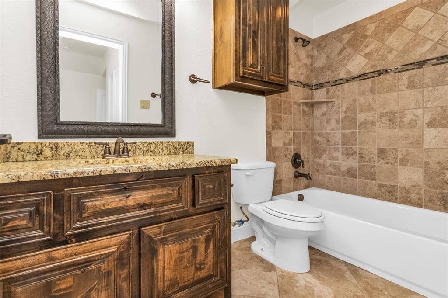
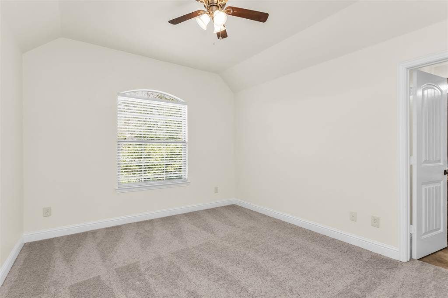
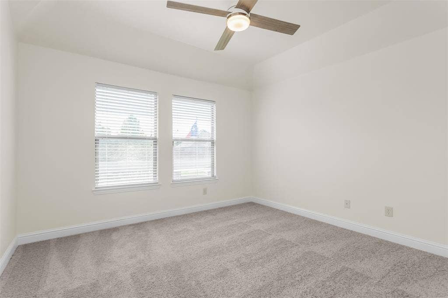
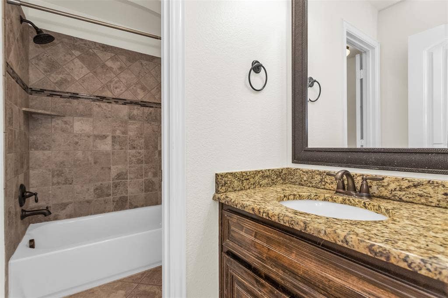
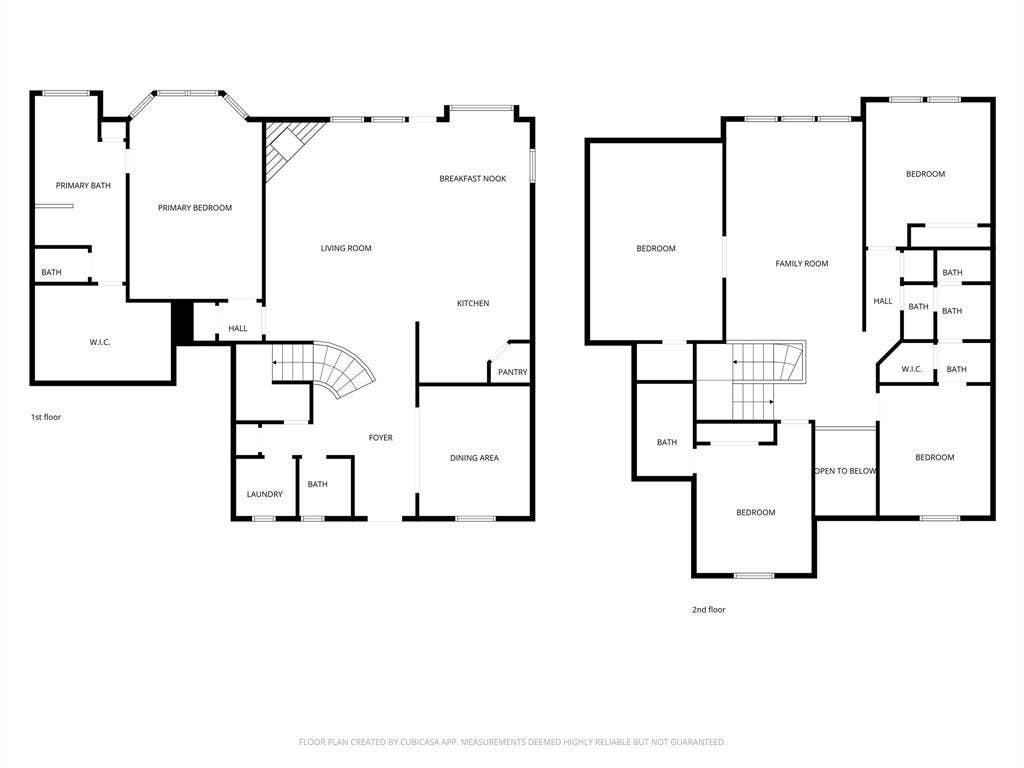
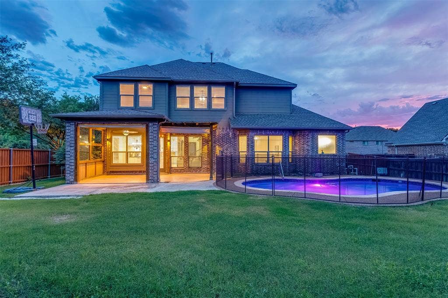
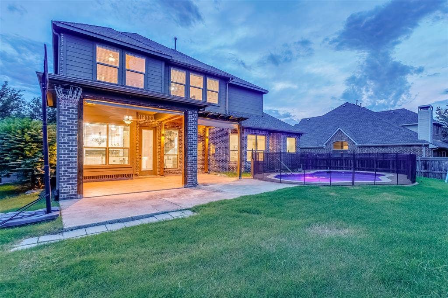
This is a home you can be proud to call yours! Model style upgrades, from real hand scraped hardwoods, to a spiral staircase, to custom antiqued wood cabinetry in the kitchen, and so much more. Walk in to a soaring entryway and an open, but not too open floor, plan. Stunning eat in island open to your living area. Kitchen boasts tons of counter and cabinet space and a large pantry. Gas stove and stainless steel appliances. Huge primary suite with more custom wood cabinets leveling up your entire look. Bonus half bath downstairs with amazing under the stair closet for all the storage space you could need. Upstairs you find a gameroom, media room with equipment included with home purchase, and 3 more bedrooms. Jack and jill bath for 2 of the bedrooms and the 3rd has its own private ensuite bath functioning as a mother in law suite or 2nd primary suite. 2026 entire interior repaint and brand new carpets. Outside your oasis awaits! Extended covered patio with customized lights, pool with customizable color changing lights, and still a ton of grass for kids or pets to enjoy! Large corner lot. Shed on the side of the home stays. Lower tax rate thanks to being on the Collin county side of Sachse. Zoned to Wylie ISD schools and located close to PGBT for easy access to the rest of the metro area.
| Listing Id: | 21433668 |
|---|---|
| List Price: | $600,000 |
| Property Type: | Residential |
| Property Sub Type: | Single Family Residence |
| Status: | Active |
| Bedrooms Total: | 4 |
| Bathrooms Full: | 3 |
| Bathrooms Half: | 1 |
| Living Area: | 3,084 |
| Association Fee: | $600 |
| Unexempt Taxes: | $13,778 |
| Lot Size Square Feet: | 10,018.8000 |
| Lot Size Acres: | 0.23 |
| Waterfront?: | No |
| City: | Sachse |
| County Or Parish: | Collin |
| Subdivision Name: | Sachse Farms |
| Postal Code: | 75048 |
| Year Built: | 2012 |
| Accessibility Features Yn: | No |
| Appliances: | Dishwasher,Disposal,Gas Cooktop,Double Oven,Plumbed For Gas in Kitchen |
| Association Fee Frequency: | Annually |
| Association Fee Includes: | Management Fees |
| Association Type: | Mandatory |
| Attached Garage?: | Yes |
| Basement Yn: | No |
| Bathrooms Total Decimal: | 3.10 |
| Bathrooms Total Integer: | 4 |
| Consent for Visitors to Record: | Audio, Video |
| Construction Materials: | Brick |
| Cooling: | Central Air |
| Covered Spaces: | 2 |
| Directions: | gps |
| Elementary School: | Don Whitt |
| Elementary School Name: | Don Whitt |
| Fireplace Features: | Electric |
| Fireplaces Total: | 1 |
| Flooring: | Carpet, Hardwood, Luxury Vinyl Plank, Tile, Wood |
| Foundation Details: | Slab |
| Garage Dimensions: | 20x20 |
| Garage Spaces: | 2 |
| Garage?: | Yes |
| Heating: | Central |
| High School Name: | Wylie |
| Hoa Management Company: | Goodwin & Company |
| Hoa Management Company Phone: | 855-289-6007 |
| Interior Features: | Decorative Lighting, Double Vanity, Eat-in Kitchen, Granite Counters, High Speed Internet Available, Kitchen Island, Natural Woodwork, Open Floorplan, Pantry, Wainscoting, Walk-In Closet(s) |
| Intermediate School Name: | Dr. Al Draper |
| Junior High School Name: | Cooper |
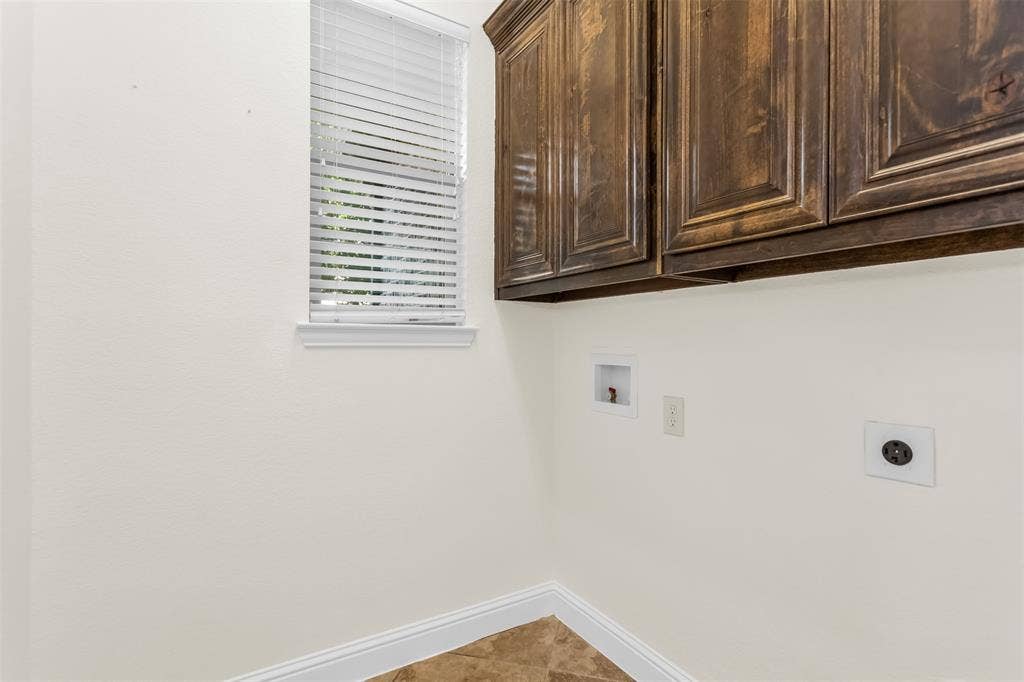
| Laundry Features: | Electric Dryer Hookup, Utility Room, Full Size W/D Area |
| Levels: | Two |
| Listing Terms: | Cash, Conventional, FHA, VA Loan |
| Room Count: | 2 |
| Lot Features: | Corner Lot |
| Lot Size: | Less Than .5 Acre (not Zero) |
| Lot Size Area: | 0.2300 |
| Lot Size Units: | Acres |
| Multi Parcel ID: | No |
| Municipal Utility District?: | No |
| Number Of Dining Areas: | 2 |
| Number Of Living Areas: | 3 |
| Number Of Parking Spaces: | 2 |
| Parking Features: | Concrete, Driveway, Garage, Garage Door Opener, Garage Faces Side, Guest, On Site, On Street, Open |
| Patio And Porch Features: | Covered, Front Porch, Rear Porch |
| Pool Features: | Fenced, Outdoor Pool, Pool Sweep |
| Pool?: | Yes |
| Possession: | Closing/Funding |
| Postal Code Plus 4: | 6411 |
| Property Attached?: | No |
| Roof: | Composition |
| School District: | Wylie ISD |
| Senior Community Yn: | No |
| Smart Home Features Appor Pass Y: | 0 |
| Special Taxing Entities: | 0 |
| Structural Style: | Single Detached |
| Transaction Type: | For Sale/Lease |
| Utilities: | City Sewer, City Water, Concrete, Curbs, Electricity Available, Electricity Connected, Individual Gas Meter, Individual Water Meter, Phone Available, Sidewalk, Underground Utilities |
| Will Subdivide: | No |
| Window Features: | Bay Window(s) |
| Year Built Details: | Preowned |
Listing Courtesy of: Keller Williams Realty DPR
Listing Agent: Gabrielle Wolff
214-659-1890
Mortgage Calculator
All listings featuring the  icon are provided courtesy of North Texas Real Estate Information Systems, Inc. (NTREIS), Copyright 2026. All rights reserved.
All information is believed accurate but not guaranteed. The properties displayed may not be all of the properties available through the IDX Program. Any use of this site other than by potential buyers or sellers is strictly prohibited.
North Texas Real Estate Information Systems, Inc. data last updated on November 16, 2026 11:44 PM - CT
Property Last Updated: November 16, 2026 11:44 PM - CT
