
758 Livingston Drive
Allen, TX 75002
$454,000
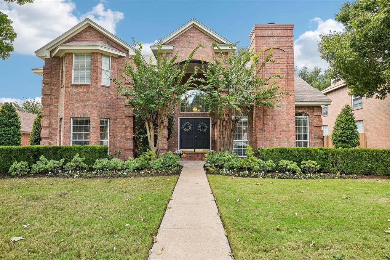
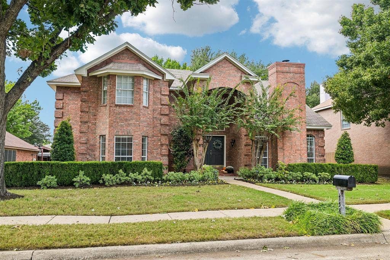
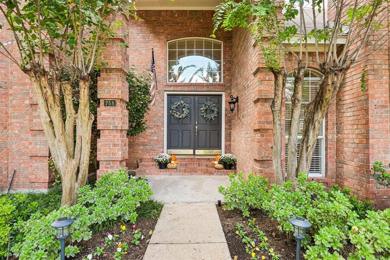
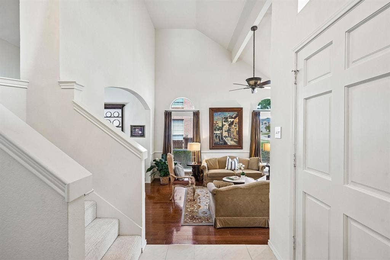
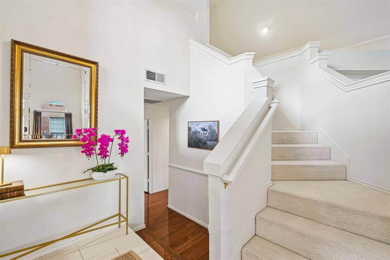
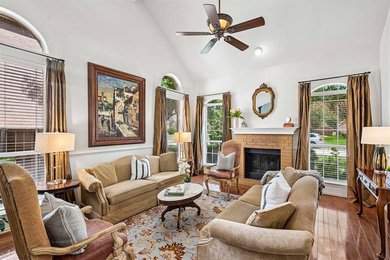
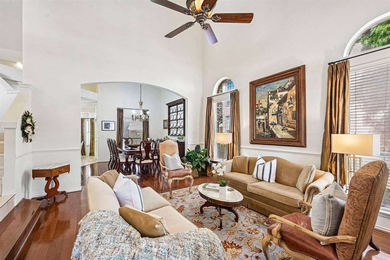
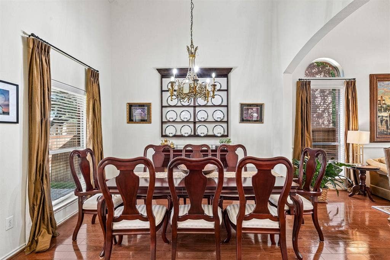
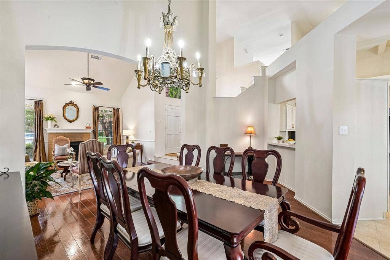
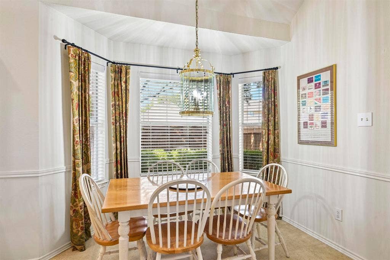
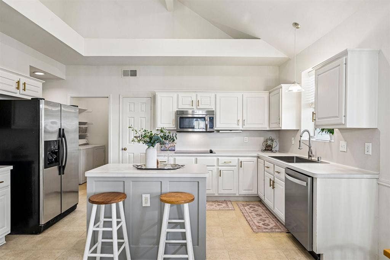
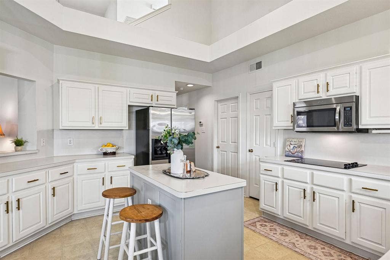
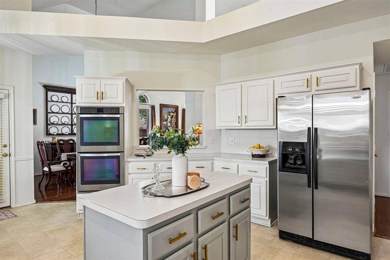
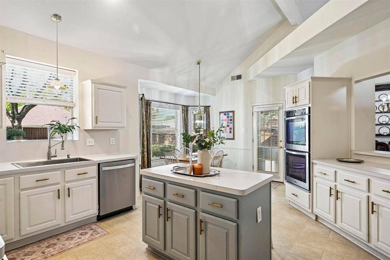
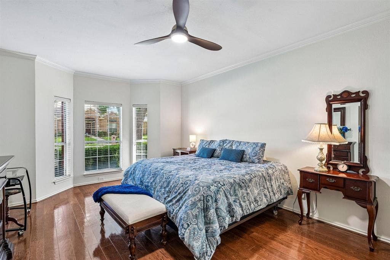
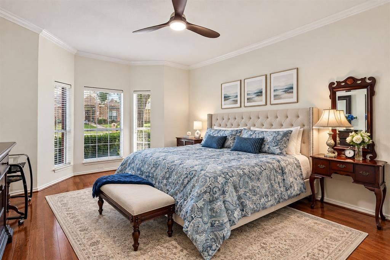
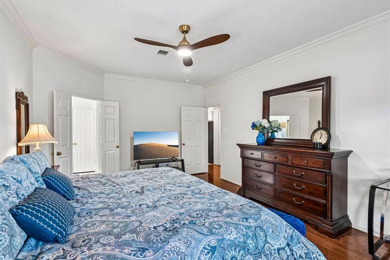
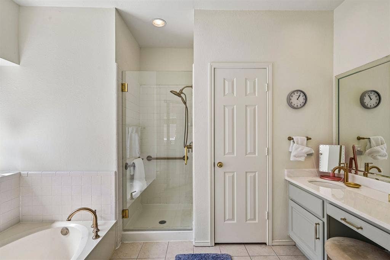
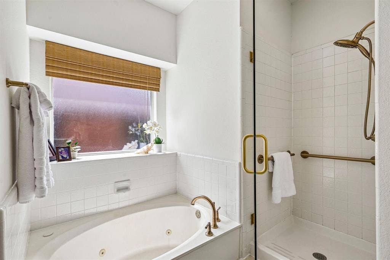
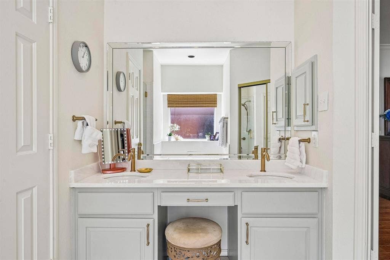
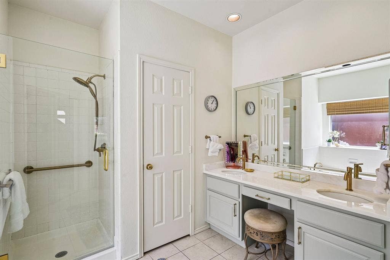
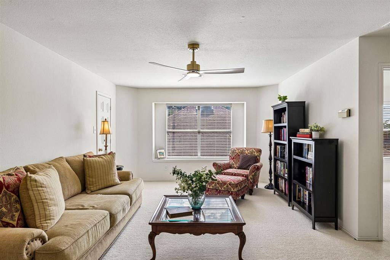
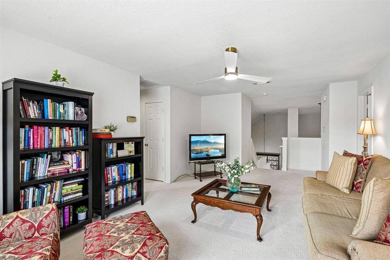
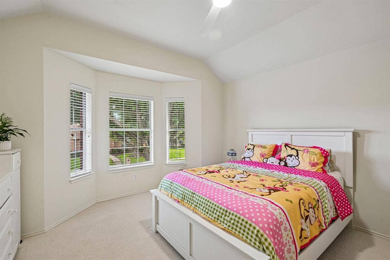
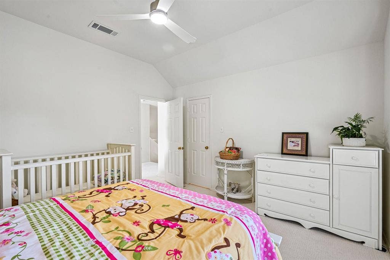
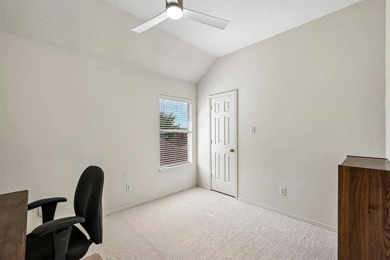
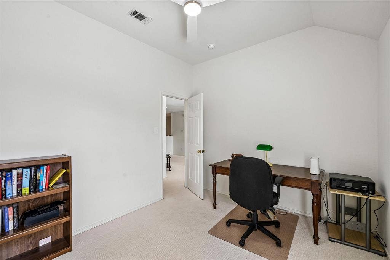
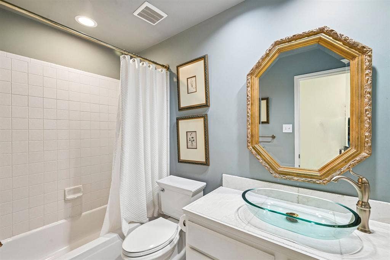
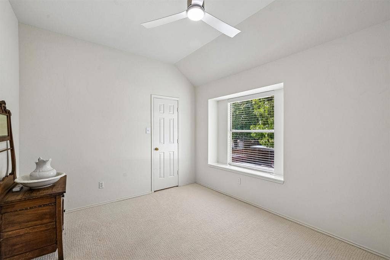
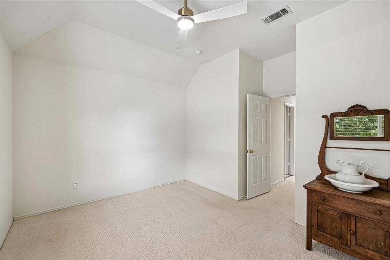
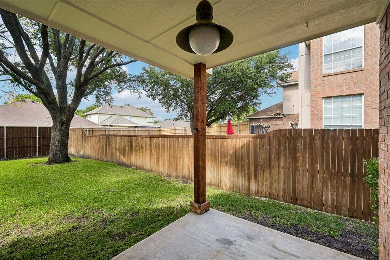
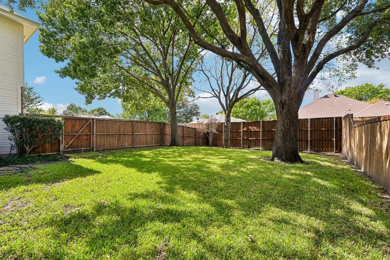
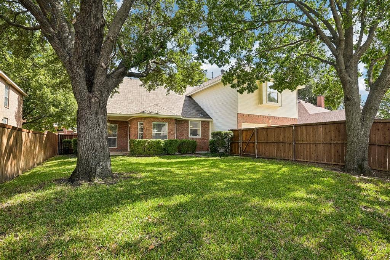
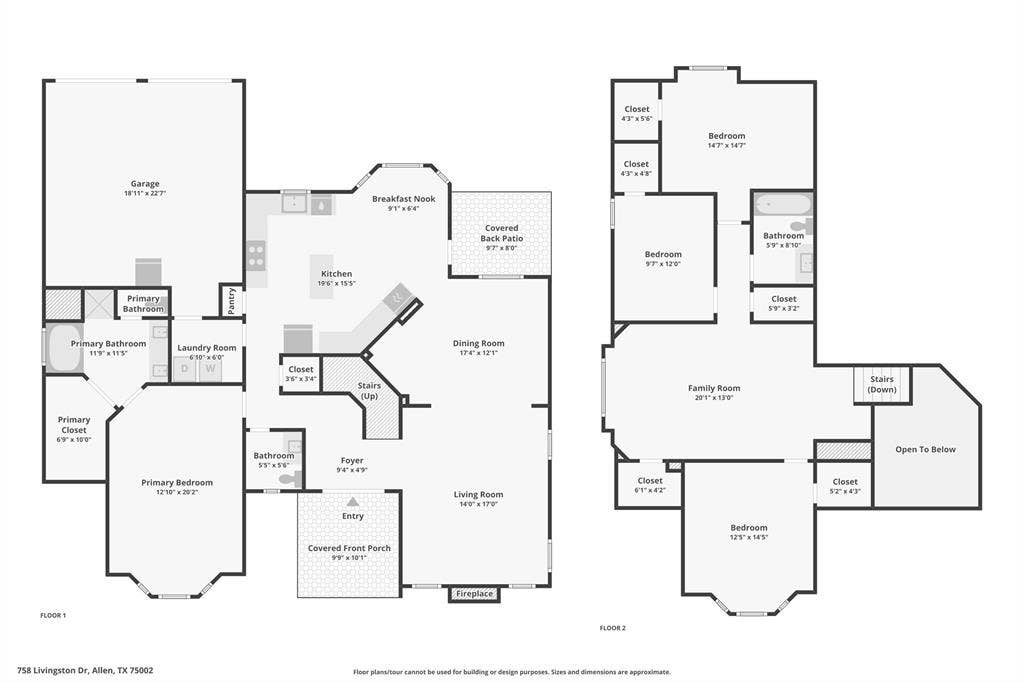
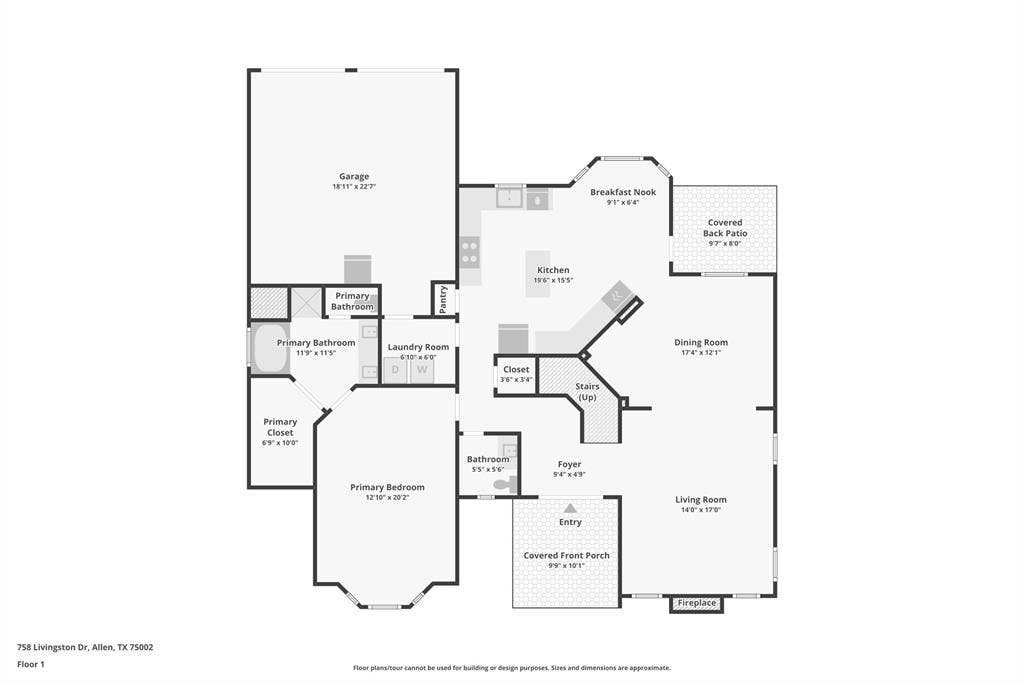
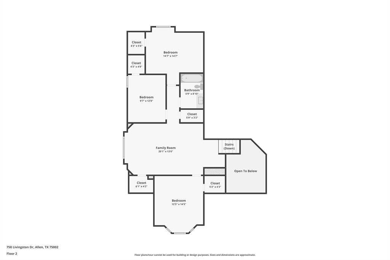
Discover timeless elegance, generous living spaces and an exceptional Allen location at 758 Livingston Dr. This beautifully maintained home offers 4 spacious bedrooms, 2.5 baths and a floor plan that combines classic architectural details with modern updates. A beautifully landscaped front yard, mature trees and welcoming double-door entry create an impressive first impression, while no HOA adds to the property's appeal. Inside, abundant natural light, graceful arched windows and beautiful wood flooring establish an inviting atmosphere. The living room features a vaulted ceiling and fireplace, creating a sophisticated setting for entertaining or quiet evenings at home. The spacious kitchen features a center island, stainless steel appliances, double ovens, updated stainless steel farmhouse-style sink, generous counter space and a sunny breakfast nook overlooking the backyard. The expansive first-floor primary suite offers a private retreat with a generous walk-in closet and an updated en suite bath featuring a separate soaking tub and a glass-enclosed shower. Upstairs, three generously sized bedrooms offer ample closet space, complemented by a full bath and a spacious game room that provides the perfect setting for movie nights or an additional living area. The separation of living spaces offers flexibility for a variety of needs. Recent improvements include fresh interior paint, new exterior siding and painting, updated ceiling fans and updated primary bathroom. This home offers convenient access to Hwy 75, making commuting a breeze. Just minutes from Watters Creek Village, residents can enjoy an outstanding selection of ...
+ Read More| Listing Id: | 21411789 |
|---|---|
| List Price: | $454,000 |
| Property Type: | Residential |
| Property Sub Type: | Single Family Residence |
| Status: | Active |
| Bedrooms Total: | 4 |
| Bathrooms Full: | 2 |
| Bathrooms Half: | 1 |
| Living Area: | 2,591 |
| Unexempt Taxes: | $7,837 |
| Lot Size Square Feet: | 8,276.4000 |
| Lot Size Acres: | 0.19 |
| Architectural Style: | Traditional |
| Waterfront?: | No |
| City: | Allen |
| County Or Parish: | Collin |
| Subdivision Name: | Heritage Park Ph One |
| Postal Code: | 75002 |
| Year Built: | 1993 |
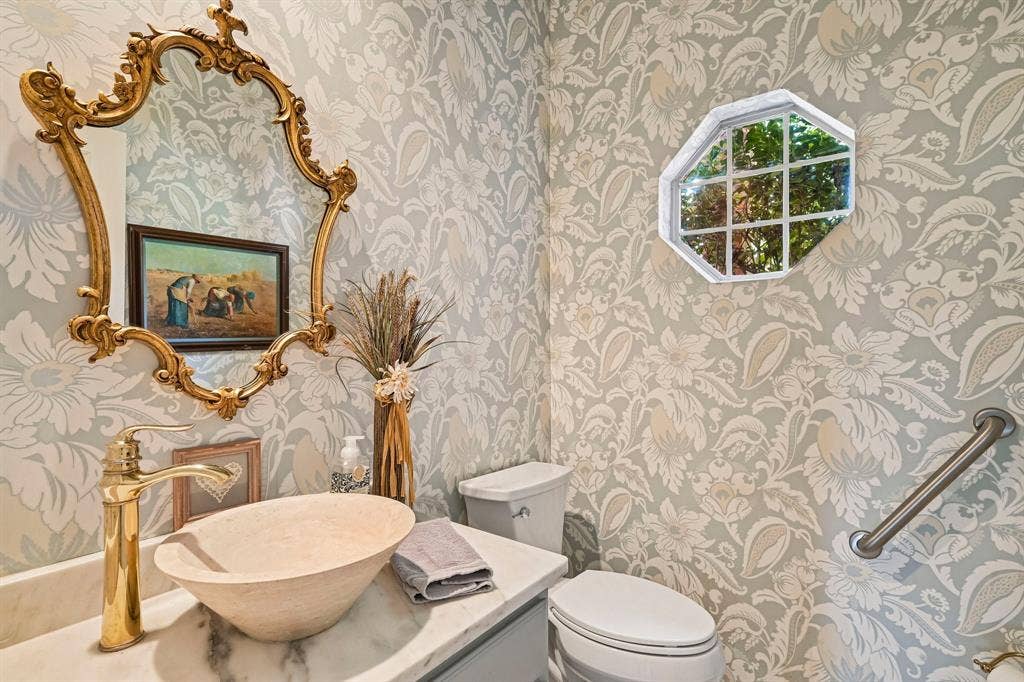
| Accessibility Features: | Accessible Bath - Full, Accessible Bath - Half+Hall, Accessible Grip |
| Accessibility Features Yn: | Yes |
| Accessory Unit?: | No |
| Appliances: | Dishwasher,Disposal,Electric Cooktop,Microwave,Double Oven |
| Association Type: | None |
| Attached Garage?: | Yes |
| Basement Yn: | No |
| Bathrooms Total Decimal: | 2.10 |
| Bathrooms Total Integer: | 3 |
| Consent for Visitors to Record: | Audio, Video |
| Construction Materials: | Brick |
| Cooling: | Ceiling Fan(s), Central Air, Electric |
| Covered Spaces: | 2 |
| Directions: | Please use GPS |
| Elementary School: | Bolin |
| Elementary School Name: | Bolin |
| Exclusions: | Please speak with listing agent regarding any exclusions. |
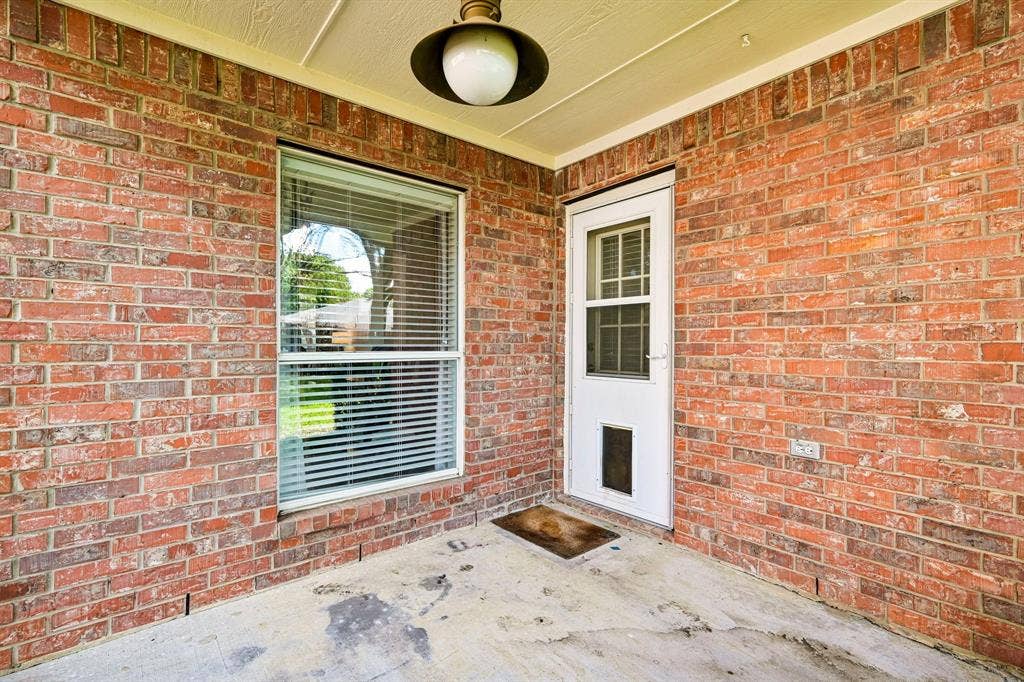
| Exterior Features: | Covered Patio/Porch |
| Fencing: | Back Yard, Wood |
| Fireplace Features: | Brick, Decorative, Gas Logs, Living Room, Raised Hearth |
| Fireplaces Total: | 1 |
| Flooring: | Carpet, Ceramic Tile, Wood |
| Foundation Details: | Slab |
| Garage Length: | 22 |
| Garage Spaces: | 2 |
| Garage Width: | 19 |
| Garage?: | Yes |
| Heating: | Central, Natural Gas |
| High School Name: | Allen |
| Interior Features: | Cable TV Available, Chandelier, Decorative Lighting, Double Vanity, Eat-in Kitchen, High Speed Internet Available, Kitchen Island, Open Floorplan, Pantry, Walk-In Closet(s) |
| Junior High School Name: | Lowery Freshman Center |
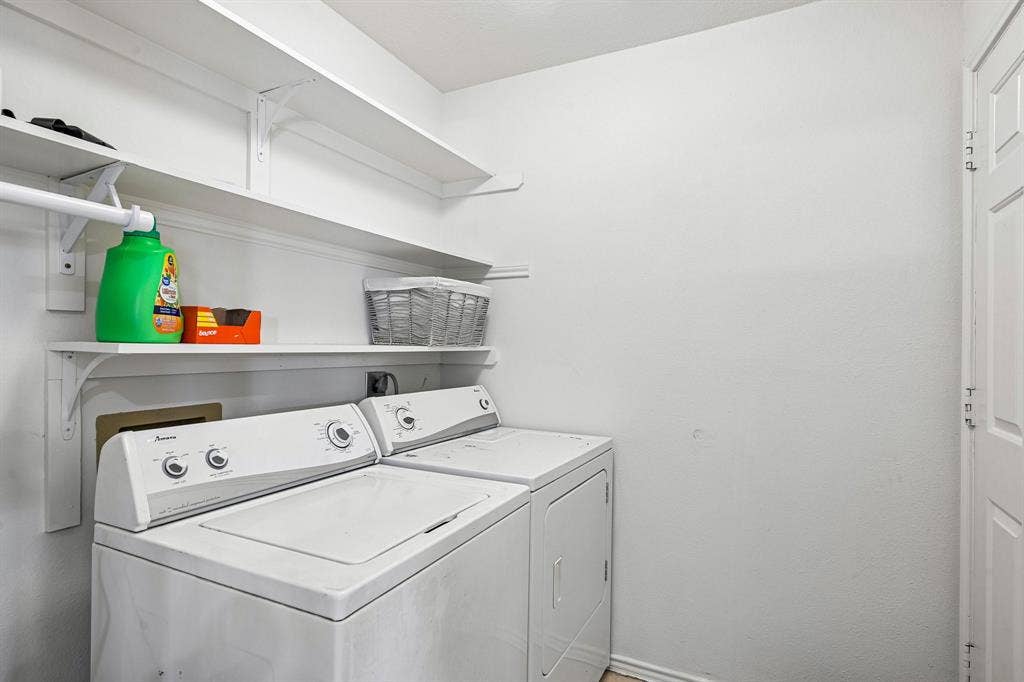
| Laundry Features: | Utility Room, Full Size W/D Area, Dryer Hookup, Washer Hookup |
| Levels: | Two |
| Listing Terms: | Cash, Conventional, FHA, VA Loan |
| Room Count: | 13 |
| Lot Features: | Few Trees, Interior Lot, Landscaped, Sprinkler System, Subdivision |
| Lot Size: | Less Than .5 Acre (not Zero) |
| Lot Size Area: | 0.1900 |
| Lot Size Source: | Assessor |
| Lot Size Units: | Acres |
| Middle School Name: | Ford |
| Multi Parcel ID: | No |
| Municipal Utility District?: | No |
| Notice Surveillance Devices Pres: | None |
| Number Of Dining Areas: | 2 |
| Number Of Living Areas: | 2 |
| Number Of Parking Spaces: | 2 |
| Parking Features: | Alley Access, Driveway, Garage, Garage Door Opener, Garage Faces Rear, Garage Single Door |
| Patio And Porch Features: | Covered, Front Porch, Rear Porch |
| Pool?: | No |
| Possession: | Negotiable |
| Postal Code Plus 4: | 5254 |
| Property Attached?: | No |
| Roof: | Composition, Shingle |
| School District: | Allen ISD |
| Security Features: | Smoke Detector(s) |
| Senior Community Yn: | No |
| Smart Home Features Appor Pass Y: | 0 |
| Soil Type: | Unknown |
| Special Taxing Entities: | 0 |
| Structural Style: | Single Detached |
| Transaction Type: | For Sale |
| Utilities: | All Weather Road, Alley, Cable Available, City Sewer, City Water, Curbs, Sidewalk |
| Will Subdivide: | No |
| Window Features: | Bay Window(s), Window Coverings |
| Year Built Details: | Preowned |
Listing Courtesy of: Berkshire HathawayHS PenFed TX
Listing Agent: Micah Reis
469-767-2363
Mortgage Calculator
All listings featuring the  icon are provided courtesy of North Texas Real Estate Information Systems, Inc. (NTREIS), Copyright 2026. All rights reserved.
All information is believed accurate but not guaranteed. The properties displayed may not be all of the properties available through the IDX Program. Any use of this site other than by potential buyers or sellers is strictly prohibited.
North Texas Real Estate Information Systems, Inc. data last updated on October 16, 2026 03:06 AM - CT
Property Last Updated: October 16, 2026 03:06 AM - CT
