755 Red River Trail
Irving, TX 75063
$520,000
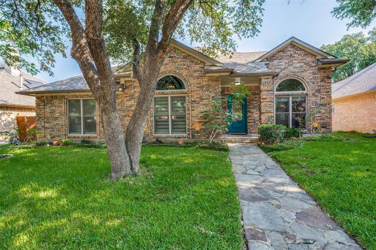
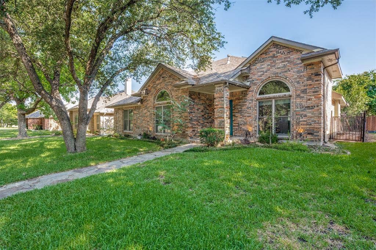
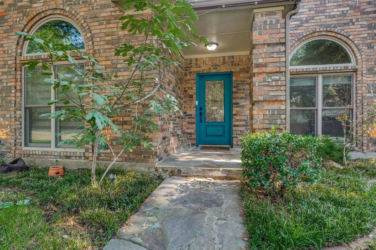
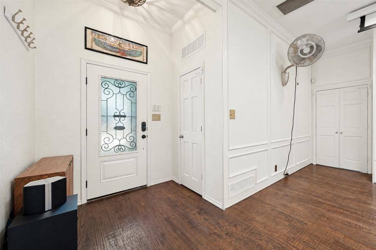
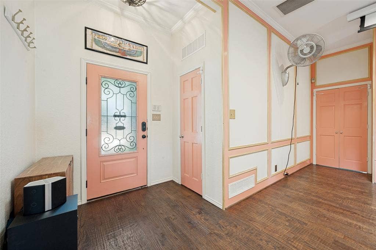
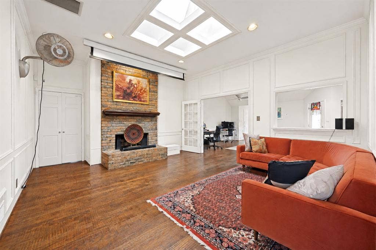
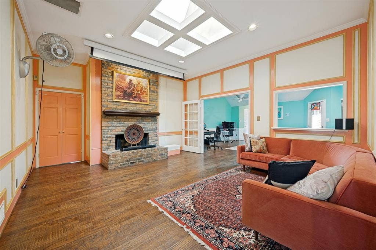
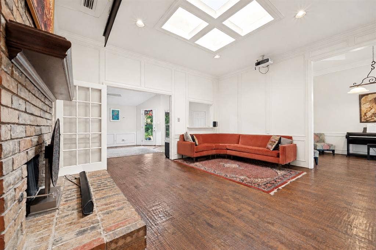
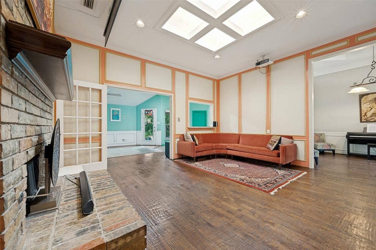
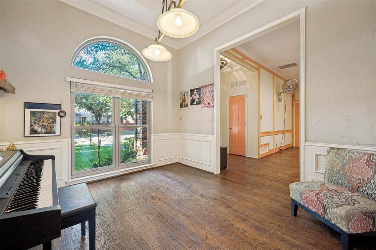
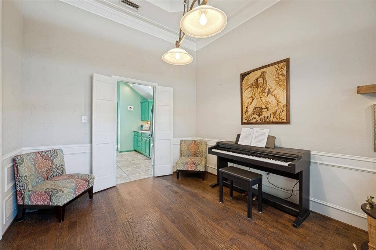
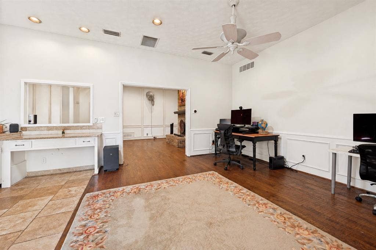
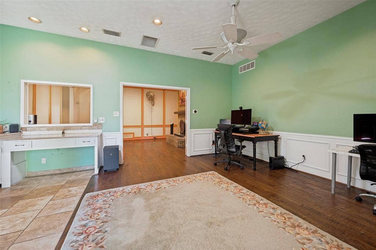
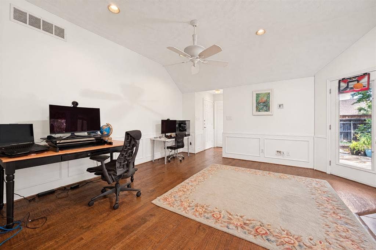
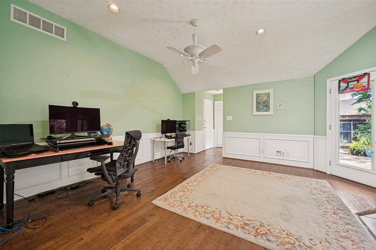
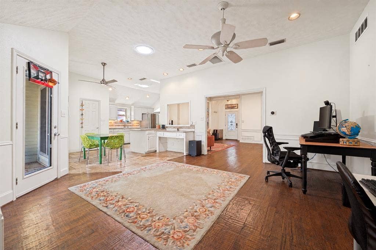
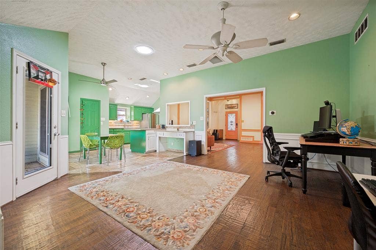
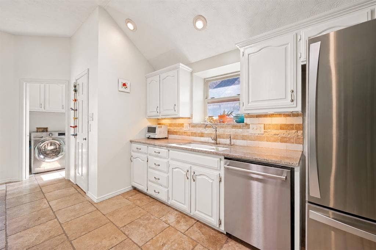
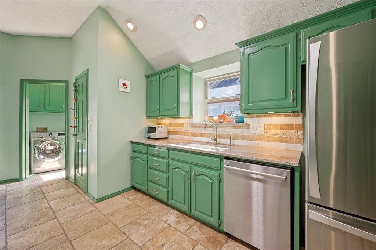
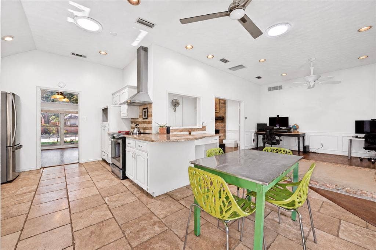
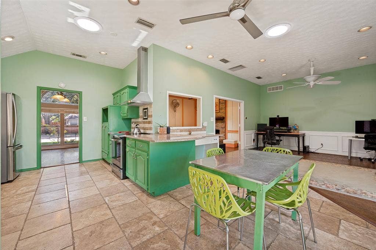
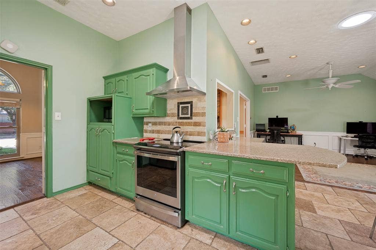
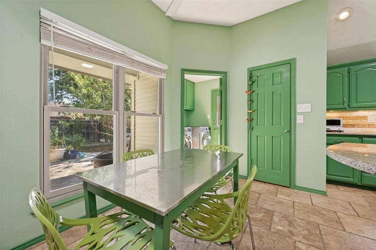
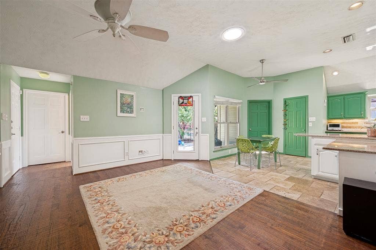
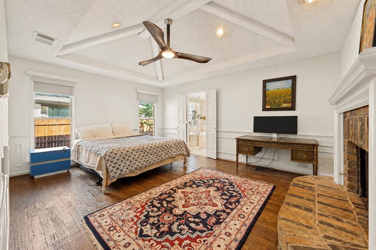
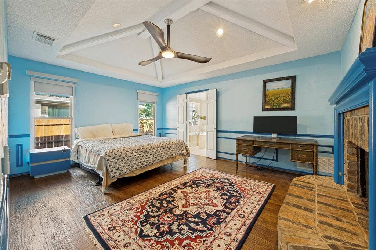
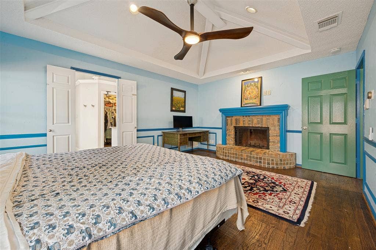
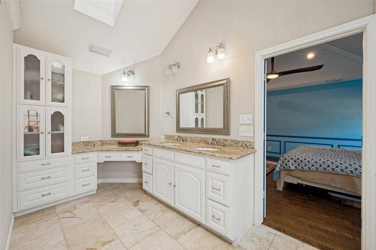
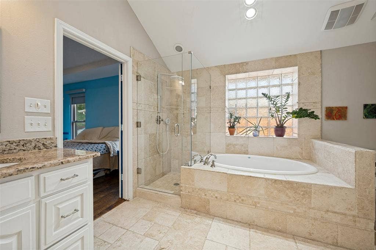
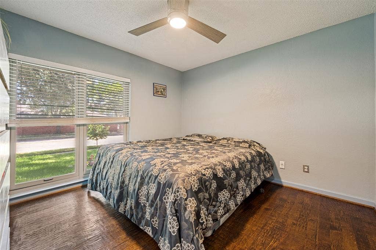
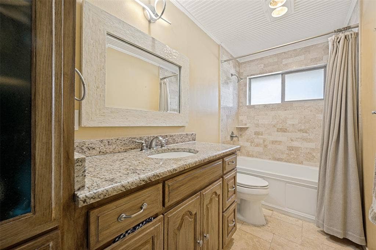
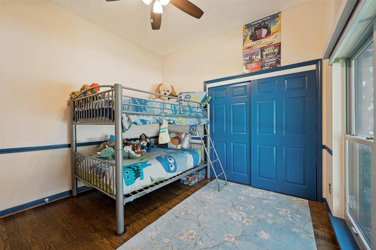
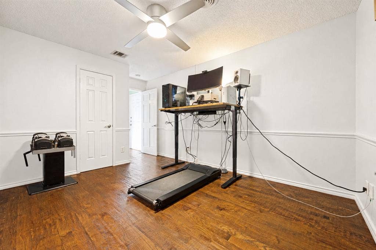
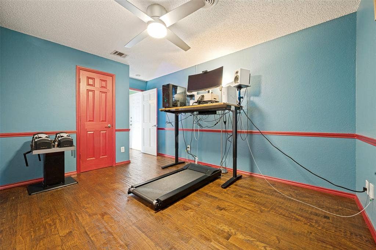
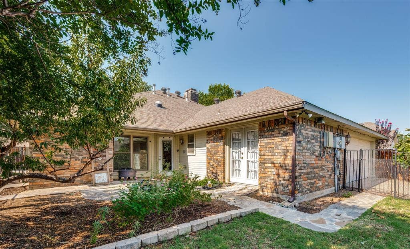
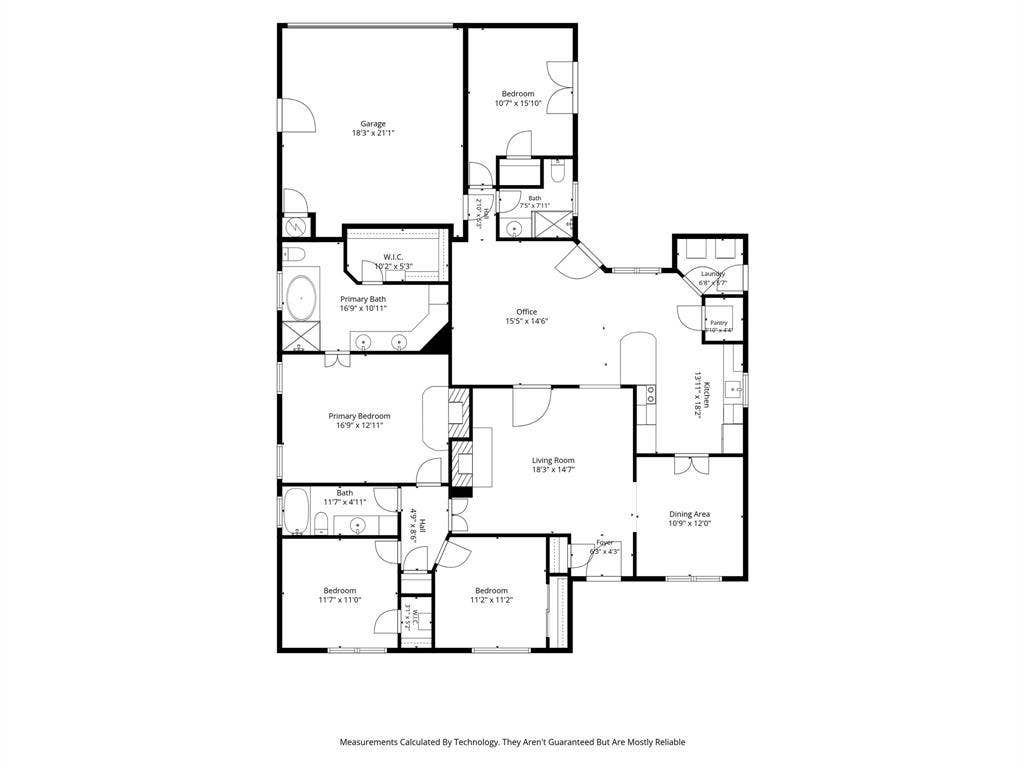
Live life in color at 755 Red River Trail. This four bedroom home trades neutral for a rich, confident palette that makes every room feel alive. Owner added skylights pull natural light deep into the home from morning to evening. Fully owned solar, with no leases and no transfers, means real energy savings from day one. A dedicated guest suite gives visitors a space of their own. The location delivers daily: the municipal pool, library, and Campion Trail are all just moments from the front door, along with Canyon Ranch Elementary in the award-winning Coppell ISD. Color, light, and a decorated school district. This one has it all.
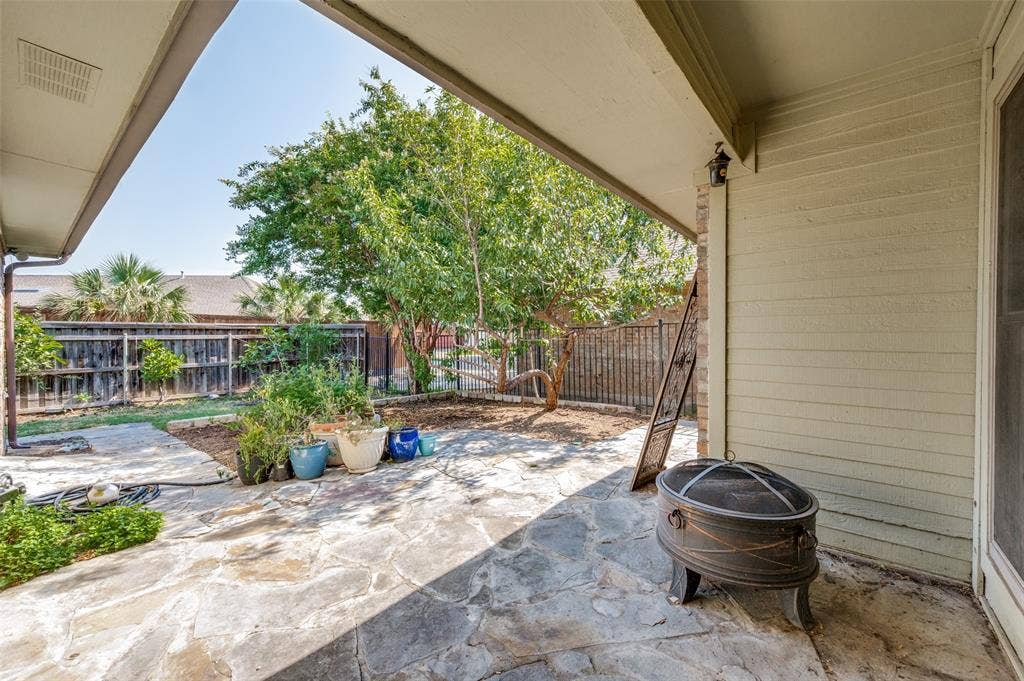
The rare fruit trees on the grounds have produced over 100 pounds in the past!
| Listing Id: | 21410406 |
|---|---|
| List Price: | $520,000 |
| Property Type: | Residential |
| Property Sub Type: | Single Family Residence |
| Status: | Active |
| Bedrooms Total: | 4 |
| Bathrooms Full: | 3 |
| Living Area: | 2,184 |
| Association Fee: | $900 |
| Lot Size Square Feet: | 6,577.5600 |
| Lot Size Acres: | 0.151 |
| Architectural Style: | Traditional |
| Waterfront?: | No |
| City: | Irving |
| County Or Parish: | Dallas |
| Subdivision Name: | Valley Ranch Sec 07 Trs 05-8 |
| Postal Code: | 75063 |
| Year Built: | 1986 |
| Accessibility Features Yn: | No |
| Accessory Unit?: | No |
| Appliances: | Dishwasher,Disposal,Electric Oven,Electric Range,Microwave,Refrigerator,Vented Exhaust Fan |
| Association Fee Frequency: | Annually |
| Association Fee Includes: | Management Fees |
| Association Type: | Mandatory |
| Attached Garage?: | Yes |
| Basement Yn: | No |
| Bathrooms Total Decimal: | 3.00 |
| Bathrooms Total Integer: | 3 |
| Consent for Visitors to Record: | None |
| Construction Materials: | Brick, Frame, Siding |
| Cooling: | Central Air, Electric |
| Covered Spaces: | 2 |
| Directions: | Use GPS. From MacArthur northbound take a left (southbound take a right) onto Red River Trail, take Red River Trail past Rodeo. Parking on Red River Trail is good. Be mindful of fire hydrant on that side of the home. |
| Elementary School: | Canyon Ranch |
| Elementary School Name: | Canyon Ranch |
| Exclusions: | Seven plants outside, two wall fans, freestanding microwave, washer and dryer, Google doorbell, projector + screen in living room |
| Fencing: | Back Yard, Wood, Wrought Iron |
| Fireplace Features: | Bedroom, Living Room |
| Fireplaces Total: | 2 |
| Flooring: | Ceramic Tile, Wood |
| Foundation Details: | Slab |
| Garage Spaces: | 2 |
| Garage?: | Yes |
| Green Energy Efficient: | Solar Electric System - Owned |
| Green Energy Generation: | Solar, Owned |
| Heating: | Central, Electric, Natural Gas |
| High School Name: | Coppell |
| Hoa Management Company: | Valley Ranch Homeowners Association |
| Hoa Management Company Phone: | 972-869-1430 |
| Interior Features: | Built-in Features, Granite Counters, High Speed Internet Available, In-Law Suite Floorplan, Open Floorplan, Smart Home System |
| Levels: | One |
| Listing Terms: | Cash, Conventional, FHA, VA Loan |
| Room Count: | 1 |
| Lot Size: | Less Than .5 Acre (not Zero) |
| Lot Size Area: | 0.1510 |
| Lot Size Dimensions: | 50x110 |
| Lot Size Source: | Assessor |
| Lot Size Units: | Acres |
| Middle School Name: | Coppellwes |
| Multi Parcel ID: | No |
| Municipal Utility District?: | No |
| Number Of Dining Areas: | 1 |
| Number Of Living Areas: | 2 |
| Number Of Parking Spaces: | 2 |
| Other Equipment: | Irrigation Equipment |
| Parking Features: | Alley Access, Electric Vehicle Charging Station(s), Garage Faces Rear |
| Pool?: | No |
| Possession: | Negotiable |
| Postal Code Plus 4: | 4402 |
| Property Attached?: | No |
| Roof: | Composition |
| School District: | Coppell ISD |
| Smart Home Features Appor Pass Y: | 0 |
| Special Taxing Entities: | 1 |
| Structural Style: | Single Detached |
| Transaction Type: | For Sale |
| Utilities: | City Sewer, City Water, Curbs, Electricity Connected, Individual Gas Meter, Individual Water Meter, Sidewalk |
| Will Subdivide: | No |
| Year Built Details: | Preowned |
Listing Courtesy of: Briggs Freeman Sotheby's Int'l
Listing Agent: Philip Kaiser
469-737-0881
Mortgage Calculator
All listings featuring the  icon are provided courtesy of North Texas Real Estate Information Systems, Inc. (NTREIS), Copyright 2026. All rights reserved.
All information is believed accurate but not guaranteed. The properties displayed may not be all of the properties available through the IDX Program. Any use of this site other than by potential buyers or sellers is strictly prohibited.
North Texas Real Estate Information Systems, Inc. data last updated on October 16, 2026 03:06 AM - CT
Property Last Updated: October 16, 2026 03:06 AM - CT
